imagesmode View 20 photos
For Sale
$2,850,000
Est. $15,960/mo31311 Marne Drive, Rancho Palos Verdes, CA 90275
bed
3
Bedrooms
bathtub
3
Bathrooms
square_foot
2,296
Square Feet
About this home
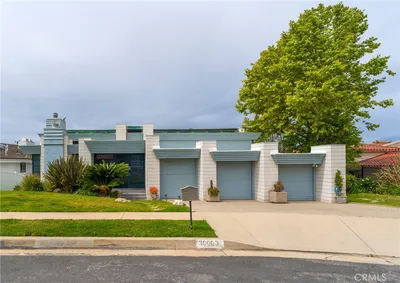
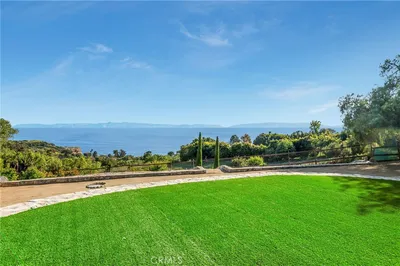
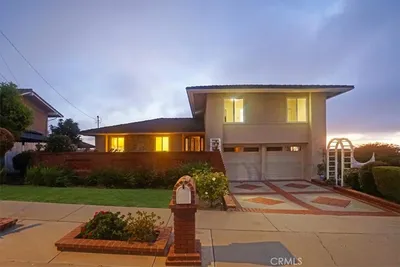
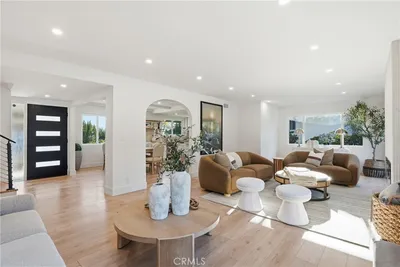
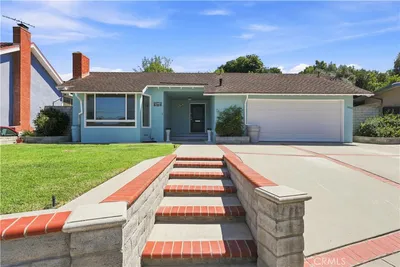
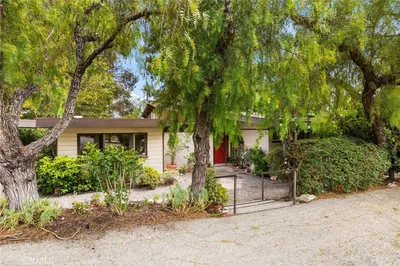
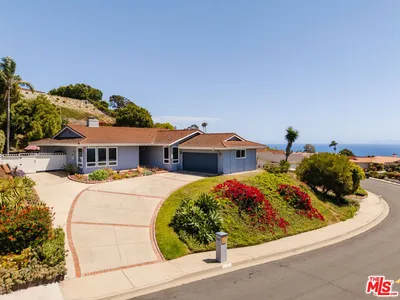
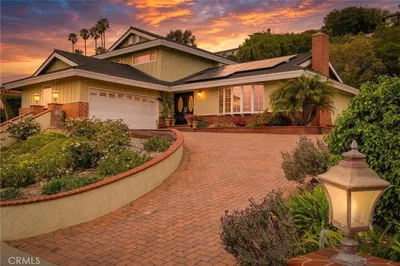
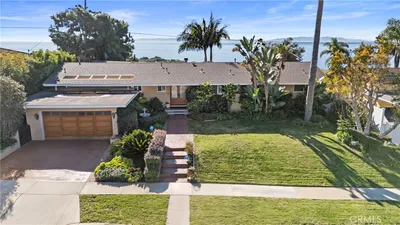
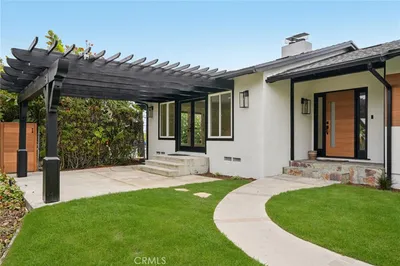
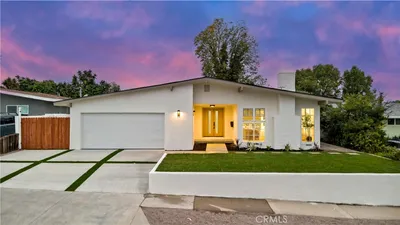
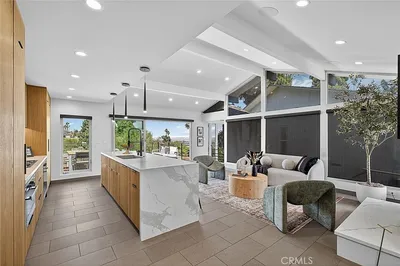
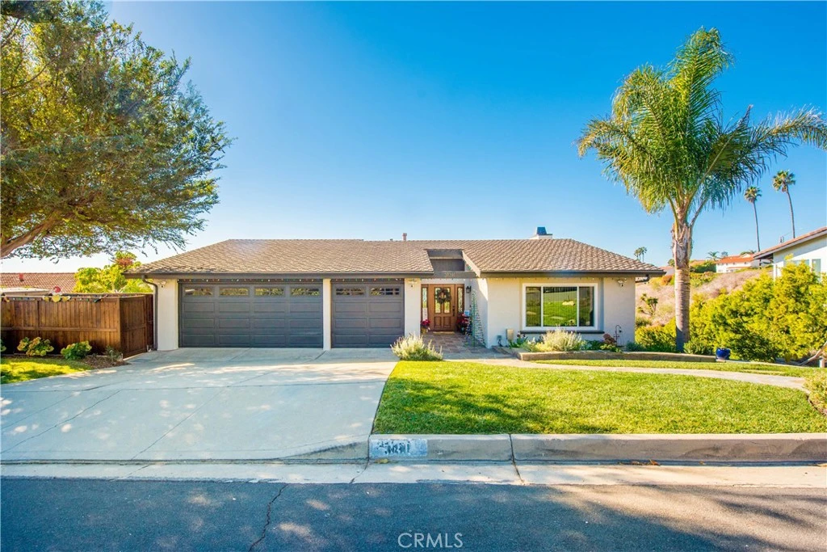
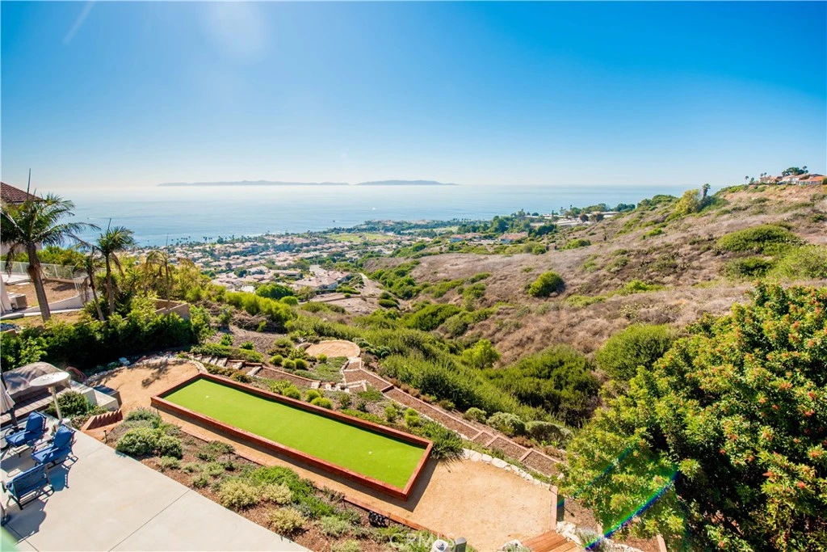
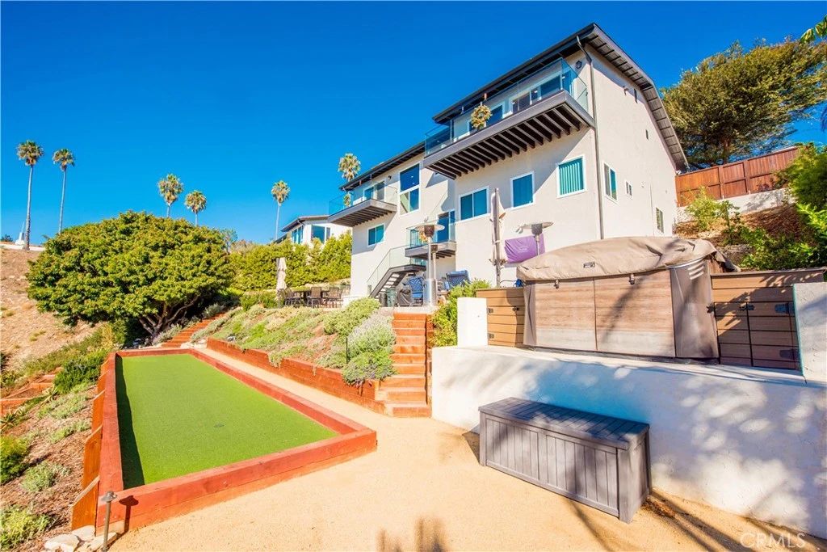
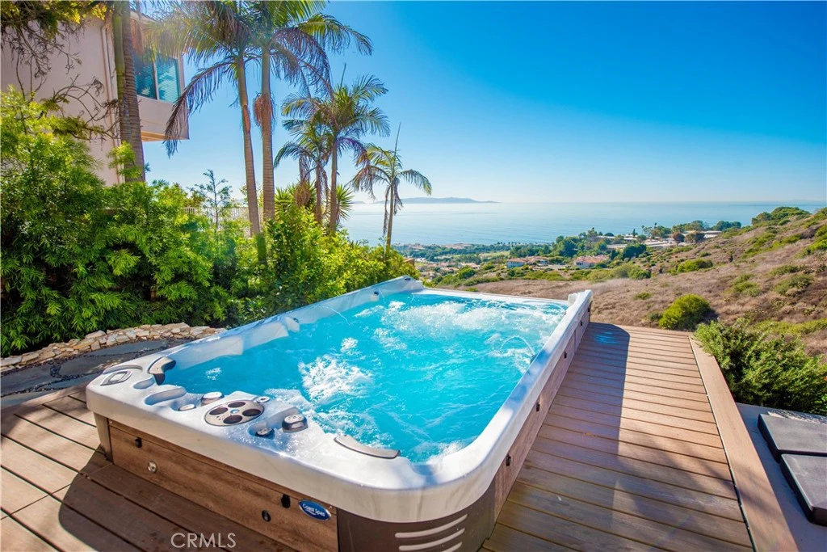
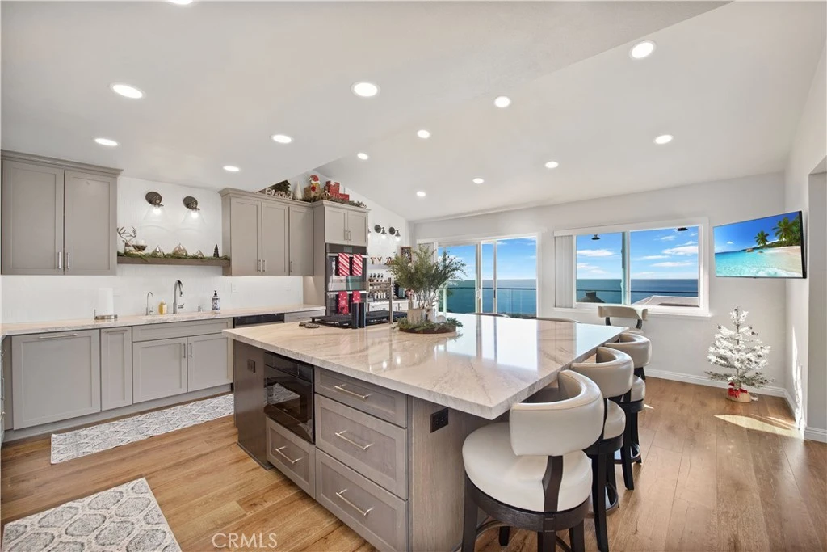
Luxury Coastal Living with Spectacular Catalina Island & Ocean Views Experience Southern California coastal living at its finest in this beautifully updated home, ideally situated on the largest lot on the block and showcasing breathtaking Catalina Island and Pacific Ocean views. Located within a highly sought-after, award-winning school district, this exceptional property offers an ideal blend of luxury, comfort, privacy, and versatility. Designed for both everyday living and entertaining, the spacious floor plan features three en-suite bedrooms, providing comfort and privacy for family and guests. A generous bonus room offers endless possibilities as a home office, gym, media room, children’s playroom, or additional living space. At the heart of the home is a chef’s kitchen, thoughtfully designed with premium finishes, an oversized island, abundant workspace, and a convenient built-in ice maker—creating the perfect setting for everything from casual family meals to effortless entertaining. Step outside to your own private coastal retreat where indoor and outdoor living blend seamlessly. Relax in the 15-foot swim spa, entertain family and friends, or simply unwind while enjoying unforgettable Catalina sunsets and sweeping Pacific Ocean views. Additional highlights include: Largest lot on the block Panoramic Catalina Island and Pacific Ocean views Three en-suite bedrooms Versatile bonus room ideal for a home office, gym, media room, playroom, or additional living area Highly sought-after, award-winning school district Shatter-resistant windows in all accessible ground-level areas for added security and peace of mind Mature fruit trees Built-in ice maker Beautifully updated interiors with quality finishes throughout Light-filled living spaces designed to maximize the spectacular coastal views More than just a home, this is a true Southern California lifestyle. Whether entertaining family and friends, working from home, or simply enjoying peaceful evenings overlooking the Pacific, this remarkable property presents a rare opportunity to own one of Rancho Palos Verdes’ most desirable homes.
Property Facts
bed
Bedrooms
3
bathtub
Bathrooms
3
square_foot
Square Feet
2,296
landscape
Lot Size
21,618 sqft
calendar_month
Year Built
1976
home_work
Property Type
Single Family Residence
timer
Days on Market
0
payments
HOA Fee
$150/mo
garage
Garage Total
2
fingerprint
MLS #
IG26169301
Interior Details
General Interior
Interior Features
Separate Formal Dining Room, Eat In Kitchen, Recessed Lighting, Primary Suite, Walk In Closets
Flooring
Tile, Wood
Fireplace
Family Room
Kitchen & Appliances
Appliances
Double Oven, Dishwasher, Gas Cooktop, Microwave
Laundry
Inside
Bed & Bath
Main Level Bedrooms
1
Main Level Bathrooms
1
Climate Control
Cooling
Central Air
Heating
Central
Parking
Total Parking Spaces
2
Garage Spaces
2
Attached Garage
Yes
Parking Features
Driveway, Garage
Exterior & Lot
Building & Construction
Patio & Porch
Porch
Fencing
Wood
Security
Security System, Carbon Monoxide Detectors, Smoke Detectors
Foundation
Slab
Roof
Asphalt, Shingle
Lot & Grounds
Lot Features
Back Yard, Sloped Down, Front Yard, Lawn
Spa Features
Private
Sewer
Public Sewer
Water Source
Public
Community & HOA
Association Info
HOA Fee$150
FrequencyMonthly
HOA Amenities
Trails
Community Features
Biking, Street Lights, Sidewalks
Mortgage Calculator
Total Monthly
$0
Principal & Interest:
$0Property Tax:
$0Home Insurance:
$0HOA Fees:
$0$
$
%
Nearby Schools
| Rating | School Name |
|---|---|
N/A | PENINSULA MONTESSORI SCHOOL Private School |
N/A | PENINSULA MONTESSORI SCHOOL Private School |
10 | Point Vicente Elementary Elementary School |
10 | Ridgecrest Intermediate Middle School |
N/A | ST JOHN FISHER SCHOOL Private School |
Convenience Score
Market Insights
90275|Rancho Palos Verdes
analytics
Estimated Value
Calculating...
trending_up0%vs. last year
202120222023202420252026
Market Temperature
Seller'sBalancedBuyer's
0d30d60d180d
Balanced
Balanced market
30 Days
Avg. time on market
This is a Balanced Market. Homes are selling at a moderate pace.
flood
Flood & Climate Risk
Flood Risk
Minimal — not in a FEMA flood zone
Wildfire Risk
Moderate — near wildland-urban interface
Heat Risk
Low — moderate summer temperatures
Earthquake Risk
Southern California seismic zone
volume_up
Noise Levels
TrafficQuiet residential street
AirportMinimal airport noise
CommercialLow commercial activity nearby

Ready to Take the Next Step?
Get expert support from a local agent today.
call
(800)-330-9306Available 9AM - 7PM
Similar Homes You Might Like
Based on price, location, and features