Topfind Realty
Renting

Search Rentals

Houses for RentTownhomes for RentCondos for RentView All Rentals →

Renting Resources

Why Rent With UsRenter GuideRent vs Buy Calculator

Renter Articles

How to Negotiate RentUnderstanding Your LeaseMoving Checklist for Renters
Buying

Search Homes

Houses for SaleTownhomes for SaleCondos for SaleView All Homes →

Buying Resources

Why Buy With UsBuyer GuideAffordability CalculatorInvestment CalculatorProperty Tax Calculator

Buyer Articles

Master Your New Home BudgetBeat Moving StressPacking Secrets
Selling

Selling Tools

Home ValuationFind a Seller's Agent

Selling Resources

Why Sell With UsSeller GuideNet Sheet CalcHELOC Calculator

Seller Articles

Strategic PricingDownsizing Tips
Mortgage Rates

Today's Rates

Mortgage RatesRefinance RatesLoan ComparisonHELOC Calculator

Mortgage Resources

Understanding Mortgage RatesFirst-Time Homebuyer GuideWhen to Refinance Your Mortgage
Realtors
Topfind
Houses for RentTownhomes for RentCondos for RentView All Rentals →
Why Rent With UsRenter GuideRent vs Buy Calculator
How to Negotiate RentUnderstanding Your LeaseMoving Checklist for Renters
Houses for SaleTownhomes for SaleCondos for SaleView All Homes →
Why Buy With UsBuyer GuideAffordability CalculatorInvestment CalculatorProperty Tax Calculator
Master Your New Home BudgetBeat Moving StressPacking Secrets
Home ValuationFind a Seller's Agent
Why Sell With UsSeller GuideNet Sheet CalcHELOC Calculator
Strategic PricingDownsizing Tips
Mortgage RatesRefinance RatesLoan ComparisonHELOC Calculator
Understanding Mortgage RatesFirst-Time Homebuyer GuideWhen to Refinance Your Mortgage
groupRealtorsinfoAbout Us
Continue with Google
Sign InSign Up
Topfind Realty
Renting

Search Rentals

Houses for RentTownhomes for RentCondos for RentView All Rentals →

Renting Resources

Why Rent With UsRenter GuideRent vs Buy Calculator

Renter Articles

How to Negotiate RentUnderstanding Your LeaseMoving Checklist for Renters
Buying

Search Homes

Houses for SaleTownhomes for SaleCondos for SaleView All Homes →

Buying Resources

Why Buy With UsBuyer GuideAffordability CalculatorInvestment CalculatorProperty Tax Calculator

Buyer Articles

Master Your New Home BudgetBeat Moving StressPacking Secrets
Selling

Selling Tools

Home ValuationFind a Seller's Agent

Selling Resources

Why Sell With UsSeller GuideNet Sheet CalcHELOC Calculator

Seller Articles

Strategic PricingDownsizing Tips
Mortgage Rates

Today's Rates

Mortgage RatesRefinance RatesLoan ComparisonHELOC Calculator

Mortgage Resources

Understanding Mortgage RatesFirst-Time Homebuyer GuideWhen to Refinance Your Mortgage
Realtors
Topfind
Houses for RentTownhomes for RentCondos for RentView All Rentals →
Why Rent With UsRenter GuideRent vs Buy Calculator
How to Negotiate RentUnderstanding Your LeaseMoving Checklist for Renters
Houses for SaleTownhomes for SaleCondos for SaleView All Homes →
Why Buy With UsBuyer GuideAffordability CalculatorInvestment CalculatorProperty Tax Calculator
Master Your New Home BudgetBeat Moving StressPacking Secrets
Home ValuationFind a Seller's Agent
Why Sell With UsSeller GuideNet Sheet CalcHELOC Calculator
Strategic PricingDownsizing Tips
Mortgage RatesRefinance RatesLoan ComparisonHELOC Calculator
Understanding Mortgage RatesFirst-Time Homebuyer GuideWhen to Refinance Your Mortgage
groupRealtorsinfoAbout Us
Continue with Google
Sign InSign Up
Real Estate/CA/Rancho Cucamonga/9655 Norbrook Drive (Sold)
3d_rotation3D Tour
Main
SOLD
SoldClosed on February 19, 2026
$2,500,000
Sold Price

9655 Norbrook Drive, Rancho Cucamonga, CA 91737

bed
6
Bedrooms
bathtub
7
Bathrooms
square_foot
5,809
Square Feet

About this home

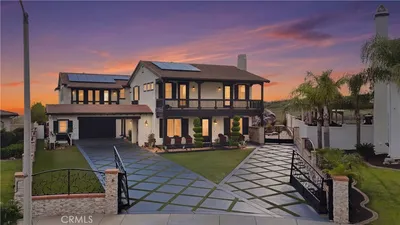
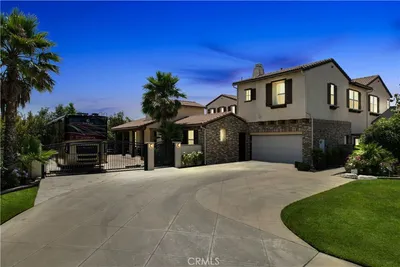
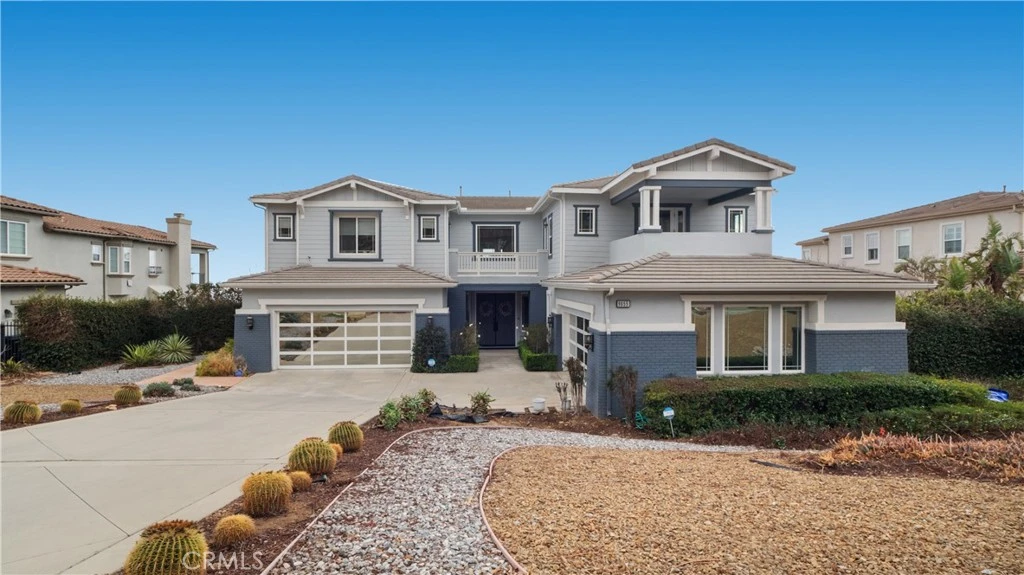
Welcome to your Toll Brothers built home. This exceptional residence boasts an elegant foyer upon entry, featuring soaring vaulted ceilings and a grand double staircase. The expansive kitchen is a chef's dream, equipped with granite countertops, a spacious island, an industrial refrigerator, a pantry, a butler’s pantry, a wine fridge, and a double oven. The formal dining room is enhanced by a stunning chandelier. The large family room offers a cozy fireplace and views into the kitchen, perfect for relaxing. The living room also includes a fireplace and a beautiful piano, creating a sophisticated atmosphere. A custom-designed office is conveniently located between the living room and the main floor bedroom. The downstairs bedroom offers two closets and a private bathroom, providing added comfort and privacy. Upon ascending to the second floor, you’ll be captivated by the stunning tile design of the foyer below. The impressive game room, ideal for an ultimate man cave, features an attached bathroom and a custom pool table, with access to the front balcony. The upstairs also offers four spacious bedrooms, including a remarkable primary suite. The expansive primary bathroom is a true retreat, complete with a private loft area that overlooks the backyard. Step into the luxurious primary bathroom, which includes its own vanity area, a step-up bathtub, and a walk-in shower with dual access, as well as a generous walk-in closet. Beautiful city and mountain views. The expansive backyard features a large Alumawood-covered patio with a ceiling fan, two fire pits, and a custom-built barbecue, creating the perfect outdoor entertaining space. Additionally, the luxurious pool and spa offer a resort-style experience, while a private custom basketball court provides added recreation. The upgraded four-car garage is equipped with electric car chargers, and one of the garages is diamond-blasted to create a showroom-quality finish. This home also includes paid-off solar panels, with no HOA and low taxes. Don’t miss the opportunity to own this exceptional property—it's truly a luxurious dream home.

infoProperty Facts

bed

Bedrooms

6

bathtub

Bathrooms

7

square_foot

Square Feet

5,809

landscape

Lot Size

21,477 sqft

calendar_month

Year Built

2005

home_work

Property Type

Single Family Residence

timer

Days on Market

337

payments

HOA Fee

N/A

garage

Garage Total

4

fingerprint

MLS #

CV25035661

chairInterior Details

General Interior

Interior Features

Ceiling Fans, Cathedral Ceilings, Separate Formal Dining Room, Multiple Staircases, Tile Counters, Bedroom On Main Level, Entrance Foyer, Walk In Closets

Flooring

Carpet, Tile

Fireplace

Family Room, Living Room

Kitchen & Appliances

Appliances

Barbecue, Double Oven, Dishwasher, Disposal, Gas Oven, Gas Range, Microwave, Refrigerator, Water Heater

Laundry

Washer Hookup, Gas Dryer Hookup, Laundry Room

Bed & Bath

Main Level Master

Yes

Climate Control

Cooling

Central Air

Heating

Central, Fireplaces

deckExterior & Lot

Building & Construction

Patio & Porch

Covered, Front Porch, Patio

Foundation

Slab

Roof

Asphalt, Shingle

Nearby Schools

RatingSchool NameGradesDistance
N/A
OPEN DOOR
Private School
K-120.6 mi
8
Hermosa Elementary
Elementary School
K-50.7 mi
N/A
ST PETER & ST PAUL CATHOLIC SCHOOL
Private School
K-121.2 mi
N/A
HIGHLAND AVENUE CHRISTIAN SCHOOL
Private School
K-121.4 mi
8
Alta Loma Junior High
Middle School
6-81.4 mi

Convenience Score

Topfind Realty

This Home is Sold

Curious what your home is worth? Get a free valuation.

call
(800)-330-9306Available 9AM - 6PM

Similar Homes You Might Like

Based on price, location, and features
12816 Windstar DR
VIRTUAL TOUR

$2,044,900

FOR SALE

12816 Windstar DR, Rancho Cucamonga, CA 91739

5 beds · 6 baths · 4,875 sqft

5156 Branding Iron Place

$2,299,888

FOR SALE

5156 Branding Iron Place, Rancho Cucamonga, CA 91739

7 beds · 7 baths · 5,529 sqft

13123 Carriage Trail Court
VIRTUAL TOUR

$2,799,900

FOR SALE

13123 Carriage Trail Court, Rancho Cucamonga, CA 91739

6 beds · 6 baths · 6,690 sqft

5506 Barrier Island Place

$2,013,000

FOR SALE

5506 Barrier Island Place, Rancho Cucamonga, CA 91739

5 beds · 6 baths · 5,133 sqft

5512 Barrier Island Place

$1,869,000

FOR SALE

5512 Barrier Island Place, Rancho Cucamonga, CA 91739

5 beds · 6 baths · 4,812 sqft

5075 Branding Iron Place

$2,020,000

FOR SALE

5075 Branding Iron Place, Rancho Cucamonga, CA 91739

6 beds · 6 baths · 5,788 sqft

9210 Camellia Court

$2,990,000

FOR SALE

9210 Camellia Court, Rancho Cucamonga, CA 91737

5 beds · 6 baths · 4,948 sqft

9220 Camellia Court

$2,950,000

FOR SALE

9220 Camellia Court, Rancho Cucamonga, CA 91737

5 beds · 7 baths · 5,118 sqft

Recently Sold

5016 Corral Court

$1,830,000

SOLD

5016 Corral Court, Rancho Cucamonga, CA 91737

5 beds · 6 baths · 4,707 sqft

5098 Rodeo Road
3D TOUR

$2,405,000

SOLD

5098 Rodeo Road, Rancho Cucamonga, CA 91737

5 beds · 6 baths · 5,372 sqft

4947 Palomino
3D TOUR

$2,400,000

SOLD

4947 Palomino, Rancho Cucamonga, CA 91737

5 beds · 6 baths · 5,144 sqft

12615 Encino

$2,000,000

SOLD

12615 Encino, Rancho Cucamonga, CA 91739

5 beds · 6 baths · 4,780 sqft

13781 Breeders Cup

$2,049,999

SOLD

13781 Breeders Cup, Rancho Cucamonga, CA 91739

6 beds · 7 baths · 5,599 sqft

5116 Branding Iron

$2,400,000

SOLD

5116 Branding Iron, Rancho Cucamonga, CA 91739

6 beds · 7 baths · 5,788 sqft

4928 Sundowner Court

$2,280,000

SOLD

4928 Sundowner Court, Rancho Cucamonga, CA 91737

5 beds · 6 baths · 5,448 sqft

8798 Justify Drive

$2,340,000

SOLD

8798 Justify Drive, Rancho Cucamonga, CA 91701

5 beds · 7 baths · 5,157 sqft

Topfind Realty

Company

  • About Us
  • Careers
  • Articles
  • Home Estimate

Explore

  • Renting
  • Buying
  • Selling
  • Realtors

Support

  • Help Center
  • Contact Us
  • Terms & Conditions
  • Privacy Policy

Topfind Realty, DRE # 02240815, is a licensed real estate broker in California. Topfind Realty pledges to support the Fair Housing Act and adhere to Equal Housing Opportunity laws.

Copyright © 2026 Topfind Realty. All Rights Reserved.