Topfind Realty
Renting

Search Rentals

Houses for RentTownhomes for RentCondos for RentView All Rentals →

Renting Resources

Why Rent With UsRenter GuideRent vs Buy Calculator

Renter Articles

How to Negotiate RentUnderstanding Your LeaseMoving Checklist for Renters
Buying

Search Homes

Houses for SaleTownhomes for SaleCondos for SaleView All Homes →

Buying Resources

Why Buy With UsBuyer GuideAffordability CalculatorInvestment CalculatorProperty Tax Calculator

Buyer Articles

Master Your New Home BudgetBeat Moving StressPacking Secrets
Selling

Selling Tools

Home ValuationFind a Seller's Agent

Selling Resources

Why Sell With UsSeller GuideNet Sheet CalcHELOC Calculator

Seller Articles

Strategic PricingDownsizing Tips
Mortgage Rates

Today's Rates

Mortgage RatesRefinance RatesLoan ComparisonHELOC Calculator

Mortgage Resources

Understanding Mortgage RatesFirst-Time Homebuyer GuideWhen to Refinance Your Mortgage
Realtors
Topfind
Houses for RentTownhomes for RentCondos for RentView All Rentals →
Why Rent With UsRenter GuideRent vs Buy Calculator
How to Negotiate RentUnderstanding Your LeaseMoving Checklist for Renters
Houses for SaleTownhomes for SaleCondos for SaleView All Homes →
Why Buy With UsBuyer GuideAffordability CalculatorInvestment CalculatorProperty Tax Calculator
Master Your New Home BudgetBeat Moving StressPacking Secrets
Home ValuationFind a Seller's Agent
Why Sell With UsSeller GuideNet Sheet CalcHELOC Calculator
Strategic PricingDownsizing Tips
Mortgage RatesRefinance RatesLoan ComparisonHELOC Calculator
Understanding Mortgage RatesFirst-Time Homebuyer GuideWhen to Refinance Your Mortgage
groupRealtorsinfoAbout Us
Continue with Google
Sign InSign Up
Topfind Realty
Renting

Search Rentals

Houses for RentTownhomes for RentCondos for RentView All Rentals →

Renting Resources

Why Rent With UsRenter GuideRent vs Buy Calculator

Renter Articles

How to Negotiate RentUnderstanding Your LeaseMoving Checklist for Renters
Buying

Search Homes

Houses for SaleTownhomes for SaleCondos for SaleView All Homes →

Buying Resources

Why Buy With UsBuyer GuideAffordability CalculatorInvestment CalculatorProperty Tax Calculator

Buyer Articles

Master Your New Home BudgetBeat Moving StressPacking Secrets
Selling

Selling Tools

Home ValuationFind a Seller's Agent

Selling Resources

Why Sell With UsSeller GuideNet Sheet CalcHELOC Calculator

Seller Articles

Strategic PricingDownsizing Tips
Mortgage Rates

Today's Rates

Mortgage RatesRefinance RatesLoan ComparisonHELOC Calculator

Mortgage Resources

Understanding Mortgage RatesFirst-Time Homebuyer GuideWhen to Refinance Your Mortgage
Realtors
Topfind
Houses for RentTownhomes for RentCondos for RentView All Rentals →
Why Rent With UsRenter GuideRent vs Buy Calculator
How to Negotiate RentUnderstanding Your LeaseMoving Checklist for Renters
Houses for SaleTownhomes for SaleCondos for SaleView All Homes →
Why Buy With UsBuyer GuideAffordability CalculatorInvestment CalculatorProperty Tax Calculator
Master Your New Home BudgetBeat Moving StressPacking Secrets
Home ValuationFind a Seller's Agent
Why Sell With UsSeller GuideNet Sheet CalcHELOC Calculator
Strategic PricingDownsizing Tips
Mortgage RatesRefinance RatesLoan ComparisonHELOC Calculator
Understanding Mortgage RatesFirst-Time Homebuyer GuideWhen to Refinance Your Mortgage
groupRealtorsinfoAbout Us
Continue with Google
Sign InSign Up
Real Estate/CA/Rancho Cucamonga/12615 Encino (Sold)
Main
SOLD
Interior 1
Interior 2
Interior 3
Interior 4
grid_view Show all photos
Sold
$2,000,000
Sold Price

12615 Encino, Rancho Cucamonga, CA 91739

bed
5
Bedrooms
bathtub
6
Bathrooms
square_foot
4,780
Square Feet

About this home

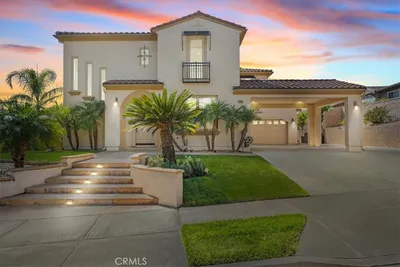
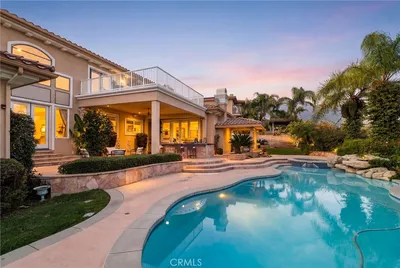
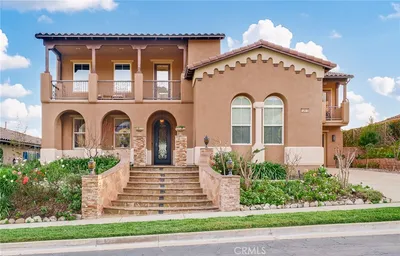
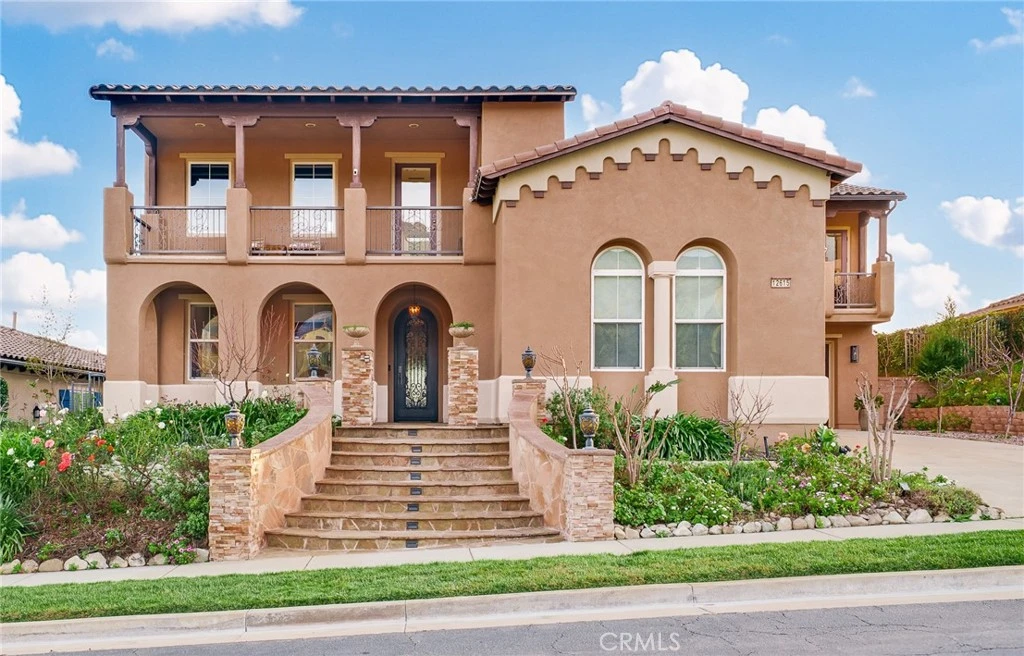
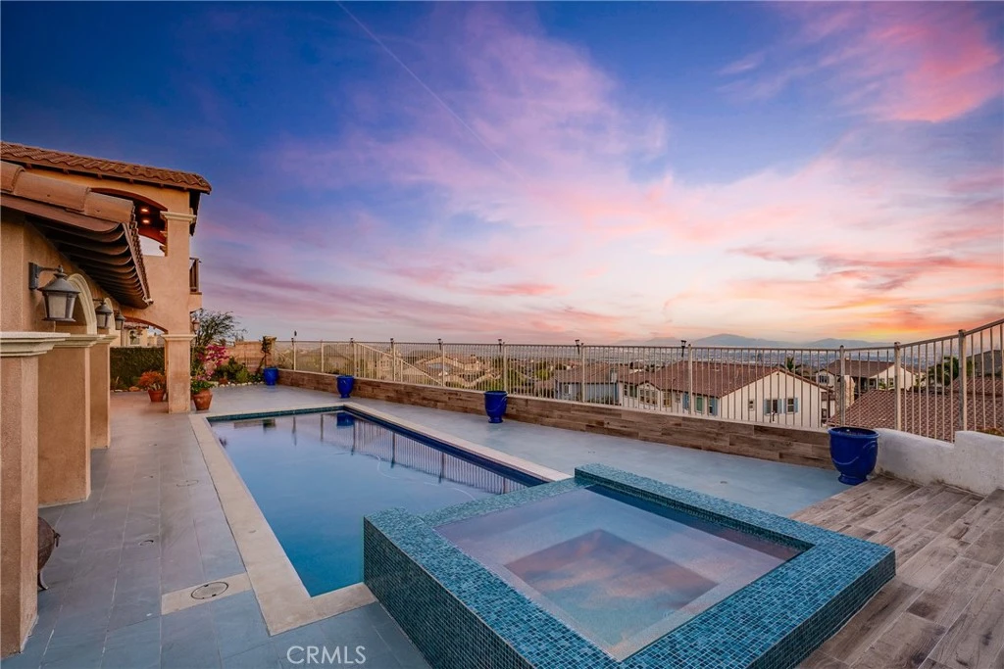
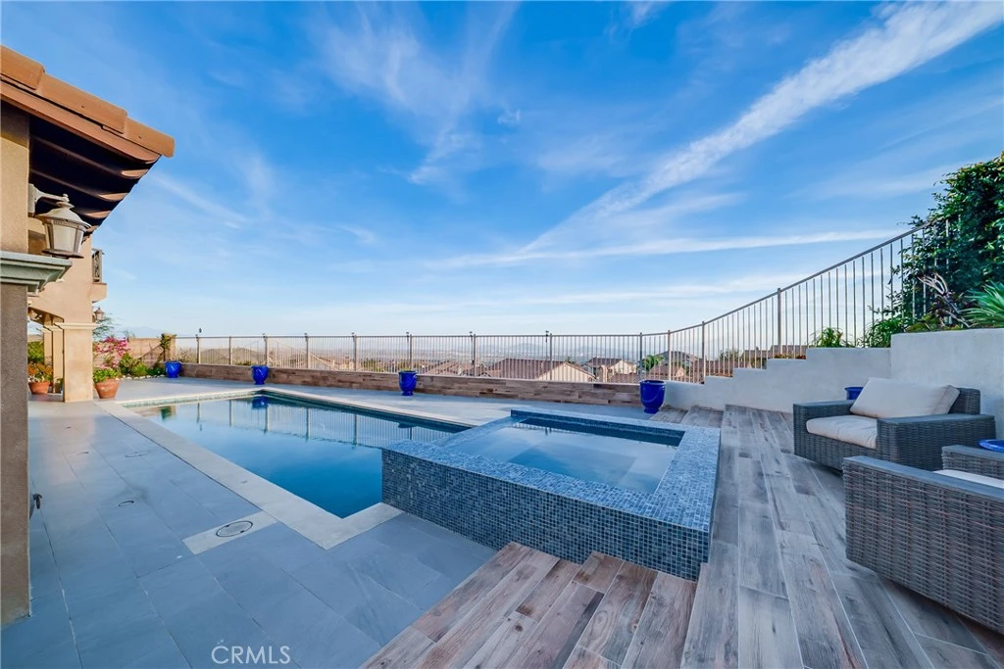
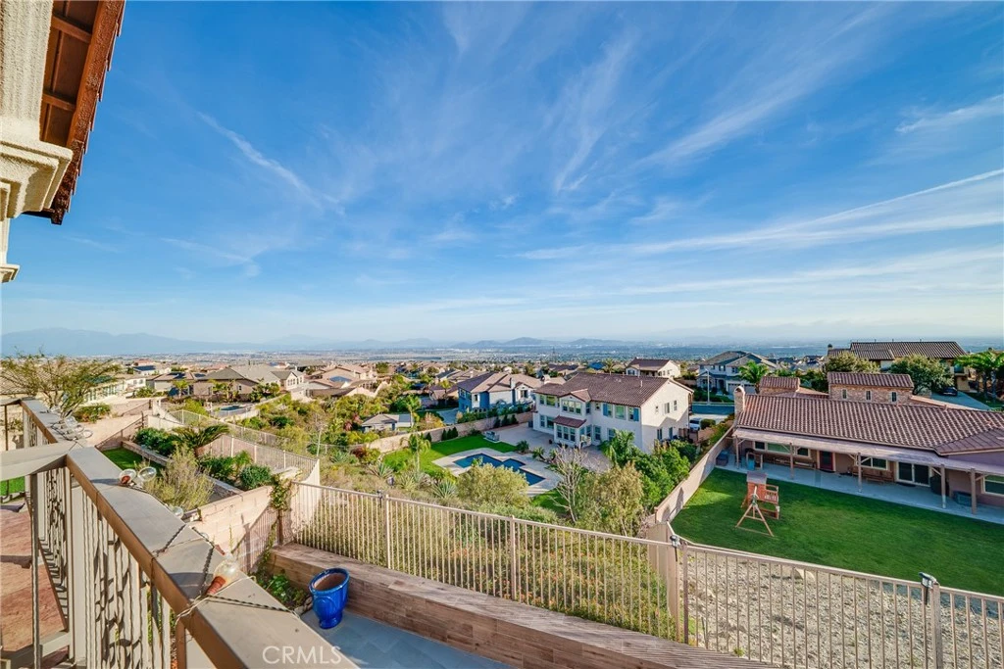
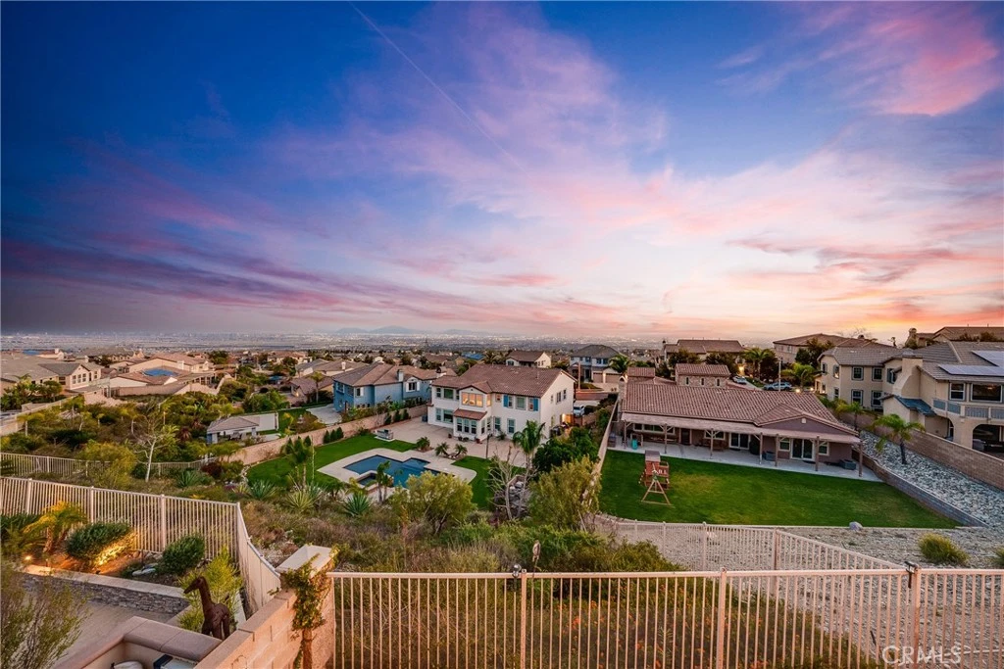
“Panoramic Views” “Gated Community” – Beautiful pointed breathtaking estate that blends architectural elegance with resort style living. Positioned on an elevated lot with sweeping Panoramic City and Mountain Views, this home offers an extraordinary combination of luxury, comfort, and unforgettable scenery. A grand exterior staircase leads to the impressive entry. Greeting from elegant iron door, the formal foyer opens to soaring ceilings and a dramatic curved staircase with wrought iron detailing and decorated tile floorings, setting the tone for the home’s refined craftsmanship. At the heart of the home, the family room, kitchen, and breakfast room flow together in an open concept design. The family room features a cozy fireplace, built in entertainment center, and expansive windows framing serene outdoor views. The gourmet kitchen is including many cabinetries, granite countertops, stainless steel appliances, and a generous center island with seating — perfect for casual dining or entertaining. Adjacent to the kitchen, the light filled breakfast room offers panoramic views and direct access to the outdoor living spaces. The main floor is thoughtfully designed for both convenience and versatility, featuring a private office with built-in shelves and a dedicated home theater is a huge plus for entertaining. A full bedroom suite perfect for guests or multigenerational living. Upstairs, the primary suite is a true retreat, offering a spacious sitting area, spa inspired bath, and direct access to a private patio with commanding panoramic views. An open loft adds additional flexible living space, ideal for a lounge, library, or play area. Every secondary bedroom throughout the home is a full suite, providing comfort and privacy for all. Designed for relaxation and entertainment, the outdoor spaces are exceptional. A covered patio extends the living space - perfect for year round enjoyment. A modern swimming pool and elevated spa overlook rolling hills and vibrant sunsets, creating a private oasis that feels like a five star resort. Expansive tiled decks and multiple seating areas set the stage for gatherings or quiet evenings under the sky. This is a rare opportunity to own a thoughtfully designed home with room to grow and entertain. Top-rated school boundaries.

infoProperty Facts

bed

Bedrooms

5

bathtub

Bathrooms

6

square_foot

Square Feet

4,780

landscape

Lot Size

11,103 sqft

calendar_month

Year Built

2007

home_work

Property Type

Single Family Residence

timer

Days on Market

8

payments

HOA Fee

$202/mo

garage

Garage Total

3

fingerprint

MLS #

PW26041877

chairInterior Details

General Interior

Interior Features

Breakfast Bar, Built In Features, Balcony, Breakfast Area, Crown Molding, Separate Formal Dining Room, High Ceilings, Open Floorplan, Pantry, Bedroom On Main Level, Entrance Foyer, Loft, Walk In Pantry, Walk In Closets

Flooring

Laminate, Tile

Fireplace

Family Room

Kitchen & Appliances

Appliances

Built In Range, Disposal, Refrigerator

Laundry

Inside, Laundry Room, Upper Level

Bed & Bath

Main Level Master

Yes

Climate Control

Cooling

Central Air

Heating

Central

deckExterior & Lot

Building & Construction

Patio & Porch

Covered

Security

Gated Community

Nearby Schools

RatingSchool NameGradesDistance
10
Day Creek Intermediate
Middle School
6-80.7 mi
10
John L. Golden Elementary
Elementary School
K-51.3 mi
9
Etiwanda Colony Elementary
Elementary School
K-51.5 mi
N/A
Etiwanda Community Day
Middle School
6-81.7 mi
9
Summit Intermediate
Middle School
6-81.7 mi

Convenience Score

Topfind Realty

This Home is Sold

Curious what your home is worth? Get a free valuation.

call
(800)-330-9306Available 9AM - 6PM

Similar Homes You Might Like

Based on price, location, and features
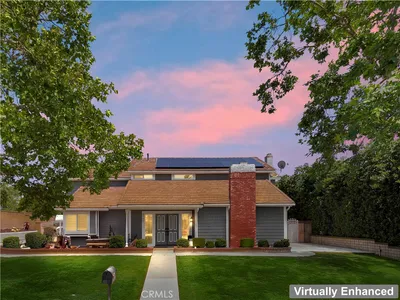
5739 Indigo
3D TOUR

$2,099,000

FOR SALE

5739 Indigo, Rancho Cucamonga, CA 91701

6 beds · 6 baths · 4,274 sqft

13761 Breeders Cup Drive
3D TOUR

$1,749,000

FOR SALE

13761 Breeders Cup Drive, Rancho Cucamonga, CA 91739

5 beds · 5 baths · 4,297 sqft

13337 Hunt Club

$1,700,000

FOR SALE

13337 Hunt Club, Rancho Cucamonga, CA 91739

5 beds · 5 baths · 4,597 sqft

12721 Mediterranean
VIDEO TOUR

$1,295,000

FOR SALE

12721 Mediterranean, Rancho Cucamonga, CA 91739

5 beds · 5 baths · 3,884 sqft

13715 Copley
NEW 18 HRS AGO

$2,199,910

FOR SALE

13715 Copley, Rancho Cucamonga, CA 91739

4 beds · 6 baths · 4,554 sqft

13052 Via Tesoro Drive
VIRTUAL TOUR

$1,750,000

FOR SALE

13052 Via Tesoro Drive, Rancho Cucamonga, CA 91739

4 beds · 5 baths · 4,030 sqft

5042 Morgan Place
3D TOUR

$3,450,000

FOR SALE

5042 Morgan Place, Rancho Cucamonga, CA 91737

4 beds · 5 baths · 3,963 sqft

12816 Windstar DR
VIRTUAL TOUR

$2,068,900

FOR SALE

12816 Windstar DR, Rancho Cucamonga, CA 91739

5 beds · 6 baths · 4,875 sqft

Recently Sold

5016 Corral Court

$1,830,000

SOLD

5016 Corral Court, Rancho Cucamonga, CA 91737

5 beds · 6 baths · 4,707 sqft

5098 Rodeo Road
3D TOUR

$2,405,000

SOLD

5098 Rodeo Road, Rancho Cucamonga, CA 91737

5 beds · 6 baths · 5,372 sqft

5420 Duncaster
VIRTUAL TOUR

$1,612,000

SOLD

5420 Duncaster, Rancho Cucamonga, CA 91739

5 beds · 5 baths · 4,650 sqft

5090 Juneau Court
VIRTUAL TOUR

$1,360,000

SOLD

5090 Juneau Court, Rancho Cucamonga, CA 91739

5 beds · 5 baths · 4,183 sqft

4947 Palomino
3D TOUR

$2,400,000

SOLD

4947 Palomino, Rancho Cucamonga, CA 91737

5 beds · 6 baths · 5,144 sqft

5655 High Meadow

$1,800,000

SOLD

5655 High Meadow, Rancho Cucamonga, CA 91737

5 beds · 5 baths · 4,208 sqft

12615 Encino

$2,000,000

SOLD

12615 Encino, Rancho Cucamonga, CA 91739

5 beds · 6 baths · 4,780 sqft

12680 Encino Court
VIRTUAL TOUR

$1,650,000

SOLD

12680 Encino Court, Rancho Cucamonga, CA 91739

4 beds · 5 baths · 4,610 sqft

Topfind Realty

Company

  • About Us
  • Careers
  • Articles
  • Home Estimate

Explore

  • Renting
  • Buying
  • Selling
  • Realtors

Support

  • Help Center
  • Contact Us
  • Terms & Conditions
  • Privacy Policy

Topfind Realty, DRE # 02240815, is a licensed real estate broker in California. Topfind Realty pledges to support the Fair Housing Act and adhere to Equal Housing Opportunity laws.

Copyright © 2026 Topfind Realty. All Rights Reserved.