Topfind Realty
Renting

Search Rentals

Houses for RentTownhomes for RentCondos for RentView All Rentals →

Renting Resources

Why Rent With UsRenter GuideRent vs Buy Calculator

Renter Articles

How to Negotiate RentUnderstanding Your LeaseMoving Checklist for Renters
Buying

Search Homes

Houses for SaleTownhomes for SaleCondos for SaleView All Homes →

Buying Resources

Why Buy With UsBuyer GuideAffordability CalculatorInvestment CalculatorProperty Tax Calculator

Buyer Articles

Master Your New Home BudgetBeat Moving StressPacking Secrets
Selling

Selling Tools

Home ValuationFind a Seller's Agent

Selling Resources

Why Sell With UsSeller GuideNet Sheet CalcHELOC Calculator

Seller Articles

Strategic PricingDownsizing Tips
Mortgage Rates

Today's Rates

Mortgage RatesRefinance RatesLoan ComparisonHELOC Calculator

Mortgage Resources

Understanding Mortgage RatesFirst-Time Homebuyer GuideWhen to Refinance Your Mortgage
Realtors
Topfind
Houses for RentTownhomes for RentCondos for RentView All Rentals →
Why Rent With UsRenter GuideRent vs Buy Calculator
How to Negotiate RentUnderstanding Your LeaseMoving Checklist for Renters
Houses for SaleTownhomes for SaleCondos for SaleView All Homes →
Why Buy With UsBuyer GuideAffordability CalculatorInvestment CalculatorProperty Tax Calculator
Master Your New Home BudgetBeat Moving StressPacking Secrets
Home ValuationFind a Seller's Agent
Why Sell With UsSeller GuideNet Sheet CalcHELOC Calculator
Strategic PricingDownsizing Tips
Mortgage RatesRefinance RatesLoan ComparisonHELOC Calculator
Understanding Mortgage RatesFirst-Time Homebuyer GuideWhen to Refinance Your Mortgage
groupRealtorsinfoAbout Us
Continue with Google
Sign InSign Up
Topfind Realty
Renting

Search Rentals

Houses for RentTownhomes for RentCondos for RentView All Rentals →

Renting Resources

Why Rent With UsRenter GuideRent vs Buy Calculator

Renter Articles

How to Negotiate RentUnderstanding Your LeaseMoving Checklist for Renters
Buying

Search Homes

Houses for SaleTownhomes for SaleCondos for SaleView All Homes →

Buying Resources

Why Buy With UsBuyer GuideAffordability CalculatorInvestment CalculatorProperty Tax Calculator

Buyer Articles

Master Your New Home BudgetBeat Moving StressPacking Secrets
Selling

Selling Tools

Home ValuationFind a Seller's Agent

Selling Resources

Why Sell With UsSeller GuideNet Sheet CalcHELOC Calculator

Seller Articles

Strategic PricingDownsizing Tips
Mortgage Rates

Today's Rates

Mortgage RatesRefinance RatesLoan ComparisonHELOC Calculator

Mortgage Resources

Understanding Mortgage RatesFirst-Time Homebuyer GuideWhen to Refinance Your Mortgage
Realtors
Topfind
Houses for RentTownhomes for RentCondos for RentView All Rentals →
Why Rent With UsRenter GuideRent vs Buy Calculator
How to Negotiate RentUnderstanding Your LeaseMoving Checklist for Renters
Houses for SaleTownhomes for SaleCondos for SaleView All Homes →
Why Buy With UsBuyer GuideAffordability CalculatorInvestment CalculatorProperty Tax Calculator
Master Your New Home BudgetBeat Moving StressPacking Secrets
Home ValuationFind a Seller's Agent
Why Sell With UsSeller GuideNet Sheet CalcHELOC Calculator
Strategic PricingDownsizing Tips
Mortgage RatesRefinance RatesLoan ComparisonHELOC Calculator
Understanding Mortgage RatesFirst-Time Homebuyer GuideWhen to Refinance Your Mortgage
groupRealtorsinfoAbout Us
Continue with Google
Sign InSign Up
Real Estate/CA/Rancho Cucamonga/13123 Carriage Trail Court
view_in_arVirtual Tour
Main
Interior 1
Interior 2
Interior 3
Interior 4
imagesmode View 5 photos
For Sale
$2,799,900
Est. $15,679/mo

13123 Carriage Trail Court, Rancho Cucamonga, CA 91739

bed
6
Bedrooms
bathtub
6
Bathrooms
square_foot
6,690
Square Feet

About this home

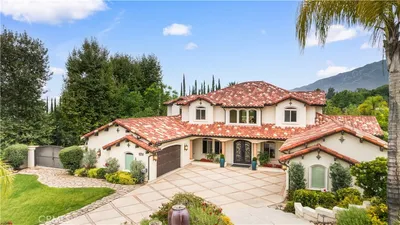
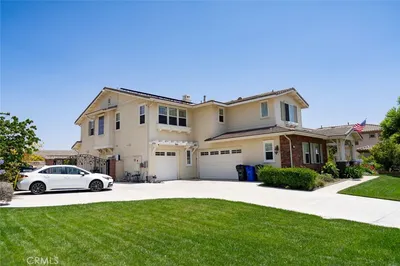
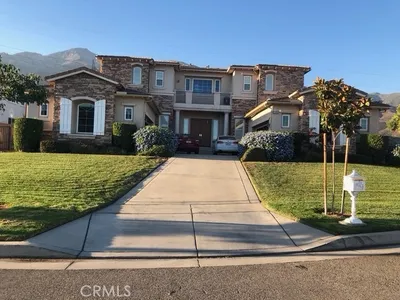
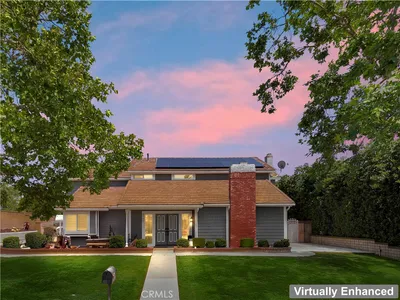
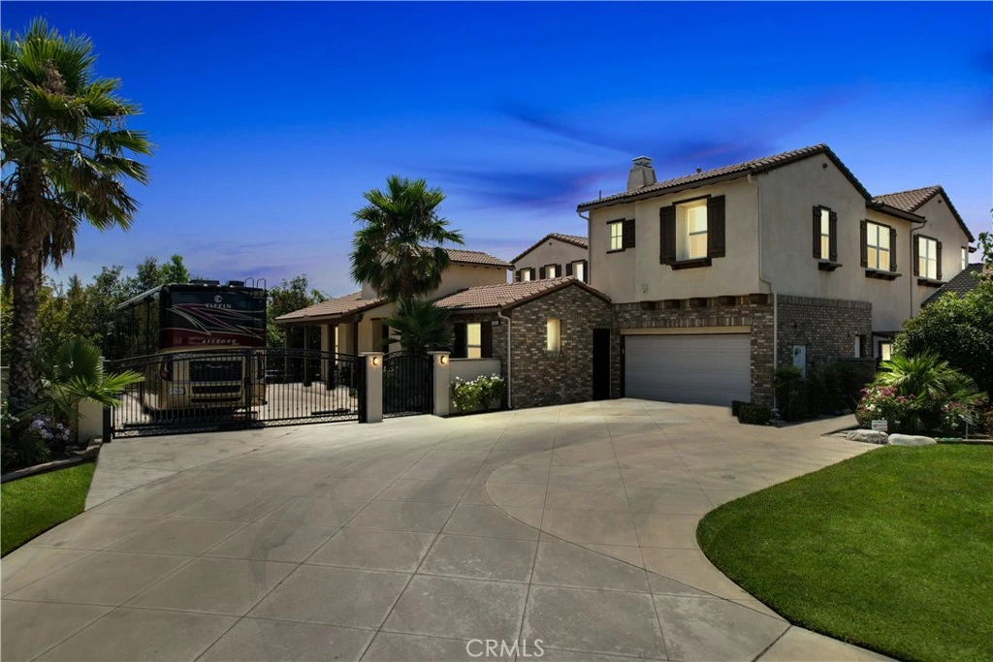
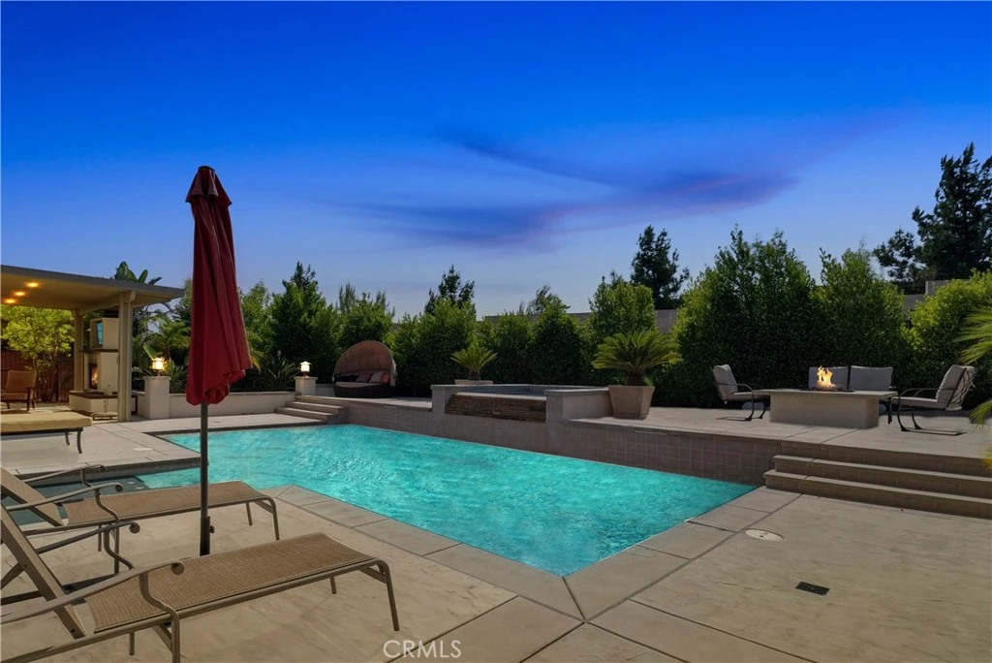
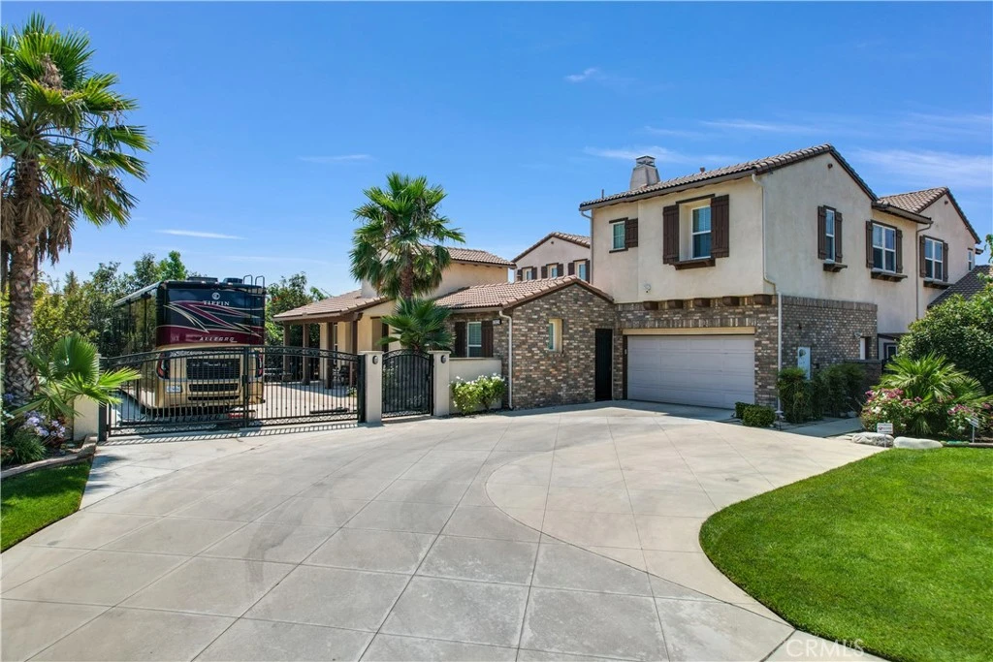
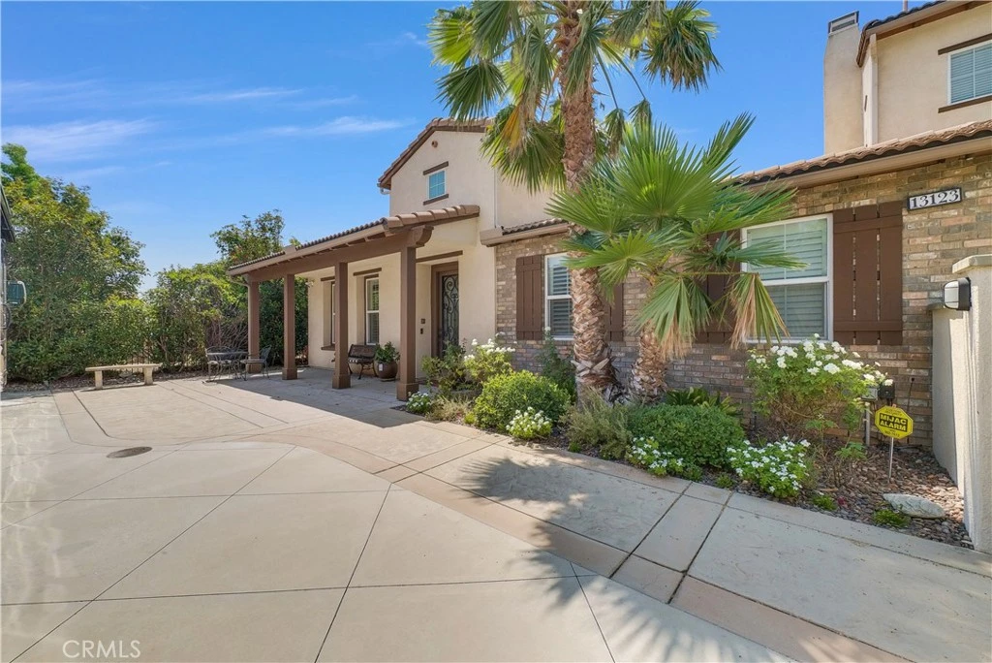
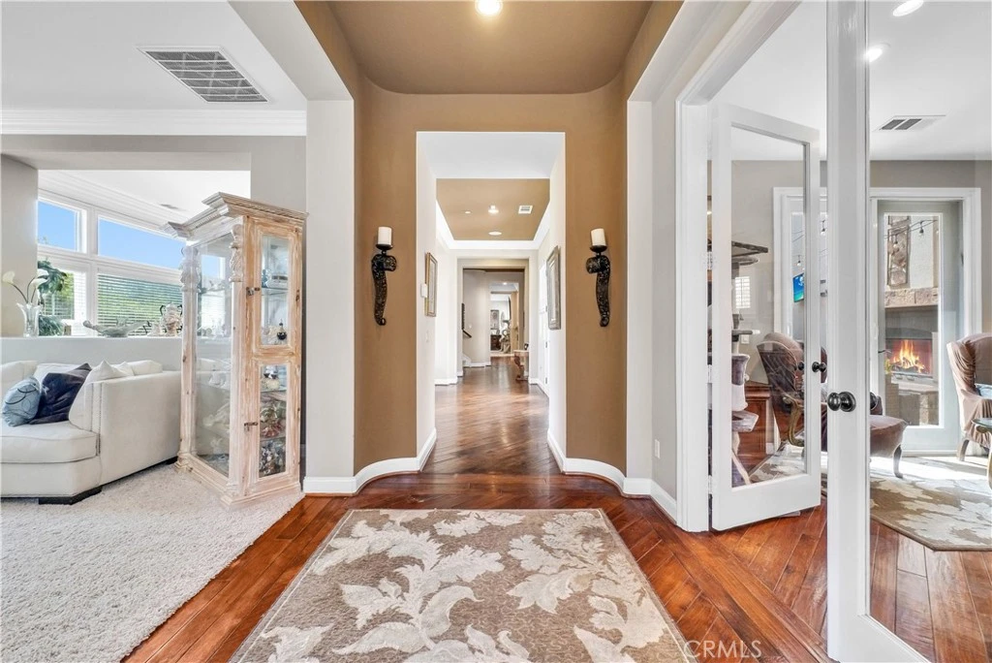
Welcome to Carriage Manor and currently the largest estate available in the beautiful City of Rancho Cucamonga, this magnificent residence is nestled on a quiet cul-de-sac in the coveted Bridlewood Estates community. Set on over a half acre lot, this property boasts 6 bedrooms, 6 baths, and multiple entertainment areas, offering over 6,690 square feet of unparalleled grandeur. As you drive past the private gates, you are greeted by impeccably landscaped grounds that elevate the home's exceptional curb appeal. Stepping through the custom front door, you’ll discover an equally stunning interior showcasing the finest finishes and meticulous attention to detail. From soaring ceilings, exquisite millwork, and rich hardwood floors, every element has been thoughtfully designed. The kitchen, a culinary enthusiast’s dream, with custom cabinetry, natural stone countertops, a butler's pantry AND a wine vault. It seamlessly opens to the family room, offering an open-concept living space. Exquisite crown molding, and trey ceilings enhance the dining room’s refined atmosphere, ideal for intimate celebrations. Afterward, enjoy nightcaps in the sophisticated wine room. The main floor is complete with one bedroom with an en suite bath, convenient for out of town guests. Upstairs you'll find your massive primary suite featuring a large sitting area, fireplace, and walk in closet. Outdoors you can enjoy entertaining guests in the screened-in porch or private courtyard featuring a fireplace, you can truly enjoy your outdoor space all year long. The backyard is complete with a pool and spa, fire pit, a half court basketball, in ground trampoline, still with ample room for sitting and entertaining. Perhaps the best part of this incredible property is the 1,200+ sq ft guest retreat, with private bath and separate entrance. Currently being used as a complete home gym. This could also be used as a living quarter for multi generational families, or even an in-home learning or study area, the option is yours! Every detail in Carriage Manor has been crafted to provide an exquisite living experience, making it a true masterpiece in the Bridlewood Estates community. There are too many special features to list, close proximity to great restaurants and shopping, within the distinguished Etiwanda school district, this rare property is truly one of kind.

Property Facts

bed

Bedrooms

6

bathtub

Bathrooms

6

square_foot

Square Feet

6,690

landscape

Lot Size

23,568 sqft

calendar_month

Year Built

2006

home_work

Property Type

Single Family Residence

timer

Days on Market

624

payments

HOA Fee

N/A

garage

Garage Total

3

fingerprint

MLS #

IV24172647

Interior Details

General Interior

Interior Features

Built In Features, Balcony, Crown Molding, Cathedral Ceilings, Dry Bar, Separate Formal Dining Room, Eat In Kitchen, Granite Counters, Intercom, Open Floorplan, Recessed Lighting, Bar, Wired For Sound, Walk In Closets

Flooring

Carpet, Tile, Wood

Fireplace

Family Room, Gas, Living Room, Masonry, Primary Bedroom, Outside

Kitchen & Appliances

Appliances

Six Burner Stove, Convection Oven, Double Oven, Dishwasher

Laundry

Inside

Bed & Bath

Main Level Bedrooms

1

Main Level Bathrooms

2

Climate Control

Cooling

Central Air

Heating

Central

Parking

Total Parking Spaces

3

Garage Spaces

3

Attached Garage

Yes

Parking Features

Concrete, Door Multi, Driveway, Garage, Rv Access Parking

Exterior & Lot

Building & Construction

Patio & Porch

Lanai, Open, Patio

Fencing

Block, Good Condition

Security

Security System, Carbon Monoxide Detectors, Fire Sprinkler System

Construction

Drywall, Stone Veneer, Stucco

Foundation

Permanent

Roof

Tile

Lot & Grounds

Lot Features

Back Yard, Cul De Sac, Lawn, Landscaped, Sprinkler System

Pool Features

In Ground, Private, Salt Water

Spa Features

In Ground

Sewer

Public Sewer

Water Source

Public

Community & HOA

Association Info

Community Features

Curbs, Horse Trails, Street Lights, Sidewalks

Mortgage Calculator

Total Monthly

$0

Principal & Interest:
$0
Property Tax:
$0
Home Insurance:
$0
HOA Fees:
$0
$
$
%

Nearby Schools

RatingSchool NameGradesDistance
9
Etiwanda Colony Elementary
Elementary School
K-50.4 mi
N/A
Etiwanda Community Day
Middle School
6-80.5 mi
9
Summit Intermediate
Middle School
6-80.5 mi
10
John L. Golden Elementary
Elementary School
K-50.9 mi
10
Day Creek Intermediate
Middle School
6-81.0 mi

Convenience Score

Market Insights

91739|Rancho Cucamonga
analytics

Estimated Value

Calculating...
trending_up0%vs. last year
202120222023202420252026

Market Temperature

Seller'sBalancedBuyer's
0d30d60d180d
Balanced

Balanced market

30 Days

Avg. time on market

This is a Balanced Market. Homes are selling at a moderate pace.

flood

Flood & Climate Risk

Flood Risk

Minimal — not in a FEMA flood zone

Low

Wildfire Risk

Moderate — near wildland-urban interface

Moderate

Heat Risk

Low — moderate summer temperatures

Low

Earthquake Risk

Southern California seismic zone

Moderate
volume_up

Noise Levels

TrafficQuiet residential street
AirportMinimal airport noise
CommercialLow commercial activity nearby
location_on

Location

13123 Carriage Trail Court

Rancho Cucamonga, CA 91739

Open in Mapsopen_in_new
Topfind Realty

Ready to Take the Next Step?

Get expert support from a local agent today.

call
(800)-330-9306Available 9AM - 7PM

Similar Homes You Might Like

Based on price, location, and features
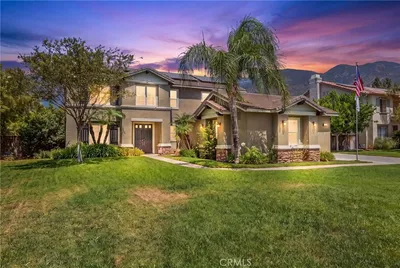
5156 Branding Iron Place

$2,299,888

FOR SALE

5156 Branding Iron Place, Rancho Cucamonga, CA 91739

7 beds · 7 baths · 5,529 sqft

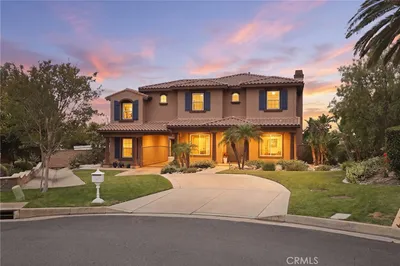
5074 Earl Court

$2,999,888

FOR SALE

5074 Earl Court, Rancho Cucamonga, CA 91701

5 beds · 5 baths · 6,232 sqft

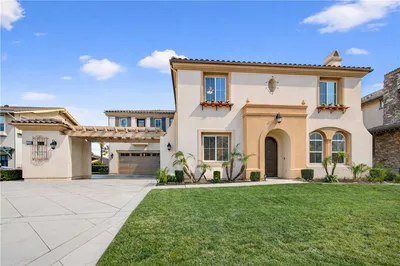
5075 Branding Iron Place

$2,020,000

FOR SALE

5075 Branding Iron Place, Rancho Cucamonga, CA 91739

6 beds · 6 baths · 5,788 sqft

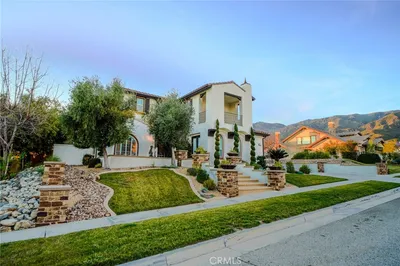
11090 Hiddentrail Drive

$2,999,000

FOR SALE

11090 Hiddentrail Drive, Rancho Cucamonga, CA 91737

5 beds · 6 baths · 5,361 sqft

5739 Indigo
3D TOUR

$2,099,000

FOR SALE

5739 Indigo, Rancho Cucamonga, CA 91701

6 beds · 6 baths · 4,274 sqft

13761 Breeders Cup Drive
3D TOUR

$1,749,000

FOR SALE

13761 Breeders Cup Drive, Rancho Cucamonga, CA 91739

5 beds · 5 baths · 4,297 sqft

5130 Congemi Court
VIRTUAL TOUR

$1,399,000

FOR SALE

5130 Congemi Court, Rancho Cucamonga, CA 91739

5 beds · 4 baths · 3,273 sqft

13337 Hunt Club

$1,700,000

FOR SALE

13337 Hunt Club, Rancho Cucamonga, CA 91739

5 beds · 5 baths · 4,597 sqft

Recently Sold

5098 Rodeo Road
3D TOUR

$2,405,000

SOLD

5098 Rodeo Road, Rancho Cucamonga, CA 91737

5 beds · 6 baths · 5,372 sqft

13781 Breeders Cup

$2,049,999

SOLD

13781 Breeders Cup, Rancho Cucamonga, CA 91739

6 beds · 7 baths · 5,599 sqft

5116 Branding Iron

$2,400,000

SOLD

5116 Branding Iron, Rancho Cucamonga, CA 91739

6 beds · 7 baths · 5,788 sqft

4928 Sundowner Court

$2,280,000

SOLD

4928 Sundowner Court, Rancho Cucamonga, CA 91737

5 beds · 6 baths · 5,448 sqft

5030 Calypso Court

$2,600,000

SOLD

5030 Calypso Court, Rancho Cucamonga, CA 91737

7 beds · 6 baths · 5,523 sqft

6197 Greenwood Place
VIRTUAL TOUR

$3,150,000

SOLD

6197 Greenwood Place, Rancho Cucamonga, CA 91739

5 beds · 7 baths · 6,468 sqft

9609 Norbrook Drive

$2,120,000

SOLD

9609 Norbrook Drive, Rancho Cucamonga, CA 91737

5 beds · 6 baths · 5,396 sqft

10320 Snowdrop Road
3D TOUR

$2,700,000

SOLD

10320 Snowdrop Road, Rancho Cucamonga, CA 91737

5 beds · 5 baths · 7,212 sqft

Topfind Realty

Company

  • About Us
  • Careers
  • Articles
  • Home Estimate

Explore

  • Renting
  • Buying
  • Selling
  • Realtors

Support

  • Help Center
  • Contact Us
  • Terms & Conditions
  • Privacy Policy

Topfind Realty, DRE # 02240815, is a licensed real estate broker in California. Topfind Realty pledges to support the Fair Housing Act and adhere to Equal Housing Opportunity laws.

Copyright © 2026 Topfind Realty. All Rights Reserved.