For Sale
$2,013,000
Est. $11,273/mo5506 Barrier Island Place, Rancho Cucamonga, CA 91739
bed
5
Bedrooms
bathtub
6
Bathrooms
square_foot
5,133
Square Feet
About this home
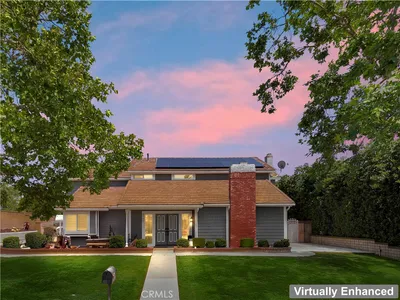
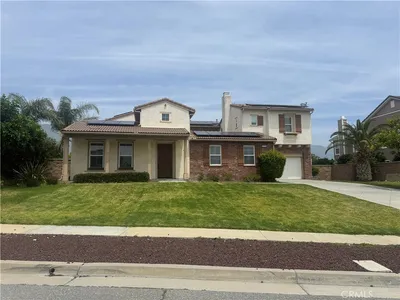
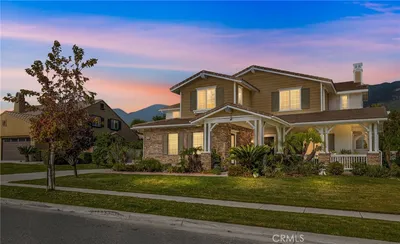
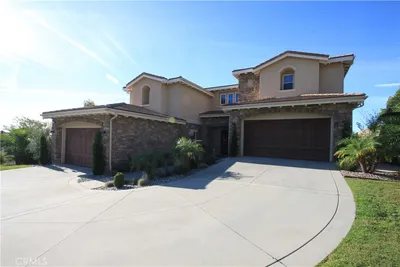
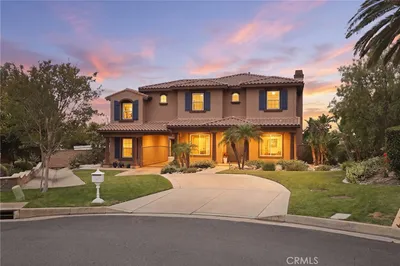
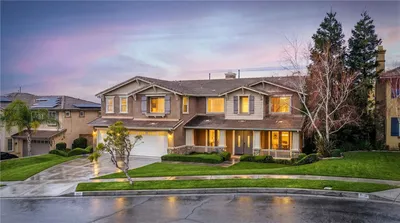
Welcome to Vinova, an exclusive new Toll Brothers community in Rancho Cucamonga, nestled against the beautiful San Gabriel Mountains. Conveniently located near the I-15 and SR-210, residents enjoy easy access to Victoria Gardens, Haven City Market, premier shopping, dining, entertainment, and everything Southern California has to offer. Homesite 53 showcases the impressive Starlight floor plan on an expansive 15,316 sq. ft. homesite. This new construction residence offers 5,133 sq. ft., 5 bedrooms, 5.5 bathrooms, and a 3-car garage, thoughtfully designed for both luxury living and everyday comfort. An impressive Two-Story Foyer greets you upon entry. Dual Staircases lead to the two-story casual dining area with soaring 20-foot ceilings. The chef’s kitchen is appointed with JennAir® appliances, including a 48” gas range, wall-mount hood, microwave, dishwasher, white quartz countertops, and Kohler fixtures. The luxurious second-floor primary suite features a spa-inspired bath with dual vanities, a walk-in shower with built-in seat, and a walk-in closet that needs to be seen to believe. Upstairs also includes three secondary bedrooms, each with a walk-in closet and convenient bath access, plus a spacious loft. A first-floor bedroom suite provides the ideal space for guests or multigenerational living. Community amenities include pickleball courts, a two-acre park with mountain views, walking trails, volleyball court, playground, and more. Estimated completion: Early 2027.
Property Facts
bed
Bedrooms
5
bathtub
Bathrooms
6
square_foot
Square Feet
5,133
landscape
Lot Size
15,316 sqft
calendar_month
Year Built
2027
home_work
Property Type
Single Family Residence
timer
Days on Market
0
payments
HOA Fee
$288/mo
garage
Garage Total
3
fingerprint
MLS #
OC26156383
Interior Details
General Interior
Interior Features
Block Walls, Separate Formal Dining Room, High Ceilings, Multiple Staircases, Pantry, Quartz Counters, Two Story Ceilings, Unfurnished, Entrance Foyer, Loft, Walk In Pantry, Walk In Closets
Flooring
Carpet, Tile
Fireplace
Electric, Family Room
Kitchen & Appliances
Appliances
Six Burner Stove, Dishwasher, Gas Cooktop, Disposal, Gas Range, High Efficiency Water Heater, Microwave, Range Hood, Water To Refrigerator, Water Heater
Laundry
Gas Dryer Hookup, Laundry Room, Upper Level
Bed & Bath
Main Level Bedrooms
1
Main Level Bathrooms
2
Climate Control
Cooling
Central Air, Electric, High Efficiency
Heating
Central, Electric, High Efficiency
Parking
Total Parking Spaces
3
Garage Spaces
3
Attached Garage
Yes
Parking Features
Driveway, Driveway Up Slope From Street, Garage Faces Front, Garage, Side By Side
Exterior & Lot
Building & Construction
Patio & Porch
Concrete, Front Porch, Patio
Fencing
Block
Security
Carbon Monoxide Detectors, Fire Detection System, Fire Sprinkler System, Smoke Detectors
Construction
Stone, Stucco
Foundation
Slab
Roof
Concrete, Tile
Direction Faced
South
Lot & Grounds
Lot Features
Back Yard, Front Yard, Sprinklers In Front, Near Park, Yard
Sewer
Public Sewer
Water Source
Public
Community & HOA
Association Info
HOA Fee$288
FrequencyMonthly
HOA Amenities
Outdoor Cooking Area, Barbecue, Playground, Pickleball, Pets Allowed, Trails
Community Features
Street Lights, Sidewalks, Park
Mortgage Calculator
Total Monthly
$0
Principal & Interest:
$0Property Tax:
$0Home Insurance:
$0HOA Fees:
$0$
$
%
Nearby Schools
| Rating | School Name | ||
|---|---|---|---|
| No school data available for this area. | |||
Convenience Score
Market Insights
91739|Rancho Cucamonga
analytics
Estimated Value
Calculating...
trending_up0%vs. last year
202120222023202420252026
Market Temperature
Seller'sBalancedBuyer's
0d30d60d180d
Balanced
Balanced market
30 Days
Avg. time on market
This is a Balanced Market. Homes are selling at a moderate pace.
flood
Flood & Climate Risk
Flood Risk
Minimal — not in a FEMA flood zone
Wildfire Risk
Moderate — near wildland-urban interface
Heat Risk
Low — moderate summer temperatures
Earthquake Risk
Southern California seismic zone
volume_up
Noise Levels
TrafficQuiet residential street
AirportMinimal airport noise
CommercialLow commercial activity nearby
streetview
Open Full Street Viewopen_in_newStreet View

Ready to Take the Next Step?
Get expert support from a local agent today.
call
(800)-330-9306Available 9AM - 7PM
Similar Homes You Might Like
Based on price, location, and features