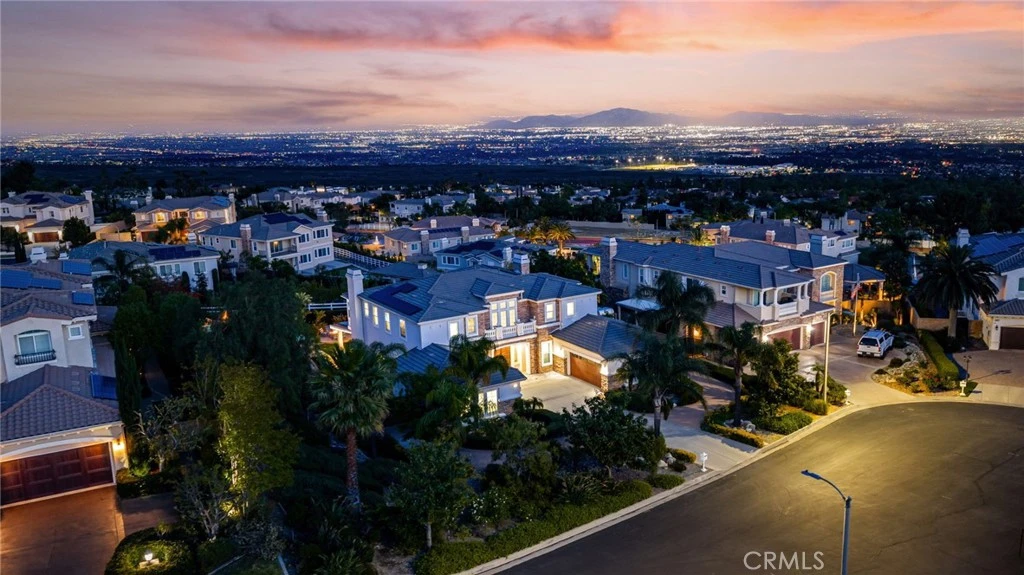
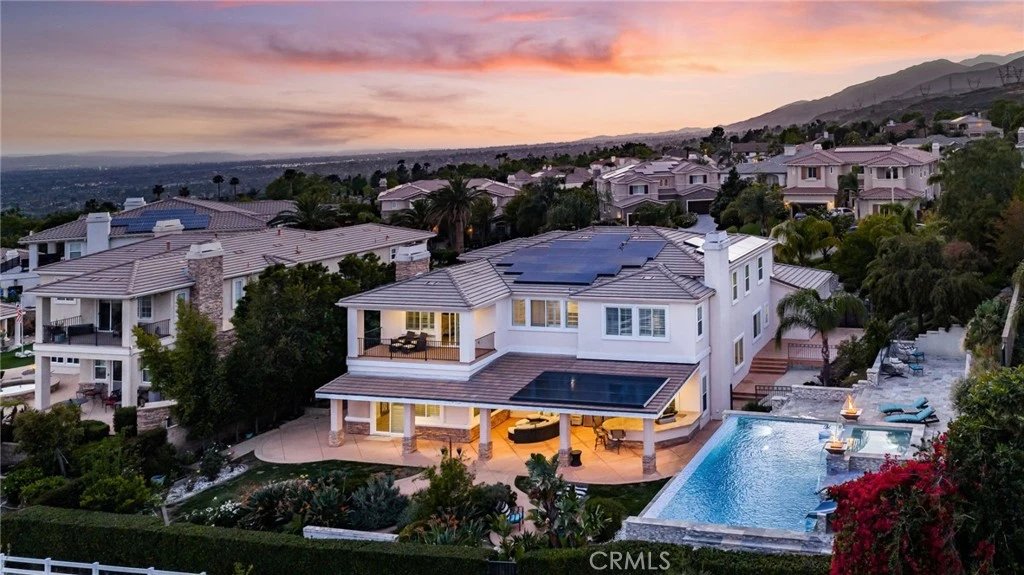
SoldClosed on July 9, 2026
$2,499,900
Sold Price4947 Palomino, Rancho Cucamonga, CA 91737
bed
5
Bedrooms
bathtub
6
Bathrooms
square_foot
5,144
Square Feet
About this home
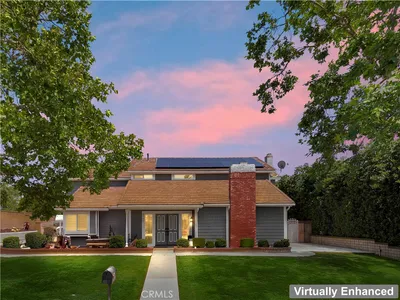
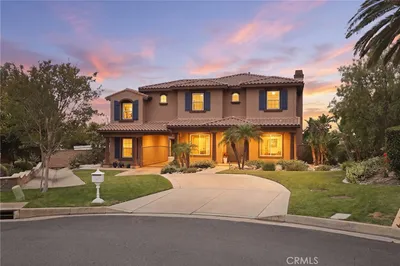
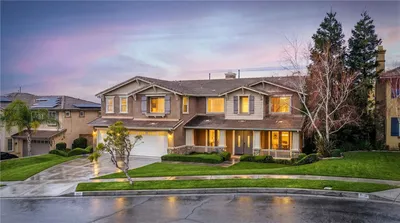
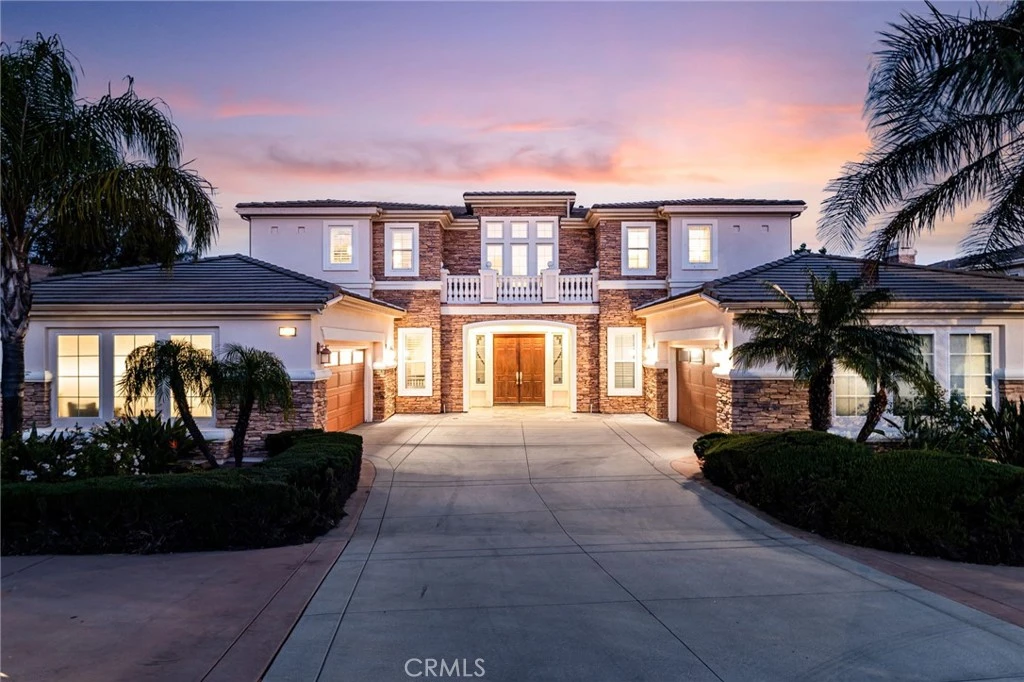
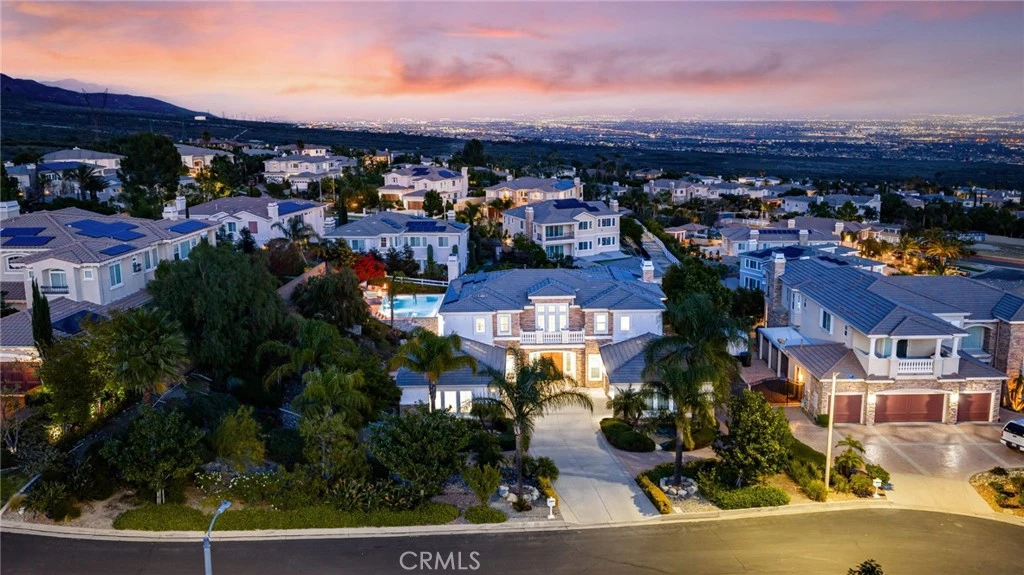
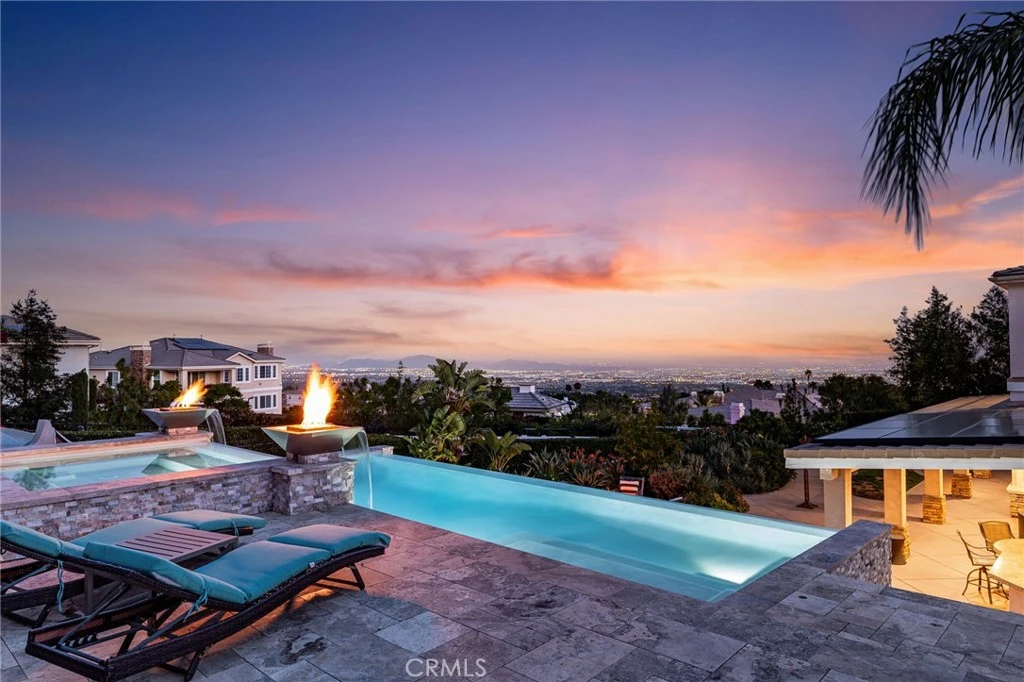
Welcome to 4947 Palomino Pl. in the renowned guard-gated Haven View Estates community of Alta Loma. A stunning Toll Brothers Santa Barbara model built in 2009, this residence offers luxury, space, and an exceptional layout on an expansive half-acre lot. This impressive home features approximately 5,144 square feet with 5 bedrooms, a full-size bonus room/office, and 5.5 bathrooms, including en suite baths in all bedrooms for ultimate privacy and comfort, along with a highly desirable downstairs bedroom suite. A dramatic two-story circular foyer welcomes you into elegant formal living spaces, including a formal living room and dining room designed for effortless entertaining. The well-appointed kitchen features a large center island, walk-in pantry, and opens to a bright breakfast nook and built-in bar entertainment area. The spacious family room is highlighted by a cozy fireplace and media niche, creating the perfect gathering space. A downstairs office and upstairs bonus room provide flexible living options for today’s lifestyle. The gracious primary suite serves as a private retreat with a spacious sitting area, large balcony showcasing breathtaking city views, and a spa-inspired bathroom complete with a soaking tub, separate shower, dual private water closets, and two expansive walk-in closets. Additional highlights include an entertainment-focused backyard with an expansive covered patio featuring a built-in island, BBQ, and seating areas, along with a water feature and fire pit, all overlooking the luxury pool and sweeping city views. The property also offers a rare four-car split garage (two separate 2-car garages) with abundant overhead storage, expansive dual side driveways, and dual rear access gates with RV-type parking for added flexibility. Since 2019, the home has been enhanced with a high-end vanishing edge pool and spa overlooking the city, designed with an expansive Baja shelf and multiple seating areas, and finished with premium materials including travertine and glass tile—creating a true resort-style experience. Additional upgrades include a modernized interior with quartz countertops throughout, a Tesla solar system with two Powerwall battery, and two EV chargers for efficiency, sustainability, and backup power.
infoProperty Facts
bed
Bedrooms
5
bathtub
Bathrooms
6
square_foot
Square Feet
5,144
landscape
Lot Size
23,020 sqft
calendar_month
Year Built
2009
home_work
Property Type
Single Family Residence
timer
Days on Market
49
payments
HOA Fee
$425/mo
garage
Garage Total
4
fingerprint
MLS #
CV26087059
chairInterior Details
General Interior
Interior Features
Breakfast Bar, Built In Features, Balcony, Breakfast Area, Ceiling Fans, Separate Formal Dining Room, Granite Counters, Multiple Staircases, Pantry, Recessed Lighting, Bedroom On Main Level, Walk In Closets
Flooring
Carpet, Vinyl
Fireplace
Family Room, Living Room
Kitchen & Appliances
Appliances
Double Oven, Dishwasher, Gas Cooktop, Microwave, Refrigerator, Trash Compactor
Laundry
Laundry Room
Bed & Bath
Main Level Master
Yes
Climate Control
Cooling
Central Air
Heating
Central
deckExterior & Lot
Building & Construction
Patio & Porch
Covered
Roof
Tile
Nearby Schools
| Rating | School Name | ||
|---|---|---|---|
| No school data available for this area. | |||
Convenience Score

This Home is Sold
Curious what your home is worth? Get a free valuation.
call
(800)-330-9306Available 9AM - 6PM
Similar Homes You Might Like
Based on price, location, and features