Topfind Realty
Renting

Search Rentals

Houses for RentTownhomes for RentCondos for RentView All Rentals →

Renting Resources

Why Rent With UsRenter GuideRent vs Buy Calculator

Renter Articles

How to Negotiate RentUnderstanding Your LeaseMoving Checklist for Renters
Buying

Search Homes

Houses for SaleTownhomes for SaleCondos for SaleView All Homes →

Buying Resources

Why Buy With UsBuyer GuideAffordability CalculatorInvestment CalculatorProperty Tax Calculator

Buyer Articles

Master Your New Home BudgetBeat Moving StressPacking Secrets
Selling

Selling Tools

Home ValuationFind a Seller's Agent

Selling Resources

Why Sell With UsSeller GuideNet Sheet CalcHELOC Calculator

Seller Articles

Strategic PricingDownsizing Tips
Mortgage Rates

Today's Rates

Mortgage RatesRefinance RatesLoan ComparisonHELOC Calculator

Mortgage Resources

Understanding Mortgage RatesFirst-Time Homebuyer GuideWhen to Refinance Your Mortgage
Realtors
Topfind
Houses for RentTownhomes for RentCondos for RentView All Rentals →
Why Rent With UsRenter GuideRent vs Buy Calculator
How to Negotiate RentUnderstanding Your LeaseMoving Checklist for Renters
Houses for SaleTownhomes for SaleCondos for SaleView All Homes →
Why Buy With UsBuyer GuideAffordability CalculatorInvestment CalculatorProperty Tax Calculator
Master Your New Home BudgetBeat Moving StressPacking Secrets
Home ValuationFind a Seller's Agent
Why Sell With UsSeller GuideNet Sheet CalcHELOC Calculator
Strategic PricingDownsizing Tips
Mortgage RatesRefinance RatesLoan ComparisonHELOC Calculator
Understanding Mortgage RatesFirst-Time Homebuyer GuideWhen to Refinance Your Mortgage
groupRealtorsinfoAbout Us
Continue with Google
Sign InSign Up
Topfind Realty
Renting

Search Rentals

Houses for RentTownhomes for RentCondos for RentView All Rentals →

Renting Resources

Why Rent With UsRenter GuideRent vs Buy Calculator

Renter Articles

How to Negotiate RentUnderstanding Your LeaseMoving Checklist for Renters
Buying

Search Homes

Houses for SaleTownhomes for SaleCondos for SaleView All Homes →

Buying Resources

Why Buy With UsBuyer GuideAffordability CalculatorInvestment CalculatorProperty Tax Calculator

Buyer Articles

Master Your New Home BudgetBeat Moving StressPacking Secrets
Selling

Selling Tools

Home ValuationFind a Seller's Agent

Selling Resources

Why Sell With UsSeller GuideNet Sheet CalcHELOC Calculator

Seller Articles

Strategic PricingDownsizing Tips
Mortgage Rates

Today's Rates

Mortgage RatesRefinance RatesLoan ComparisonHELOC Calculator

Mortgage Resources

Understanding Mortgage RatesFirst-Time Homebuyer GuideWhen to Refinance Your Mortgage
Realtors
Topfind
Houses for RentTownhomes for RentCondos for RentView All Rentals →
Why Rent With UsRenter GuideRent vs Buy Calculator
How to Negotiate RentUnderstanding Your LeaseMoving Checklist for Renters
Houses for SaleTownhomes for SaleCondos for SaleView All Homes →
Why Buy With UsBuyer GuideAffordability CalculatorInvestment CalculatorProperty Tax Calculator
Master Your New Home BudgetBeat Moving StressPacking Secrets
Home ValuationFind a Seller's Agent
Why Sell With UsSeller GuideNet Sheet CalcHELOC Calculator
Strategic PricingDownsizing Tips
Mortgage RatesRefinance RatesLoan ComparisonHELOC Calculator
Understanding Mortgage RatesFirst-Time Homebuyer GuideWhen to Refinance Your Mortgage
groupRealtorsinfoAbout Us
Continue with Google
Sign InSign Up
Real Estate/CA/Rancho Cucamonga/5156 Branding Iron Place
Photo 1 of 5156 Branding Iron Place
Photo 2 of 5156 Branding Iron Place
1 / 43
Main
Interior 1
Interior 2
Interior 3
Interior 4
imagesmode View 43 photos
For Sale
$2,299,888
Est. $12,879/mo

5156 Branding Iron Place, Rancho Cucamonga, CA 91739

bed
7
Bedrooms
bathtub
7
Bathrooms
square_foot
5,529
Sq Ft

About this home

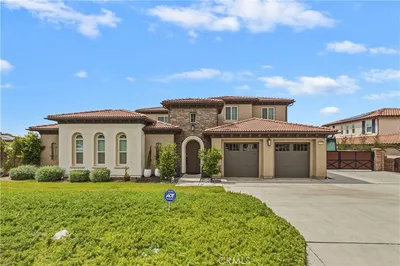
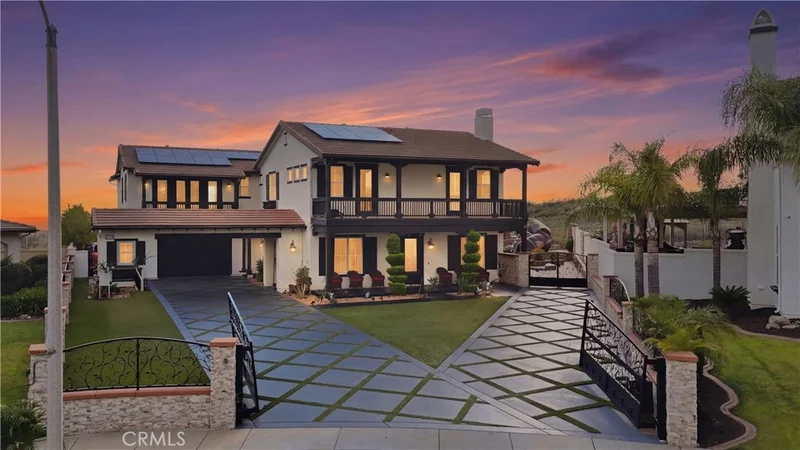
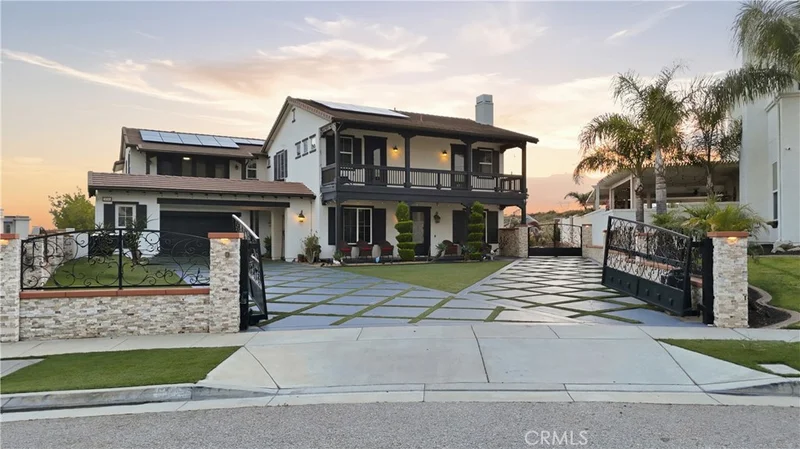
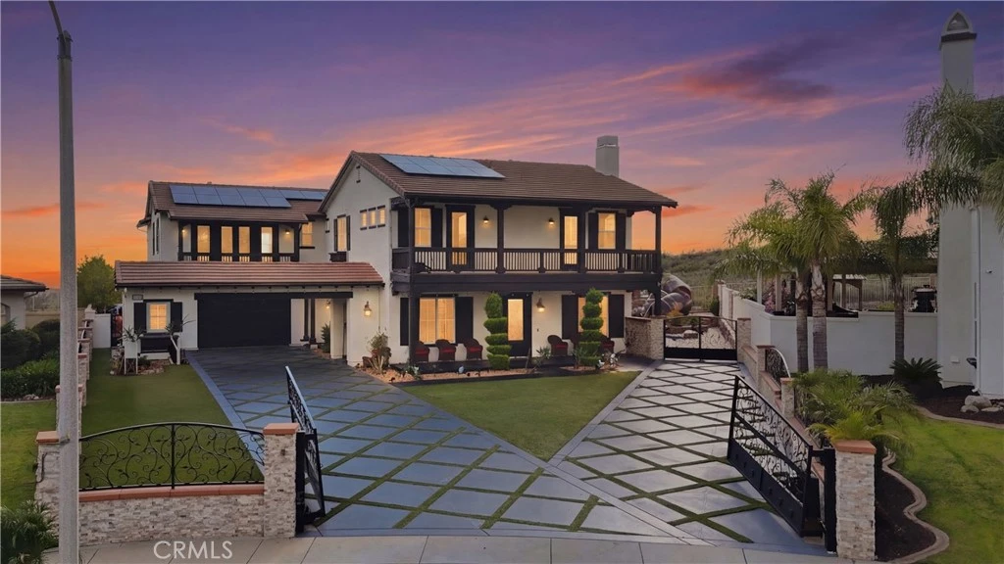
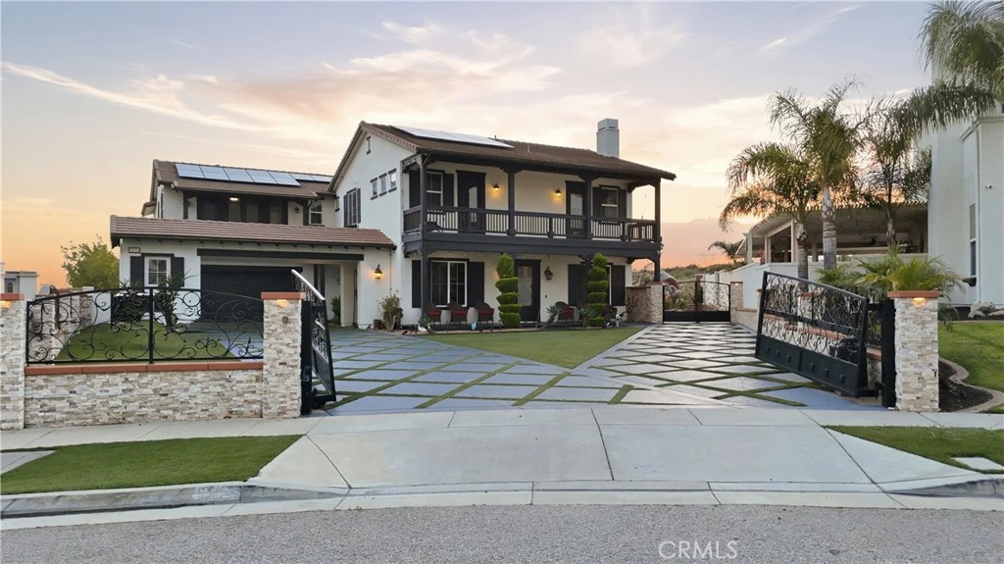
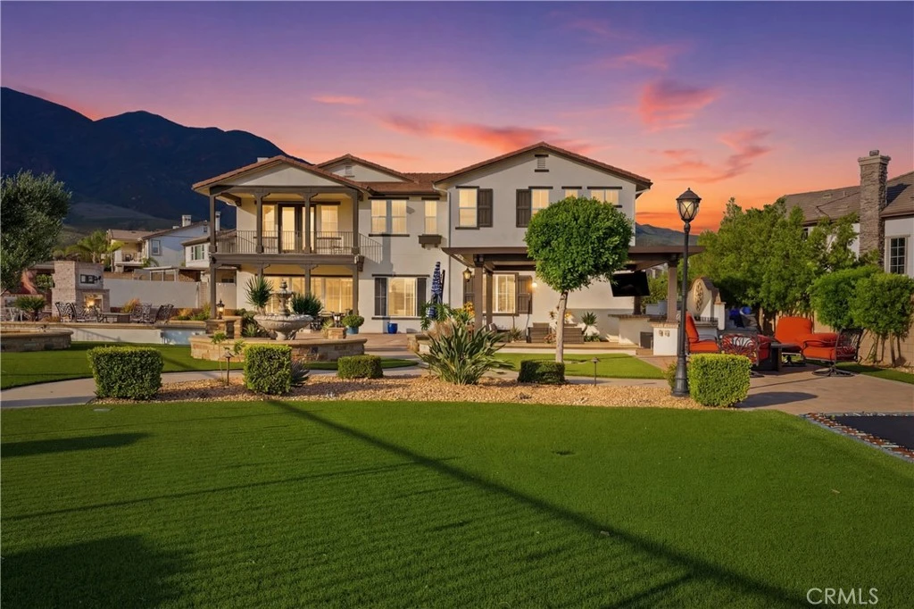
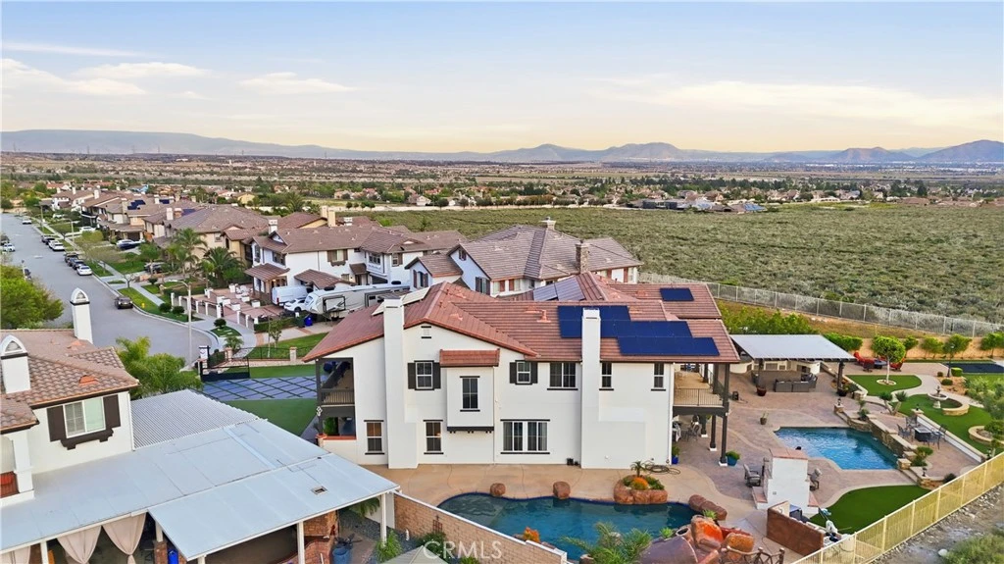
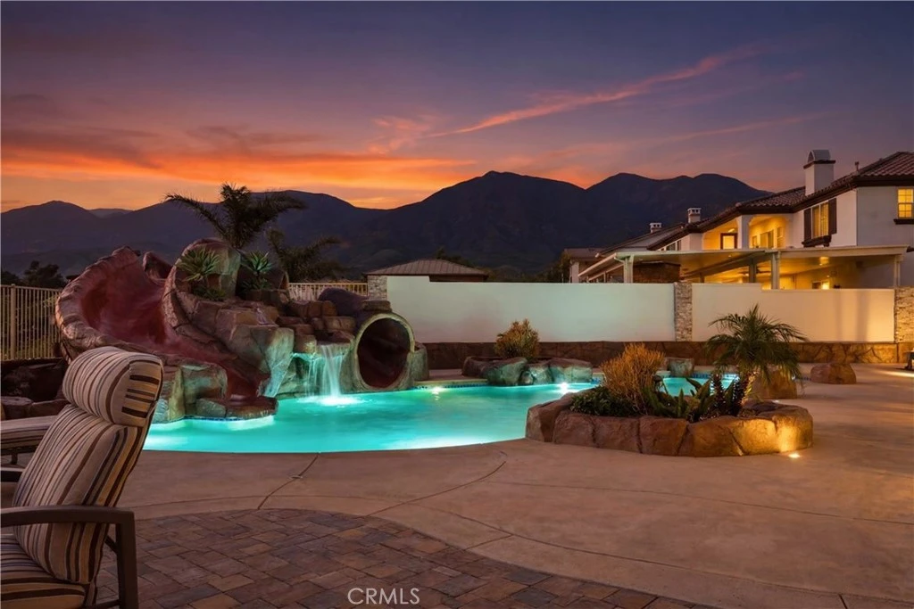
Welcome to a statement of scale, luxury, and lifestyle in the exclusive Ironwood Estates of Etiwanda. Set on an expansive 0.46-acre lot, this 5,529-square-foot estate offers a tandem 4-car garage, 7 bedrooms and 7 bathrooms, including two primary suites, ideal for multi-generational living or elevated hosting. Thoughtfully designed with both presence and functionality in mind, the home features dual staircases and a seamless layout centered around an open-concept chef’s kitchen that flows effortlessly into the main living and entertaining spaces. The backyard is a true showpiece. Designed for resort-style living, it features two swimming pools, a custom outdoor BBQ island sets the stage for elevated entertaining, and a striking outdoor fireplace perfect for gatherings. Enjoy a private basketball court, trampoline area, and expansive artificial grass grounds offering both beauty and low-maintenance convenience. Additional highlights include RV parking and an oversized lot providing a rare blend of space, privacy, and flexibility. Located within the highly regarded Etiwanda School District, this home offers both luxury living and access to top-rated schools. This is more than a home—it’s a private compound in one of Etiwanda’s most sought-after communities. A rare opportunity to own a true resort-style home with space, functionality, recreation, and luxury all in one.

Property Facts

bed

Bedrooms

7

bathtub

Bathrooms

7

square_foot

Square Feet

5,529

landscape

Lot Size

20,310 sqft

calendar_month

Year Built

2007

home_work

Property Type

Single Family Residence

timer

Days on Market

114

payments

HOA Fee

N/A

garage

Garage Total

4

fingerprint

MLS #

OC26038798

Interior Details

General Interior

Interior Features

Wet Bar, Built In Features, Balcony, Ceiling Fans, Granite Counters, High Ceilings, Multiple Staircases, Open Floorplan, Pantry, Recessed Lighting, Tandem, Wired For Sound, Jack And Jill Bath, Multiple Primary Suites, Primary Suite, Walk In Pantry, Wine Cellar, Walk In Closets

Fireplace

Dining Room, Primary Bedroom

Kitchen & Appliances

Laundry

Laundry Room, Upper Level

Bed & Bath

Main Level Bedrooms

2

Main Level Bathrooms

3

Climate Control

Cooling

Central Air, High Efficiency

Parking

Total Parking Spaces

4

Garage Spaces

4

Attached Garage

Yes

Exterior & Lot

Lot & Grounds

Lot Features

Zero To One Unit Acre, Corner Lot

Pool Features

In Ground, Pebble, Private, Waterfall

Sewer

Public Sewer

Water Source

Public

Community & HOA

Community Features

Biking, Hiking, Street Lights

Mortgage Calculator

Total Monthly

$0

Principal & Interest:
$0
Property Tax:
$0
Home Insurance:
$0
HOA Fees:
$0
$
$
%

Nearby Schools

RatingSchool NameGradesDistance
9
David W. Long Elementary
Elementary School
K-51.2 mi
N/A
Etiwanda Community Day
Middle School
6-81.3 mi
9
Summit Intermediate
Middle School
6-81.3 mi
9
Etiwanda Colony Elementary
Elementary School
K-51.4 mi
10
Day Creek Intermediate
Middle School
6-81.8 mi

Convenience Score

Market Insights

91739|Rancho Cucamonga

Estimated Value

Calculating...
No change vs. last year
Value history is still building for this area.

Market Temperature

Seller'sBalancedBuyer's
0d30d60d180d
Balanced

Balanced market

30 Days

Avg. time on market

This is a Balanced Market. Homes are selling at a moderate pace.

Flood & Climate Risk

Noise Levels

Location

5156 Branding Iron Place

Rancho Cucamonga, CA 91739

Open in Mapsopen_in_new
Topfind Realty

Ready to Take the Next Step?

Get expert support from a local agent today.

call
(800)-330-9306Available 9AM - 7PM

Similar Homes You Might Like

Based on price, location, and features
9760 Lemon

$2,699,000

FOR SALE

9760 Lemon, Rancho Cucamonga, CA 91737

8 beds · 6 baths · 4,759 sqft

8869 Justify Dr

$2,399,000

FOR SALE

8869 Justify Dr, Rancho Cucamonga, CA 91701

6 beds · 6 baths · 4,535 sqft

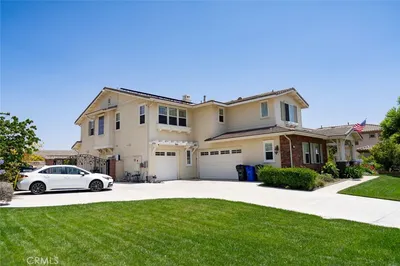
5075 Branding Iron Place

$2,020,000

FOR SALE

5075 Branding Iron Place, Rancho Cucamonga, CA 91739

6 beds · 6 baths · 5,788 sqft

10242 Monaco

$1,900,000

FOR SALE

10242 Monaco, Rancho Cucamonga, CA 91737

6 beds · 6 baths · 4,494 sqft

10123 finch ave

$1,599,000

FOR SALE

10123 Finch Ave, Rancho Cucamonga, CA 91737

9 beds · 5 baths · 4,961 sqft

6798 Gilbert Place
VIRTUAL TOUR

$1,099,000

FOR SALE

6798 Gilbert Place, Rancho Cucamonga, CA 91701

4 beds · 3 baths · 2,293 sqft

6760 Amberwood
VIDEO TOUR

$865,000

FOR SALE

6760 Amberwood, Rancho Cucamonga, CA 91701

3 beds · 2 baths · 1,714 sqft

13761 Breeders Cup Drive
3D TOUR

$1,749,000

FOR SALE

13761 Breeders Cup Drive, Rancho Cucamonga, CA 91739

5 beds · 5 baths · 4,297 sqft

Recently Sold

13781 Breeders Cup

$2,049,999

SOLD

13781 Breeders Cup, Rancho Cucamonga, CA 91739

6 beds · 7 baths · 5,599 sqft

8632 Cherry Lane

$2,260,000

SOLD

8632 Cherry Lane, Rancho Cucamonga, CA 91701

7 beds · 6 baths · 4,561 sqft

5116 Branding Iron

$2,400,000

SOLD

5116 Branding Iron, Rancho Cucamonga, CA 91739

6 beds · 7 baths · 5,788 sqft

5030 Calypso Court

$2,600,000

SOLD

5030 Calypso Court, Rancho Cucamonga, CA 91737

7 beds · 6 baths · 5,523 sqft

6128 Oakridge Court
VIDEO TOUR

$1,950,000

SOLD

6128 Oakridge Court, Rancho Cucamonga, CA 91739

6 beds · 7 baths · 5,709 sqft

5416 Trabuco Court

$2,175,000

SOLD

5416 Trabuco Court, Rancho Cucamonga, CA 91737

6 beds · 6 baths · 4,671 sqft

9827 Flying Mane Lane
VIRTUAL TOUR

$2,650,000

SOLD

9827 Flying Mane Lane, Rancho Cucamonga, CA 91737

7 beds · 7 baths · 6,319 sqft

9655 Norbrook Drive
3D TOUR

$2,500,000

SOLD

9655 Norbrook Drive, Rancho Cucamonga, CA 91737

6 beds · 7 baths · 5,809 sqft

$2,299,888
7 bd | 7 ba | 5,529 sqft
Request a tourcall
Topfind Realty

Company

  • About Us
  • Careers
  • Articles
  • Home Estimate

Explore

  • Renting
  • Buying
  • Selling
  • Realtors

Support

  • Help Center
  • Contact Us
  • Terms & Conditions
  • Privacy Policy

Topfind Realty, DRE # 02240815, is a licensed real estate broker in California. Topfind Realty pledges to support the Fair Housing Act and adhere to Equal Housing Opportunity laws.

Copyright © 2026 Topfind Realty. All Rights Reserved.