Topfind Realty
Renting

Search Rentals

Houses for RentTownhomes for RentCondos for RentView All Rentals →

Renting Resources

Why Rent With UsRenter GuideRent vs Buy Calculator

Renter Articles

How to Negotiate RentUnderstanding Your LeaseMoving Checklist for RentersAll Renter Articles
Buying

Search Homes

Houses for SaleTownhomes for SaleCondos for SaleView All Homes →

Buying Resources

Why Buy With UsBuyer GuideAffordability CalculatorInvestment CalculatorProperty Tax Calculator

Buyer Articles

Home Inspection TipsFirst-Time Buyer ChecklistImprove Your Credit Score
Selling

Selling Tools

Home ValuationNet Sheet CalculatorHELOC CalculatorRefinance Calculator

Selling Resources

Why Sell With UsSeller GuideFind a Seller's Agent

Seller Articles

Strategic PricingMaximize Profit When SellingSell While Buying Your Next Home
Mortgage

Today's Rates

Mortgage RatesRefinance Rates

Mortgage Tools

Mortgage CalculatorLoan Comparison

Mortgage Resources

Why Pre-Approval MattersCompare Mortgage OffersFind the Right Loan Program
Realtors
Topfind
Houses for RentTownhomes for RentCondos for RentView All Rentals →
Why Rent With UsRenter GuideRent vs Buy Calculator
How to Negotiate RentUnderstanding Your LeaseMoving Checklist for Renters
Houses for SaleTownhomes for SaleCondos for SaleView All Homes →
Why Buy With UsBuyer GuideAffordability CalculatorInvestment CalculatorProperty Tax Calculator
Home Inspection TipsFirst-Time Buyer ChecklistImprove Your Credit Score
Home ValuationNet Sheet CalculatorHELOC CalculatorRefinance Calculator
Why Sell With UsSeller GuideFind a Seller's Agent
Strategic PricingMaximize Profit When SellingSell While Buying Your Next Home
Mortgage RatesRefinance RatesMortgage CalculatorLoan Comparison
Why Pre-Approval MattersCompare Mortgage OffersFind the Right Loan Program
groupRealtorsinfoAbout Us
Continue with Google
Sign InSign Up
Topfind Realty
Renting

Search Rentals

Houses for RentTownhomes for RentCondos for RentView All Rentals →

Renting Resources

Why Rent With UsRenter GuideRent vs Buy Calculator

Renter Articles

How to Negotiate RentUnderstanding Your LeaseMoving Checklist for RentersAll Renter Articles
Buying

Search Homes

Houses for SaleTownhomes for SaleCondos for SaleView All Homes →

Buying Resources

Why Buy With UsBuyer GuideAffordability CalculatorInvestment CalculatorProperty Tax Calculator

Buyer Articles

Home Inspection TipsFirst-Time Buyer ChecklistImprove Your Credit Score
Selling

Selling Tools

Home ValuationNet Sheet CalculatorHELOC CalculatorRefinance Calculator

Selling Resources

Why Sell With UsSeller GuideFind a Seller's Agent

Seller Articles

Strategic PricingMaximize Profit When SellingSell While Buying Your Next Home
Mortgage

Today's Rates

Mortgage RatesRefinance Rates

Mortgage Tools

Mortgage CalculatorLoan Comparison

Mortgage Resources

Why Pre-Approval MattersCompare Mortgage OffersFind the Right Loan Program
Realtors
Topfind
Houses for RentTownhomes for RentCondos for RentView All Rentals →
Why Rent With UsRenter GuideRent vs Buy Calculator
How to Negotiate RentUnderstanding Your LeaseMoving Checklist for Renters
Houses for SaleTownhomes for SaleCondos for SaleView All Homes →
Why Buy With UsBuyer GuideAffordability CalculatorInvestment CalculatorProperty Tax Calculator
Home Inspection TipsFirst-Time Buyer ChecklistImprove Your Credit Score
Home ValuationNet Sheet CalculatorHELOC CalculatorRefinance Calculator
Why Sell With UsSeller GuideFind a Seller's Agent
Strategic PricingMaximize Profit When SellingSell While Buying Your Next Home
Mortgage RatesRefinance RatesMortgage CalculatorLoan Comparison
Why Pre-Approval MattersCompare Mortgage OffersFind the Right Loan Program
groupRealtorsinfoAbout Us
Continue with Google
Sign InSign Up
Real Estate/CA/Rancho Cucamonga/7518 Hardy (Sold)
Main
SOLD
SoldClosed on May 5, 2026
$765,000
Sold Price

7518 Hardy, Rancho Cucamonga, CA 91730

bed
3
Bedrooms
bathtub
3
Bathrooms
square_foot
1,623
Square Feet

About this home

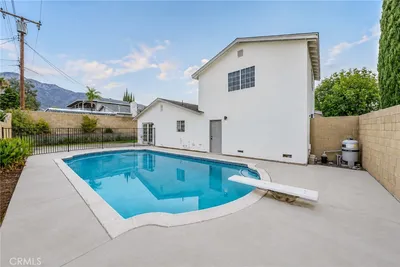
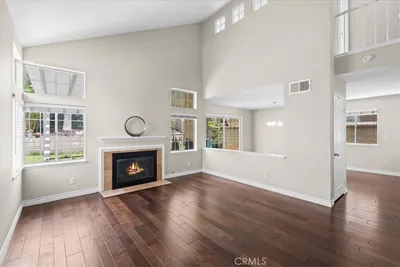
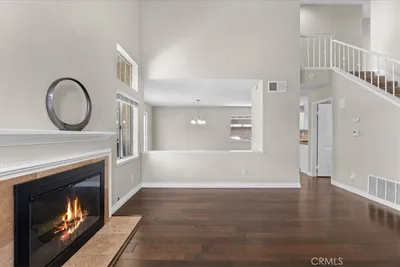
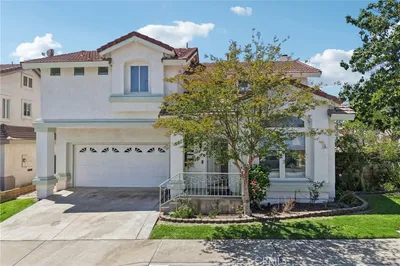
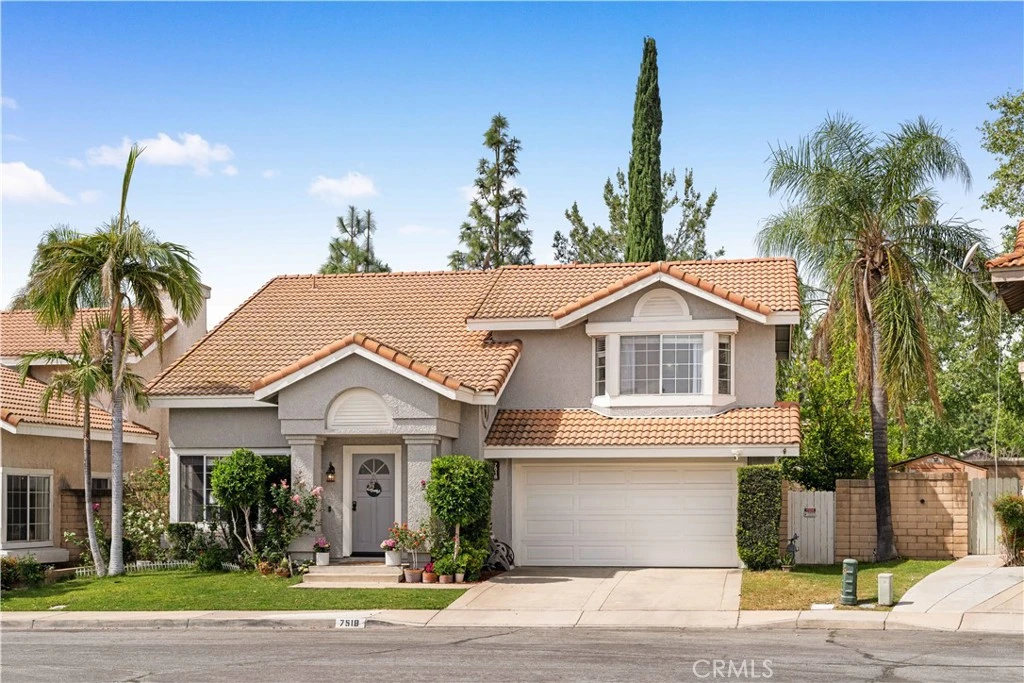
Welcome to 7518 Hardy Ave in Rancho Cucamonga—a beautifully 3-bedroom, 2.5-bath home offering 1,623 sq ft of living space on a 3,900 sq ft lot, ideally located on a quiet cul-de-sac in a peaceful, friendly neighborhood. Step inside to a bright and open floor plan featuring soaring ceilings in the living room and a cozy family room with a fireplace. The upgraded kitchen is designed for both functionality and style, complete with a large center island and ample cabinetry. Adjacent to the dining area, a charming window seat adds warmth and character to the space. The home has been thoughtfully updated, including new wood flooring installed in October of last year and renovated bathrooms. The spacious primary suite features a walk-in closet, dual vanities, a soaking tub, and a separate shower. All bedrooms are generously sized with walk-in closets, and both the primary bedroom and one secondary bedroom are equipped with energy-efficient wall-mounted mini-split AC units for added comfort. Enjoy outdoor living in the private backyard with no rear neighbors, offering beautiful mountain views. The landscaped front and back yards feature blooming rose gardens and mature fruit trees, including apple, peach, and lemon, creating a serene and inviting setting. Conveniently located near multiple city parks, bike trails, shopping, and Victoria Gardens, this home offers the perfect blend of comfort, upgrades, and prime location.

infoProperty Facts

bed

Bedrooms

3

bathtub

Bathrooms

3

square_foot

Square Feet

1,623

landscape

Lot Size

3,900 sqft

calendar_month

Year Built

1992

home_work

Property Type

Single Family Residence

timer

Days on Market

8

payments

HOA Fee

N/A

garage

Garage Total

2

fingerprint

MLS #

CV26068731

chairInterior Details

General Interior

Interior Features

Quartz Counters, All Bedrooms Up

Fireplace

Family Room

Kitchen & Appliances

Appliances

Convection Oven, Dishwasher, Gas Oven, Gas Range

Laundry

Washer Hookup, Gas Dryer Hookup, In Garage

Climate Control

Cooling

Central Air

Heating

Central

deckExterior & Lot

Nearby Schools

RatingSchool NameGradesDistance
9
Terra Vista Elementary
Elementary School
K-50.2 mi
8
Coyote Canyon Elementary
Elementary School
K-40.5 mi
10
Carleton P. Lightfoot Elementary
Elementary School
K-50.8 mi
6
Ruth Musser Middle
Middle School
5-80.9 mi
9
Victoria Groves Elementary
Elementary School
K-51.1 mi

Convenience Score

Topfind Realty

This Home is Sold

Curious what your home is worth? Get a free valuation.

call
(800)-330-9306Available 9AM - 6PM

Similar Homes You Might Like

Based on price, location, and features
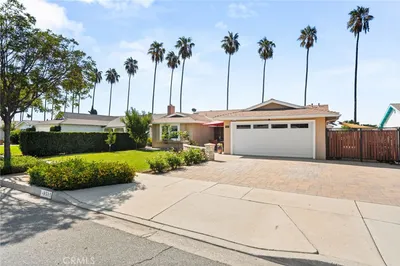
9315 Palo Alto
9315 Palo Alto photo 2
1 / 39
NEW 8 HRS AGO
OPEN SATURDAY, 6PM - 10PM

$769,888

FOR SALE

9315 Palo Alto, Rancho Cucamonga, CA 91730

4 beds · 2 baths · 1,700 sqft

6864 Woodcrest
6864 Woodcrest photo 2
1 / 20
3D TOUR

$669,000

FOR SALE

6864 Woodcrest, Rancho Cucamonga, CA 91701

3 beds · 3 baths · 1,532 sqft

8596 Comet
8596 Comet photo 2
1 / 20
VIRTUAL TOUR

$735,000

FOR SALE

8596 Comet, Rancho Cucamonga, CA 91730

3 beds · 2 baths · 1,771 sqft

10219 Effen Street
10219 Effen Street photo 2
1 / 20
OPEN THURSDAY, 6PM - 9PM
3D TOUR

$708,000

FOR SALE

10219 Effen Street, Rancho Cucamonga, CA 91730

3 beds · 2 baths · 1,376 sqft

7102 Breno Place
7102 Breno Place photo 2
1 / 20

$905,000

FOR SALE

7102 Breno Place, Rancho Cucamonga, CA 91701

4 beds · 2 baths · 1,855 sqft

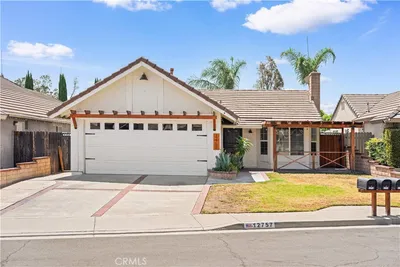
12757 Nicolet Court
12757 Nicolet Court photo 2
1 / 20

$759,900

FOR SALE

12757 Nicolet Court, Rancho Cucamonga, CA 91739

4 beds · 3 baths · 1,323 sqft

6270 Kinlock
6270 Kinlock photo 2
1 / 20
OPEN SUNDAY, 5PM - 8PM

$815,000

FOR SALE

6270 Kinlock, Rancho Cucamonga, CA 91737

4 beds · 2 baths · 1,750 sqft

11236 Alencon
11236 Alencon photo 2
1 / 20
VIDEO TOUR

$719,000

FOR SALE

11236 Alencon, Rancho Cucamonga, CA 91730

3 beds · 3 baths · 1,403 sqft

Recently Sold

7146 Trivento Place
3D TOUR

$750,000

7146 Trivento Place, Rancho Cucamonga, CA 91701

3 beds · 3 baths · 1,812 sqft

9335 Palo Alto
VIRTUAL TOUR

$738,000

9335 Palo Alto, Rancho Cucamonga, CA 91730

4 beds · 2 baths · 1,700 sqft

7552 Paramount Ct

$670,000

7552 Paramount Ct, Rancho Cucamonga, CA 91730

4 beds · 2 baths · 1,462 sqft

8851 Beechwood Drive

$1,025,000

8851 Beechwood Drive, Rancho Cucamonga, CA 91701

4 beds · 2 baths · 1,676 sqft

8635 Orange
VIRTUAL TOUR

$899,900

8635 Orange, Rancho Cucamonga, CA 91701

4 beds · 3 baths · 1,920 sqft

11056 Malone
VIRTUAL TOUR

$795,000

11056 Malone, Rancho Cucamonga, CA 91701

3 beds · 3 baths · 1,672 sqft

10639 Wildrose
3D TOUR

$750,000

10639 Wildrose, Rancho Cucamonga, CA 91730

4 beds · 2 baths · 1,438 sqft

8207 Vineyard Avenue
VIRTUAL TOUR

$625,000

8207 Vineyard Avenue, Rancho Cucamonga, CA 91730

4 beds · 2 baths · 1,632 sqft

Browse Homes by City

Explore real estate in popular California communities.

Popular Cities to Buy

Los Angeles Real EstateSan Diego Real EstateSan Jose Real EstateIrvine Real EstateLong Beach Real EstatePalm Springs Real EstatePalm Desert Real EstateRiverside Real EstateTemecula Real EstateIndio Real EstateLake Arrowhead Real EstateLancaster Real EstateOakland Real EstateVictorville Real EstateCorona Real EstateHemet Real Estate

Popular Cities to Rent

Apartments in Los AngelesApartments in San DiegoApartments in San JoseApartments in IrvineApartments in Long BeachApartments in Palm SpringsApartments in Palm DesertApartments in RiversideApartments in TemeculaApartments in IndioApartments in Lake ArrowheadApartments in LancasterApartments in OaklandApartments in VictorvilleApartments in CoronaApartments in Hemet
Browse all cities in California
Topfind Realty

Company

  • About Us
  • Careers
  • Articles
  • Home Estimate

Explore

  • Renting
  • Buying
  • Selling
  • Realtors

Support

  • Help Center
  • Contact Us
  • Terms & Conditions
  • Privacy Policy

Tools

  • Mortgage Calculator
  • Affordability Calculator
  • Rent vs Buy Calculator
  • Refinance Calculator

Topfind Realty, DRE # 02240815, is a licensed real estate broker in California. Topfind Realty pledges to support the Fair Housing Act and adhere to Equal Housing Opportunity laws.

Copyright © 2026 Topfind Realty. All Rights Reserved.