For Sale
$669,000
Est. $3,746/mo6864 Woodcrest, Rancho Cucamonga, CA 91701
bed
3
Bedrooms
bathtub
3
Bathrooms
square_foot
1,532
Sq Ft
About this home
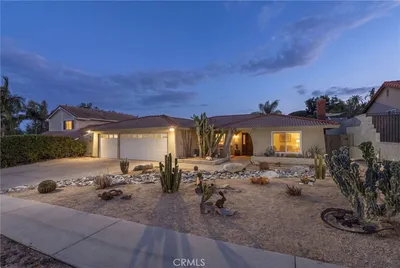
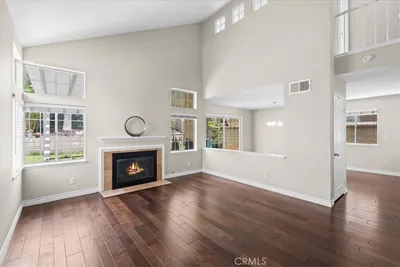
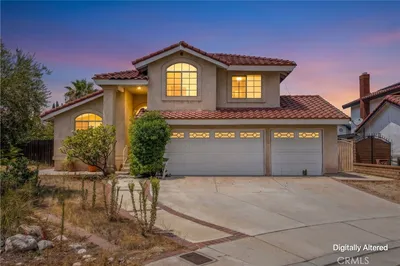
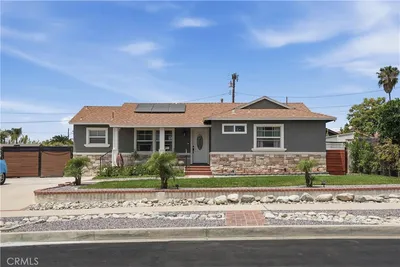
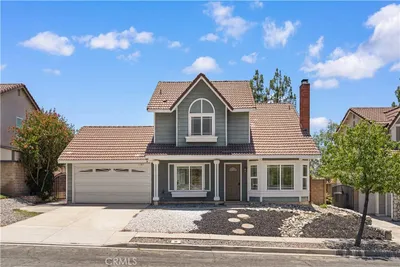
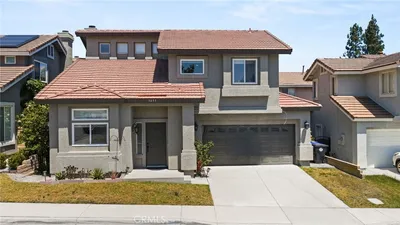
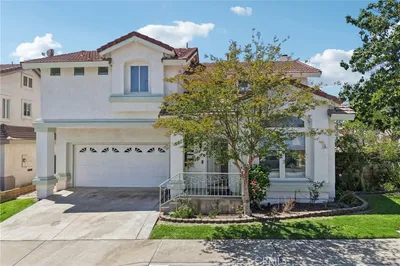
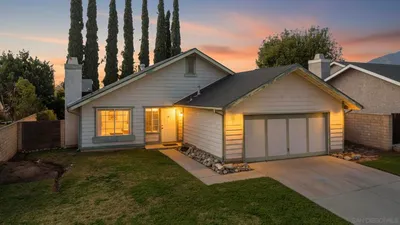
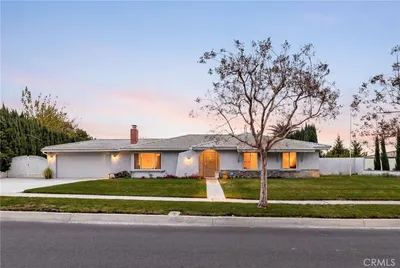
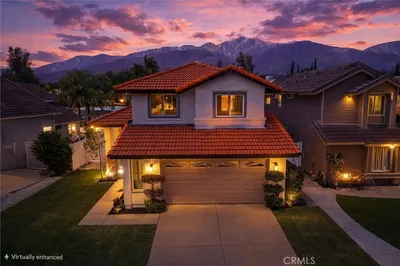
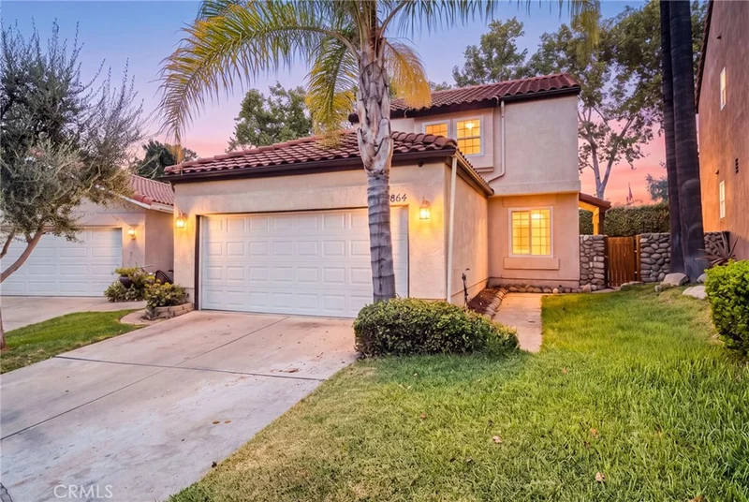
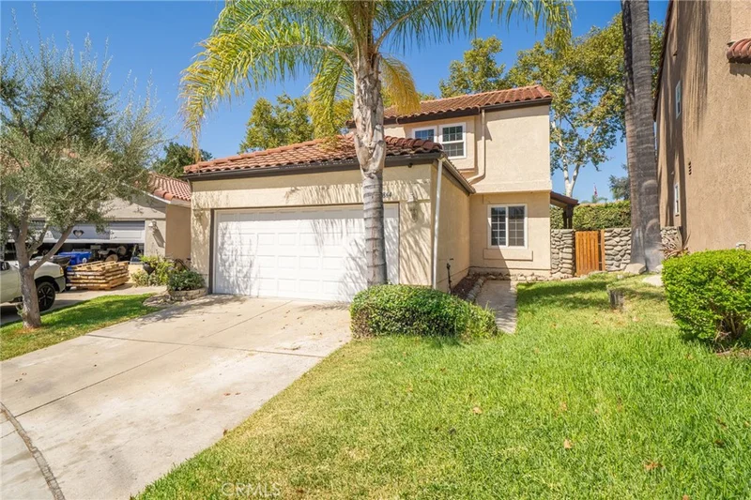
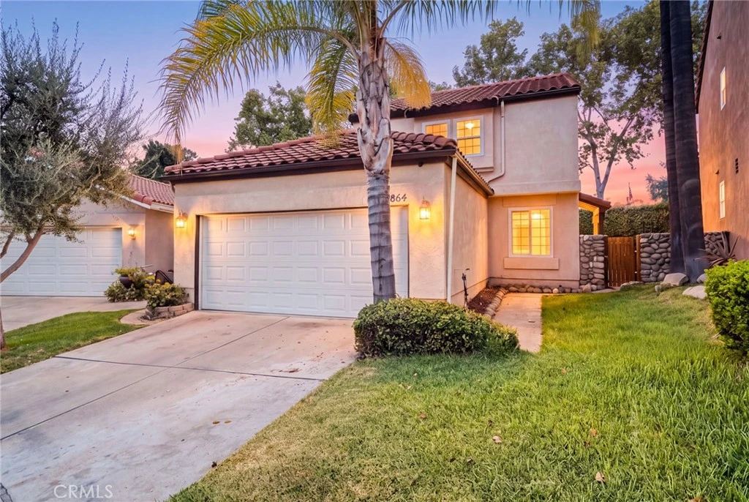
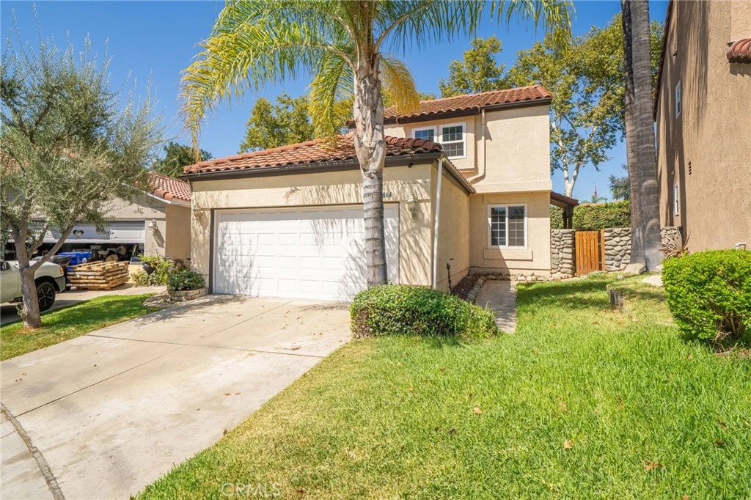
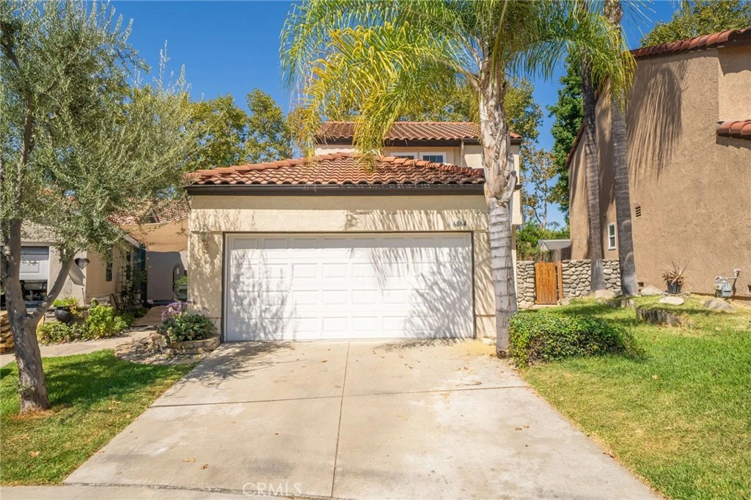
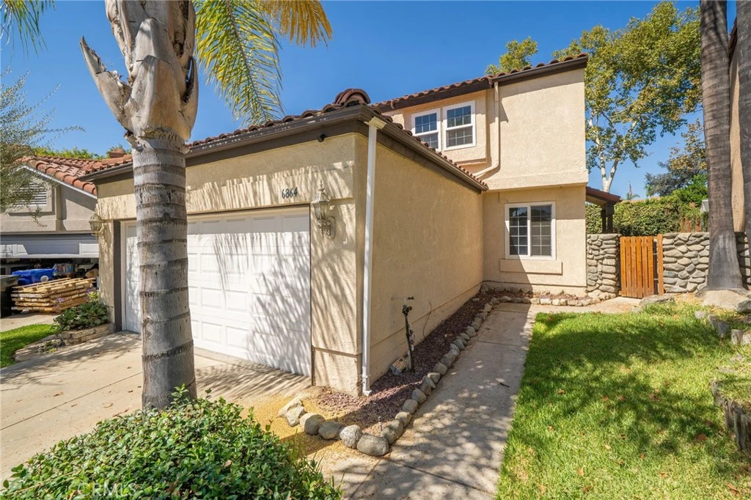
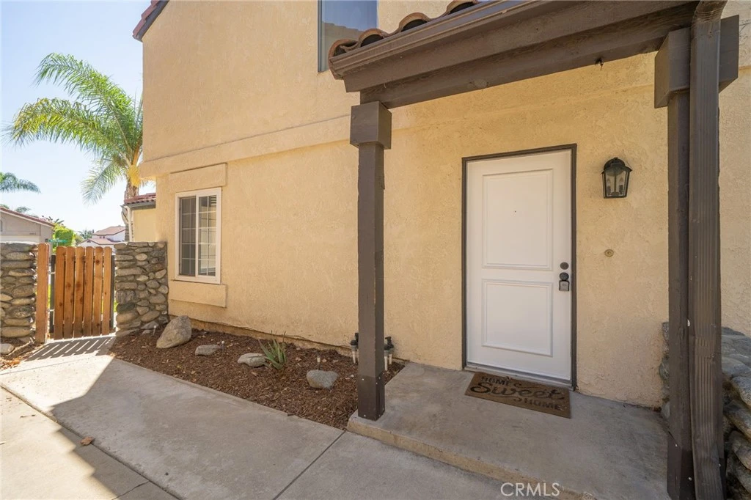
Welcome to 6864 Woodcrest Place, a beautifully updated home offering a comfortable blend of modern finishes, flexible living space, and an inviting indoor-outdoor lifestyle in the heart of Rancho Cucamonga. Step inside to a bright, refreshed interior featuring brand-new flooring throughout, fresh interior paint, recessed lighting, and abundant natural light. The spacious living area is anchored by a warm fireplace, creating an inviting focal point for quiet evenings at home or gatherings with family and friends. The thoughtfully designed floor plan also includes a versatile downstairs den, ideal for a home office, guest space, playroom, or additional living area. The updated kitchen is both stylish and functional, showcasing crisp white cabinetry, quartz countertops, stainless steel appliances, ample storage, and generous workspace. An adjoining dining area connects effortlessly to the backyard, making everyday living and entertaining feel seamless. Upstairs, the primary suite provides a comfortable retreat with two closets and a private bathroom featuring a dual-sink vanity. Two additional bedrooms and a secondary bathroom complete the upper level, providing comfortable accommodations for family or guests. The private backyard provides a wonderful extension of the home with space to entertain, dine outdoors, garden, or simply unwind. Additional side-yard space adds even more versatility, while the attached two-car garage provides convenient parking and storage. Residents also enjoy access to the community pool and recreation area, perfect for enjoying warm Southern California days. Ideally located within the highly regarded Alta Loma School District and convenient to shopping, dining, parks, recreation, and major transportation routes, 6864 Woodcrest Place combines a move-in-ready interior, flexible floor plan, private outdoor space, and desirable community amenities in one exceptional Rancho Cucamonga home.
Property Facts
bed
Bedrooms
3
bathtub
Bathrooms
3
square_foot
Square Feet
1,532
landscape
Lot Size
4,064 sqft
calendar_month
Year Built
1984
home_work
Property Type
Single Family Residence
timer
Days on Market
0
payments
HOA Fee
$136/mo
garage
Garage Total
2
fingerprint
MLS #
CV26175648
Interior Details
General Interior
Interior Features
High Ceilings, Recessed Lighting, Two Story Ceilings, All Bedrooms Up, Walk In Closets
Flooring
Vinyl
Fireplace
Family Room
Kitchen & Appliances
Appliances
Convection Oven, Gas Range, Range Hood, Water Heater
Laundry
Washer Hookup, Gas Dryer Hookup, In Garage
Bed & Bath
Main Level Bedrooms
1
Main Level Bathrooms
1
Climate Control
Cooling
Central Air
Heating
Central
Parking
Total Parking Spaces
4
Garage Spaces
2
Open Parking Spaces
2
Attached Garage
Yes
Parking Features
Driveway Up Slope From Street, Garage, Private
Exterior & Lot
Building & Construction
Construction
Drywall, Stucco
Foundation
Slab
Roof
Spanish Tile
Lot & Grounds
Lot Features
Zero To One Unit Acre, Yard, Zero Lot Line
Pool Features
Association
Spa Features
Association
Sewer
Public Sewer
Water Source
Public
Community & HOA
Association Info
HOA Fee$136
FrequencyMonthly
HOA Amenities
Pool, Spa Hot Tub
Community Features
Sidewalks
Mortgage Calculator
Total Monthly
$0
Principal & Interest:
$0Property Tax:
$0Home Insurance:
$0HOA Fees:
$0$
$
%
Nearby Schools
| Rating | School Name |
|---|---|
6 | Alta Loma Elementary Elementary School |
N/A | HIGHLAND AVENUE CHRISTIAN SCHOOL Private School |
9 | Deer Canyon Elementary Elementary School |
8 | Vineyard Junior High Middle School |
6 | Cucamonga Middle Middle School |
Convenience Score
Market Insights
91701|Rancho Cucamonga
analytics
Estimated Value
Calculating...
trending_up0%vs. last year
Value history is still building for this area.
Market Temperature
Seller'sBalancedBuyer's
0d30d60d180d
Balanced
Balanced market
30 Days
Avg. time on market
This is a Balanced Market. Homes are selling at a moderate pace.
flood
Flood & Climate Risk
Flood Risk
Minimal — not in a FEMA flood zone
Wildfire Risk
Moderate — near wildland-urban interface
Heat Risk
Low — moderate summer temperatures
Earthquake Risk
Southern California seismic zone
volume_up
Noise Levels
TrafficQuiet residential street
AirportMinimal airport noise
CommercialLow commercial activity nearby

Ready to Take the Next Step?
Get expert support from a local agent today.
call
(800)-330-9306Available 9AM - 7PM
Similar Homes You Might Like
Based on price, location, and features