For Sale
$708,000
Est. $3,965/mo10219 Effen Street, Rancho Cucamonga, CA 91730
bed
3
Bedrooms
bathtub
2
Bathrooms
square_foot
1,376
Sq Ft
About this home
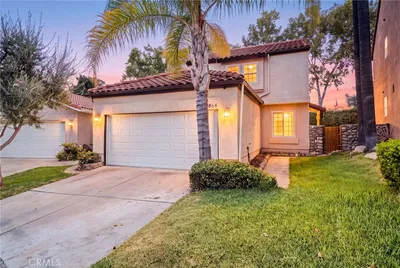
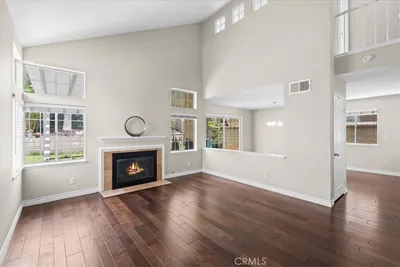
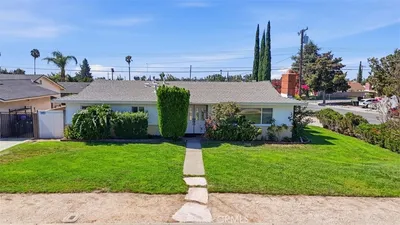
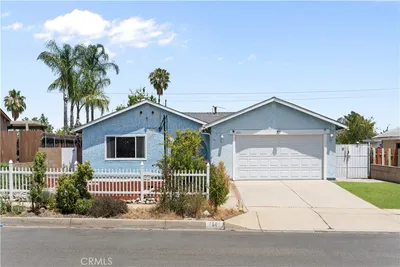
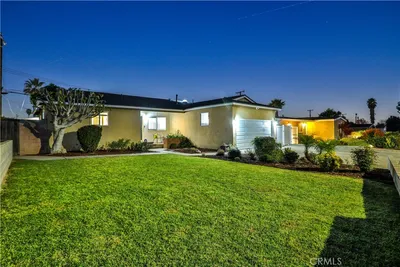
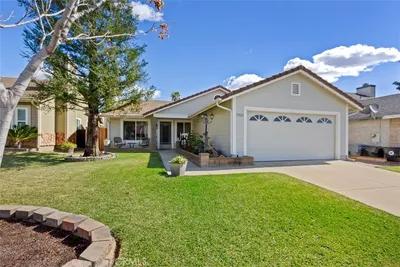
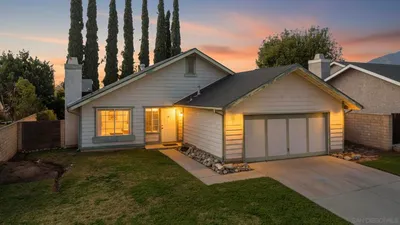
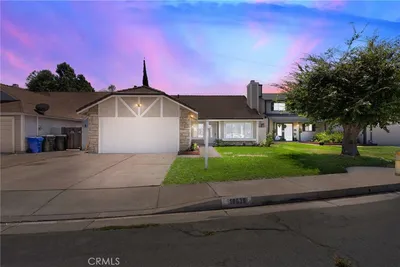
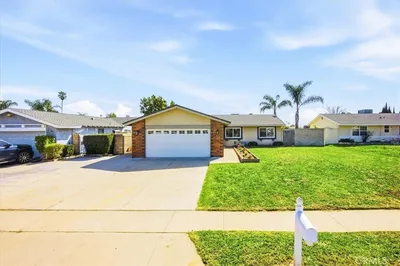
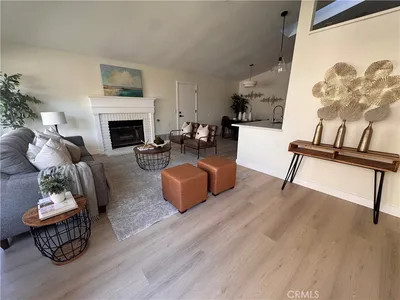
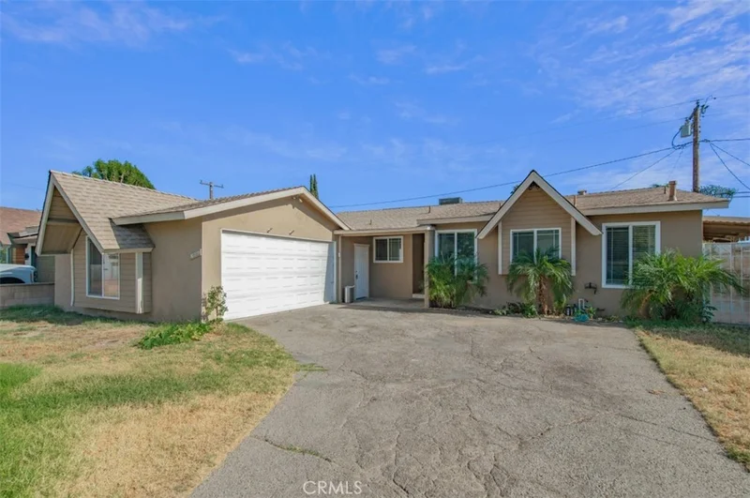
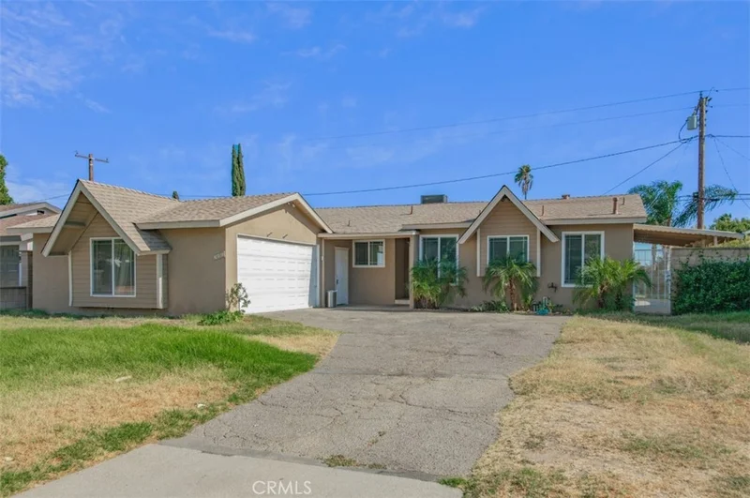
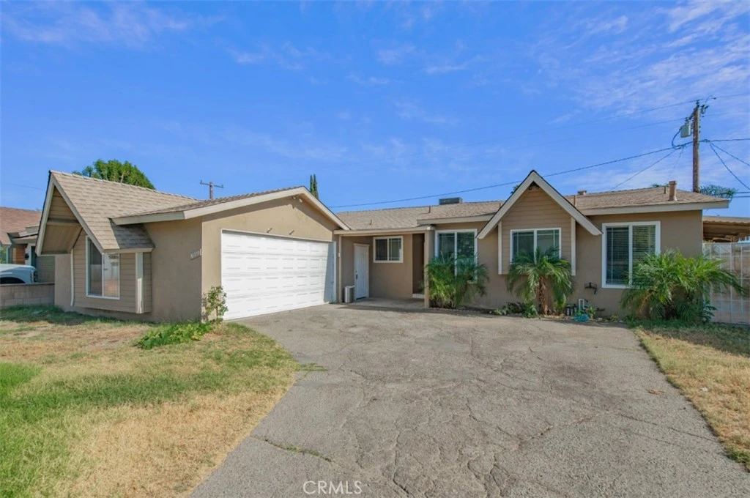
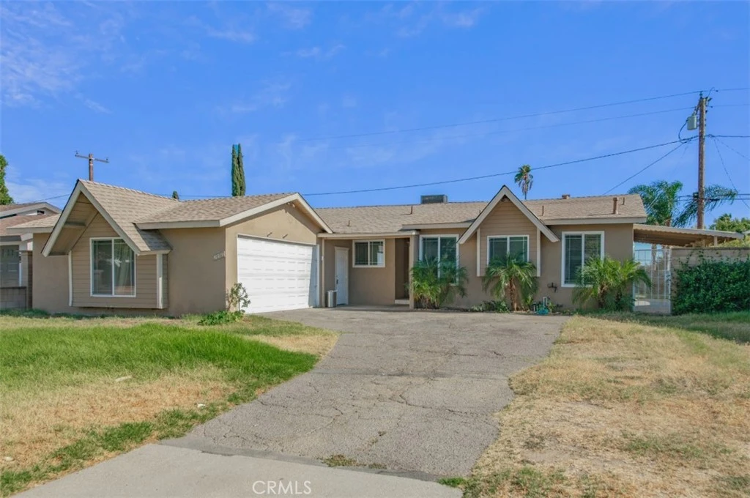
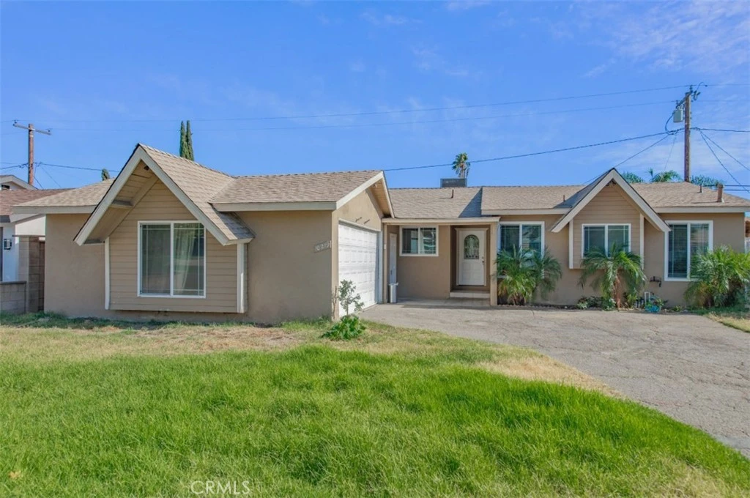
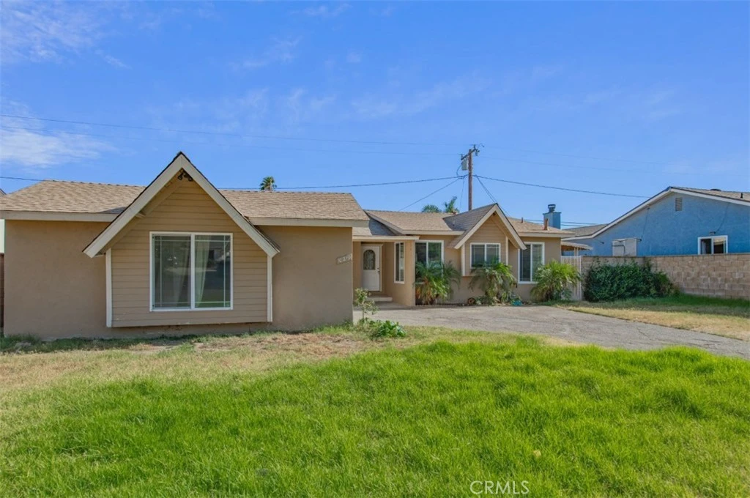
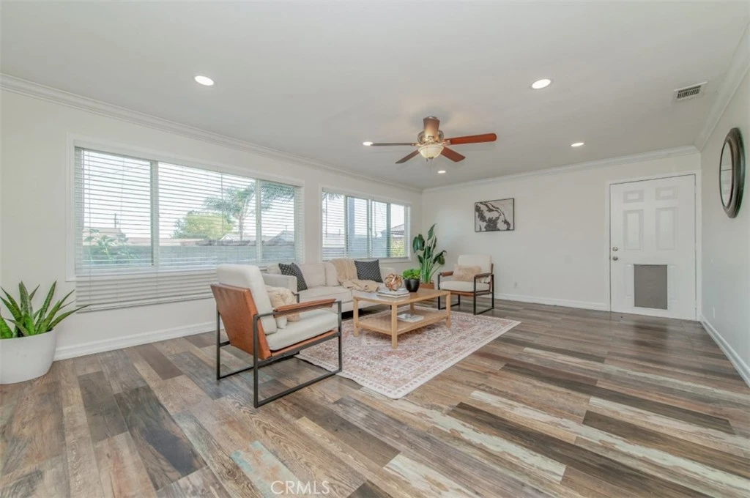
A turnkey move-in ready, 3 bedrooms and 2 bathrooms home offering the perfect blend of modern comfort, style, and convenience in a desirable Rancho Cucamonga neighborhood. Step inside to a bright, inviting interior enhanced by fresh interior paint, wood flooring, recessed lighting, and abundant natural light that creates a warm and welcoming atmosphere. The thoughtfully designed floor plan features a spacious living room that flows seamlessly into the dining area and remodeled kitchen, creating the ideal setting for both everyday living and entertaining. The updated kitchen showcases white shaker cabinetry, granite countertops, ample cabinet storage, and a functional layout that any home chef will appreciate. The roomy primary suite offers your own bathroom, while the additional bedrooms provide comfortable accommodations with generous closet space and plenty of natural light. An indoor laundry area, central heating and air conditioning, and an attached two-car garage. Situated on a generous lot, the backyard provides endless possibilities for outdoor entertaining, gardening, play, or future customization, while the attractive front yard enhances the home's curb appeal. Conveniently located near Victoria Gardens, Ontario Mills, shopping, dining, parks, schools, Ontario International Airport, and major freeways including the 10, 15, and 210, this beautifully updated Rancho Cucamonga home offers the perfect combination of comfort and convenience. Perfect for first time home buyers!!
Property Facts
bed
Bedrooms
3
bathtub
Bathrooms
2
square_foot
Square Feet
1,376
landscape
Lot Size
7,416 sqft
calendar_month
Year Built
1957
home_work
Property Type
Single Family Residence
timer
Days on Market
0
payments
HOA Fee
N/A
garage
Garage Total
2
fingerprint
MLS #
CV26179981
Interior Details
General Interior
Interior Features
Ceiling Fans, Separate Formal Dining Room, Granite Counters, Open Floorplan, Recessed Lighting, Bedroom On Main Level, Primary Suite
Flooring
Carpet, Wood
Accessibility
Parking
Kitchen & Appliances
Appliances
Dishwasher, Gas Cooktop, Disposal, Microwave, Water Heater
Laundry
Washer Hookup, Gas Dryer Hookup, Laundry Room
Bed & Bath
Main Level Bedrooms
3
Main Level Bathrooms
2
Climate Control
Cooling
Central Air
Heating
Central
Parking
Total Parking Spaces
2
Garage Spaces
2
Attached Garage
Yes
Parking Features
Garage
Exterior & Lot
Building & Construction
Patio & Porch
Concrete, Covered, Patio
Security
Carbon Monoxide Detectors, Smoke Detectors
Roof
Shingle
Lot & Grounds
Lot Features
Back Yard, Front Yard, Landscaped
Sewer
Public Sewer
Water Source
Public
Community & HOA
Community Features
Curbs, Street Lights, Sidewalks
Mortgage Calculator
Total Monthly
$0
Principal & Interest:
$0Property Tax:
$0Home Insurance:
$0HOA Fees:
$0$
$
%
Nearby Schools
| Rating | School Name |
|---|---|
6 | Dona Merced Elementary Elementary School |
5 | Central Elementary Elementary School |
6 | Ruth Musser Middle Middle School |
N/A | United Christian Academy Private School |
N/A | Montessori Academy Of Ed Inc- Dba Montessori Acad Private School |
Convenience Score
Market Insights
91730|Rancho Cucamonga
Estimated Value
Calculating...
No change vs. last year
Value history is still building for this area.
Market Temperature
Seller'sBalancedBuyer's
0d30d60d180d
Balanced
Balanced market
30 Days
Avg. time on market
This is a Balanced Market. Homes are selling at a moderate pace.
Flood & Climate Risk
Noise Levels

Ready to Take the Next Step?
Get expert support from a local agent today.
call
(800)-330-9306Available 9AM - 7PM
Similar Homes You Might Like
Based on price, location, and features