For Sale
$735,000
Est. $4,116/mo8596 Comet, Rancho Cucamonga, CA 91730
bed
3
Bedrooms
bathtub
2
Bathrooms
square_foot
1,771
Sq Ft
About this home
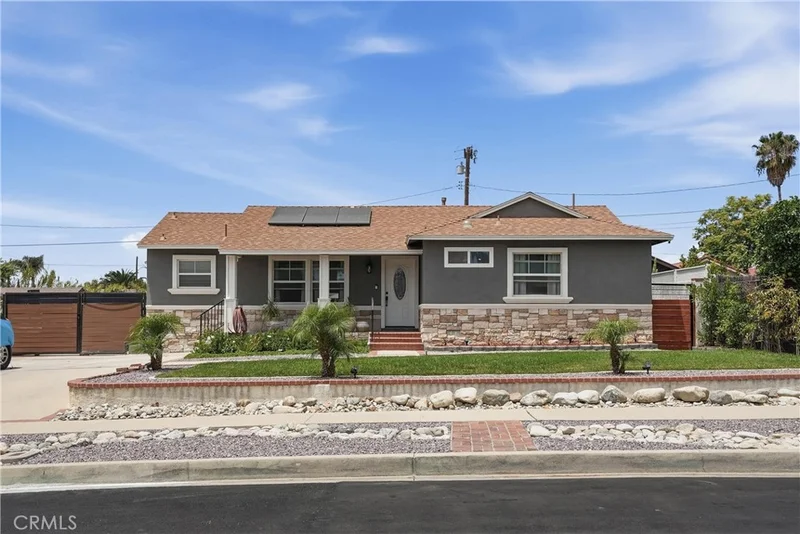
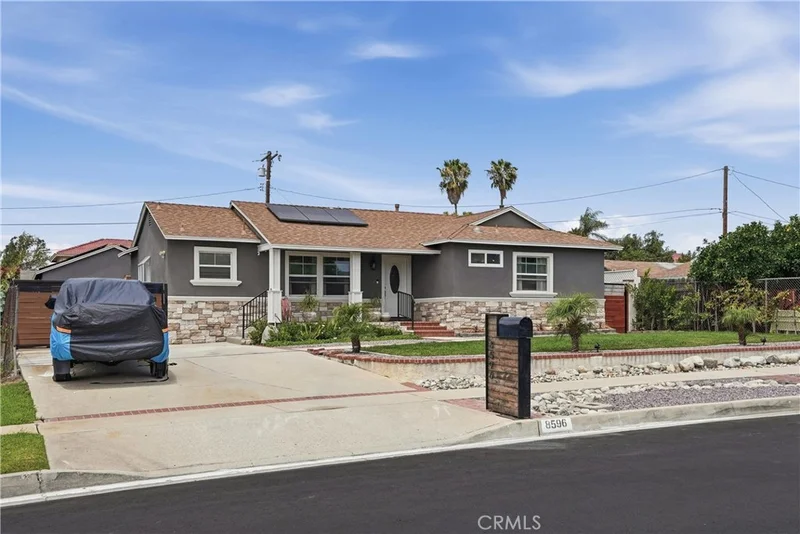
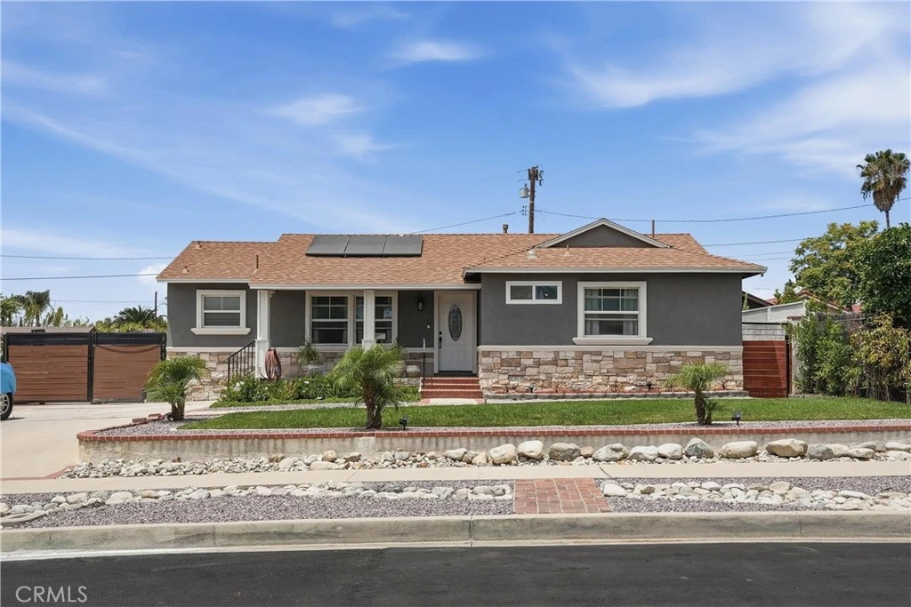
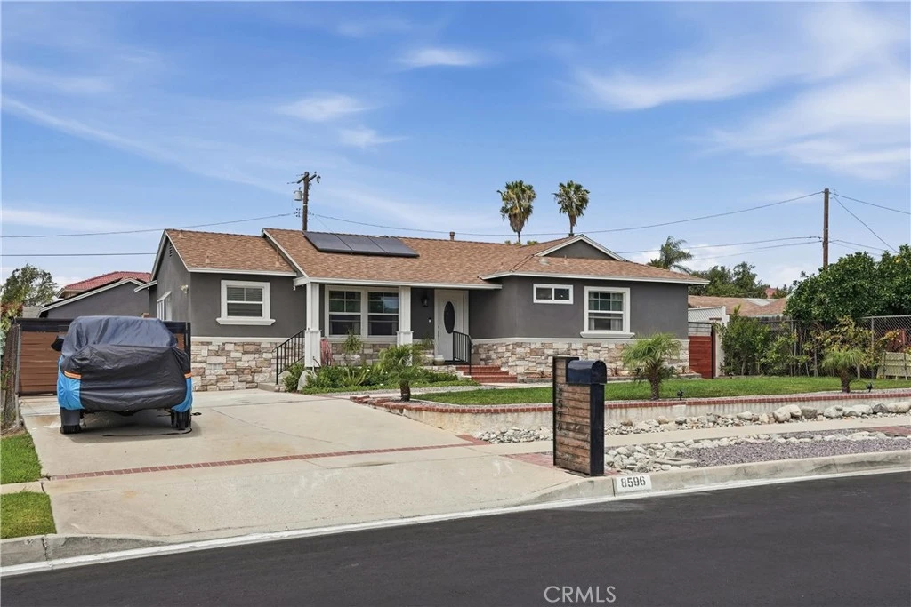
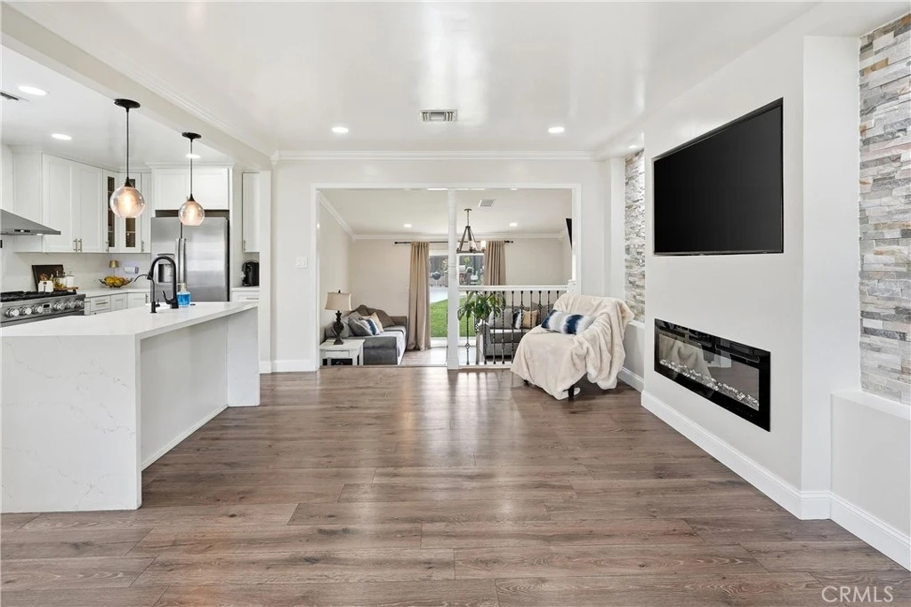
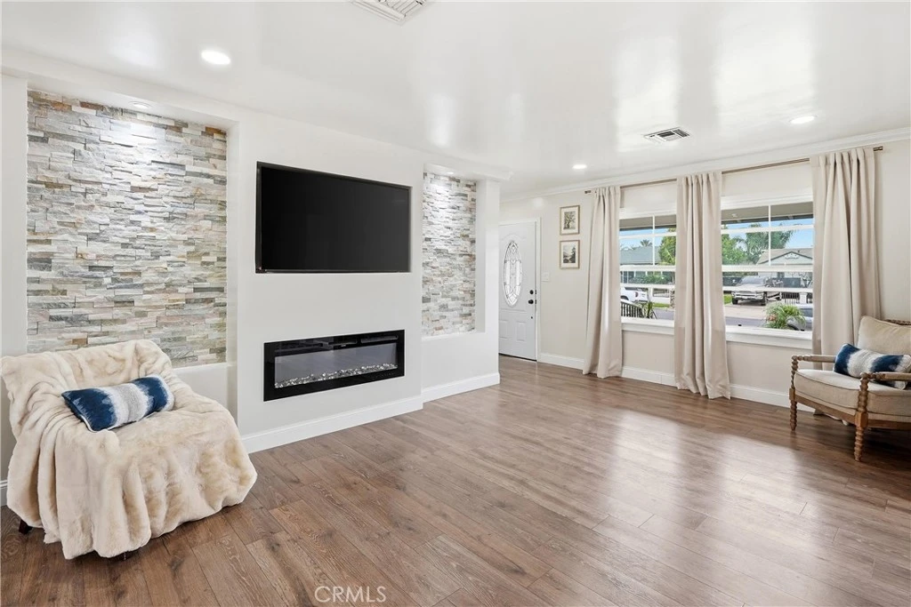
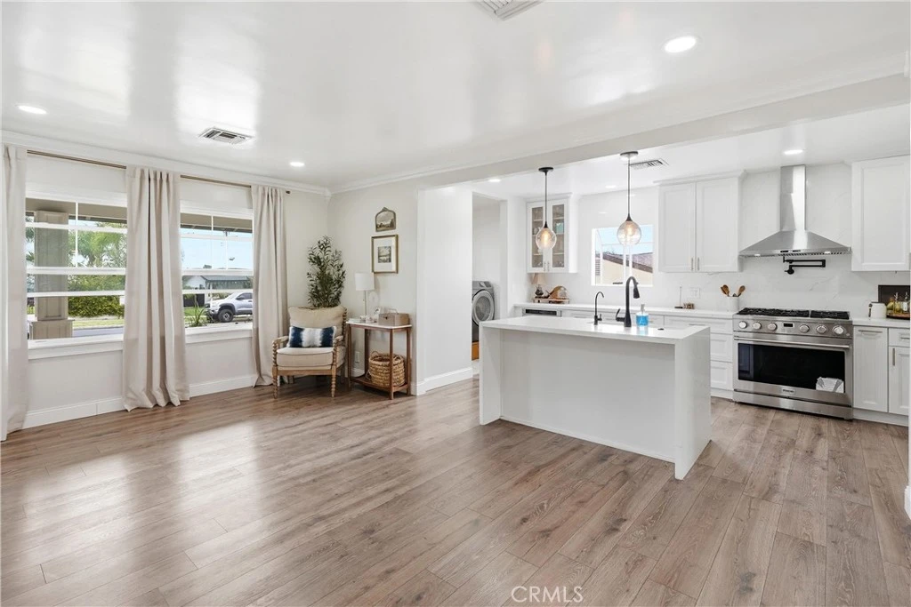
Welcome to 8596 Comet Street, where timeless contemporary design meets modern comfort in one of Rancho Cucamonga’s most compelling values. Thoughtfully remodeled with exceptional attention to detail, this residence offers a warm, inviting atmosphere enhanced by stylish upgrades and functional living spaces designed for today’s lifestyle. At the heart of the home is a stunning chef-inspired kitchen featuring elegant shaker cabinetry, luxurious quartz countertops, a waterfall island, a full-height quartz backsplash, and premium stainless steel appliances, including an upgraded range and microwave. Beautiful updated flooring flows throughout, creating a seamless blend of sophistication and everyday comfort. The seller has enhanced the home with additional living space, including a spacious family room, a private office, and a second bathroom adjoining the primary suite, providing added versatility for today’s evolving household needs. Outside, the property continues to impress with a detached two-car garage, an extended driveway offering ample parking for an RV, boat, or multiple vehicles, and energy-efficient solar. The beautifully designed backyard is an entertainer’s dream, featuring an ideal combination of landscaped greenery and expansive concrete hardscape, highlighted by an impressive 26’ x 14’ gazebo and a generous 10’ x 16’ storage shed, creating the perfect setting for relaxing, entertaining, or enjoying Southern California living year-round. Opportunities like this are rare. Combining modern upgrades, exceptional outdoor amenities, generous parking, and outstanding value in a highly desirable Rancho Cucamonga neighborhood, this is a home you won’t want to miss. Schedule your private showing today and experience everything this remarkable property has.
Property Facts
bed
Bedrooms
3
bathtub
Bathrooms
2
square_foot
Square Feet
1,771
landscape
Lot Size
8,100 sqft
calendar_month
Year Built
1955
home_work
Property Type
Single Family Residence
timer
Days on Market
30
garage
Garage Total
2
fingerprint
MLS #
PW26140814
Interior Details
General Interior
Interior Features
Ceiling Fans, Eat In Kitchen, Quartz Counters, Bar, All Bedrooms Down, Bedroom On Main Level, Main Level Primary, Workshop
Flooring
Laminate
Fireplace
Electric, Family Room, Living Room
Accessibility
Safe Emergency Egress From Home, Parking
Kitchen & Appliances
Appliances
Six Burner Stove, Dishwasher, Gas Cooktop, Gas Oven, Microwave, Vented Exhaust Fan
Laundry
Washer Hookup, Electric Dryer Hookup, Gas Dryer Hookup
Bed & Bath
Main Level Bedrooms
3
Main Level Bathrooms
2
Climate Control
Cooling
Central Air, Electric
Heating
Central, Solar
Parking
Total Parking Spaces
2
Garage Spaces
2
Parking Features
Door Single, Electric Vehicle Charging Stations, Garage Faces Front, Garage, Rv Access Parking
Exterior & Lot
Building & Construction
Patio & Porch
Front Porch
Fencing
Block, Chain Link, Wood
Security
Carbon Monoxide Detectors, Smoke Detectors
Construction
Brick, Drywall, Fiberglass Siding, Glass, Concrete, Stucco
Foundation
Raised, Slab
Roof
Shingle
Direction Faced
South
Lot & Grounds
Lot Features
Zero To One Unit Acre, Sprinkler System
Sewer
Septic Type Unknown
Water Source
Public
Community & HOA
Community Features
Biking, Curbs, Sidewalks

Mortgage Calculator
Total Monthly
$0
Principal & Interest:
$0Property Tax:
$0Home Insurance:
$0HOA Fees:
$0$
$
%
Nearby Schools
| Rating | School Name |
|---|---|
2 | Los Amigos Elementary Elementary School |
N/A | San Antonio Christian School Private School |
4 | Arroyo Elementary Elementary School |
N/A | Chaffey Community Day High School |
9 | Chaffey District Online High High School |
Convenience Score
Market Insights
91730|Rancho Cucamonga
Estimated Value
Calculating...
No change vs. last year
Value history is still building for this area.
Market Temperature
Seller'sBalancedBuyer's
0d30d60d180d
Balanced
Balanced market
30 Days
Avg. time on market
This is a Balanced Market. Homes are selling at a moderate pace.
Flood & Climate Risk
Noise Levels

Ready to Take the Next Step?
Get expert support from a local agent today.
call
(800)-330-9306Available 9AM - 7PM
Similar Homes You Might Like
Based on price, location, and features
Recently Sold
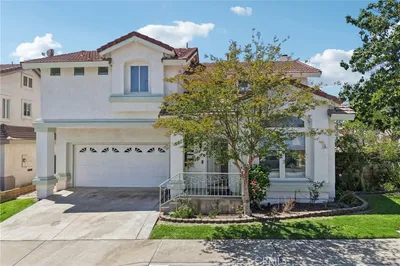
$735,000
3 bd | 2 ba | 1,771 sqft