Topfind Realty
Renting

Search Rentals

Houses for RentTownhomes for RentCondos for RentView All Rentals →

Renting Resources

Why Rent With UsRenter GuideRent vs Buy Calculator

Renter Articles

How to Negotiate RentUnderstanding Your LeaseMoving Checklist for Renters
Buying

Search Homes

Houses for SaleTownhomes for SaleCondos for SaleView All Homes →

Buying Resources

Why Buy With UsBuyer GuideAffordability CalculatorInvestment CalculatorProperty Tax Calculator

Buyer Articles

Master Your New Home BudgetBeat Moving StressPacking Secrets
Selling

Selling Tools

Home ValuationFind a Seller's Agent

Selling Resources

Why Sell With UsSeller GuideNet Sheet CalcHELOC Calculator

Seller Articles

Strategic PricingDownsizing Tips
Mortgage Rates

Today's Rates

Mortgage RatesRefinance RatesLoan ComparisonHELOC Calculator

Mortgage Resources

Understanding Mortgage RatesFirst-Time Homebuyer GuideWhen to Refinance Your Mortgage
Realtors
Topfind
Houses for RentTownhomes for RentCondos for RentView All Rentals →
Why Rent With UsRenter GuideRent vs Buy Calculator
How to Negotiate RentUnderstanding Your LeaseMoving Checklist for Renters
Houses for SaleTownhomes for SaleCondos for SaleView All Homes →
Why Buy With UsBuyer GuideAffordability CalculatorInvestment CalculatorProperty Tax Calculator
Master Your New Home BudgetBeat Moving StressPacking Secrets
Home ValuationFind a Seller's Agent
Why Sell With UsSeller GuideNet Sheet CalcHELOC Calculator
Strategic PricingDownsizing Tips
Mortgage RatesRefinance RatesLoan ComparisonHELOC Calculator
Understanding Mortgage RatesFirst-Time Homebuyer GuideWhen to Refinance Your Mortgage
groupRealtorsinfoAbout Us
Continue with Google
Sign InSign Up
Topfind Realty
Renting

Search Rentals

Houses for RentTownhomes for RentCondos for RentView All Rentals →

Renting Resources

Why Rent With UsRenter GuideRent vs Buy Calculator

Renter Articles

How to Negotiate RentUnderstanding Your LeaseMoving Checklist for Renters
Buying

Search Homes

Houses for SaleTownhomes for SaleCondos for SaleView All Homes →

Buying Resources

Why Buy With UsBuyer GuideAffordability CalculatorInvestment CalculatorProperty Tax Calculator

Buyer Articles

Master Your New Home BudgetBeat Moving StressPacking Secrets
Selling

Selling Tools

Home ValuationFind a Seller's Agent

Selling Resources

Why Sell With UsSeller GuideNet Sheet CalcHELOC Calculator

Seller Articles

Strategic PricingDownsizing Tips
Mortgage Rates

Today's Rates

Mortgage RatesRefinance RatesLoan ComparisonHELOC Calculator

Mortgage Resources

Understanding Mortgage RatesFirst-Time Homebuyer GuideWhen to Refinance Your Mortgage
Realtors
Topfind
Houses for RentTownhomes for RentCondos for RentView All Rentals →
Why Rent With UsRenter GuideRent vs Buy Calculator
How to Negotiate RentUnderstanding Your LeaseMoving Checklist for Renters
Houses for SaleTownhomes for SaleCondos for SaleView All Homes →
Why Buy With UsBuyer GuideAffordability CalculatorInvestment CalculatorProperty Tax Calculator
Master Your New Home BudgetBeat Moving StressPacking Secrets
Home ValuationFind a Seller's Agent
Why Sell With UsSeller GuideNet Sheet CalcHELOC Calculator
Strategic PricingDownsizing Tips
Mortgage RatesRefinance RatesLoan ComparisonHELOC Calculator
Understanding Mortgage RatesFirst-Time Homebuyer GuideWhen to Refinance Your Mortgage
groupRealtorsinfoAbout Us
Continue with Google
Sign InSign Up
Real Estate/CA/Rancho Cucamonga/13158 Stanton Drive (Sold)
3d_rotation3D Tour
Main
SOLD
SoldClosed on June 17, 2026
$975,000
Sold Price

13158 Stanton Drive, Rancho Cucamonga, CA 91739

bed
5
Bedrooms
bathtub
3
Bathrooms
square_foot
3,467
Square Feet

About this home

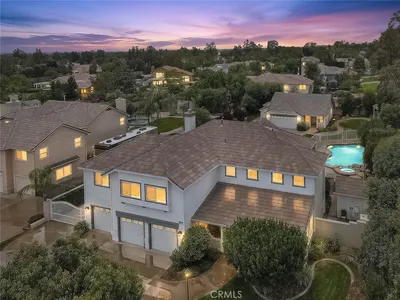
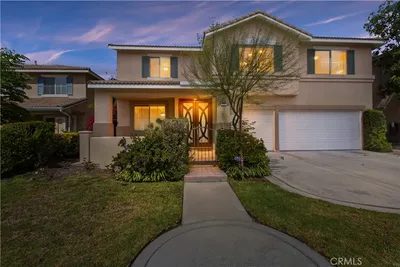
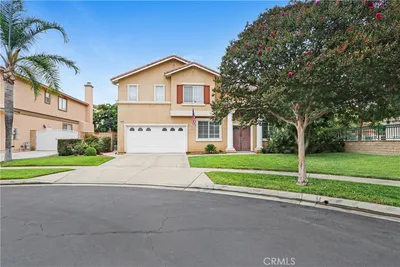
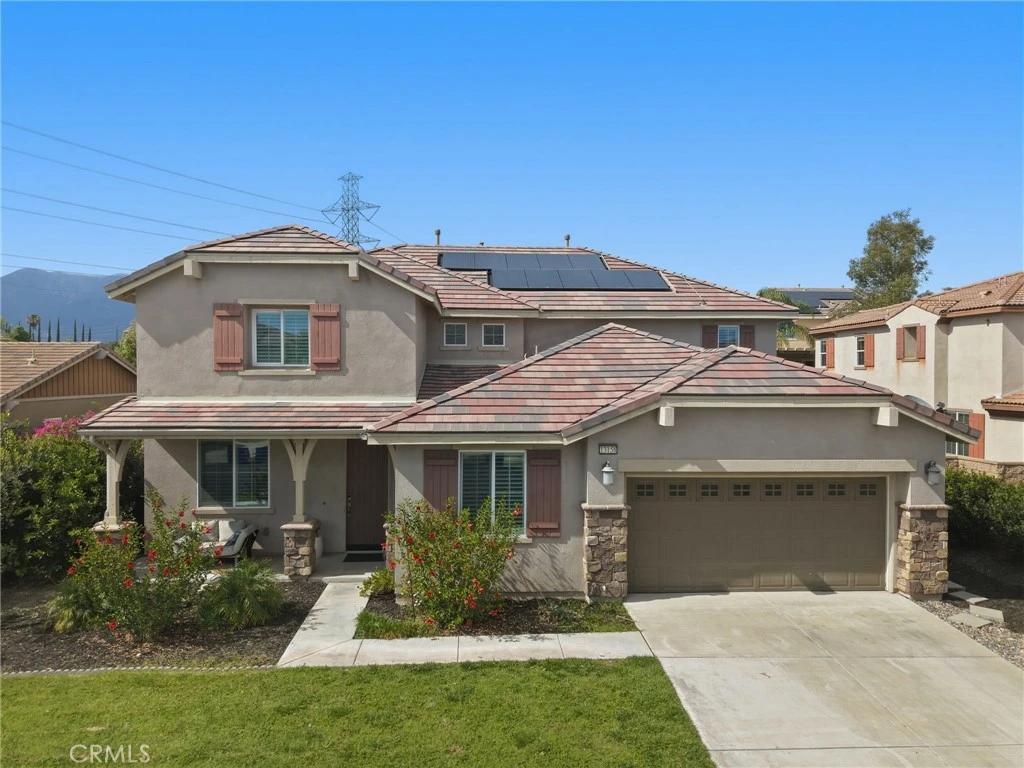
Discover comfort and luxury living with one of the largest residential floorplans in the exclusive, gated Cornerstone community of Rancho Cucamonga. This breathtaking single-family residence delivers nearly 3,500 sq ft of pure luxury, standing out as one of the largest in its class with 5 expansive bedrooms, 3 elegant bathrooms, a very open floorplan and a versatile bonus room ideal for an office, 6th bedroom, or ultimate flex space. This magnificent home features luxury touches from the moment you enter: soaring high ceilings, beautiful plantation shutters throughout for that modern, sophisticated edge, ambient recessed lighting, and premium kitchen granite countertops . The heart-stealing oversized kitchen dazzles with a massive island that seamlessly connects to the family room where you have a stunning fireplace with custom built-ins—perfect for lively gatherings or intimate nights. Entertain effortlessly in the beautifully crafted formal dining room, while the downstairs full bedroom and bathroom offer instant appeal for guests, in-laws, or multigenerational living. Upstairs you will find a big loft and a private primary suite including an in suite bathroom with dual sinks beautiful views and a walk-in closet. The three additional upstairs bedrooms are also generously sized for additional comfort. Additional features include an oversized garage, a massive yard ready for your envision, and solar system for energy efficiency. This residence is exclusively located in the gated Cornerstone community where you can enjoy resort-style perks like a sparkling pool, soothing spa, and clubhouse, all in a top school district near Victoria Gardens, Ontario Mills, several shopping center and many parks to enjoy. Its strategic location is the truly one of the best of the entire city due to its proximity to all major freeways (10, 15, 210) for an easy commute and more free time to enjoy. Don't miss out the opportunity to get this spacious home that truly has it all!

infoProperty Facts

bed

Bedrooms

5

bathtub

Bathrooms

3

square_foot

Square Feet

3,467

landscape

Lot Size

8,208 sqft

calendar_month

Year Built

2016

home_work

Property Type

Single Family Residence

timer

Days on Market

11

payments

HOA Fee

$125/mo

garage

Garage Total

2

fingerprint

MLS #

CV26093933

chairInterior Details

General Interior

Interior Features

Ceiling Fans, Separate Formal Dining Room, Granite Counters, High Ceilings, Open Floorplan, Bedroom On Main Level, Loft, Walk In Closets

Flooring

Carpet, Tile

Fireplace

Family Room

Accessibility

Parking

Kitchen & Appliances

Laundry

Washer Hookup, Gas Dryer Hookup, Inside, Laundry Room

Bed & Bath

Main Level Master

Yes

Climate Control

Cooling

Central Air

Heating

Central

deckExterior & Lot

Building & Construction

Security

Carbon Monoxide Detectors, Gated Community, Smoke Detectors

Construction

Frame, Stucco

Foundation

Slab

Nearby Schools

RatingSchool NameGradesDistance
N/A
Montessori Child Development Center
Private School
K-120.6 mi
8
Perdew Elementary
Elementary School
K-50.7 mi
N/A
Sacred Heart Parish School
Private School
K-120.7 mi
8
West Heritage Elementary
Elementary School
K-50.9 mi
3
Almond Elementary
Elementary School
K-61.4 mi

Convenience Score

Topfind Realty

This Home is Sold

Curious what your home is worth? Get a free valuation.

call
(800)-330-9306Available 9AM - 6PM

Similar Homes You Might Like

Based on price, location, and features
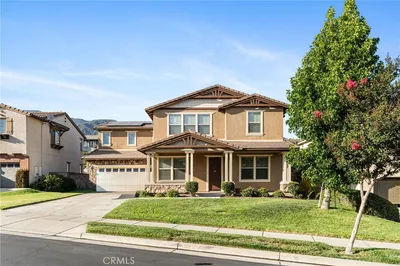
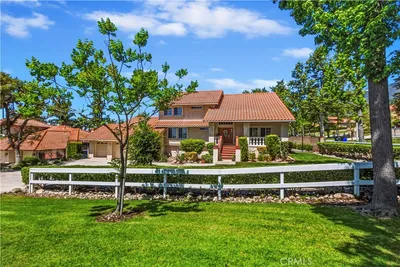
5540 High Meadow Pl.

$1,700,000

FOR SALE

5540 High Meadow Pl., Rancho Cucamonga, CA 91737

5 beds · 4 baths · 3,283 sqft

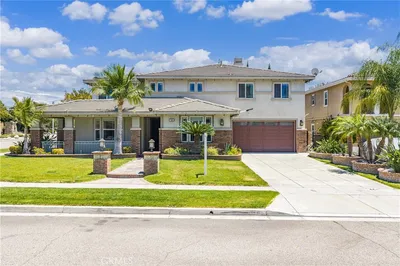
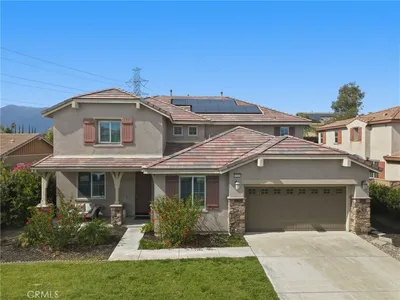
5021 Juneau Court
3D TOUR

$1,325,000

FOR SALE

5021 Juneau Court, Rancho Cucamonga, CA 91739

4 beds · 4 baths · 3,762 sqft

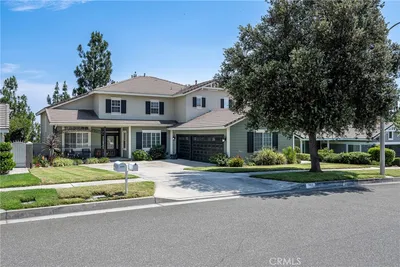
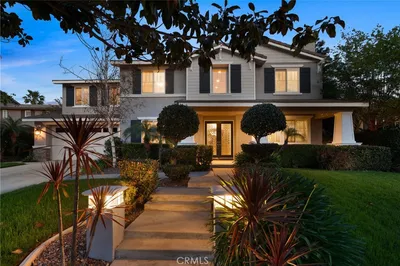
7391 Saintsbury
VIDEO TOUR

$1,200,000

FOR SALE

7391 Saintsbury, Rancho Cucamonga, CA 91739

6 beds · 3 baths · 3,806 sqft

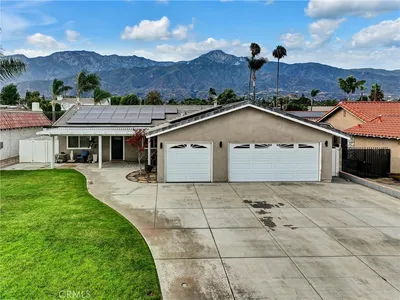

5613 Carmello Court
NEW 16 HRS AGO
OPEN AUG 22, 7PM - 10PM

$1,385,000

FOR SALE

5613 Carmello Court, Rancho Cucamonga, CA 91739

4 beds · 4 baths · 3,541 sqft

9220 Highland
OPEN AUG 23, 7PM - 10PM
3D TOUR

$1,500,000

FOR SALE

9220 Highland, Rancho Cucamonga, CA 91701

6 beds · 4 baths · 3,128 sqft

6112 Ashton Place
VIDEO TOUR

$1,899,000

FOR SALE

6112 Ashton Place, Rancho Cucamonga, CA 91739

6 beds · 4 baths · 3,384 sqft

7340 Legacy
OPEN AUG 22, 5PM - 8PM
VIRTUAL TOUR

$975,000

FOR SALE

7340 Legacy, Rancho Cucamonga, CA 91730

4 beds · 3 baths · 2,992 sqft

9476 Glenaire Court

$950,000

FOR SALE

9476 Glenaire Court, Rancho Cucamonga, CA 91730

4 beds · 3 baths · 3,176 sqft

Recently Sold

10806 Wilderness
3D TOUR

$1,260,000

SOLD

10806 Wilderness, Rancho Cucamonga, CA 91737

4 beds · 3 baths · 3,076 sqft

5306 Running Creek
3D TOUR

$1,379,000

SOLD

5306 Running Creek, Rancho Cucamonga, CA 91737

4 beds · 3 baths · 3,171 sqft

13158 Stanton Drive
3D TOUR

$975,000

SOLD

13158 Stanton Drive, Rancho Cucamonga, CA 91739

5 beds · 3 baths · 3,467 sqft

5497 Glen Ridge Court
VIRTUAL TOUR

$1,450,000

SOLD

5497 Glen Ridge Court, Rancho Cucamonga, CA 91739

5 beds · 4 baths · 3,889 sqft

9849 Meadowood
VIRTUAL TOUR

$1,355,000

SOLD

9849 Meadowood, Rancho Cucamonga, CA 91737

4 beds · 3 baths · 3,142 sqft

5017 Mandala Avenue

$1,338,800

SOLD

5017 Mandala Avenue, Rancho Cucamonga, CA 91739

4 beds · 3 baths · 3,012 sqft

12194 Clydesdale Drive
VIDEO TOUR

$1,152,910

SOLD

12194 Clydesdale Drive, Rancho Cucamonga, CA 91739

5 beds · 3 baths · 3,400 sqft

13939 Guidera
VIRTUAL TOUR

$1,265,000

SOLD

13939 Guidera, Rancho Cucamonga, CA 91739

5 beds · 4 baths · 3,273 sqft

Topfind Realty

Company

  • About Us
  • Careers
  • Articles
  • Home Estimate

Explore

  • Renting
  • Buying
  • Selling
  • Realtors

Support

  • Help Center
  • Contact Us
  • Terms & Conditions
  • Privacy Policy

Topfind Realty, DRE # 02240815, is a licensed real estate broker in California. Topfind Realty pledges to support the Fair Housing Act and adhere to Equal Housing Opportunity laws.

Copyright © 2026 Topfind Realty. All Rights Reserved.