For Sale
$1,988,000
Est. $11,133/mo5540 High Meadow Pl., Rancho Cucamonga, CA 91737
bed
5
Bedrooms
bathtub
4
Bathrooms
square_foot
3,283
Square Feet
About this home
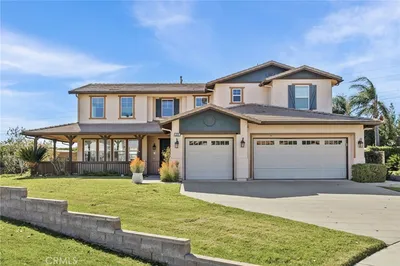
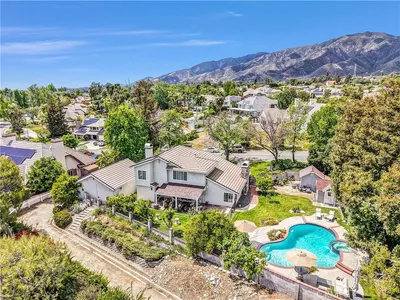
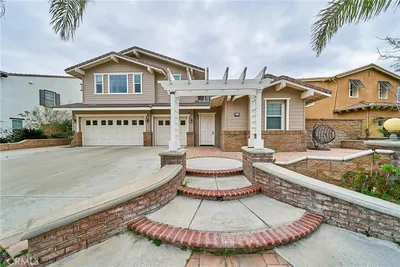
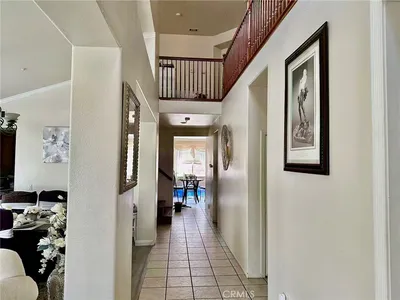
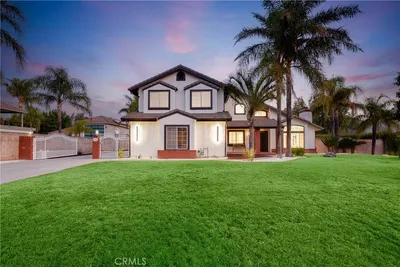
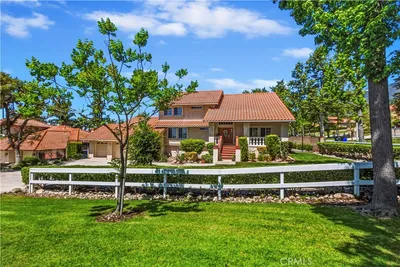
***Location Location Location*** Welcome to 5540 High Meadow Pl in Rancho Cucamonga, located in the highly sought-after Deer Creek Estates Collection. Built in 2000, this expansive home sits on a 20,000 sq ft lot with a massive driveway. This exceptional residence offers the perfect blend of luxury, comfort, and resort-style living. Set on an expansive lot, the property features a spacious 3-car garage and an entertainer's backyard designed for year-round enjoyment. Step inside to discover a sunken living room with a cozy fireplace, creating an inviting atmosphere for gatherings and relaxation. The spacious family room, highlighted by a second fireplace, flows seamlessly into the kitchen, providing the ideal setting for everyday living and entertaining. A desirable main-floor bedroom and full bathroom offer flexibility for guests, multigenerational living, or a private home office. Upstairs, the luxurious primary suite serves as a private retreat, complete with a stunning dual-sided fireplace, generous walk-in closets, and a private balcony overlooking the backyard paradise. Two additional well-sized bedrooms provide ample space for family and guests. The resort-inspired backyard is truly a showstopper. Mature landscaping, swaying palm trees, and newly cleaned and sealed decking create a private oasis perfect for entertaining, recreation, or simply unwinding in your own backyard retreat. Located in one of Rancho Cucamonga's most sought-after communities, this Deer Creek Estates gem offers an unparalleled combination of space, privacy, and exceptional amenities rarely found in today's market. Don't miss this opportunity to own your own private resort in one of the area's premier neighborhoods. Located within walking distance to Los Osos High School and Chaffey College, and just minutes from Trader Joe’s, shopping, dining, and convenient access to the 210 and 15 freeways, this Deer Creek Rancho Cucamonga home combines executive-level space, privacy, and convenience in one of the most desirable neighborhoods in the 91737 zip code.
Property Facts
bed
Bedrooms
5
bathtub
Bathrooms
4
square_foot
Square Feet
3,283
landscape
Lot Size
21,265 sqft
calendar_month
Year Built
2000
home_work
Property Type
Single Family Residence
timer
Days on Market
0
payments
HOA Fee
$260/mo
garage
Garage Total
3
fingerprint
MLS #
SR26141670
Interior Details
General Interior
Interior Features
Balcony, Breakfast Area, Ceiling Fans, Eat In Kitchen, Granite Counters, High Ceilings, In Law Floorplan, Living Room Deck Attached, Storage
Fireplace
Family Room, Living Room, Primary Bedroom
Kitchen & Appliances
Laundry
Inside
Bed & Bath
Main Level Bedrooms
1
Main Level Bathrooms
1
Climate Control
Cooling
Central Air
Heating
Central
Parking
Total Parking Spaces
3
Garage Spaces
3
Attached Garage
Yes
Parking Features
Converted Garage, Door Multi, Direct Access, Driveway, Garage Faces Front, Garage, One Space
Exterior & Lot
Building & Construction
Patio & Porch
Deck
Lot & Grounds
Lot Features
Lawn, Landscaped
Sewer
Public Sewer
Water Source
Public
Community & HOA
Association Info
HOA Fee$260
FrequencyMonthly
HOA Amenities
Maintenance Grounds
Community Features
Curbs, Suburban, Sidewalks
Mortgage Calculator
Total Monthly
$0
Principal & Interest:
$0Property Tax:
$0Home Insurance:
$0HOA Fees:
$0$
$
%
Nearby Schools
| Rating | School Name | ||
|---|---|---|---|
| No school data available for this area. | |||
Convenience Score
Market Insights
91737|Rancho Cucamonga
analytics
Estimated Value
Calculating...
trending_up0%vs. last year
202120222023202420252026
Market Temperature
Seller'sBalancedBuyer's
0d30d60d180d
Balanced
Balanced market
30 Days
Avg. time on market
This is a Balanced Market. Homes are selling at a moderate pace.
flood
Flood & Climate Risk
Flood Risk
Minimal — not in a FEMA flood zone
Wildfire Risk
Moderate — near wildland-urban interface
Heat Risk
Low — moderate summer temperatures
Earthquake Risk
Southern California seismic zone
volume_up
Noise Levels
TrafficQuiet residential street
AirportMinimal airport noise
CommercialLow commercial activity nearby
streetview
Open Full Street Viewopen_in_newStreet View

Ready to Take the Next Step?
Get expert support from a local agent today.
call
(800)-330-9306Available 9AM - 7PM
Similar Homes You Might Like
Based on price, location, and features