Topfind Realty
Renting

Search Rentals

Houses for RentTownhomes for RentCondos for RentView All Rentals →

Renting Resources

Why Rent With UsRenter GuideRent vs Buy Calculator

Renter Articles

How to Negotiate RentUnderstanding Your LeaseMoving Checklist for Renters
Buying

Search Homes

Houses for SaleTownhomes for SaleCondos for SaleView All Homes →

Buying Resources

Why Buy With UsBuyer GuideAffordability CalculatorInvestment CalculatorProperty Tax Calculator

Buyer Articles

Master Your New Home BudgetBeat Moving StressPacking Secrets
Selling

Selling Tools

Home ValuationFind a Seller's Agent

Selling Resources

Why Sell With UsSeller GuideNet Sheet CalcHELOC Calculator

Seller Articles

Strategic PricingDownsizing Tips
Mortgage Rates

Today's Rates

Mortgage RatesRefinance RatesLoan ComparisonHELOC Calculator

Mortgage Resources

Understanding Mortgage RatesFirst-Time Homebuyer GuideWhen to Refinance Your Mortgage
Realtors
Topfind
Houses for RentTownhomes for RentCondos for RentView All Rentals →
Why Rent With UsRenter GuideRent vs Buy Calculator
How to Negotiate RentUnderstanding Your LeaseMoving Checklist for Renters
Houses for SaleTownhomes for SaleCondos for SaleView All Homes →
Why Buy With UsBuyer GuideAffordability CalculatorInvestment CalculatorProperty Tax Calculator
Master Your New Home BudgetBeat Moving StressPacking Secrets
Home ValuationFind a Seller's Agent
Why Sell With UsSeller GuideNet Sheet CalcHELOC Calculator
Strategic PricingDownsizing Tips
Mortgage RatesRefinance RatesLoan ComparisonHELOC Calculator
Understanding Mortgage RatesFirst-Time Homebuyer GuideWhen to Refinance Your Mortgage
groupRealtorsinfoAbout Us
Continue with Google
Sign InSign Up
Topfind Realty
Renting

Search Rentals

Houses for RentTownhomes for RentCondos for RentView All Rentals →

Renting Resources

Why Rent With UsRenter GuideRent vs Buy Calculator

Renter Articles

How to Negotiate RentUnderstanding Your LeaseMoving Checklist for Renters
Buying

Search Homes

Houses for SaleTownhomes for SaleCondos for SaleView All Homes →

Buying Resources

Why Buy With UsBuyer GuideAffordability CalculatorInvestment CalculatorProperty Tax Calculator

Buyer Articles

Master Your New Home BudgetBeat Moving StressPacking Secrets
Selling

Selling Tools

Home ValuationFind a Seller's Agent

Selling Resources

Why Sell With UsSeller GuideNet Sheet CalcHELOC Calculator

Seller Articles

Strategic PricingDownsizing Tips
Mortgage Rates

Today's Rates

Mortgage RatesRefinance RatesLoan ComparisonHELOC Calculator

Mortgage Resources

Understanding Mortgage RatesFirst-Time Homebuyer GuideWhen to Refinance Your Mortgage
Realtors
Topfind
Houses for RentTownhomes for RentCondos for RentView All Rentals →
Why Rent With UsRenter GuideRent vs Buy Calculator
How to Negotiate RentUnderstanding Your LeaseMoving Checklist for Renters
Houses for SaleTownhomes for SaleCondos for SaleView All Homes →
Why Buy With UsBuyer GuideAffordability CalculatorInvestment CalculatorProperty Tax Calculator
Master Your New Home BudgetBeat Moving StressPacking Secrets
Home ValuationFind a Seller's Agent
Why Sell With UsSeller GuideNet Sheet CalcHELOC Calculator
Strategic PricingDownsizing Tips
Mortgage RatesRefinance RatesLoan ComparisonHELOC Calculator
Understanding Mortgage RatesFirst-Time Homebuyer GuideWhen to Refinance Your Mortgage
groupRealtorsinfoAbout Us
Continue with Google
Sign InSign Up
Real Estate/CA/Rancho Cucamonga/7340 Legacy
view_in_arVirtual Tour
Interior
For Sale
$999,888
Est. $5,599/mo

7340 Legacy, Rancho Cucamonga, CA 91730

bed
4
Bedrooms
bathtub
3
Bathrooms
square_foot
2,992
Square Feet

About this home

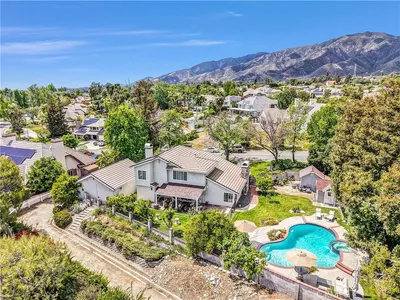
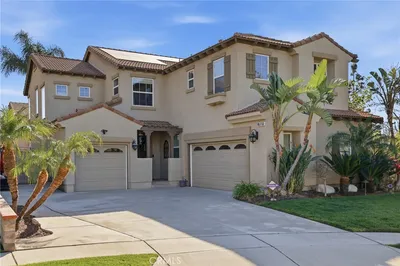
Don’t miss this beautifully maintained 4-bedroom, 3-bath home offering 2,992 square feet of comfortable living space in Independence, a quiet gated community within Rancho Cucamonga’s desirable Terra Vista neighborhood. Filled with natural light, the home features a bright, open floor plan designed for both everyday living and entertaining. The formal living and dining area is enhanced by custom French entry doors, while the spacious great room brings together the kitchen, breakfast area, and family room. The kitchen has been tastefully updated with dark cabinetry, Corian countertops, under-cabinet lighting, and newer appliances, including the dishwasher, stovetop, and microwave. Attractive plantation shutters provide a stylish separation between the formal dining area and family room. Relax beside the cozy brick fireplace, enhanced by a handsome wood mantel and tile hearth. A downstairs bedroom and adjacent guest bathroom with an upgraded walk-in shower provide added flexibility for guests, extended family, or a home office. Upstairs, a generously sized bonus room with a storage closet offers numerous possibilities as a game room, home theater, second family room, or potential fifth bedroom with an additional smaller bonus area. The expansive primary suite features a large walk-in closet, and an en-suite bathroom with dual sinks, a separate Roman-style soaking tub, walk-in shower, and private water closet. Two additional upstairs bedrooms include walk-in closets with mirrored doors. The upstairs guest bathroom offers dual sinks and a tub-and-shower combination. Additional highlights include an upstairs linen closet, an indoor laundry room, and a convenient walk-in pantry located off the kitchen. A sliding glass door from the family room opens to a peaceful backyard retreat featuring a lattice-covered patio, a garden patio with a wrought-iron arched entry and built-in border seating. Whether relaxing after a busy day or gathering with family and friends, this outdoor space provides a welcoming setting to enjoy Southern California living. Ideally located near parks, shopping, dining, entertainment, and transportation, the home also provides convenient access to the 210, 15, and 10 freeways. Nearby destinations include LoanMart Field, Victoria Gardens, Ontario Mills, and the Lewis Family Playhouse. Come by and experience all that this wonderful home and neighborhood have to offer!

Property Facts

bed

Bedrooms

4

bathtub

Bathrooms

3

square_foot

Square Feet

2,992

landscape

Lot Size

5,488 sqft

calendar_month

Year Built

1999

home_work

Property Type

Single Family Residence

timer

Days on Market

0

payments

HOA Fee

$126/mo

garage

Garage Total

3

fingerprint

MLS #

CV26155888

Interior Details

General Interior

Interior Features

Breakfast Bar, Ceiling Fans, Separate Formal Dining Room, High Ceilings, Open Floorplan, Pantry, Solid Surface Counters, Bedroom On Main Level, Walk In Pantry, Walk In Closets

Flooring

Carpet, Laminate, Stone, Tile

Fireplace

Family Room, Gas Starter, Masonry

Kitchen & Appliances

Appliances

Built In Range, Convection Oven, Double Oven, Dishwasher, Gas Cooktop, Disposal, Gas Water Heater, Microwave, Water Heater

Laundry

Washer Hookup, Inside, Laundry Room

Bed & Bath

Main Level Bedrooms

1

Main Level Bathrooms

1

Climate Control

Cooling

Central Air

Heating

Central, Forced Air, Fireplaces

Parking

Total Parking Spaces

6

Garage Spaces

3

Open Parking Spaces

3

Attached Garage

Yes

Parking Features

Concrete, Direct Access, Driveway, Garage, Garage Door Opener, Off Street, Private

Exterior & Lot

Building & Construction

Patio & Porch

Concrete, Covered, Patio

Fencing

Block, Wood

Security

Security Gate, Gated Community

Construction

Frame, Stucco

Foundation

Concrete Perimeter, Slab

Roof

Tile

Direction Faced

East

Lot & Grounds

Lot Features

Back Yard, Front Yard, Lawn, Landscaped, Near Park, Near Public Transit, Sprinkler System

Sewer

Public Sewer

Water Source

Public

Community & HOA

Association Info

HOA Fee$126
FrequencyMonthly

HOA Amenities

Barbecue, Picnic Area

Community Features

Street Lights, Sidewalks, Gated, Park

Mortgage Calculator

Total Monthly

$0

Principal & Interest:
$0
Property Tax:
$0
Home Insurance:
$0
HOA Fees:
$0
$
$
%

Nearby Schools

RatingSchool NameGradesDistance
No school data available for this area.

Convenience Score

Market Insights

91730|Rancho Cucamonga
analytics

Estimated Value

Calculating...
trending_up0%vs. last year
202120222023202420252026

Market Temperature

Seller'sBalancedBuyer's
0d30d60d180d
Balanced

Balanced market

30 Days

Avg. time on market

This is a Balanced Market. Homes are selling at a moderate pace.

flood

Flood & Climate Risk

Flood Risk

Minimal — not in a FEMA flood zone

Low

Wildfire Risk

Moderate — near wildland-urban interface

Moderate

Heat Risk

Low — moderate summer temperatures

Low

Earthquake Risk

Southern California seismic zone

Moderate
volume_up

Noise Levels

TrafficQuiet residential street
AirportMinimal airport noise
CommercialLow commercial activity nearby
streetview

Street View

Open Full Street Viewopen_in_new
Topfind Realty

Ready to Take the Next Step?

Get expert support from a local agent today.

call
(800)-330-9306Available 9AM - 7PM

Similar Homes You Might Like

Based on price, location, and features
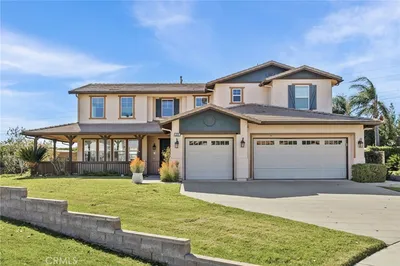
12161 Split Rein
VIRTUAL TOUR

$1,299,500

FOR SALE

12161 Split Rein, Rancho Cucamonga, CA 91739

4 beds · 3 baths · 3,156 sqft

14062 Crestline Place
3D TOUR

$1,165,000

FOR SALE

14062 Crestline Place, Rancho Cucamonga, CA 91739

5 beds · 3 baths · 2,501 sqft

9476 Glenaire Court

$999,000

FOR SALE

9476 Glenaire Court, Rancho Cucamonga, CA 91730

4 beds · 3 baths · 3,176 sqft

5787 Ridgeway Rd
VIRTUAL TOUR

$1,495,000

FOR SALE

5787 Ridgeway Rd, Rancho Cucamonga, CA 91701

4 beds · 3 baths · 3,149 sqft

5259 Galloway
3D TOUR

$1,100,000

FOR SALE

5259 Galloway, Rancho Cucamonga, CA 91701

4 beds · 3 baths · 2,552 sqft

7881 La Tour Court

$1,065,000

FOR SALE

7881 La Tour Court, Rancho Cucamonga, CA 91739

5 beds · 3 baths · 3,258 sqft

13223 Stanton

$999,000

FOR SALE

13223 Stanton, Rancho Cucamonga, CA 91739

5 beds · 3 baths · 3,467 sqft

12537 Vintner Drive

$1,050,000

FOR SALE

12537 Vintner Drive, Rancho Cucamonga, CA 91739

4 beds · 3 baths · 3,100 sqft

Recently Sold

5695 Pasadena Court
VIRTUAL TOUR

$1,350,000

SOLD

5695 Pasadena Court, Rancho Cucamonga, CA 91739

5 beds · 3 baths · 2,679 sqft

12409 Secretariat
VIRTUAL TOUR

$1,189,000

SOLD

12409 Secretariat, Rancho Cucamonga, CA 91739

4 beds · 3 baths · 2,650 sqft

6670 Meadow Lane

$1,090,000

SOLD

6670 Meadow Lane, Rancho Cucamonga, CA 91701

4 beds · 4 baths · 2,760 sqft

6451 Amethyst Street
VIDEO TOUR

$699,900

SOLD

6451 Amethyst Street, Rancho Cucamonga, CA 91737

3 beds · 3 baths · 2,806 sqft

5306 Running Creek
3D TOUR

$1,379,000

SOLD

5306 Running Creek, Rancho Cucamonga, CA 91737

4 beds · 3 baths · 3,171 sqft

13158 Stanton Drive
3D TOUR

$955,888

SOLD

13158 Stanton Drive, Rancho Cucamonga, CA 91739

5 beds · 3 baths · 3,467 sqft

8557 Calle Feliz
VIRTUAL TOUR

$785,000

SOLD

8557 Calle Feliz, Rancho Cucamonga, CA 91730

5 beds · 3 baths · 2,653 sqft

9849 Meadowood
VIRTUAL TOUR

$1,350,000

SOLD

9849 Meadowood, Rancho Cucamonga, CA 91737

4 beds · 3 baths · 3,142 sqft

Topfind Realty

Company

  • About Us
  • Careers
  • Articles
  • Home Estimate

Explore

  • Renting
  • Buying
  • Selling
  • Realtors

Support

  • Help Center
  • Contact Us
  • Terms & Conditions
  • Privacy Policy

Topfind Realty, DRE # 02240815, is a licensed real estate broker in California. Topfind Realty pledges to support the Fair Housing Act and adhere to Equal Housing Opportunity laws.

Copyright © 2026 Topfind Realty. All Rights Reserved.