Topfind Realty
Renting

Search Rentals

Houses for RentTownhomes for RentCondos for RentView All Rentals →

Renting Resources

Why Rent With UsRenter GuideRent vs Buy Calculator

Renter Articles

How to Negotiate RentUnderstanding Your LeaseMoving Checklist for Renters
Buying

Search Homes

Houses for SaleTownhomes for SaleCondos for SaleView All Homes →

Buying Resources

Why Buy With UsBuyer GuideAffordability CalculatorInvestment CalculatorProperty Tax Calculator

Buyer Articles

Master Your New Home BudgetBeat Moving StressPacking Secrets
Selling

Selling Tools

Home ValuationFind a Seller's Agent

Selling Resources

Why Sell With UsSeller GuideNet Sheet CalcHELOC Calculator

Seller Articles

Strategic PricingDownsizing Tips
Mortgage Rates

Today's Rates

Mortgage RatesRefinance RatesLoan ComparisonHELOC Calculator

Mortgage Resources

Understanding Mortgage RatesFirst-Time Homebuyer GuideWhen to Refinance Your Mortgage
Realtors
Topfind
Houses for RentTownhomes for RentCondos for RentView All Rentals →
Why Rent With UsRenter GuideRent vs Buy Calculator
How to Negotiate RentUnderstanding Your LeaseMoving Checklist for Renters
Houses for SaleTownhomes for SaleCondos for SaleView All Homes →
Why Buy With UsBuyer GuideAffordability CalculatorInvestment CalculatorProperty Tax Calculator
Master Your New Home BudgetBeat Moving StressPacking Secrets
Home ValuationFind a Seller's Agent
Why Sell With UsSeller GuideNet Sheet CalcHELOC Calculator
Strategic PricingDownsizing Tips
Mortgage RatesRefinance RatesLoan ComparisonHELOC Calculator
Understanding Mortgage RatesFirst-Time Homebuyer GuideWhen to Refinance Your Mortgage
groupRealtorsinfoAbout Us
Continue with Google
Sign InSign Up
Topfind Realty
Renting

Search Rentals

Houses for RentTownhomes for RentCondos for RentView All Rentals →

Renting Resources

Why Rent With UsRenter GuideRent vs Buy Calculator

Renter Articles

How to Negotiate RentUnderstanding Your LeaseMoving Checklist for Renters
Buying

Search Homes

Houses for SaleTownhomes for SaleCondos for SaleView All Homes →

Buying Resources

Why Buy With UsBuyer GuideAffordability CalculatorInvestment CalculatorProperty Tax Calculator

Buyer Articles

Master Your New Home BudgetBeat Moving StressPacking Secrets
Selling

Selling Tools

Home ValuationFind a Seller's Agent

Selling Resources

Why Sell With UsSeller GuideNet Sheet CalcHELOC Calculator

Seller Articles

Strategic PricingDownsizing Tips
Mortgage Rates

Today's Rates

Mortgage RatesRefinance RatesLoan ComparisonHELOC Calculator

Mortgage Resources

Understanding Mortgage RatesFirst-Time Homebuyer GuideWhen to Refinance Your Mortgage
Realtors
Topfind
Houses for RentTownhomes for RentCondos for RentView All Rentals →
Why Rent With UsRenter GuideRent vs Buy Calculator
How to Negotiate RentUnderstanding Your LeaseMoving Checklist for Renters
Houses for SaleTownhomes for SaleCondos for SaleView All Homes →
Why Buy With UsBuyer GuideAffordability CalculatorInvestment CalculatorProperty Tax Calculator
Master Your New Home BudgetBeat Moving StressPacking Secrets
Home ValuationFind a Seller's Agent
Why Sell With UsSeller GuideNet Sheet CalcHELOC Calculator
Strategic PricingDownsizing Tips
Mortgage RatesRefinance RatesLoan ComparisonHELOC Calculator
Understanding Mortgage RatesFirst-Time Homebuyer GuideWhen to Refinance Your Mortgage
groupRealtorsinfoAbout Us
Continue with Google
Sign InSign Up
Real Estate/CA/Rancho Cucamonga/13939 Guidera (Sold)
view_in_arVirtual Tour
Main
SOLD
Interior 1
Interior 2
Interior 3
Interior 4
grid_view Show all photos
SoldClosed on July 17, 2026
$1,265,000
Sold Price

13939 Guidera, Rancho Cucamonga, CA 91739

bed
5
Bedrooms
bathtub
4
Bathrooms
square_foot
3,273
Square Feet

About this home

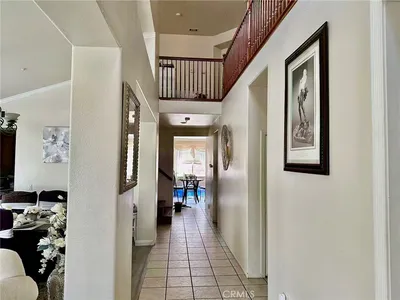
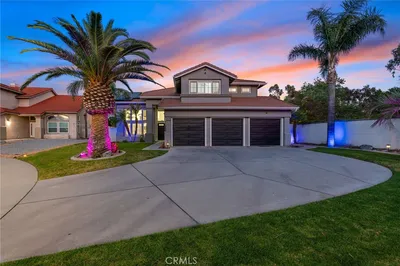
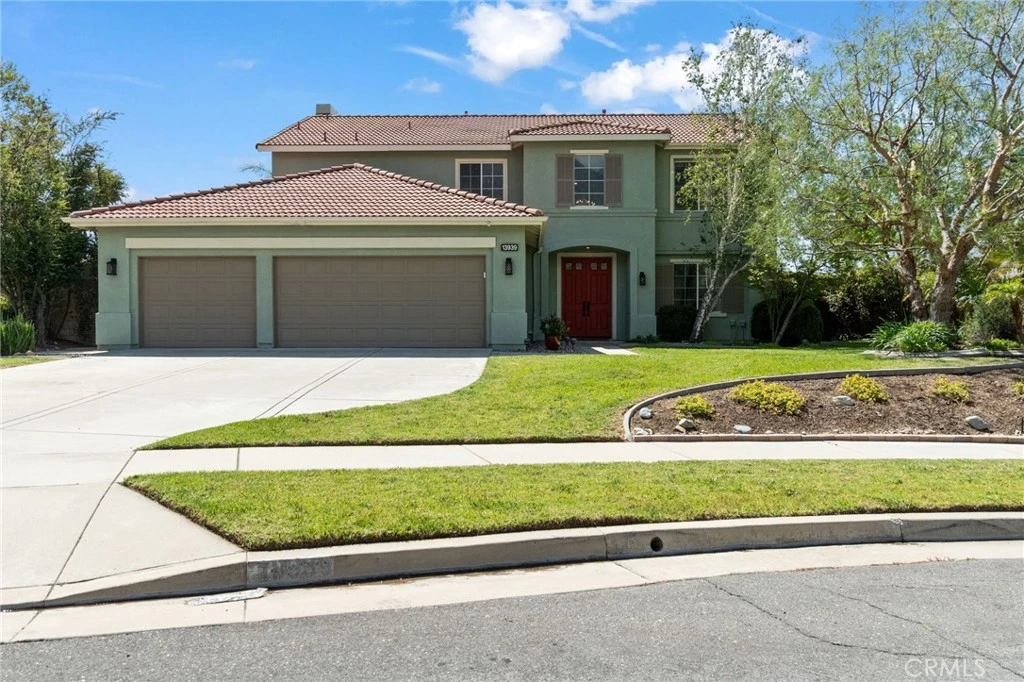
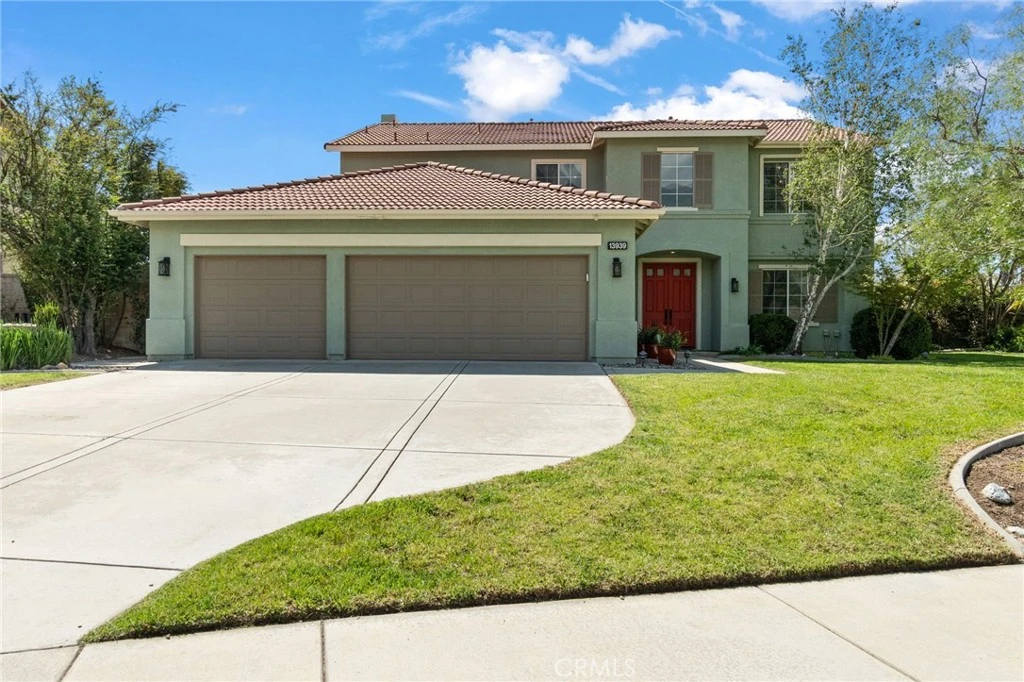
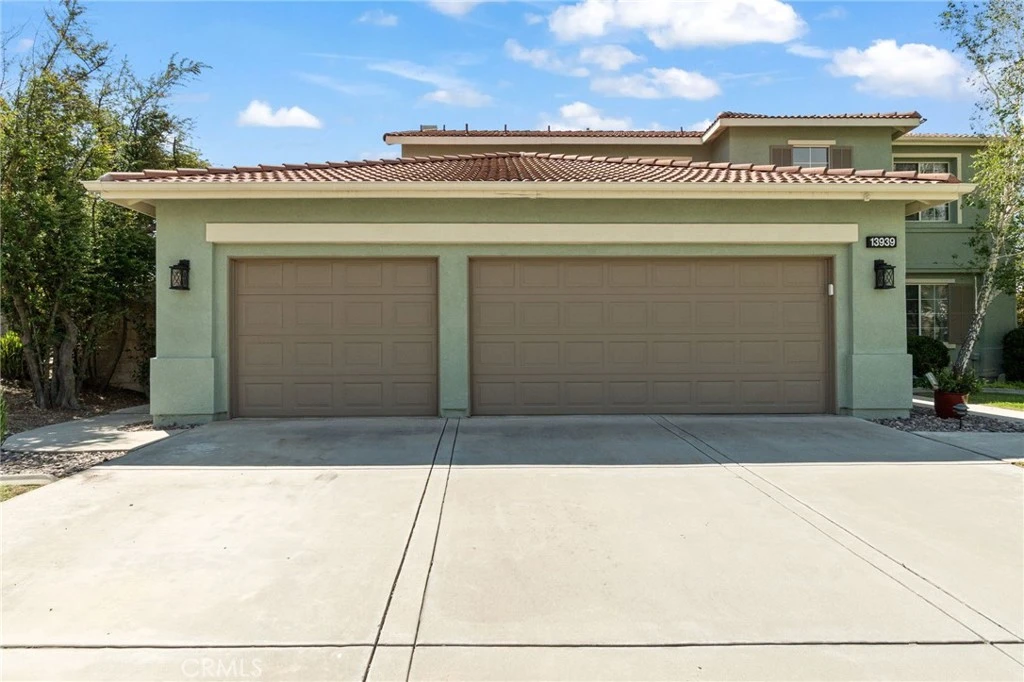
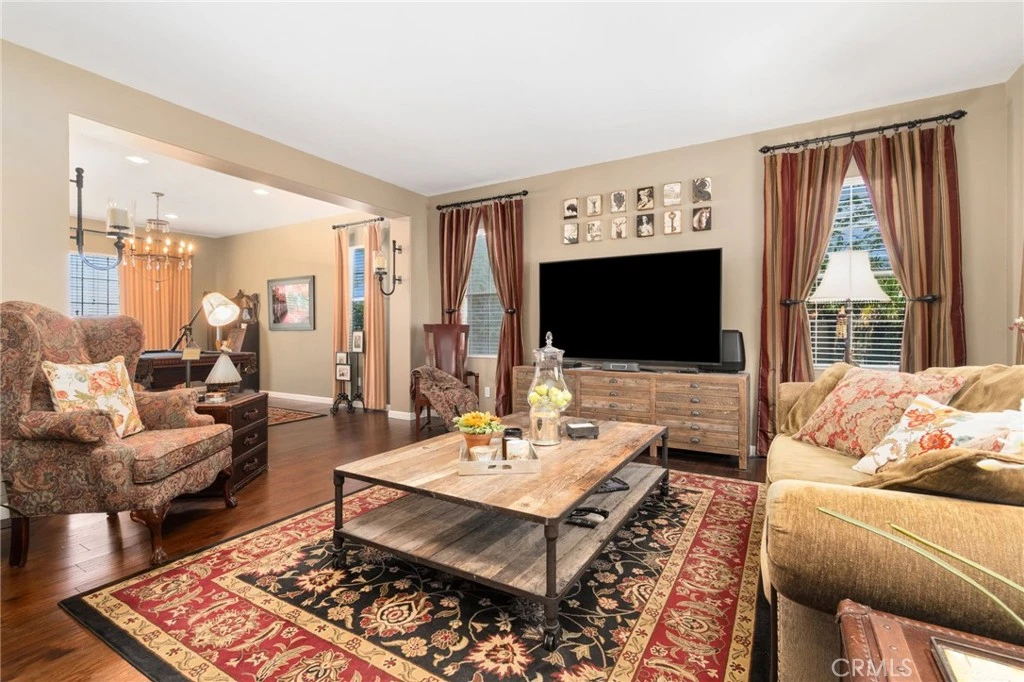
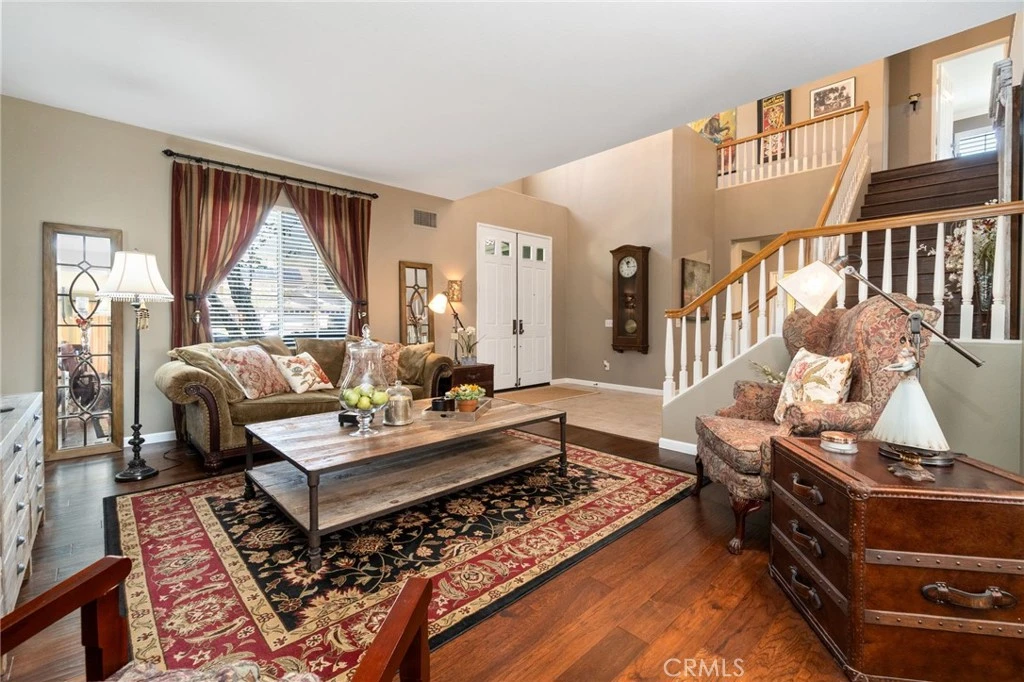
Exquisite estate living awaits in the prestigious Sheraton Estates, where elegance, privacy, and breathtaking views come together. Tucked away on an exclusive cul-de-sac of just 9 residences, this remarkable home showcases exceptional pride of ownership and offers a true turnkey experience. Set on an expansive 20,394 sq ft lot, the residence spans approximately 3,279 sq ft and features five spacious bedrooms and three and a half beautifully appointed bathrooms. From the moment you arrive, the home captivates with striking curb appeal, manicured landscaping, and timeless architectural charm. Inside, soaring ceilings and rich hardwood flooring create a warm, refined ambiance. The gourmet chef’s kitchen is both stylish and functional, featuring a grand center island, abundant custom cabinetry, upgraded granite countertops, designer stone backsplash, premium stainless steel gas cooktop, and dual basin sink with upgraded fixtures. The kitchen flows seamlessly into an inviting family room with a classic gas and wood-burning fireplace—perfect for everyday living and entertaining. Plantation shutters throughout add an elegant touch of privacy. A highly desirable main-level bedroom suite offers convenience and flexibility, complete with a remodeled bathroom and walk-in shower—ideal for guests or multi-generational living. The main floor also features a formal dining room with an elegant chandelier and a sophisticated living room for gatherings. Upstairs, a thoughtfully designed layout includes 4 additional bedrooms, a versatile loft, and 2 remodeled bathrooms. The primary suite serves as a private retreat, offering city-light views through expansive picture windows. Its spa-inspired bathroom features designer tile flooring, a glass-enclosed walk-in shower, soaking tub, dual vanities with granite finishes, and a custom walk-in closet with built-in organization. Step outside to your own private resort. The expansive backyard offers unmatched tranquility with no rear neighbors and panoramic city-light views. Enjoy a sparkling pool and spa, swaying palm trees, a barbecue island, and an outdoor fireplace—perfect for year-round California living and entertaining. Additional highlights include a three-car garage, oversized driveway, and ample guest parking. Ideally located near the award-winning Etiwanda School District, premier shopping, dining, and convenient freeway access, this exceptional home represents the pinnacle of luxury, comfort, and lifestyle.

infoProperty Facts

bed

Bedrooms

5

bathtub

Bathrooms

4

square_foot

Square Feet

3,273

landscape

Lot Size

20,394 sqft

calendar_month

Year Built

1999

home_work

Property Type

Single Family Residence

timer

Days on Market

51

payments

HOA Fee

N/A

garage

Garage Total

3

fingerprint

MLS #

CV26085368

chairInterior Details

General Interior

Interior Features

Separate Formal Dining Room, Eat In Kitchen, Granite Counters, Bedroom On Main Level, Loft, Walk In Closets

Flooring

Tile, Wood

Fireplace

Family Room, Gas, Wood Burning

Kitchen & Appliances

Appliances

Dishwasher, Gas Range, Gas Water Heater, Microwave, Refrigerator

Laundry

Inside, Laundry Room

Bed & Bath

Main Level Master

Yes

Climate Control

Cooling

Central Air, Dual

Heating

Central

deckExterior & Lot

Nearby Schools

RatingSchool NameGradesDistance
9
David W. Long Elementary
Elementary School
K-51.0 mi
N/A
Etiwanda Community Day
Middle School
6-81.5 mi
9
Summit Intermediate
Middle School
6-81.5 mi
9
Etiwanda Colony Elementary
Elementary School
K-51.6 mi
9
Falcon Ridge Elementary
Elementary School
K-52.0 mi

Convenience Score

Topfind Realty

This Home is Sold

Curious what your home is worth? Get a free valuation.

call
(800)-330-9306Available 9AM - 6PM

Similar Homes You Might Like

Based on price, location, and features
12721 Mediterranean
VIDEO TOUR

$1,295,000

FOR SALE

12721 Mediterranean, Rancho Cucamonga, CA 91739

5 beds · 5 baths · 3,884 sqft

6378 East

$1,349,900

FOR SALE

6378 East, Rancho Cucamonga, CA 91739

5 beds · 4 baths · 3,275 sqft

5021 Juneau Court
NEW 15 HRS AGO
3D TOUR

$1,325,000

FOR SALE

5021 Juneau Court, Rancho Cucamonga, CA 91739

4 beds · 4 baths · 3,762 sqft

13558 Applegate Court
VIRTUAL TOUR

$1,400,000

FOR SALE

13558 Applegate Court, Rancho Cucamonga, CA 91739

4 beds · 3 baths · 3,225 sqft

9476 Glenaire Court

$999,000

FOR SALE

9476 Glenaire Court, Rancho Cucamonga, CA 91730

4 beds · 3 baths · 3,176 sqft

5787 Ridgeway Rd
VIRTUAL TOUR

$1,495,000

FOR SALE

5787 Ridgeway Rd, Rancho Cucamonga, CA 91701

4 beds · 3 baths · 3,149 sqft

13443 Windy Grove
NEW 16 HRS AGO

$1,179,900

FOR SALE

13443 Windy Grove, Rancho Cucamonga, CA 91739

5 beds · 4 baths · 3,921 sqft

13443 Windy Grove

$1,189,900

FOR SALE

13443 Windy Grove, Rancho Cucamonga, CA 91739

5 beds · 4 baths · 3,921 sqft

Recently Sold

5695 Pasadena Court
VIRTUAL TOUR

$1,350,000

SOLD

5695 Pasadena Court, Rancho Cucamonga, CA 91739

5 beds · 3 baths · 2,679 sqft

10806 Wilderness
3D TOUR

$1,260,000

SOLD

10806 Wilderness, Rancho Cucamonga, CA 91737

4 beds · 3 baths · 3,076 sqft

12409 Secretariat
VIRTUAL TOUR

$1,170,000

SOLD

12409 Secretariat, Rancho Cucamonga, CA 91739

4 beds · 3 baths · 2,650 sqft

6670 Meadow Lane

$1,090,000

SOLD

6670 Meadow Lane, Rancho Cucamonga, CA 91701

4 beds · 4 baths · 2,760 sqft

5306 Running Creek
3D TOUR

$1,379,000

SOLD

5306 Running Creek, Rancho Cucamonga, CA 91737

4 beds · 3 baths · 3,171 sqft

13158 Stanton Drive
3D TOUR

$975,000

SOLD

13158 Stanton Drive, Rancho Cucamonga, CA 91739

5 beds · 3 baths · 3,467 sqft

8557 Calle Feliz
VIRTUAL TOUR

$785,000

SOLD

8557 Calle Feliz, Rancho Cucamonga, CA 91730

5 beds · 3 baths · 2,653 sqft

5497 Glen Ridge Court
VIRTUAL TOUR

$1,450,000

SOLD

5497 Glen Ridge Court, Rancho Cucamonga, CA 91739

5 beds · 4 baths · 3,889 sqft

Topfind Realty

Company

  • About Us
  • Careers
  • Articles
  • Home Estimate

Explore

  • Renting
  • Buying
  • Selling
  • Realtors

Support

  • Help Center
  • Contact Us
  • Terms & Conditions
  • Privacy Policy

Topfind Realty, DRE # 02240815, is a licensed real estate broker in California. Topfind Realty pledges to support the Fair Housing Act and adhere to Equal Housing Opportunity laws.

Copyright © 2026 Topfind Realty. All Rights Reserved.