Topfind Realty
Renting

Search Rentals

Houses for RentTownhomes for RentCondos for RentView All Rentals →

Renting Resources

Why Rent With UsRenter GuideRent vs Buy Calculator

Renter Articles

How to Negotiate RentUnderstanding Your LeaseMoving Checklist for Renters
Buying

Search Homes

Houses for SaleTownhomes for SaleCondos for SaleView All Homes →

Buying Resources

Why Buy With UsBuyer GuideAffordability CalculatorInvestment CalculatorProperty Tax Calculator

Buyer Articles

Master Your New Home BudgetBeat Moving StressPacking Secrets
Selling

Selling Tools

Home ValuationFind a Seller's Agent

Selling Resources

Why Sell With UsSeller GuideNet Sheet CalcHELOC Calculator

Seller Articles

Strategic PricingDownsizing Tips
Mortgage Rates

Today's Rates

Mortgage RatesRefinance RatesLoan ComparisonHELOC Calculator

Mortgage Resources

Understanding Mortgage RatesFirst-Time Homebuyer GuideWhen to Refinance Your Mortgage
Realtors
Topfind
Houses for RentTownhomes for RentCondos for RentView All Rentals →
Why Rent With UsRenter GuideRent vs Buy Calculator
How to Negotiate RentUnderstanding Your LeaseMoving Checklist for Renters
Houses for SaleTownhomes for SaleCondos for SaleView All Homes →
Why Buy With UsBuyer GuideAffordability CalculatorInvestment CalculatorProperty Tax Calculator
Master Your New Home BudgetBeat Moving StressPacking Secrets
Home ValuationFind a Seller's Agent
Why Sell With UsSeller GuideNet Sheet CalcHELOC Calculator
Strategic PricingDownsizing Tips
Mortgage RatesRefinance RatesLoan ComparisonHELOC Calculator
Understanding Mortgage RatesFirst-Time Homebuyer GuideWhen to Refinance Your Mortgage
groupRealtorsinfoAbout Us
Continue with Google
Sign InSign Up
Topfind Realty
Renting

Search Rentals

Houses for RentTownhomes for RentCondos for RentView All Rentals →

Renting Resources

Why Rent With UsRenter GuideRent vs Buy Calculator

Renter Articles

How to Negotiate RentUnderstanding Your LeaseMoving Checklist for Renters
Buying

Search Homes

Houses for SaleTownhomes for SaleCondos for SaleView All Homes →

Buying Resources

Why Buy With UsBuyer GuideAffordability CalculatorInvestment CalculatorProperty Tax Calculator

Buyer Articles

Master Your New Home BudgetBeat Moving StressPacking Secrets
Selling

Selling Tools

Home ValuationFind a Seller's Agent

Selling Resources

Why Sell With UsSeller GuideNet Sheet CalcHELOC Calculator

Seller Articles

Strategic PricingDownsizing Tips
Mortgage Rates

Today's Rates

Mortgage RatesRefinance RatesLoan ComparisonHELOC Calculator

Mortgage Resources

Understanding Mortgage RatesFirst-Time Homebuyer GuideWhen to Refinance Your Mortgage
Realtors
Topfind
Houses for RentTownhomes for RentCondos for RentView All Rentals →
Why Rent With UsRenter GuideRent vs Buy Calculator
How to Negotiate RentUnderstanding Your LeaseMoving Checklist for Renters
Houses for SaleTownhomes for SaleCondos for SaleView All Homes →
Why Buy With UsBuyer GuideAffordability CalculatorInvestment CalculatorProperty Tax Calculator
Master Your New Home BudgetBeat Moving StressPacking Secrets
Home ValuationFind a Seller's Agent
Why Sell With UsSeller GuideNet Sheet CalcHELOC Calculator
Strategic PricingDownsizing Tips
Mortgage RatesRefinance RatesLoan ComparisonHELOC Calculator
Understanding Mortgage RatesFirst-Time Homebuyer GuideWhen to Refinance Your Mortgage
groupRealtorsinfoAbout Us
Continue with Google
Sign InSign Up
Real Estate/CA/Rancho Cucamonga/5017 Mandala Avenue (Sold)
Main
SOLD
Interior 1
Interior 2
Interior 3
Interior 4
grid_view Show all photos
SoldClosed on April 15, 2026
$1,338,800
Sold Price

5017 Mandala Avenue, Rancho Cucamonga, CA 91739

bed
4
Bedrooms
bathtub
3
Bathrooms
square_foot
3,012
Square Feet

About this home

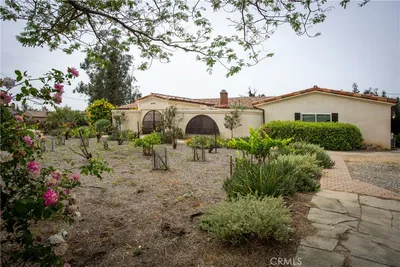
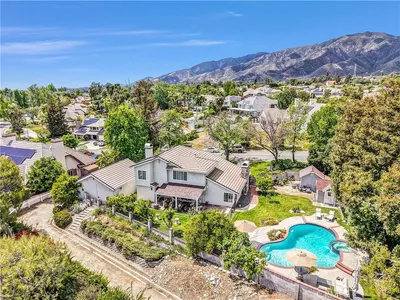
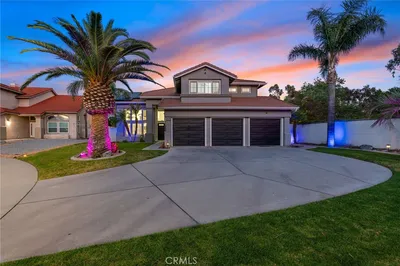
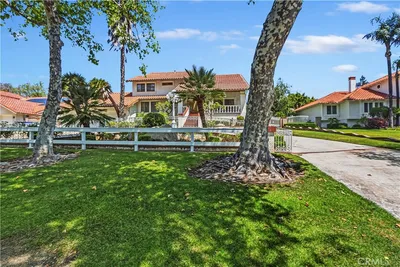


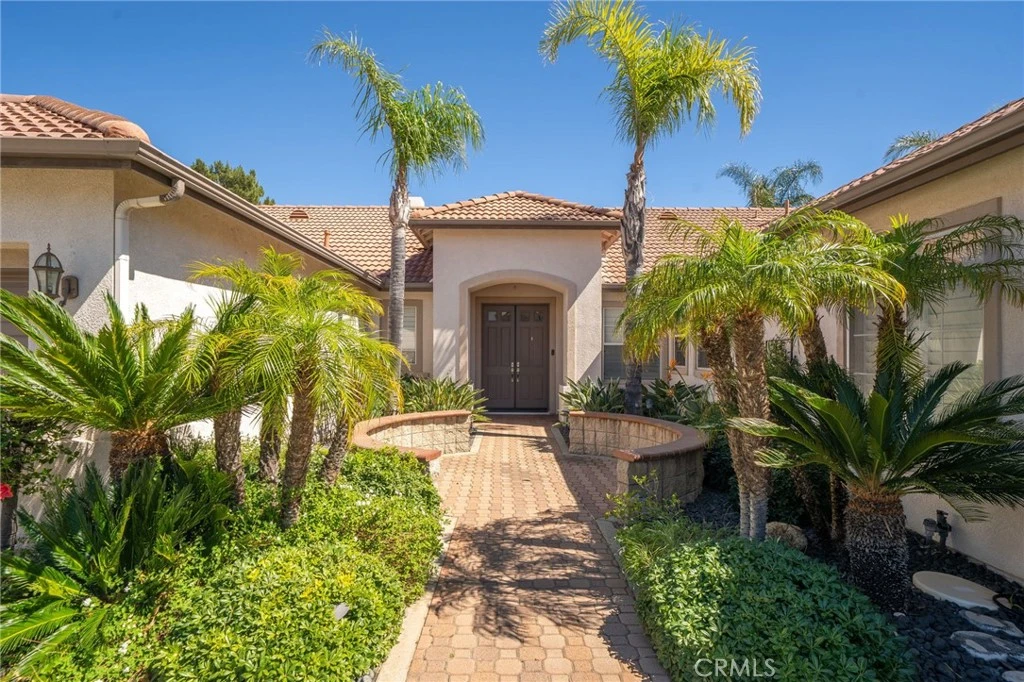
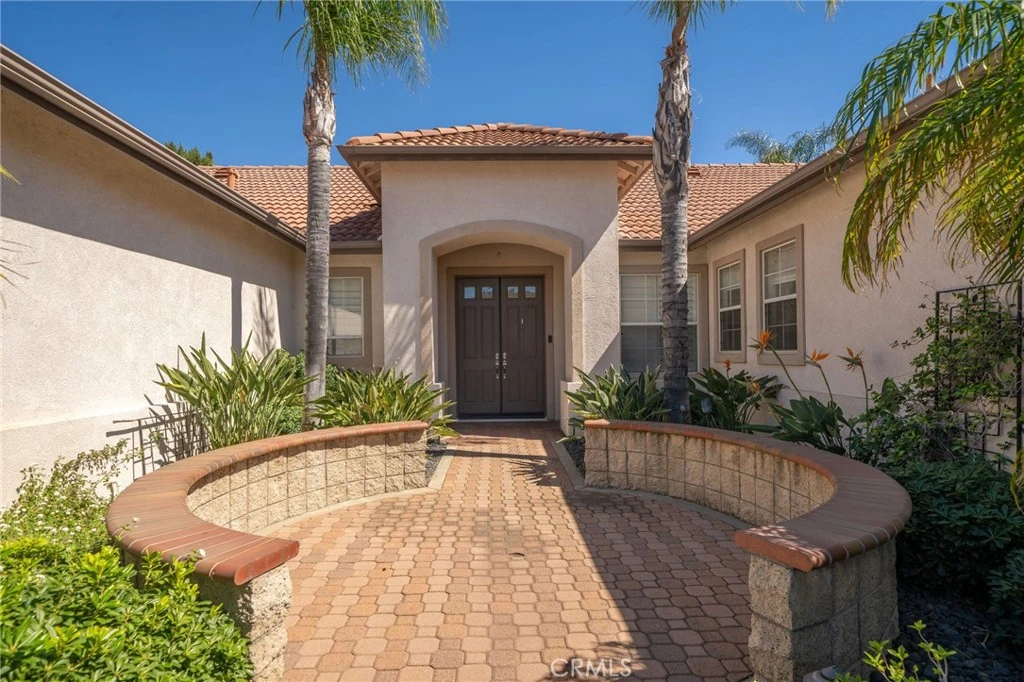
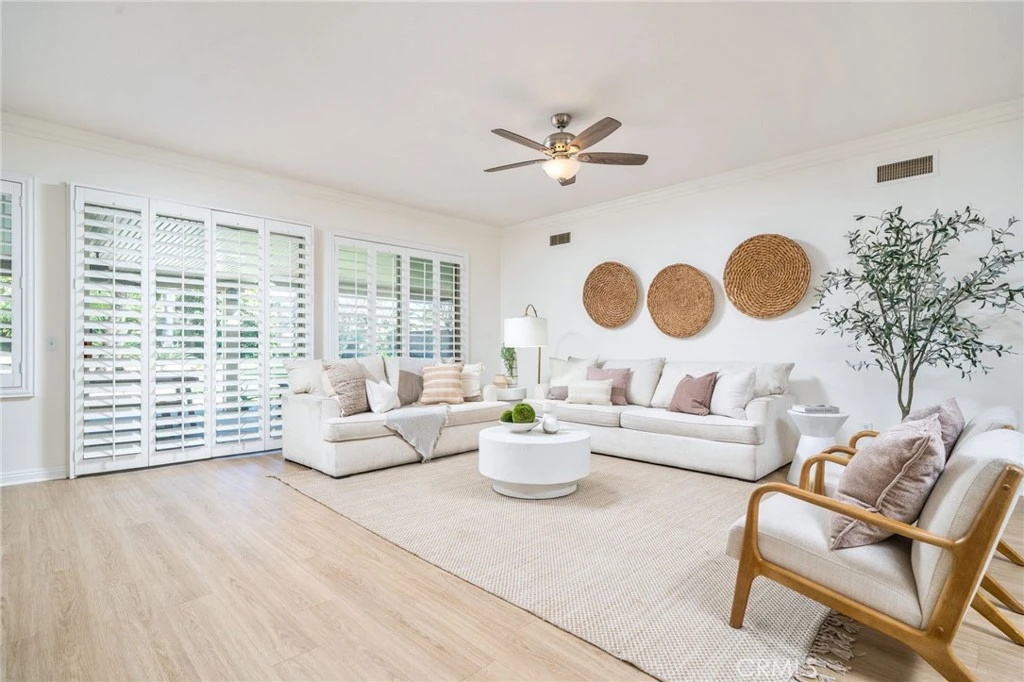
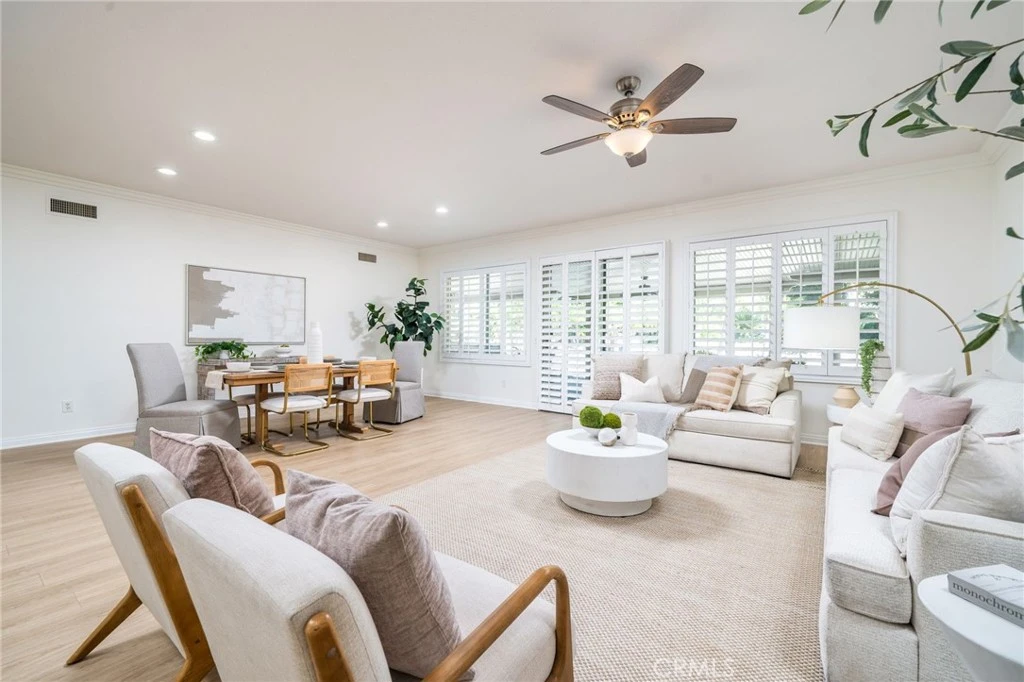
Experience resort-style living in this stunning single-story home, with an opportunity to appreciate a property that is perfectly tucked away at the end of a quiet, upscale cul-de-sac. This is a forever home, set against our gorgeous foothills; the perfect retreat in one of Rancho Cucamonga’s most desirable and tranquil neighborhoods. This expansive four-bedroom, two-and-a-half-bathroom masterpiece feels like a private oasis where every day life can feel like a vacation. The bright and airy interior is highlighted by a massive formal living and dining room designed for grand-scale entertaining. The heart of the home boasts a huge open-concept kitchen and den that has an elegant fireplace that can be enjoyed alongside views of your gorgeous backyard. The wood-look flooring throughout the property creates an ambiance where one room flows seamlessly into another. The fourth bedroom could easily be converted into an office for the in-home work experience. Every room has beautiful high-end shutters adorning dual-paned windows. The primary suite offers a seamless indoor-outdoor experience, opening directly to your breathtaking backyard. Enjoy your own private paradise featuring a sparkling pool with a cascading waterfall, lush tropical Hawaiian landscaping, and sweeping views of the gorgeous snow-capped mountains. Car enthusiasts and hobbyists will appreciate the two separate garages, both of which feature pristine, durable epoxy flooring; the first is a spacious two-car garage, while the second is a single-car garage that includes a dedicated workshop area for projects and storage. With a sprawling lot that provides plenty of room for side-yard RV parking and ample space to potentially add a secondary dwelling unit, or an option to convert one of the existing garages into a guest house. The possibilities are endless. Located just steps from scenic walking and hiking trails, this peaceful and tranquil property offers a lifestyle of total relaxation. Whether you are unwinding poolside or taking in the stunning natural surroundings, this home offers a sense of privacy and elegance. From the sprawling floor plan to the beautifully kept yards, this property was designed to be a peaceful, comfortable place for anyone who loves the space and ease of a big single-story home. Come and see for yourself why this home is the perfect place to enjoy day and night. Step inside, take in the beauty, and enjoy the California lifestyle at its finest!

infoProperty Facts

bed

Bedrooms

4

bathtub

Bathrooms

3

square_foot

Square Feet

3,012

landscape

Lot Size

17,200 sqft

calendar_month

Year Built

1999

home_work

Property Type

Single Family Residence

timer

Days on Market

9

payments

HOA Fee

N/A

garage

Garage Total

3

fingerprint

MLS #

CV26035608

chairInterior Details

General Interior

Interior Features

Breakfast Bar, Ceiling Fans, Crown Molding, Separate Formal Dining Room, Eat In Kitchen, Granite Counters, Open Floorplan, Stone Counters, Wired For Data, Wired For Sound, Bedroom On Main Level, Dressing Area, Entrance Foyer, Main Level Primary, Primary Suite, Walk In Closets

Flooring

Vinyl

Fireplace

Den, Gas, Gas Starter, Kitchen

Accessibility

Safe Emergency Egress From Home, Accessible Hallways

Kitchen & Appliances

Appliances

Barbecue, Convection Oven, Double Oven, Gas Cooktop, Disposal, Gas Water Heater, Ice Maker, Microwave, Refrigerator, Water Heater, Dryer, Washer

Laundry

Washer Hookup, Electric Dryer Hookup, Gas Dryer Hookup, Inside, Laundry Room

Bed & Bath

Main Level Master

Yes

Climate Control

Cooling

Central Air, Dual, Electric, Whole House Fan, Zoned

Heating

Central, Natural Gas, Zoned

deckExterior & Lot

Building & Construction

Patio & Porch

Concrete, Covered, Deck, Front Porch, Open, Patio, Porch

Fencing

Block, Wood

Security

Prewired, Security System, Carbon Monoxide Detectors, Fire Detection System, Smoke Detectors, Security Lights

Construction

Drywall, Concrete, Stucco

Foundation

Slab

Roof

Spanish Tile, Tile

Nearby Schools

RatingSchool NameGradesDistance
9
David W. Long Elementary
Elementary School
K-50.7 mi
9
Falcon Ridge Elementary
Elementary School
K-51.6 mi
9
Summit Intermediate
Middle School
6-81.7 mi
N/A
Etiwanda Community Day
Middle School
6-81.7 mi
9
Etiwanda Colony Elementary
Elementary School
K-51.9 mi

Convenience Score

Topfind Realty

This Home is Sold

Curious what your home is worth? Get a free valuation.

call
(800)-330-9306Available 9AM - 6PM

Similar Homes You Might Like

Based on price, location, and features
5259 Galloway
3D TOUR

$1,050,000

FOR SALE

5259 Galloway, Rancho Cucamonga, CA 91701

4 beds · 3 baths · 2,552 sqft

5130 Congemi Court
VIRTUAL TOUR

$1,399,000

FOR SALE

5130 Congemi Court, Rancho Cucamonga, CA 91739

5 beds · 4 baths · 3,273 sqft

5540 High Meadow Pl.

$1,888,000

FOR SALE

5540 High Meadow Pl., Rancho Cucamonga, CA 91737

5 beds · 4 baths · 3,283 sqft

6378 East

$1,349,900

FOR SALE

6378 East, Rancho Cucamonga, CA 91739

5 beds · 4 baths · 3,275 sqft

7340 Legacy
VIRTUAL TOUR

$999,888

FOR SALE

7340 Legacy, Rancho Cucamonga, CA 91730

4 beds · 3 baths · 2,992 sqft

9476 Glenaire Court

$999,000

FOR SALE

9476 Glenaire Court, Rancho Cucamonga, CA 91730

4 beds · 3 baths · 3,176 sqft

5787 Ridgeway Rd
VIRTUAL TOUR

$1,495,000

FOR SALE

5787 Ridgeway Rd, Rancho Cucamonga, CA 91701

4 beds · 3 baths · 3,149 sqft

13558 Applegate Court
VIRTUAL TOUR

$1,400,000

FOR SALE

13558 Applegate Court, Rancho Cucamonga, CA 91739

4 beds · 3 baths · 3,225 sqft

Recently Sold

5695 Pasadena Court
VIRTUAL TOUR

$1,350,000

SOLD

5695 Pasadena Court, Rancho Cucamonga, CA 91739

5 beds · 3 baths · 2,679 sqft

10806 Wilderness
3D TOUR

$1,260,000

SOLD

10806 Wilderness, Rancho Cucamonga, CA 91737

4 beds · 3 baths · 3,076 sqft

12409 Secretariat
VIRTUAL TOUR

$1,170,000

SOLD

12409 Secretariat, Rancho Cucamonga, CA 91739

4 beds · 3 baths · 2,650 sqft

6670 Meadow Lane

$1,090,000

SOLD

6670 Meadow Lane, Rancho Cucamonga, CA 91701

4 beds · 4 baths · 2,760 sqft

5306 Running Creek
3D TOUR

$1,379,000

SOLD

5306 Running Creek, Rancho Cucamonga, CA 91737

4 beds · 3 baths · 3,171 sqft

13158 Stanton Drive
3D TOUR

$975,000

SOLD

13158 Stanton Drive, Rancho Cucamonga, CA 91739

5 beds · 3 baths · 3,467 sqft

8557 Calle Feliz
VIRTUAL TOUR

$785,000

SOLD

8557 Calle Feliz, Rancho Cucamonga, CA 91730

5 beds · 3 baths · 2,653 sqft

9849 Meadowood
VIRTUAL TOUR

$1,355,000

SOLD

9849 Meadowood, Rancho Cucamonga, CA 91737

4 beds · 3 baths · 3,142 sqft

Topfind Realty

Company

  • About Us
  • Careers
  • Articles
  • Home Estimate

Explore

  • Renting
  • Buying
  • Selling
  • Realtors

Support

  • Help Center
  • Contact Us
  • Terms & Conditions
  • Privacy Policy

Topfind Realty, DRE # 02240815, is a licensed real estate broker in California. Topfind Realty pledges to support the Fair Housing Act and adhere to Equal Housing Opportunity laws.

Copyright © 2026 Topfind Realty. All Rights Reserved.