For Sale
$3,350,000
Est. $18,760/mo3110 Meyerloa Lane, Pasadena, CA 91107
bed
3
Bedrooms
bathtub
4
Bathrooms
square_foot
3,095
Sq Ft
About this home
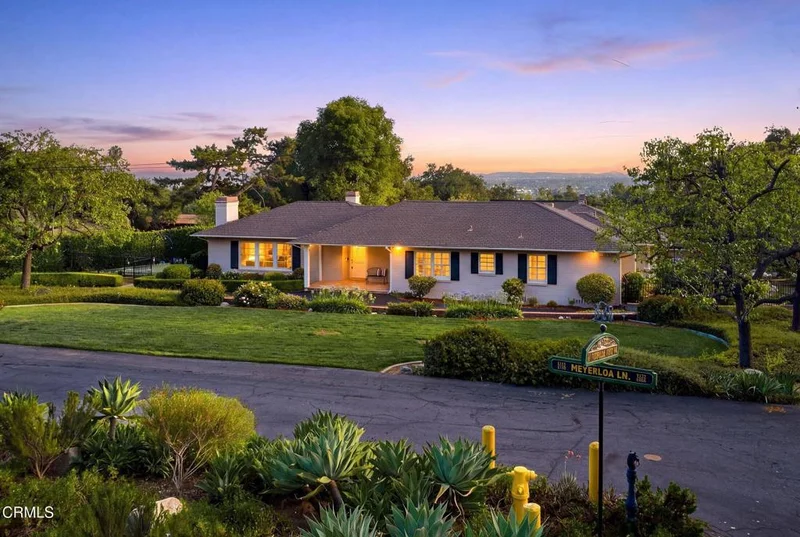
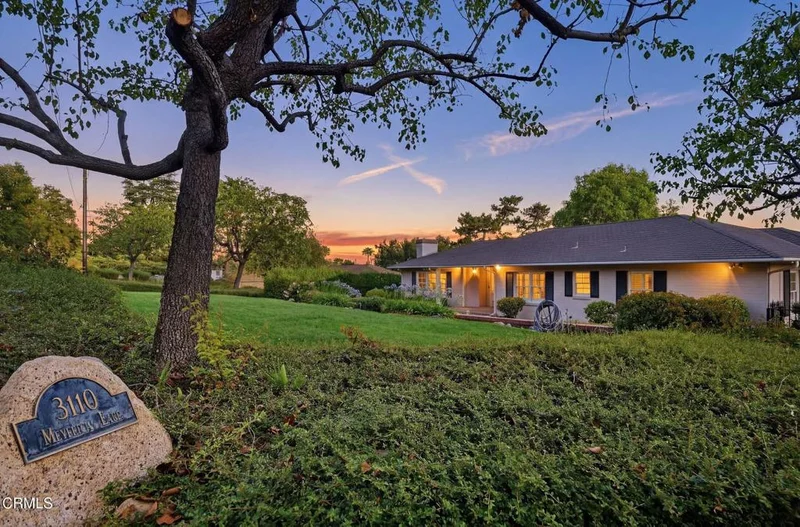
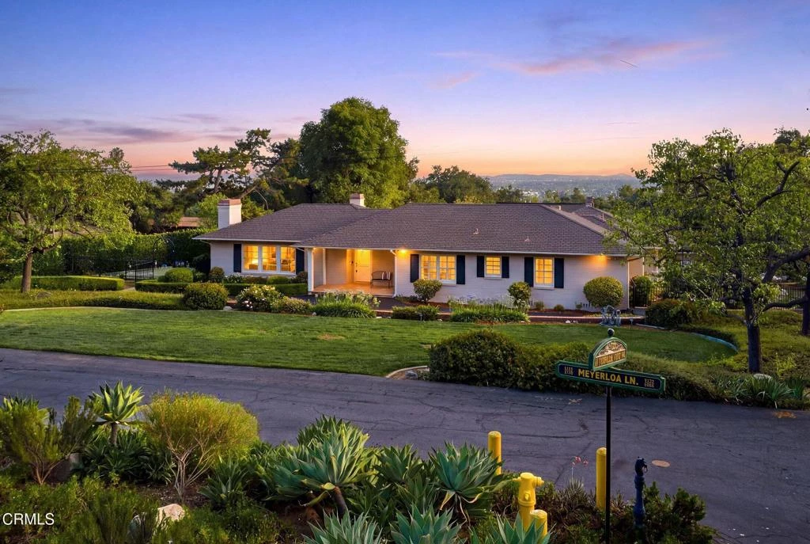
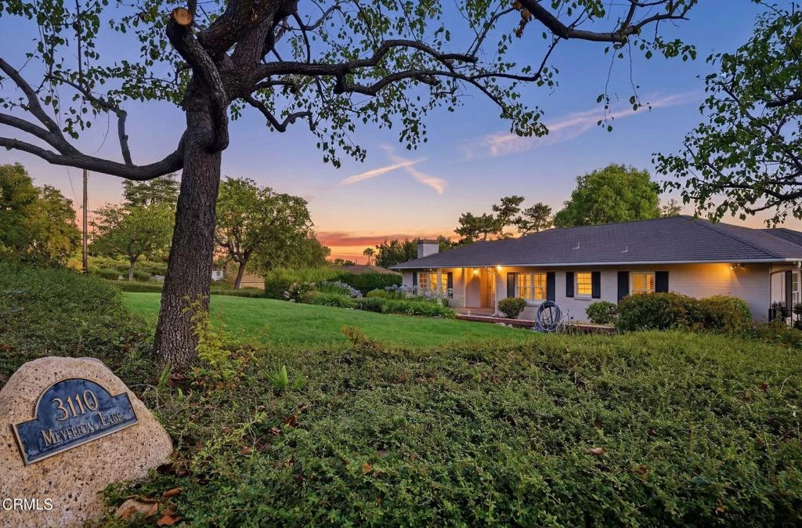
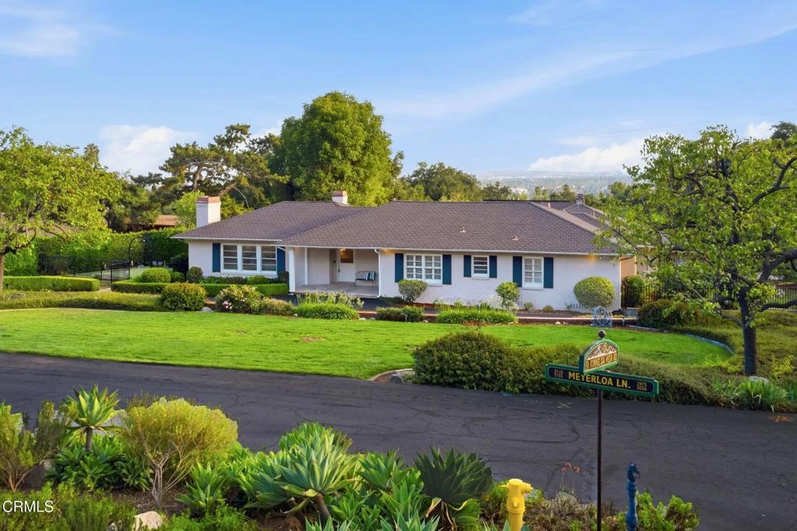
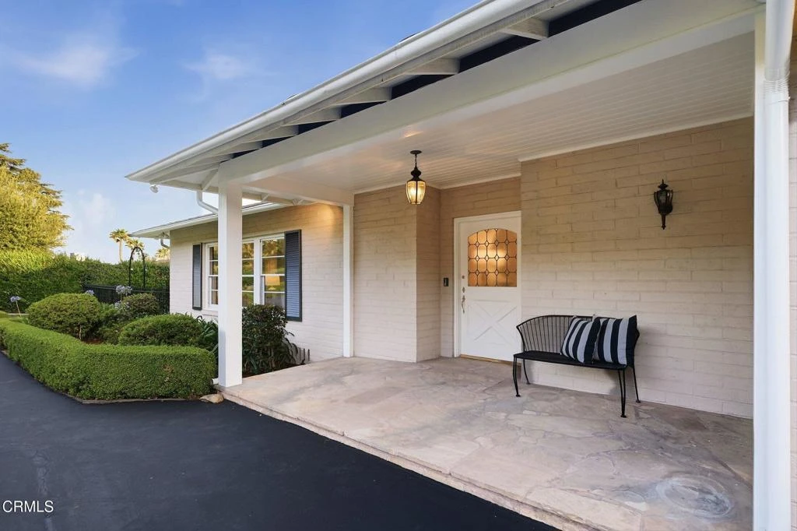
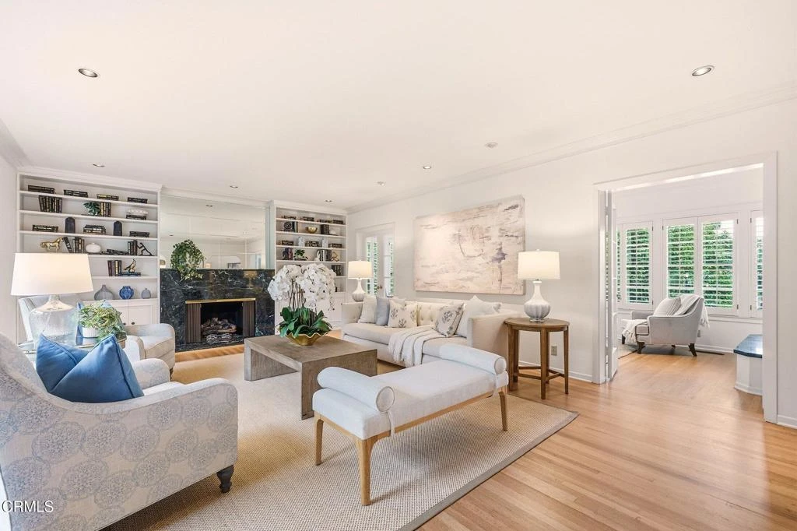
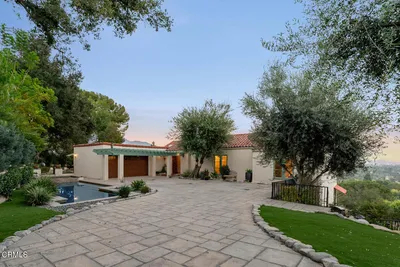
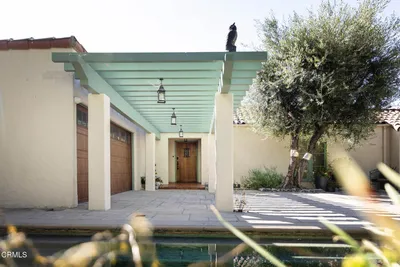
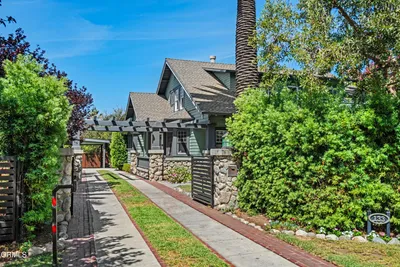
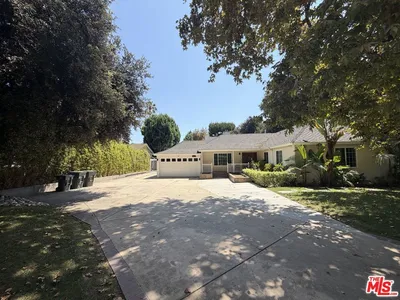
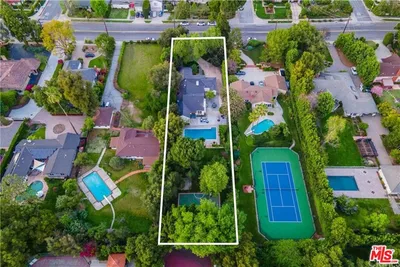
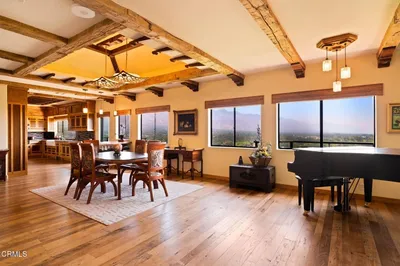
This gracious, one-story traditional of just over 3000 square feet, along with a full guest house of some 1500 square feet, is sited on a 1.03 acre in one of the city's most peaceful and historic neighborhoods. Kinneloa Ranch was created in the late 1800s by visionary Abbott Kinney, who named Meyerloa from Hawaiian origins - a mesa location looking toward a mountain ridge. The property captures expansive mountain views from the house and grounds as well as city views from the loft of the guest house. The interior offers exposed hardwood flooring, fireplaces in the Living and Sun Rooms, formal Dining Room, Den, updated gourmet kitchen with eating area and two built-in desks, plus updated baths. The step-down primary suite includes a raised-hearth fireplace, sitting area, two-walk in closets, and an expansive bath with shower-over-tub and an oversized walk-in shower. A unique feature of the house is its lower-level finished speakeasy with bar and built-in eating area. In addition to the interior laundry room, there are laundry hookups and a 3/4 bath in the over-sized four-car attached garage. The guest house, with new laminate and carpeted flooring, offers a vaulted wood ceiling Living Room with fireplace, full kitchen, bedroom, two baths, laundry hookups, a spacious gym/bonus room, plus two loft bedrooms and loft office accessed via two spiral staircases. Highlights of the exterior are sweeping lawns, free-form 6 year old pool with spa and waterfall, built-in barbecue with bar seating, a producing orchard, lily pond with brook under a majestic mature oak, putting green, chicken coop, and a cozy dining gazebo. This estate offers a true sense of rural living yet is located just minutes from all of Pasadena's sought after shopping, dining, and cultural offerings.
Property Facts
bed
Bedrooms
3
bathtub
Bathrooms
4
square_foot
Square Feet
3,095
landscape
Lot Size
44,866.8 sqft
calendar_month
Year Built
1947
home_work
Property Type
Single Family Residence
timer
Days on Market
48
payments
HOA Fee
$425 annually
garage
Garage Total
4
fingerprint
MLS #
P1-27907
Interior Details
General Interior
Interior Features
Crown Molding, Separate Formal Dining Room, Eat In Kitchen, Granite Counters, In Law Floorplan, Pantry, Recessed Lighting, Primary Suite, Utility Room, Walk In Closets
Flooring
Laminate, Stone, Tile, Wood
Fireplace
Guest Accommodations, Living Room, Primary Bedroom, See Remarks
Kitchen & Appliances
Appliances
Barbecue, Dishwasher, Gas Range, Microwave, Refrigerator, Range Hood
Laundry
Laundry Room, See Remarks
Climate Control
Cooling
Central Air
Heating
Central
Parking
Total Parking Spaces
4
Garage Spaces
4
Attached Garage
Yes
Parking Features
Door Multi, Driveway, Garage, Oversized
Exterior & Lot
Building & Construction
Patio & Porch
Concrete, Front Porch, Open, Patio, See Remarks
Fencing
Chain Link, Wrought Iron
Security
Carbon Monoxide Detectors, Smoke Detectors, Security Lights
Direction Faced
North
Lot & Grounds
Lot Features
Zero To One Unit Acre, Corner Lot, Cul De Sac, Front Yard, Garden, Horse Property, Lawn, Lot Over40000 Sqft, Landscaped, Sprinkler System, Yard
Pool Features
Heated, In Ground, Waterfall
Spa Features
Heated, In Ground
Sewer
Cesspool, Other, Septic Type Unknown
Water Source
Private
Community & HOA
Association Info
AssociationKinneloa Mesa Associatioin
HOA Fee$425
FrequencyAnnually
HOA Amenities
Other
Community Features
Foothills

Mortgage Calculator
Total Monthly
$0
Principal & Interest:
$0Property Tax:
$0Home Insurance:
$0HOA Fees:
$0$
$
%
Nearby Schools
| Rating | School Name |
|---|---|
N/A | High Point Academy Private School |
7 | Don Benito Fundamental Elementary School |
5 | Cis Academy Elementary School |
6 | Pasadena High High School |
10 | Field (Eugene) Elementary Elementary School |
Convenience Score
Market Insights
91107|Pasadena
Estimated Value
Calculating...
No change vs. last year
Value history is still building for this area.
Market Temperature
Seller'sBalancedBuyer's
0d30d60d180d
Balanced
Balanced market
30 Days
Avg. time on market
This is a Balanced Market. Homes are selling at a moderate pace.
Flood & Climate Risk
Noise Levels

Ready to Take the Next Step?
Get expert support from a local agent today.
call
(800)-330-9306Available 9AM - 7PM
Similar Homes You Might Like
Based on price, location, and features
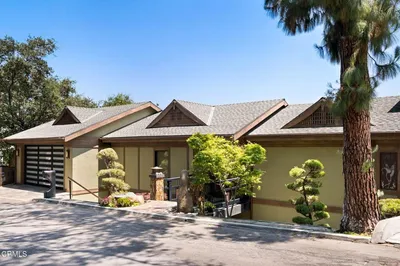
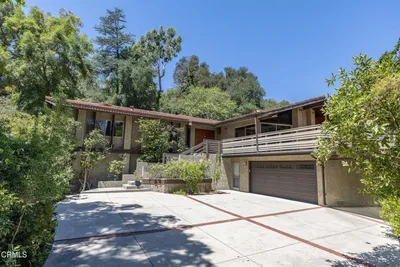
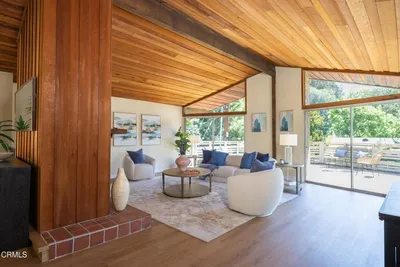
Recently Sold
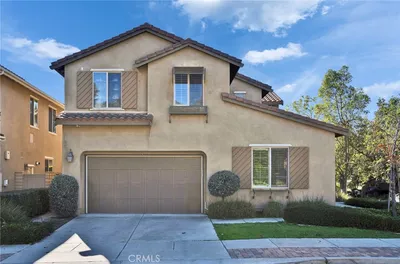

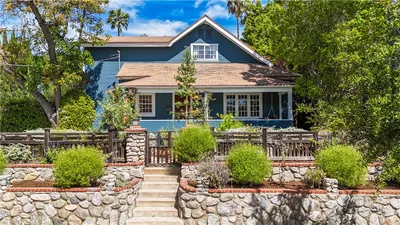
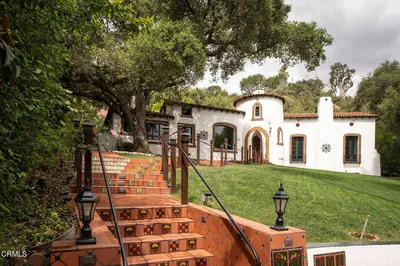
$3,350,000
3 bd | 4 ba | 3,095 sqft
Browse Homes by City
Explore real estate in popular California communities.
Popular Cities to Buy
Los Angeles Real EstateSan Diego Real EstateSan Jose Real EstateIrvine Real EstateLong Beach Real EstatePalm Springs Real EstatePalm Desert Real EstateRiverside Real EstateTemecula Real EstateIndio Real EstateLake Arrowhead Real EstateLancaster Real EstateOakland Real EstateVictorville Real EstateCorona Real EstateHemet Real Estate
Popular Cities to Rent
Apartments in Los AngelesApartments in San DiegoApartments in San JoseApartments in IrvineApartments in Long BeachApartments in Palm SpringsApartments in Palm DesertApartments in RiversideApartments in TemeculaApartments in IndioApartments in Lake ArrowheadApartments in LancasterApartments in OaklandApartments in VictorvilleApartments in CoronaApartments in Hemet