Topfind Realty
Renting

Search Rentals

Houses for RentTownhomes for RentCondos for RentView All Rentals →

Renting Resources

Why Rent With UsRenter GuideRent vs Buy Calculator

Renter Articles

How to Negotiate RentUnderstanding Your LeaseMoving Checklist for Renters
Buying

Search Homes

Houses for SaleTownhomes for SaleCondos for SaleView All Homes →

Buying Resources

Why Buy With UsBuyer GuideAffordability CalculatorInvestment CalculatorProperty Tax Calculator

Buyer Articles

Master Your New Home BudgetBeat Moving StressPacking Secrets
Selling

Selling Tools

Home ValuationFind a Seller's Agent

Selling Resources

Why Sell With UsSeller GuideNet Sheet CalcHELOC Calculator

Seller Articles

Strategic PricingDownsizing Tips
Mortgage Rates

Today's Rates

Mortgage RatesRefinance RatesLoan ComparisonHELOC Calculator

Mortgage Resources

Understanding Mortgage RatesFirst-Time Homebuyer GuideWhen to Refinance Your Mortgage
Realtors
Topfind
Houses for RentTownhomes for RentCondos for RentView All Rentals →
Why Rent With UsRenter GuideRent vs Buy Calculator
How to Negotiate RentUnderstanding Your LeaseMoving Checklist for Renters
Houses for SaleTownhomes for SaleCondos for SaleView All Homes →
Why Buy With UsBuyer GuideAffordability CalculatorInvestment CalculatorProperty Tax Calculator
Master Your New Home BudgetBeat Moving StressPacking Secrets
Home ValuationFind a Seller's Agent
Why Sell With UsSeller GuideNet Sheet CalcHELOC Calculator
Strategic PricingDownsizing Tips
Mortgage RatesRefinance RatesLoan ComparisonHELOC Calculator
Understanding Mortgage RatesFirst-Time Homebuyer GuideWhen to Refinance Your Mortgage
groupRealtorsinfoAbout Us
Continue with Google
Sign InSign Up
Topfind Realty
Renting

Search Rentals

Houses for RentTownhomes for RentCondos for RentView All Rentals →

Renting Resources

Why Rent With UsRenter GuideRent vs Buy Calculator

Renter Articles

How to Negotiate RentUnderstanding Your LeaseMoving Checklist for Renters
Buying

Search Homes

Houses for SaleTownhomes for SaleCondos for SaleView All Homes →

Buying Resources

Why Buy With UsBuyer GuideAffordability CalculatorInvestment CalculatorProperty Tax Calculator

Buyer Articles

Master Your New Home BudgetBeat Moving StressPacking Secrets
Selling

Selling Tools

Home ValuationFind a Seller's Agent

Selling Resources

Why Sell With UsSeller GuideNet Sheet CalcHELOC Calculator

Seller Articles

Strategic PricingDownsizing Tips
Mortgage Rates

Today's Rates

Mortgage RatesRefinance RatesLoan ComparisonHELOC Calculator

Mortgage Resources

Understanding Mortgage RatesFirst-Time Homebuyer GuideWhen to Refinance Your Mortgage
Realtors
Topfind
Houses for RentTownhomes for RentCondos for RentView All Rentals →
Why Rent With UsRenter GuideRent vs Buy Calculator
How to Negotiate RentUnderstanding Your LeaseMoving Checklist for Renters
Houses for SaleTownhomes for SaleCondos for SaleView All Homes →
Why Buy With UsBuyer GuideAffordability CalculatorInvestment CalculatorProperty Tax Calculator
Master Your New Home BudgetBeat Moving StressPacking Secrets
Home ValuationFind a Seller's Agent
Why Sell With UsSeller GuideNet Sheet CalcHELOC Calculator
Strategic PricingDownsizing Tips
Mortgage RatesRefinance RatesLoan ComparisonHELOC Calculator
Understanding Mortgage RatesFirst-Time Homebuyer GuideWhen to Refinance Your Mortgage
groupRealtorsinfoAbout Us
Continue with Google
Sign InSign Up
Real Estate/CA/Pasadena/1395 Inverness Drive
Interior
For Sale
$4,100,000
Est. $22,960/mo

1395 Inverness Drive, Pasadena, CA 91103

bed
3
Bedrooms
bathtub
4
Bathrooms
square_foot
3,708
Square Feet

About this home

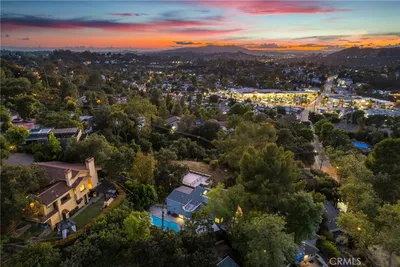
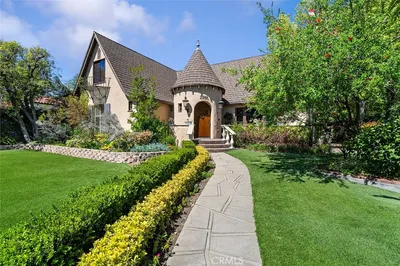
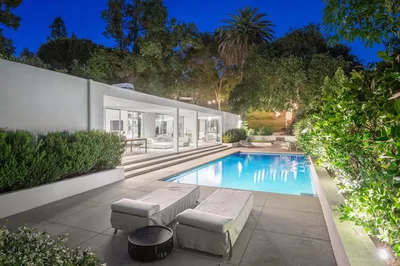
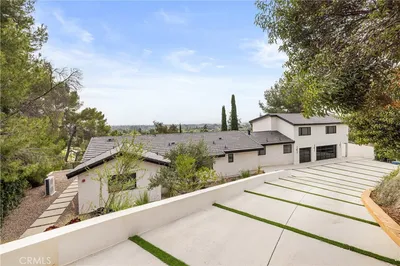
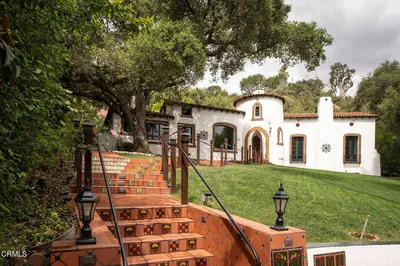
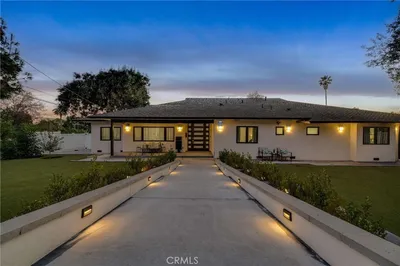
Designed by legendary architect Paul R. Williams in 1924 and known as The Flint House, this extraordinary Spanish Colonial Revival estate is one of Pasadena's architectural landmarks. Thoughtfully positioned in the rolling hills of coveted Linda Vista, Williams oriented the residence to capture sweeping panoramic vistas that fill nearly every room with natural light. Approached through a gated courtyard shaded by mature olive trees, the arrival is both gracious and private. A rustic arched oak entry door opens to a welcoming foyer, where gleaming floors and classic Spanish Colonial Revival details create an immediate sense of calm. Throughout, details are executed with masterful restraint: hand-troweled stucco walls, a classic terracotta barrel tile roof, graceful arched openings, Saltillo tile floors, wrought iron detailing, French doors, exposed wood beams, and richly finished hardwoods. The formal living room centers around an elegant fireplace while framing spectacular vistas beyond. The adjoining formal dining room enjoys equally captivating views and flows effortlessly onto the covered terrace. Privately situated yet seamlessly connected to the main living spaces, the study is one of the home's most captivating rooms -- lined with custom shelving and wrapped in windows framing the surrounding landscape; an inspiring setting for quiet reading, conversation, or working from home. The kitchen is warm and inviting, thoughtfully designed with soapstone countertops, Saltillo tile floors, exposed beam ceilings, and a charming breakfast spot. A discreet powder room completes the main level. Ascending the graceful wood staircase, architectural details continue through wrought iron, hardwood floors, and natural light. The upper level holds three serene ensuite bedrooms, each with sweeping views and its own private balcony. The primary suite is a peaceful retreat, with a generous walk-in closet and stunning iconic Pasadena views. The grounds span nearly three-quarters of an acre, with pathways winding through sculpted, topiary-inspired gardens. Amenities include a sparkling pool, outdoor kitchen, and two-car garage with dedicated workshop space. Located within one of Pasadena's most sought-after neighborhoods, few residences combine such distinguished architectural provenance, extraordinary craftsmanship, and an incomparable setting. More than a remarkable home, it is a living piece of Pasadena's architectural legacy.

Property Facts

bed

Bedrooms

3

bathtub

Bathrooms

4

square_foot

Square Feet

3,708

landscape

Lot Size

30,400 sqft

calendar_month

Year Built

1924

home_work

Property Type

Single Family Residence

timer

Days on Market

0

payments

HOA Fee

N/A

garage

Garage Total

2

fingerprint

MLS #

P1-28141

Interior Details

General Interior

Interior Features

Separate Formal Dining Room, Primary Suite, Workshop

Fireplace

Decorative, Living Room

Kitchen & Appliances

Appliances

Dishwasher, Gas Oven, Gas Range, Microwave, Refrigerator, Trash Compactor

Laundry

In Kitchen

Climate Control

Cooling

Central Air

Heating

Forced Air

Parking

Total Parking Spaces

2

Garage Spaces

2

Attached Garage

Yes

Parking Features

Driveway, Garage

Exterior & Lot

Building & Construction

Patio & Porch

Covered

Roof

Spanish Tile

Lot & Grounds

Pool Features

In Ground

Spa Features

Heated, In Ground

Sewer

Public Sewer

Water Source

Public

Community & HOA

Association Info

Community Features

Foothills

Mortgage Calculator

Total Monthly

$0

Principal & Interest:
$0
Property Tax:
$0
Home Insurance:
$0
HOA Fees:
$0
$
$
%

Nearby Schools

RatingSchool NameGradesDistance
No school data available for this area.

Convenience Score

Market Insights

91103|Pasadena
analytics

Estimated Value

Calculating...
trending_up0%vs. last year
202120222023202420252026

Market Temperature

Seller'sBalancedBuyer's
0d30d60d180d
Balanced

Balanced market

30 Days

Avg. time on market

This is a Balanced Market. Homes are selling at a moderate pace.

flood

Flood & Climate Risk

Flood Risk

Minimal — not in a FEMA flood zone

Low

Wildfire Risk

Moderate — near wildland-urban interface

Moderate

Heat Risk

Low — moderate summer temperatures

Low

Earthquake Risk

Southern California seismic zone

Moderate
volume_up

Noise Levels

TrafficQuiet residential street
AirportMinimal airport noise
CommercialLow commercial activity nearby
streetview

Street View

Open Full Street Viewopen_in_new
Topfind Realty

Ready to Take the Next Step?

Get expert support from a local agent today.

call
(800)-330-9306Available 9AM - 7PM

Similar Homes You Might Like

Based on price, location, and features
3890 Shadow Grove Road
VIRTUAL TOUR

$3,499,000

FOR SALE

3890 Shadow Grove Road, Pasadena, CA 91107

4 beds · 5 baths · 4,100 sqft

2985 San Pasqual Street
VIRTUAL TOUR

$2,549,000

FOR SALE

2985 San Pasqual Street, Pasadena, CA 91107

4 beds · 3 baths · 3,974 sqft

468 Sycamore Gln
3D TOUR

$1,700,000

FOR SALE

468 Sycamore Gln, Pasadena, CA 91105

4 beds · 4 baths · 3,208 sqft

2285 E Orange Grove
3D TOUR

$2,150,000

FOR SALE

2285 E Orange Grove, Pasadena, CA 91104

4 beds · 5 baths · 3,232 sqft

1030 San Rafael Lane
VIRTUAL TOUR

$4,595,000

FOR SALE

1030 San Rafael Lane, Pasadena, CA 91105

3 beds · 3 baths · 3,056 sqft

122 Patrician Way
VIDEO TOUR

$5,849,500

FOR SALE

122 Patrician Way, Pasadena, CA 91105

4 beds · 4 baths · 4,248 sqft

601 Michigan Boulevard
VIRTUAL TOUR

$3,298,000

FOR SALE

601 Michigan Boulevard, Pasadena, CA 91107

4 beds · 4 baths · 4,320 sqft

3110 Meyerloa Lane
VIRTUAL TOUR

$3,350,000

FOR SALE

3110 Meyerloa Lane, Pasadena, CA 91107

3 beds · 4 baths · 3,095 sqft

Recently Sold

785 Hastings Ranch Drive
3D TOUR

$2,350,000

SOLD

785 Hastings Ranch Drive, Pasadena, CA 91107

4 beds · 5 baths · 4,031 sqft

509 Palmetto Drive

$3,395,000

SOLD

509 Palmetto Drive, Pasadena, CA 91105

4 beds · 4 baths · 3,950 sqft

3250 Mesaloa Lane
VIRTUAL TOUR

$2,990,000

SOLD

3250 Mesaloa Lane, Pasadena, CA 91107

4 beds · 5 baths · 4,097 sqft

201 La Vereda Road
VIDEO TOUR

$3,580,000

SOLD

201 La Vereda Road, Pasadena, CA 91105

4 beds · 5 baths · 3,535 sqft

380 S Parkwood Avenue
3D TOUR

$2,995,000

SOLD

380 S Parkwood Avenue, Pasadena, CA 91107

4 beds · 4 baths · 3,520 sqft

1441 S Oakland Avenue

$1,674,900

SOLD

1441 S Oakland Avenue, Pasadena, CA 91106

4 beds · 4 baths · 3,916 sqft

737 Lakewood Place

$2,298,000

SOLD

737 Lakewood Place, Pasadena, CA 91106

4 beds · 5 baths · 3,754 sqft

3429 Huntington Drive

$2,298,000

SOLD

3429 Huntington Drive, Pasadena, CA 91107

4 beds · 4 baths · 4,316 sqft

Topfind Realty

Company

  • About Us
  • Careers
  • Articles
  • Home Estimate

Explore

  • Renting
  • Buying
  • Selling
  • Realtors

Support

  • Help Center
  • Contact Us
  • Terms & Conditions
  • Privacy Policy

Topfind Realty, DRE # 02240815, is a licensed real estate broker in California. Topfind Realty pledges to support the Fair Housing Act and adhere to Equal Housing Opportunity laws.

Copyright © 2026 Topfind Realty. All Rights Reserved.