1 / 32
imagesmode View 32 photos
For Sale
$2,749,000
Est. $15,394/mo133 N Orange Grove Boulevard, Pasadena, CA 91103
bed
4
Bedrooms
bathtub
4
Bathrooms
square_foot
3,009
Sq Ft
About this home
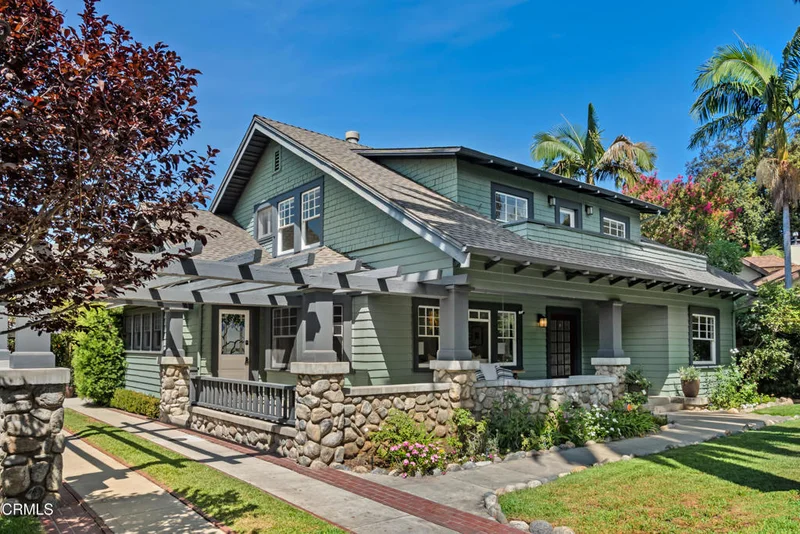
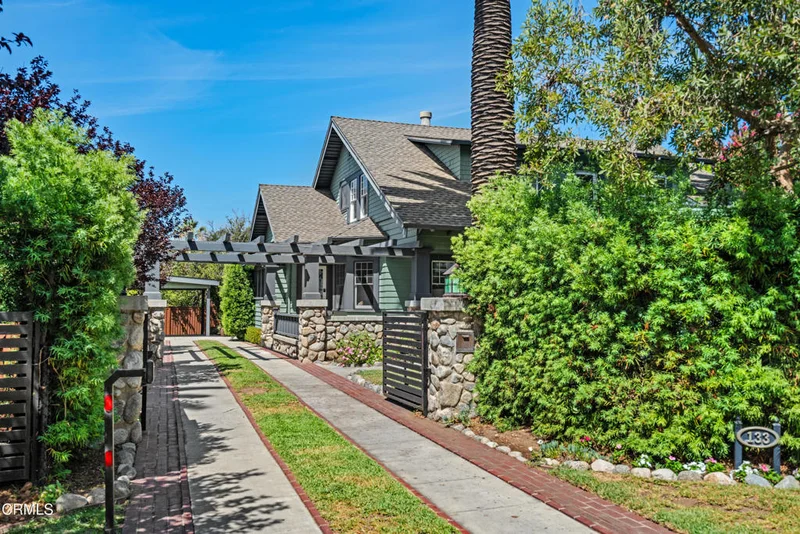
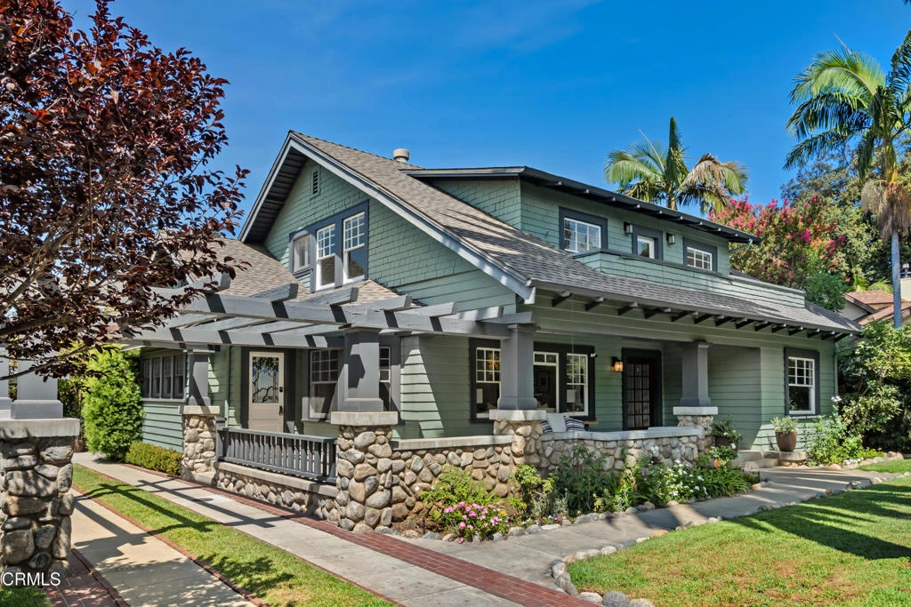
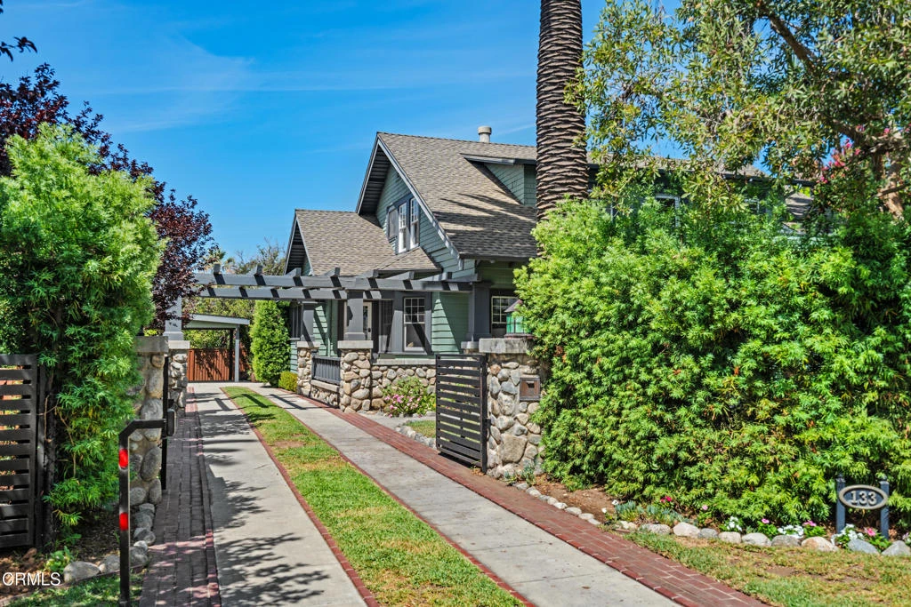
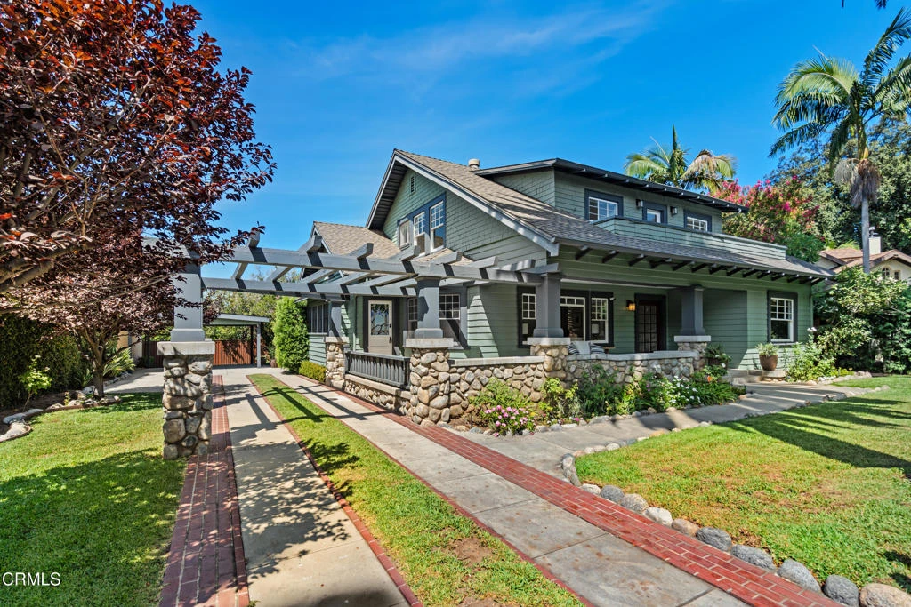
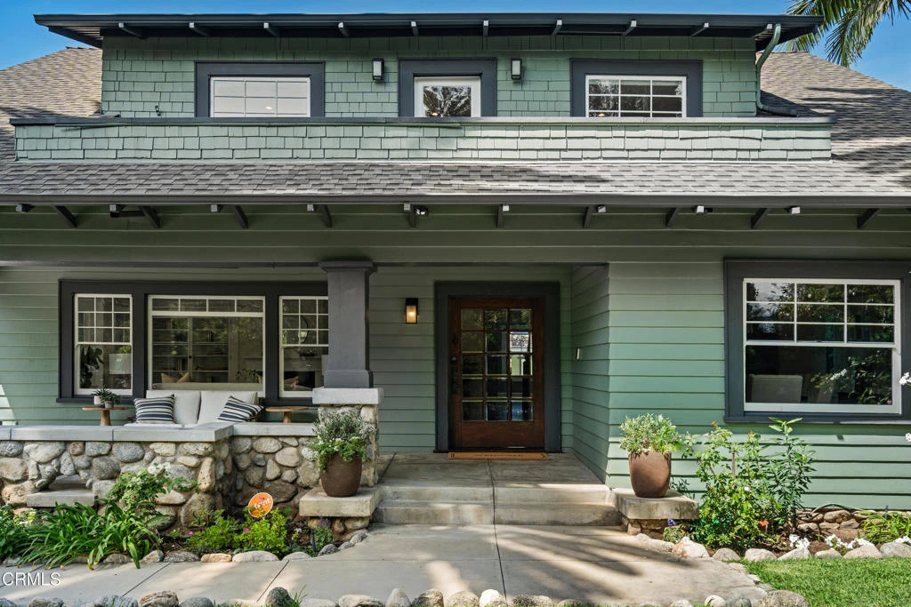
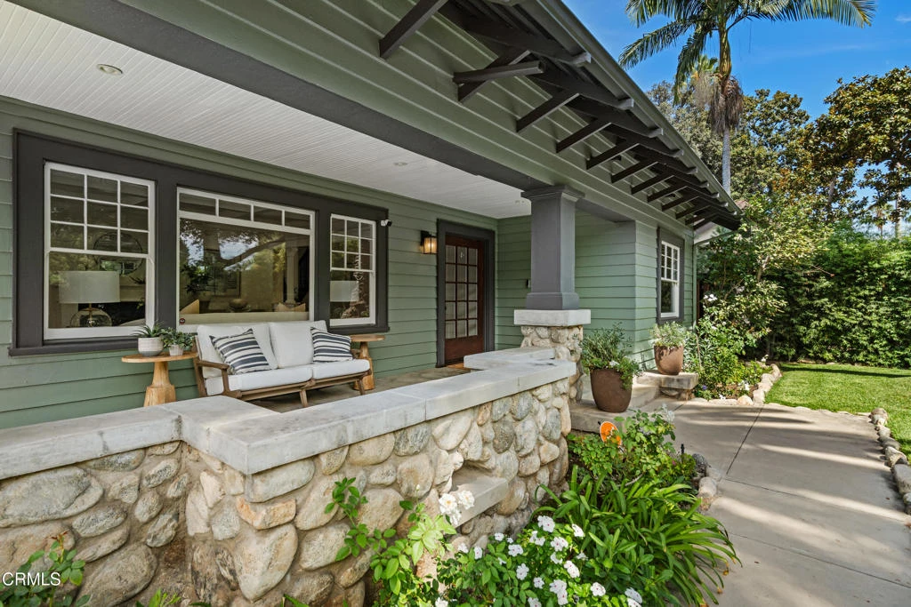
Steeped in Pasadena history and architectural character, this distinguished 1905 Craftsman, designed by noted architect Charles Francis Driscoll as the Donald and Elizabeth Macneil House, blends preserved Arts & Crafts craftsmanship with thoughtful modern updates. Set within one of Pasadena's most architecturally significant neighborhoods, this 4-bedroom, 3.5-bath residence sits behind hedges and an automatic gate.An expansive wraparound porch and beautiful wood entry door welcome you inside. The elegant living room features original built-ins, coffered ceiling, fireplace, hardwood floors, window benches, and abundant natural light. A dedicated office with built-in shelving and private entrance includes a stunning period leaded-art-glass door.The formal dining room features original built-in cabinetry with leaded-glass accents and opens to a sunlit kitchen with premium Miele appliances including Sub-Zero wine / beverage fridge, generous cabinetry, abundant counter space, and a custom island. Two ensuite bedrooms include a first-floor bedroom with full bath and an upstairs primary suite with a large closet and a luxurious bath featuring a custom marble vanity, marble tile floors, glass-enclosed shower, and soaking tub.The second floor also offers two additional bedrooms, a full bath with an elegant marble-framed shower and decorative leaded-art-glass transom windows, plus a versatile bonus room. Recent improvements include Miele appliances, automated primary window shades, interior painting, newer water heater, electronic gate, and EV charging station.The private backyard provides outdoor dining and relaxation, a custom storage shed, and room for a pool, or potential ADU. Part of the Arroyo Terrace and Prospect Park Neighborhood Walking Tour, the home is moments from The Gamble House, Norton Simon Museum, Rose Bowl, Old Town Pasadena, and Pasadena's renowned dining, shopping, and cultural destinations. This home offers a rare opportunity to become part of one of the city's most historic and architecturally significant neighborhoods.
Property Facts
bed
Bedrooms
4
bathtub
Bathrooms
4
square_foot
Square Feet
3,009
landscape
Lot Size
10,830 sqft
calendar_month
Year Built
1905
home_work
Property Type
Single Family Residence
timer
Days on Market
0
garage
Garage Total
0
fingerprint
MLS #
P1-28559
Interior Details
General Interior
Interior Features
Breakfast Bar, Built In Features, Balcony, Crown Molding, Coffered Ceilings, Separate Formal Dining Room, Eat In Kitchen, Pull Down Attic Stairs, Paneling Wainscoting, Quartz Counters, Stone Counters, Recessed Lighting, Storage, Attic, Bedroom On Main Level, Multiple Primary Suites, Primary Suite, Walk In Closets
Flooring
Carpet, Tile, Wood
Fireplace
Gas, Living Room
Accessibility
Safe Emergency Egress From Home, Grab Bars
Kitchen & Appliances
Appliances
Dishwasher, Electric Range, Free Standing Range, Freezer, Gas Oven, Microwave, Refrigerator, Range Hood, Tankless Water Heater
Laundry
Stacked
Bed & Bath
Main Level Bedrooms
1
Main Level Bathrooms
2
Climate Control
Cooling
Central Air
Heating
Forced Air
Parking
Total Parking Spaces
2
Carport Spaces
2
Parking Features
Asphalt, Detached Carport, Driveway, Gated, Private
Exterior & Lot
Building & Construction
Patio & Porch
Concrete, Front Porch, Open, Patio, Porch, Wrap Around, Balcony
Fencing
Privacy, Security
Security
Prewired, Security System, Carbon Monoxide Detectors, Fire Detection System, Security Gate, Key Card Entry, Smoke Detectors
Construction
Brick, Drywall, Concrete, Stone, Wood Siding
Foundation
Combination, Raised
Roof
Flat Tile
Lot & Grounds
Lot Features
Back Yard, Front Yard, Lawn, Sprinkler System, Walkstreet, Yard
Sewer
Public Sewer, Sewer Tap Paid
Water Source
Public
Community & HOA
Community Features
Biking, Foothills, Golf, Hiking, Park, Street Lights, Sidewalks
Mortgage Calculator
Total Monthly
$0
Principal & Interest:
$0Property Tax:
$0Home Insurance:
$0HOA Fees:
$0$
$
%
Nearby Schools
| Rating | School Name |
|---|---|
N/A | Sequoyah School (High School Campus) Private School |
N/A | Maranatha High School Private School |
N/A | New Horizon School Pasadena Private School |
N/A | Chandler School Private School |
N/A | The Waverly School Private School |
Convenience Score
Market Insights
91103|Pasadena
Estimated Value
Calculating...
No change vs. last year
Value history is still building for this area.
Market Temperature
Seller'sBalancedBuyer's
0d30d60d180d
Balanced
Balanced market
30 Days
Avg. time on market
This is a Balanced Market. Homes are selling at a moderate pace.
Flood & Climate Risk
Noise Levels

Ready to Take the Next Step?
Get expert support from a local agent today.
call
(800)-330-9306Available 9AM - 7PM
Similar Homes You Might Like
Based on price, location, and features
Recently Sold

$2,749,000
4 bd | 4 ba | 3,009 sqft