Topfind Realty
Renting

Search Rentals

Houses for RentTownhomes for RentCondos for RentView All Rentals →

Renting Resources

Why Rent With UsRenter GuideRent vs Buy Calculator

Renter Articles

How to Negotiate RentUnderstanding Your LeaseMoving Checklist for Renters
Buying

Search Homes

Houses for SaleTownhomes for SaleCondos for SaleView All Homes →

Buying Resources

Why Buy With UsBuyer GuideAffordability CalculatorInvestment CalculatorProperty Tax Calculator

Buyer Articles

Master Your New Home BudgetBeat Moving StressPacking Secrets
Selling

Selling Tools

Home ValuationFind a Seller's Agent

Selling Resources

Why Sell With UsSeller GuideNet Sheet CalcHELOC Calculator

Seller Articles

Strategic PricingDownsizing Tips
Mortgage Rates

Today's Rates

Mortgage RatesRefinance RatesLoan ComparisonHELOC Calculator

Mortgage Resources

Understanding Mortgage RatesFirst-Time Homebuyer GuideWhen to Refinance Your Mortgage
Realtors
Topfind
Houses for RentTownhomes for RentCondos for RentView All Rentals →
Why Rent With UsRenter GuideRent vs Buy Calculator
How to Negotiate RentUnderstanding Your LeaseMoving Checklist for Renters
Houses for SaleTownhomes for SaleCondos for SaleView All Homes →
Why Buy With UsBuyer GuideAffordability CalculatorInvestment CalculatorProperty Tax Calculator
Master Your New Home BudgetBeat Moving StressPacking Secrets
Home ValuationFind a Seller's Agent
Why Sell With UsSeller GuideNet Sheet CalcHELOC Calculator
Strategic PricingDownsizing Tips
Mortgage RatesRefinance RatesLoan ComparisonHELOC Calculator
Understanding Mortgage RatesFirst-Time Homebuyer GuideWhen to Refinance Your Mortgage
groupRealtorsinfoAbout Us
Continue with Google
Sign InSign Up
Topfind Realty
Renting

Search Rentals

Houses for RentTownhomes for RentCondos for RentView All Rentals →

Renting Resources

Why Rent With UsRenter GuideRent vs Buy Calculator

Renter Articles

How to Negotiate RentUnderstanding Your LeaseMoving Checklist for Renters
Buying

Search Homes

Houses for SaleTownhomes for SaleCondos for SaleView All Homes →

Buying Resources

Why Buy With UsBuyer GuideAffordability CalculatorInvestment CalculatorProperty Tax Calculator

Buyer Articles

Master Your New Home BudgetBeat Moving StressPacking Secrets
Selling

Selling Tools

Home ValuationFind a Seller's Agent

Selling Resources

Why Sell With UsSeller GuideNet Sheet CalcHELOC Calculator

Seller Articles

Strategic PricingDownsizing Tips
Mortgage Rates

Today's Rates

Mortgage RatesRefinance RatesLoan ComparisonHELOC Calculator

Mortgage Resources

Understanding Mortgage RatesFirst-Time Homebuyer GuideWhen to Refinance Your Mortgage
Realtors
Topfind
Houses for RentTownhomes for RentCondos for RentView All Rentals →
Why Rent With UsRenter GuideRent vs Buy Calculator
How to Negotiate RentUnderstanding Your LeaseMoving Checklist for Renters
Houses for SaleTownhomes for SaleCondos for SaleView All Homes →
Why Buy With UsBuyer GuideAffordability CalculatorInvestment CalculatorProperty Tax Calculator
Master Your New Home BudgetBeat Moving StressPacking Secrets
Home ValuationFind a Seller's Agent
Why Sell With UsSeller GuideNet Sheet CalcHELOC Calculator
Strategic PricingDownsizing Tips
Mortgage RatesRefinance RatesLoan ComparisonHELOC Calculator
Understanding Mortgage RatesFirst-Time Homebuyer GuideWhen to Refinance Your Mortgage
groupRealtorsinfoAbout Us
Continue with Google
Sign InSign Up
Real Estate/CA/Pasadena/1155 Sierra Bonita (Sold)
3d_rotation3D Tour
Main
SOLD
Interior 1
Interior 2
Interior 3
Interior 4
grid_view Show all photos
Sold
$2,150,000
Sold Price

1155 Sierra Bonita, Pasadena, CA 91104

bed
4
Bedrooms
bathtub
4
Bathrooms
square_foot
2,520
Square Feet

About this home

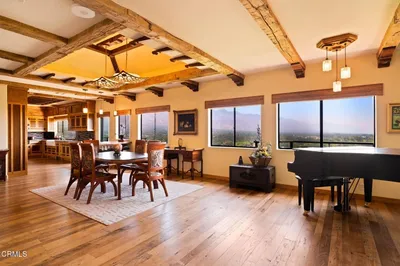
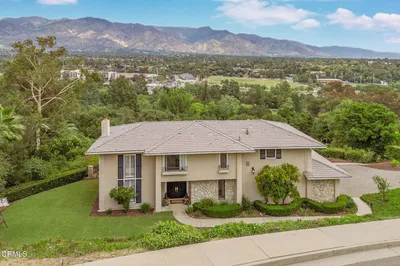
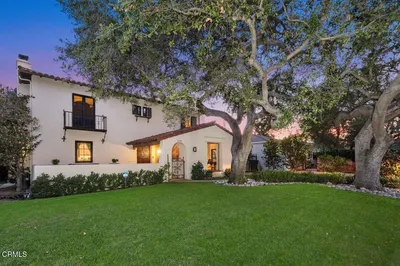
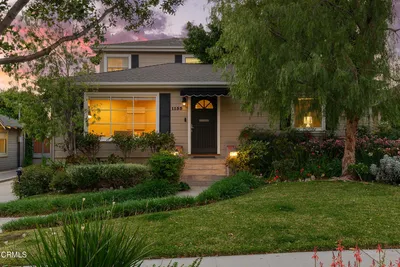
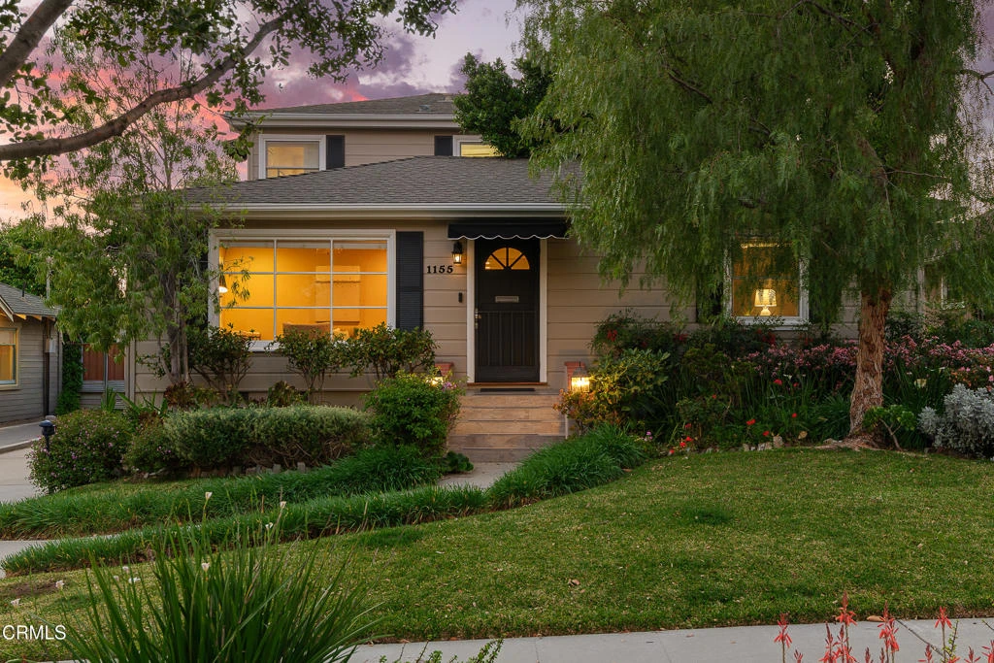
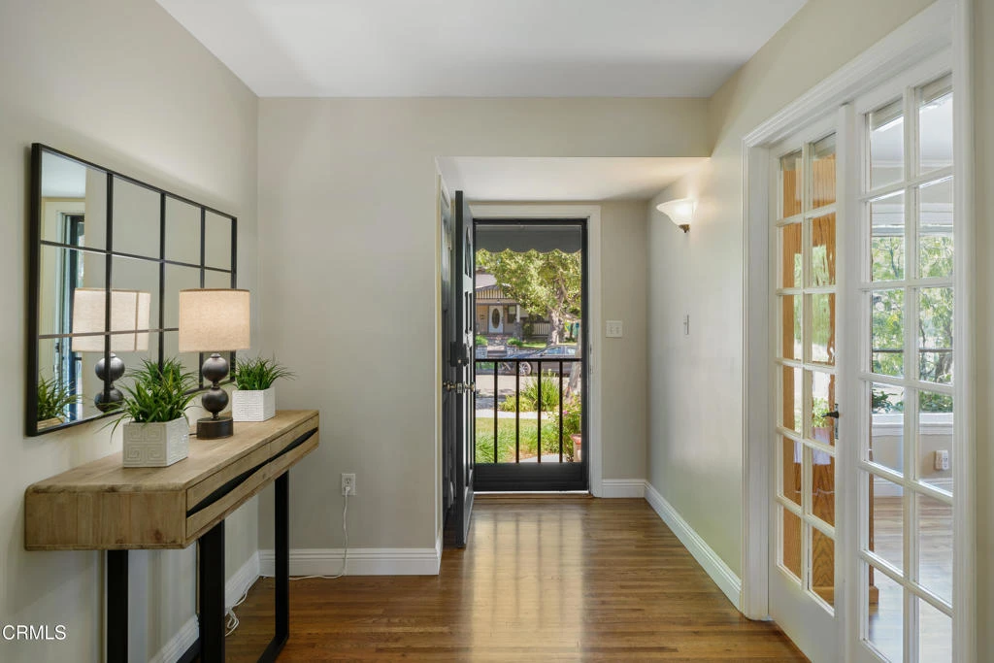
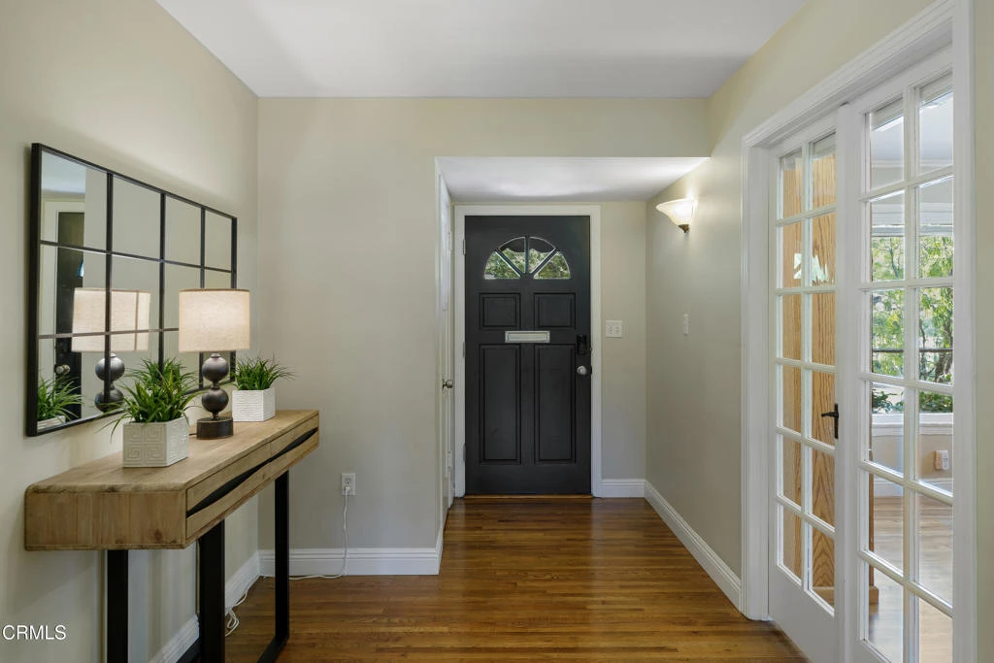
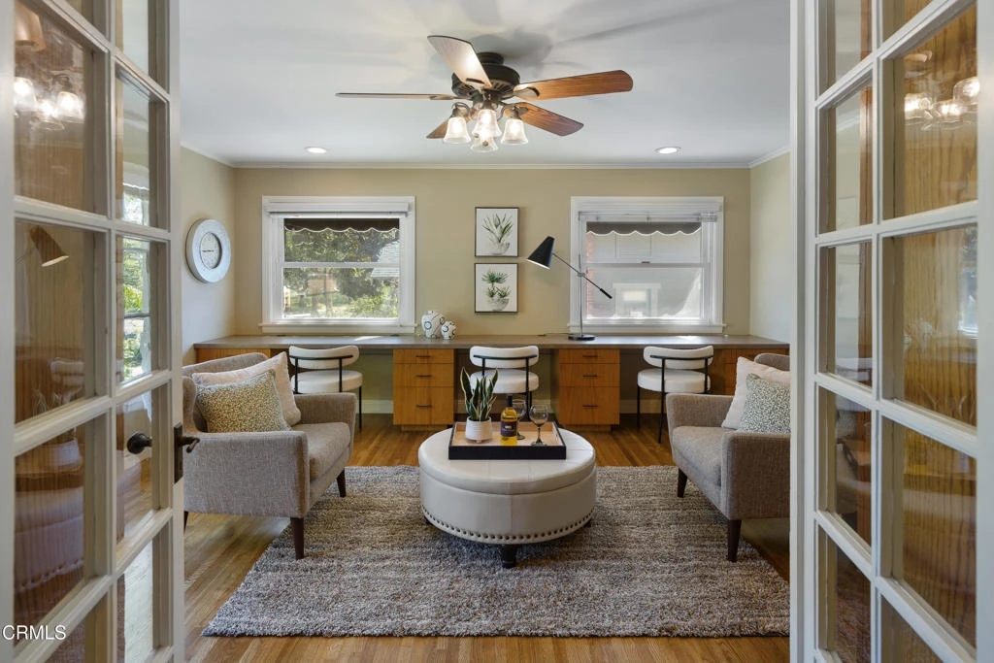
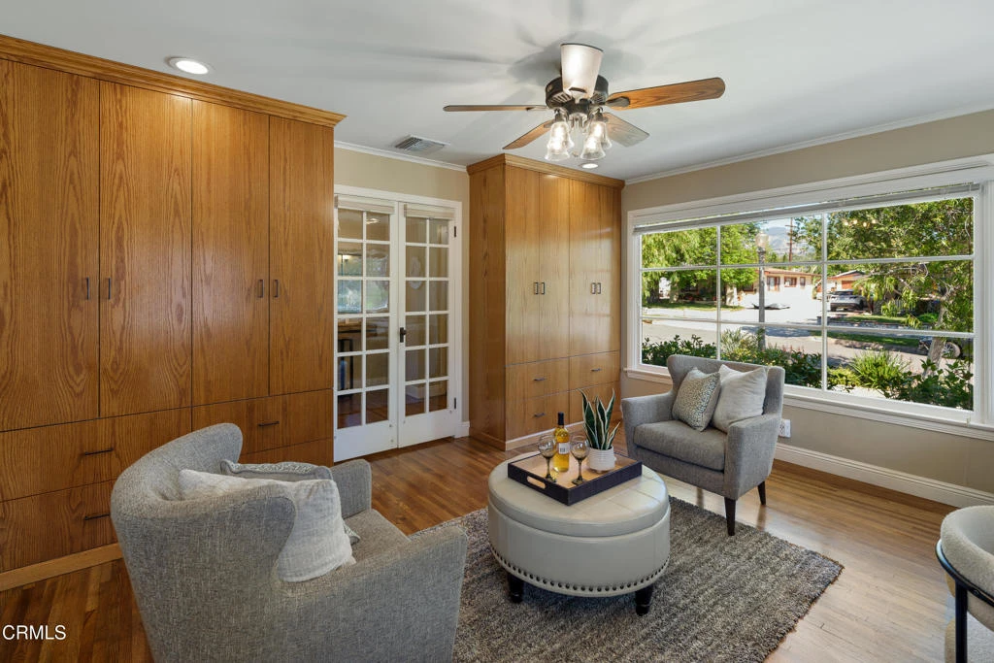
Set along a charming tree-lined street, this beautifully maintained home has been lovingly cared for & is on the market for the first time in over 40 years. Exceptional curb appeal, lush landscaping & a pathway leading to an inviting front porch welcome you. A formal entry with hardwood flooring introduces the home's warm & thoughtfully designed interior. A dedicated office offers an ideal work-from-home space with a large picture window overlooking the front yard, recessed lighting, crown molding & a built-in desk spanning the length of the wall. Custom-built floor-to-ceiling cabinetry flanks the French doors, adding both style & storage. To the right of the entry are 2 equally sized bedrooms, with hardwood floors, ceiling fans, dual-pane windows & generous closet space. These rooms share an updated full bathroom with tile flooring, a tub & shower combination, subway tile extending to the ceiling & a single-sink vanity. Beyond the entry, the home opens to a thoughtfully designed living, dining & kitchen area. The kitchen has tile flooring, stone countertops, recessed lighting, a chevron-pattern tile backsplash & a Thor 6-burner range & a walk-in pantry. The kitchen flows into a laundry room with washer & dryer hookups, a utility sink with cabinetry & a convenient guest bathroom. The adjoining living & dining spaces showcase crown molding, recessed lighting, a gas fireplace with a raised tiled hearth & an antique wood mantel. French doors open to a large covered patio, surrounded by raised planters & a built-in barbecue with tile counters & a prep sink, along with a peaceful water wall feature enhancing the setting. There's a grassy backyard with fruit trees, a garden area & a long driveway leading to the detached 2-car garage. The hardwood floors continue throughout the 2nd level. At the top of the stairs, a cozy den or TV room offers a flexible space with dual-pane windows & a lighted ceiling fan. Down the hall, 2 ensuite bedrooms. One features ample closet space & its own ensuite bath with tile flooring, a vessel sink vanity & a glass-enclosed shower. The spacious primary suite offers crown molding, 2 walk-in closets & a beautifully updated ensuite bathroom with a stone-topped vanity, recessed lighting & a glass-enclosed tiled shower with built-in shelving & tiled ceiling. With its thoughtful layout, inviting outdoor spaces, & timeless finishes throughout, this home offers comfort, style & functionality in a wonderful neighborhood setting.

infoProperty Facts

bed

Bedrooms

4

bathtub

Bathrooms

4

square_foot

Square Feet

2,520

landscape

Lot Size

7,750 sqft

calendar_month

Year Built

1950

home_work

Property Type

Single Family Residence

timer

Days on Market

13

payments

HOA Fee

N/A

garage

Garage Total

2

fingerprint

MLS #

P1-26252

chairInterior Details

General Interior

Interior Features

Breakfast Bar, Ceiling Fans, Crown Molding, Central Vacuum, Separate Formal Dining Room, Open Floorplan, Pantry, Stone Counters, Recessed Lighting, Bedroom On Main Level, Multiple Primary Suites, Primary Suite, Walk In Pantry, Walk In Closets

Flooring

Tile, Wood

Fireplace

Living Room

Kitchen & Appliances

Appliances

Six Burner Stove, Dishwasher, Gas Range, Refrigerator, Range Hood

Laundry

Washer Hookup, Gas Dryer Hookup, Inside, Laundry Room

Bed & Bath

Main Level Master

Yes

Climate Control

Cooling

Whole House Fan, Zoned

Heating

Wall Furnace, Zoned

deckExterior & Lot

Building & Construction

Patio & Porch

Covered, Patio

Fencing

Block, Wood, Wrought Iron

Foundation

Raised

Direction Faced

East

Nearby Schools

RatingSchool NameGradesDistance
No school data available for this area.

Convenience Score

Topfind Realty

This Home is Sold

Curious what your home is worth? Get a free valuation.

call
(800)-330-9306Available 9AM - 6PM

Similar Homes You Might Like

Based on price, location, and features

1792 E Elizabeth Street
OPEN JUL 30, 6PM TO 9PM
3D TOUR

$1,785,000

FOR SALE

1792 E Elizabeth Street, Pasadena, CA 91104

4 beds · 4 baths · 2,778 sqft

960 Crestview Drive
NEW 10 HRS AGO

$1,898,000

FOR SALE

960 Crestview Drive, Pasadena, CA 91107

3 beds · 3 baths · 2,132 sqft

2145 Las Lunas Street

$1,599,000

FOR SALE

2145 Las Lunas Street, Pasadena, CA 91107

4 beds · 3 baths · 2,470 sqft

988 Glen Oaks Boulevard

$2,400,000

FOR SALE

988 Glen Oaks Boulevard, Pasadena, CA 91105

3 beds · 4 baths · 2,687 sqft

1095 Linda Glen Drive
3D TOUR

$2,895,000

FOR SALE

1095 Linda Glen Drive, Pasadena, CA 91105

3 beds · 3 baths · 2,262 sqft

444 Oneida Drive

$1,399,000

FOR SALE

444 Oneida Drive, Pasadena, CA 91107

3 beds · 3 baths · 2,336 sqft

3945 Blanche
VIRTUAL TOUR

$2,050,000

FOR SALE

3945 Blanche, Pasadena, CA 91107

4 beds · 5 baths · 2,706 sqft

1115 S Oak Knoll Avenue

$5,850,000

FOR SALE

1115 S Oak Knoll Avenue, Pasadena, CA 91106

3 beds · 4 baths · 2,998 sqft

Recently Sold

1060 Rose

$1,725,000

SOLD

1060 Rose, Pasadena, CA 91107

4 beds · 3 baths · 2,565 sqft

3346 Grayburn Road
VIRTUAL TOUR

$2,286,603

SOLD

3346 Grayburn Road, Pasadena, CA 91107

4 beds · 4 baths · 2,875 sqft

1155 Sierra Bonita
3D TOUR

$2,150,000

SOLD

1155 Sierra Bonita, Pasadena, CA 91104

4 beds · 4 baths · 2,520 sqft

1670 Asbury Drive

$1,585,000

SOLD

1670 Asbury Drive, Pasadena, CA 91104

4 beds · 4 baths · 2,480 sqft

1848 Altadena
VIRTUAL TOUR

$2,398,000

SOLD

1848 Altadena, Pasadena, CA 91107

4 beds · 4 baths · 2,896 sqft

1259 N Michigan Avenue
VIDEO TOUR

$2,175,000

SOLD

1259 N Michigan Avenue, Pasadena, CA 91104

5 beds · 3 baths · 2,548 sqft

371 E Claremont
3D TOUR

$2,295,000

SOLD

371 E Claremont, Pasadena, CA 91104

4 beds · 5 baths · 2,752 sqft

1290 E Woodbury

$1,475,000

SOLD

1290 E Woodbury, Pasadena, CA 91104

5 beds · 5 baths · 2,422 sqft

Topfind Realty

Company

  • About Us
  • Careers
  • Articles
  • Home Estimate

Explore

  • Renting
  • Buying
  • Selling
  • Realtors

Support

  • Help Center
  • Contact Us
  • Terms & Conditions
  • Privacy Policy

Topfind Realty, DRE # 02240815, is a licensed real estate broker in California. Topfind Realty pledges to support the Fair Housing Act and adhere to Equal Housing Opportunity laws.

Copyright © 2026 Topfind Realty. All Rights Reserved.