1 / 20
imagesmode View 20 photos
For Sale
$799,000
Est. $4,474/mo5402 Hickory Way, Paradise, CA 95969
bed
3
Bedrooms
bathtub
4
Bathrooms
square_foot
3,909
Sq Ft
About this home
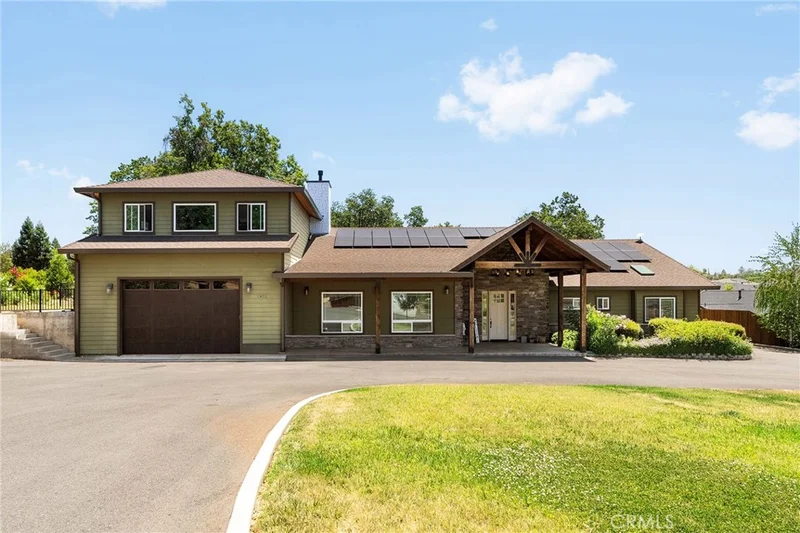
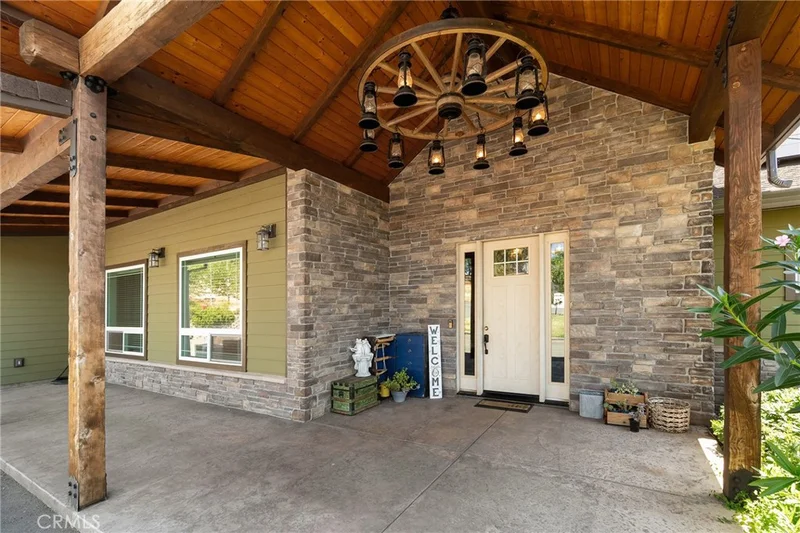
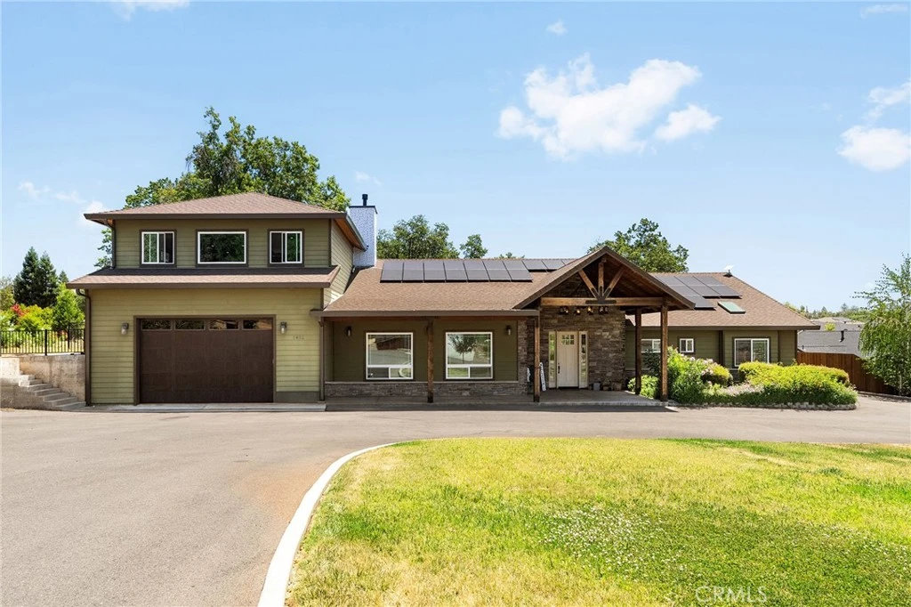
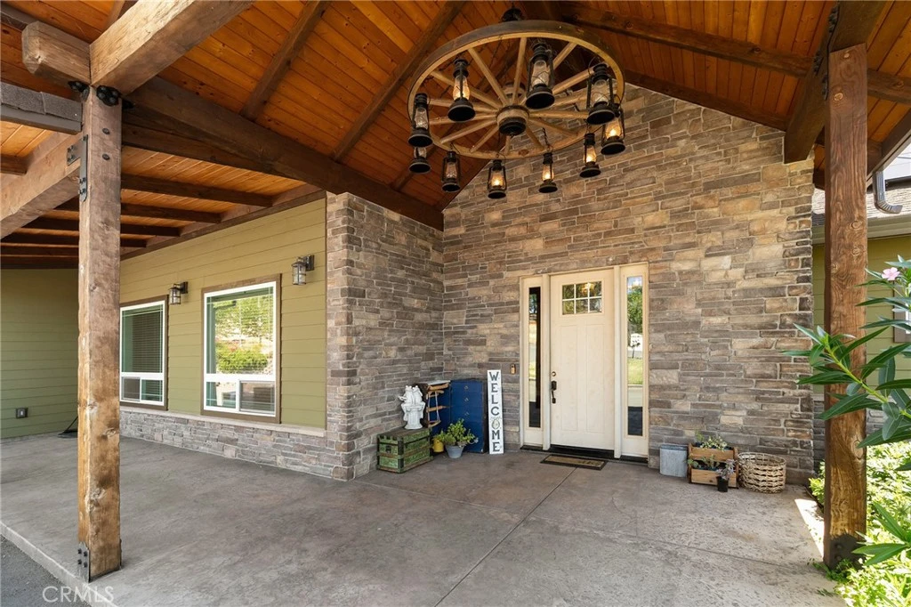
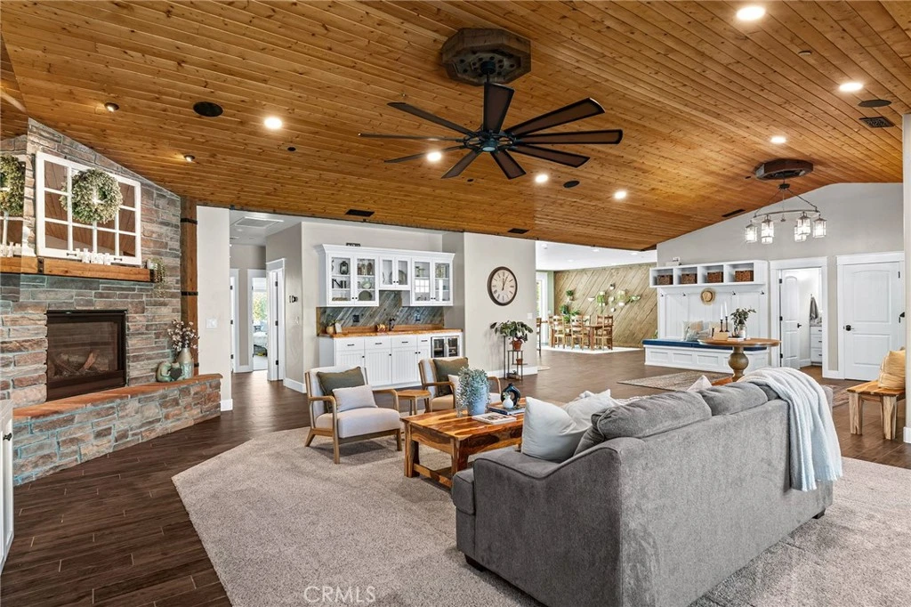
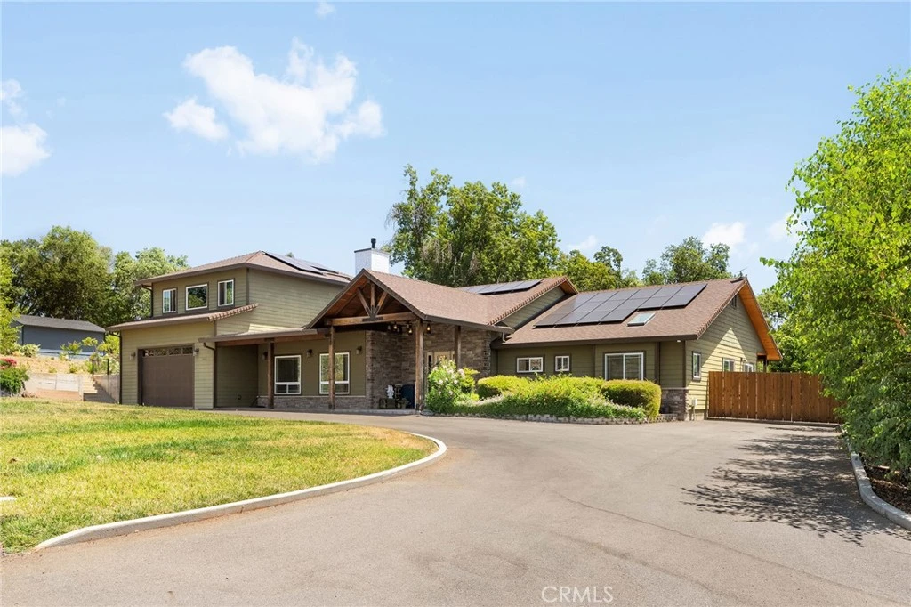
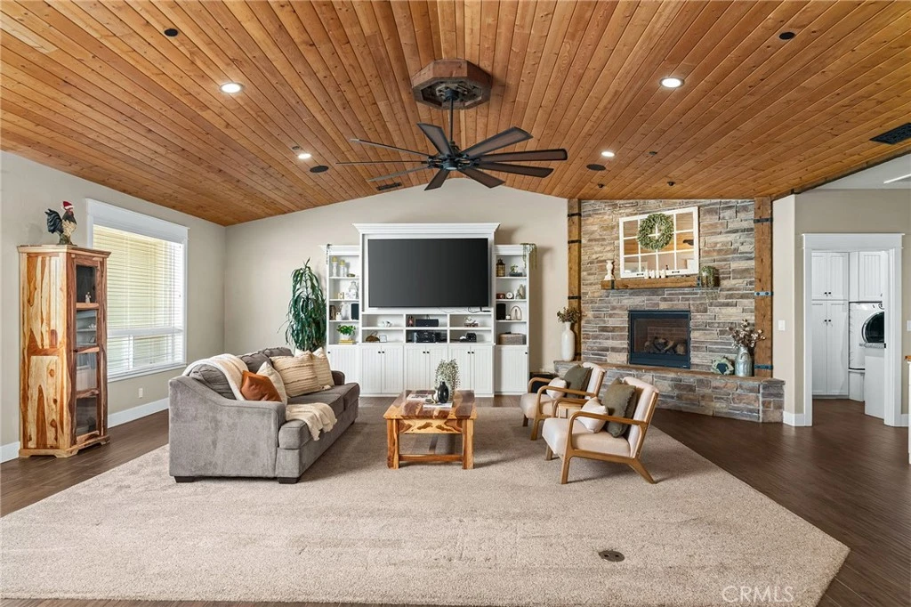
Welcome to this extraordinary custom-built contemporary estate, thoughtfully designed in 2021 to deliver the ultimate in luxury living and effortless entertaining, just a convenient 10-minute drive to Chico. Spanning an impressive 3,909 square feet, this one-of-a-kind residence offers 3 spacious bedrooms, 2 full baths, 2 half baths, and a spectacular game room built for hosting and unwinding alike. At the heart of the home lies a chef-caliber kitchen showcasing rich granite countertops, elegant tiled flooring, and a stunning oversized island crowned with a one-of-a-kind solid wood live-edge countertop — a true showpiece for gathering and entertaining. Step outside to your own private resort, where a sparkling gunite pool with a cascading waterfall feature sets the scene for unforgettable summer days, complimented by a charming wood pergola draped with hammocks, perfect for lazy afternoons in the shade. Car enthusiasts and hobbyists will love the massive 4-car pull-through garage, offering ample room for an RV, boat, or full workshop setup, while sustainability meets savings with 39 owned solar panels powering the home. It also offers smart home technology with a Nest thermostat and ring doorbell as well as a tankless water heater and an outside shower. Rounding out this entertainer’s paradise is a charming chicken coop, ideal for the hobby farmer or anyone dreaming of fresh eggs and a touch of country charm. This is more than a home — it’s a lifestyle. Schedule your private tour today.
Property Facts
bed
Bedrooms
3
bathtub
Bathrooms
4
square_foot
Square Feet
3,909
landscape
Lot Size
27,007.2 sqft
calendar_month
Year Built
2021
home_work
Property Type
Single Family Residence
timer
Days on Market
44
garage
Garage Total
4
fingerprint
MLS #
SN26147134
Interior Details
General Interior
Interior Features
Breakfast Bar, Built In Features, Ceiling Fans, High Ceilings, Pantry, Recessed Lighting, Storage, Wood Product Walls, Wired For Sound, Primary Suite, Walk In Pantry, Walk In Closets
Flooring
Carpet, Tile, Vinyl
Fireplace
Gas, Gas Starter, Living Room, Raised Hearth
Kitchen & Appliances
Appliances
Built In Range, Double Oven, Dishwasher, Exhaust Fan, Electric Oven, Disposal, Gas Range, Microwave, Refrigerator, Self Cleaning Oven, Water To Refrigerator, Water Heater
Laundry
Washer Hookup, Electric Dryer Hookup, Gas Dryer Hookup, Inside, Laundry Room
Bed & Bath
Main Level Bedrooms
3
Main Level Bathrooms
3
Climate Control
Cooling
Central Air, Ductless
Heating
Central, Ductless, Fireplaces, Natural Gas
Parking
Total Parking Spaces
8
Garage Spaces
4
Open Parking Spaces
4
Attached Garage
Yes
Parking Features
Direct Access, Driveway Level, Door Single, Driveway, Garage Faces Front, Garage, Garage Door Opener, Paved, Pull Through, Rv Potential, Rv Gated, Rv Access Parking, Tandem
Exterior & Lot
Building & Construction
Patio & Porch
Concrete, Covered, Deck, Front Porch, Patio
Fencing
Wood
Security
Carbon Monoxide Detectors, Fire Sprinkler System, Smoke Detectors
Foundation
Slab
Roof
Composition
Lot & Grounds
Lot Features
Back Yard, Front Yard, Garden, Gentle Sloping, Sprinklers In Rear, Sprinklers In Front, Lawn, Landscaped, Level, Rectangular Lot, Sprinklers Timer, Sprinkler System, Yard
Pool Features
Fenced, Gunite, Private, Waterfall
Sewer
Septic Tank
Water Source
Public
Community & HOA
Community Features
Foothills

Mortgage Calculator
Total Monthly
$0
Principal & Interest:
$0Property Tax:
$0Home Insurance:
$0HOA Fees:
$0$
$
%
Nearby Schools
| Rating | School Name |
|---|---|
6 | Paradise Ridge Elementary Elementary School |
4 | Paradise Junior High Middle School |
N/A | Paradise Elementary Elementary School |
1 | Paradise Elearning Academy Elementary School |
5 | Paradise Senior High High School |
Convenience Score
Market Insights
95969|Paradise
Estimated Value
Calculating...
No change vs. last year
Value history is still building for this area.
Market Temperature
Seller'sBalancedBuyer's
0d30d60d180d
Balanced
Balanced market
30 Days
Avg. time on market
This is a Balanced Market. Homes are selling at a moderate pace.
Flood & Climate Risk
Noise Levels

Ready to Take the Next Step?
Get expert support from a local agent today.
call
(800)-330-9306Available 9AM - 7PM
Similar Homes You Might Like
Based on price, location, and features

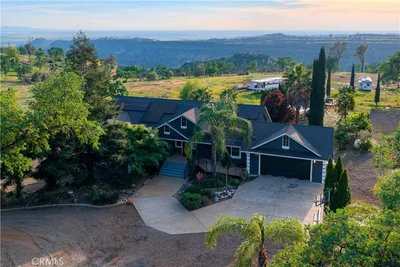
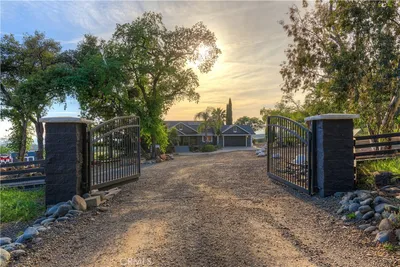
Recently Sold
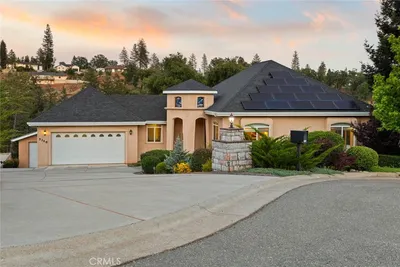
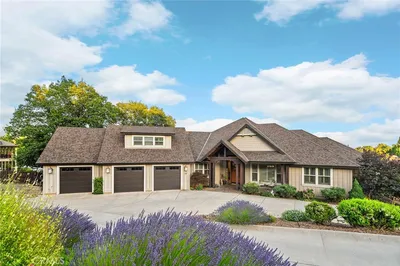
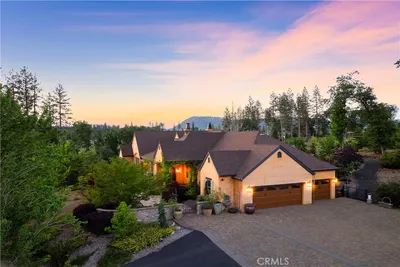
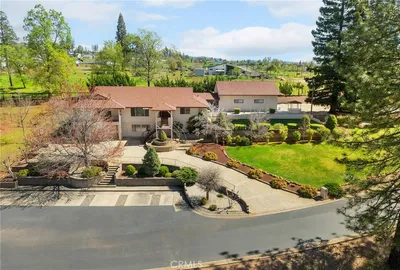
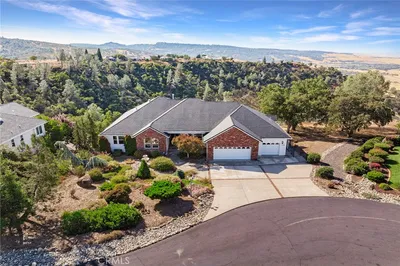

$799,000
3 bd | 4 ba | 3,909 sqft
Browse Homes by City
Explore real estate in popular California communities.
Popular Cities to Buy
Los Angeles Real EstateSan Diego Real EstateSan Jose Real EstateIrvine Real EstateLong Beach Real EstatePalm Springs Real EstatePalm Desert Real EstateRiverside Real EstateTemecula Real EstateIndio Real EstateLake Arrowhead Real EstateLancaster Real EstateOakland Real EstateVictorville Real EstateCorona Real EstateHemet Real Estate
Popular Cities to Rent
Apartments in Los AngelesApartments in San DiegoApartments in San JoseApartments in IrvineApartments in Long BeachApartments in Palm SpringsApartments in Palm DesertApartments in RiversideApartments in TemeculaApartments in IndioApartments in Lake ArrowheadApartments in LancasterApartments in OaklandApartments in VictorvilleApartments in CoronaApartments in Hemet