Topfind Realty
Renting

Search Rentals

Houses for RentTownhomes for RentCondos for RentView All Rentals →

Renting Resources

Why Rent With UsRenter GuideRent vs Buy Calculator

Renter Articles

How to Negotiate RentUnderstanding Your LeaseMoving Checklist for Renters
Buying

Search Homes

Houses for SaleTownhomes for SaleCondos for SaleView All Homes →

Buying Resources

Why Buy With UsBuyer GuideAffordability CalculatorInvestment CalculatorProperty Tax Calculator

Buyer Articles

Master Your New Home BudgetBeat Moving StressPacking Secrets
Selling

Selling Tools

Home ValuationFind a Seller's Agent

Selling Resources

Why Sell With UsSeller GuideNet Sheet CalcHELOC Calculator

Seller Articles

Strategic PricingDownsizing Tips
Mortgage Rates

Today's Rates

Mortgage RatesRefinance RatesLoan ComparisonHELOC Calculator

Mortgage Resources

Understanding Mortgage RatesFirst-Time Homebuyer GuideWhen to Refinance Your Mortgage
Realtors
Topfind
Houses for RentTownhomes for RentCondos for RentView All Rentals →
Why Rent With UsRenter GuideRent vs Buy Calculator
How to Negotiate RentUnderstanding Your LeaseMoving Checklist for Renters
Houses for SaleTownhomes for SaleCondos for SaleView All Homes →
Why Buy With UsBuyer GuideAffordability CalculatorInvestment CalculatorProperty Tax Calculator
Master Your New Home BudgetBeat Moving StressPacking Secrets
Home ValuationFind a Seller's Agent
Why Sell With UsSeller GuideNet Sheet CalcHELOC Calculator
Strategic PricingDownsizing Tips
Mortgage RatesRefinance RatesLoan ComparisonHELOC Calculator
Understanding Mortgage RatesFirst-Time Homebuyer GuideWhen to Refinance Your Mortgage
groupRealtorsinfoAbout Us
Continue with Google
Sign InSign Up
Topfind Realty
Renting

Search Rentals

Houses for RentTownhomes for RentCondos for RentView All Rentals →

Renting Resources

Why Rent With UsRenter GuideRent vs Buy Calculator

Renter Articles

How to Negotiate RentUnderstanding Your LeaseMoving Checklist for Renters
Buying

Search Homes

Houses for SaleTownhomes for SaleCondos for SaleView All Homes →

Buying Resources

Why Buy With UsBuyer GuideAffordability CalculatorInvestment CalculatorProperty Tax Calculator

Buyer Articles

Master Your New Home BudgetBeat Moving StressPacking Secrets
Selling

Selling Tools

Home ValuationFind a Seller's Agent

Selling Resources

Why Sell With UsSeller GuideNet Sheet CalcHELOC Calculator

Seller Articles

Strategic PricingDownsizing Tips
Mortgage Rates

Today's Rates

Mortgage RatesRefinance RatesLoan ComparisonHELOC Calculator

Mortgage Resources

Understanding Mortgage RatesFirst-Time Homebuyer GuideWhen to Refinance Your Mortgage
Realtors
Topfind
Houses for RentTownhomes for RentCondos for RentView All Rentals →
Why Rent With UsRenter GuideRent vs Buy Calculator
How to Negotiate RentUnderstanding Your LeaseMoving Checklist for Renters
Houses for SaleTownhomes for SaleCondos for SaleView All Homes →
Why Buy With UsBuyer GuideAffordability CalculatorInvestment CalculatorProperty Tax Calculator
Master Your New Home BudgetBeat Moving StressPacking Secrets
Home ValuationFind a Seller's Agent
Why Sell With UsSeller GuideNet Sheet CalcHELOC Calculator
Strategic PricingDownsizing Tips
Mortgage RatesRefinance RatesLoan ComparisonHELOC Calculator
Understanding Mortgage RatesFirst-Time Homebuyer GuideWhen to Refinance Your Mortgage
groupRealtorsinfoAbout Us
Continue with Google
Sign InSign Up
Real Estate/CA/Paradise/5368 Breezewood (Sold)
Main
SOLD
Interior 1
Interior 2
Interior 3
Interior 4
grid_view Show all photos
SoldClosed on June 30, 2026
$675,000
Sold Price

5368 Breezewood, Paradise, CA 95969

bed
4
Bedrooms
bathtub
5
Bathrooms
square_foot
3,301
Square Feet

About this home

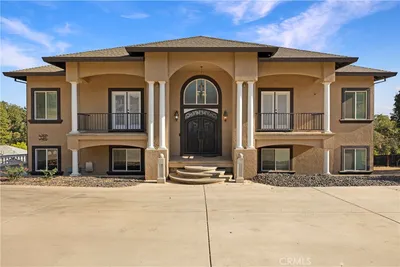
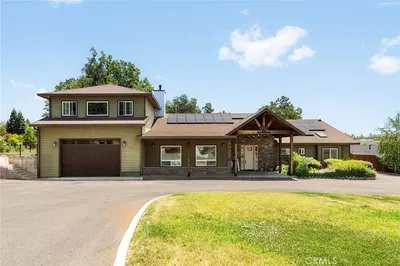
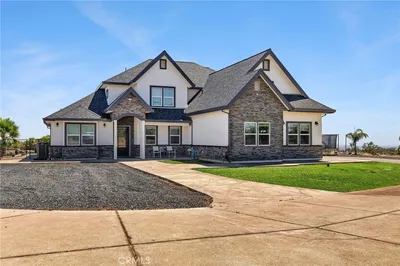
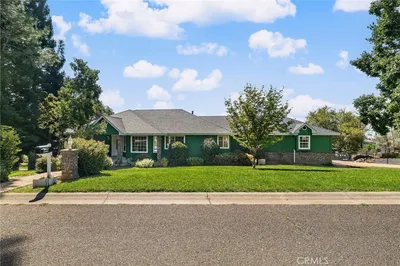
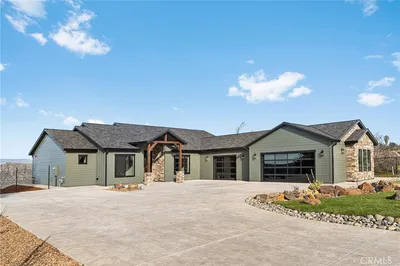
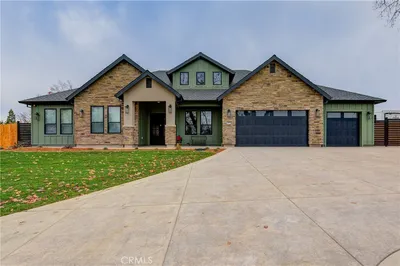
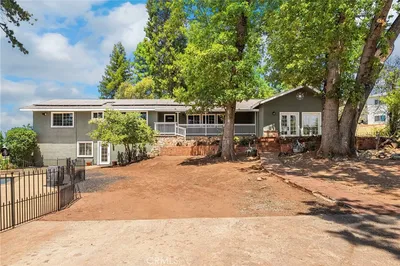
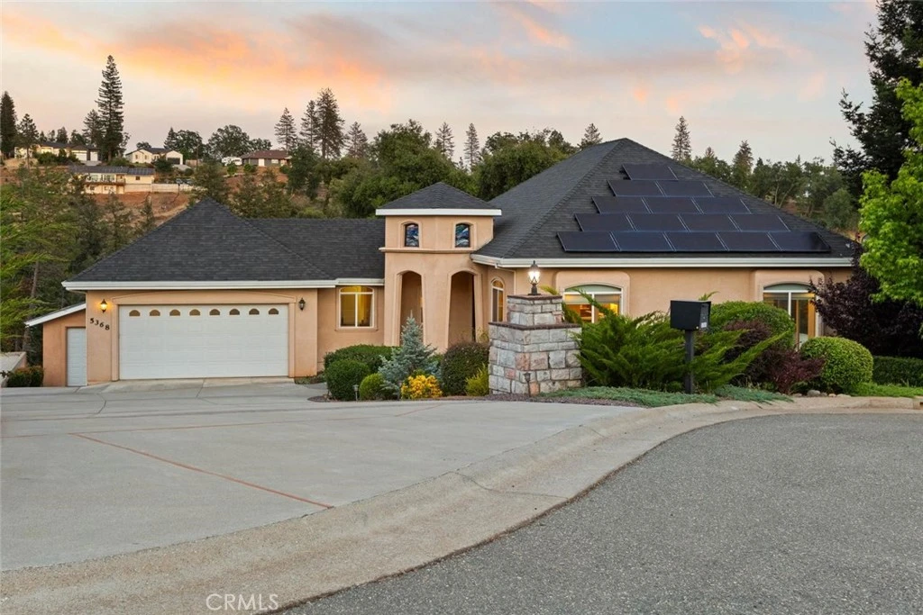
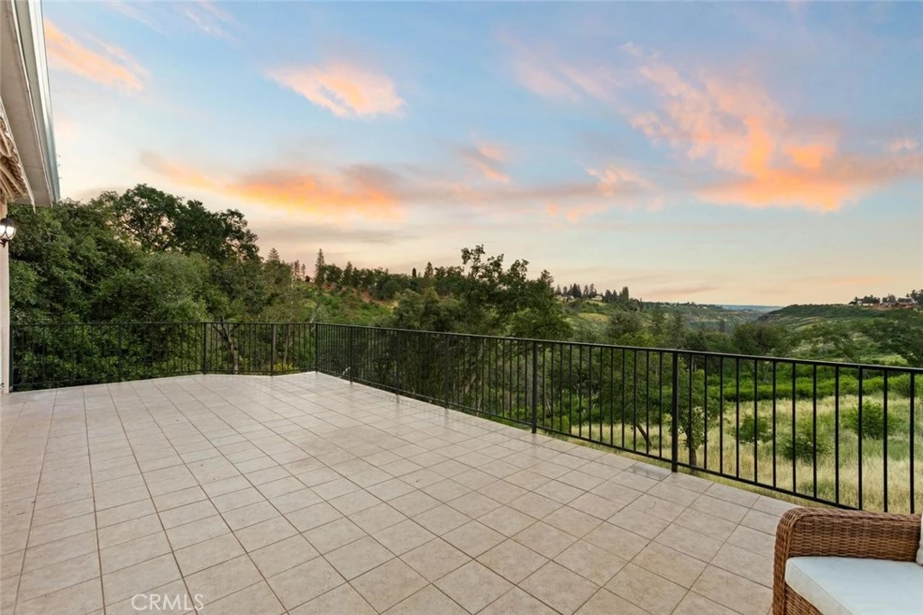
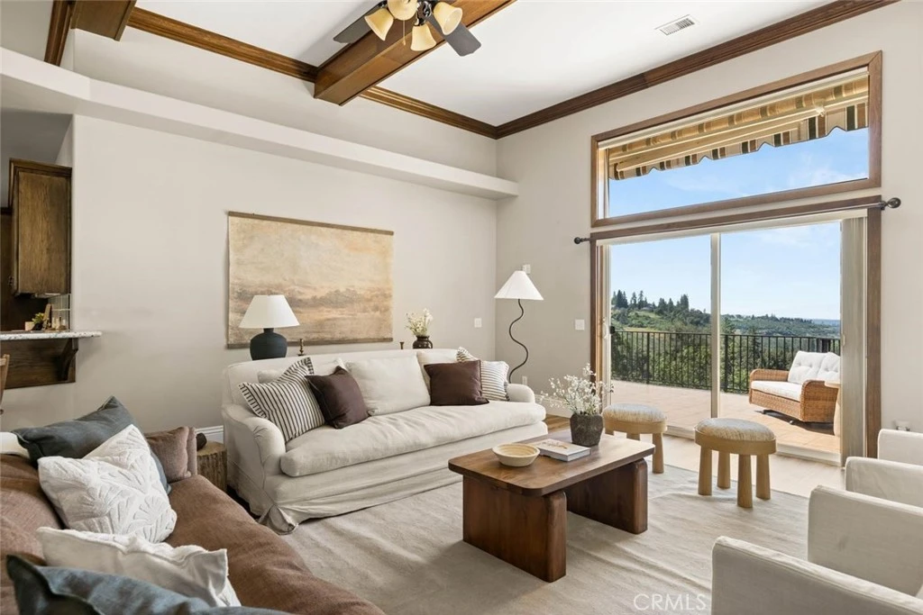
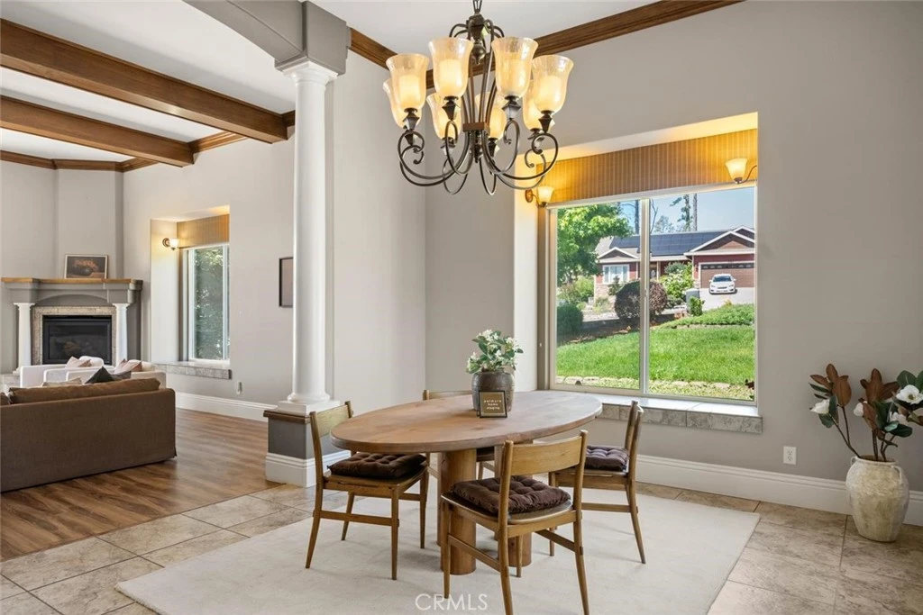
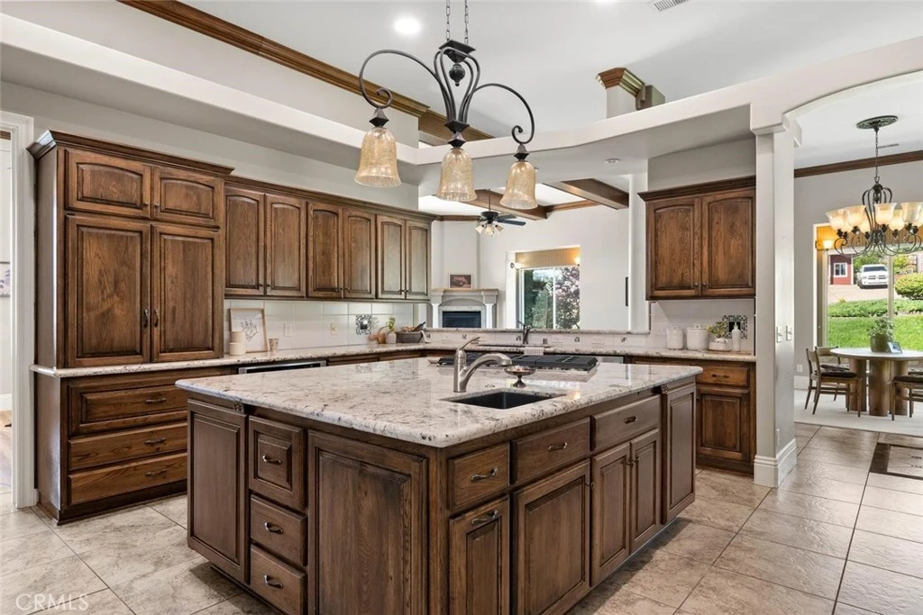
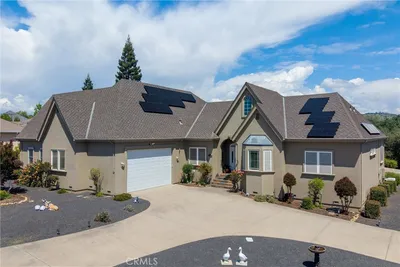
Beautifully crafted custom home offering privacy, flexibility, and breathtaking natural surroundings on 2.7 acres with creek access. Perfectly positioned to capture sweeping views of the valley and majestic trees, this thoughtfully designed property combines quality workmanship with comfortable everyday living. In addition to the attached 2-car garage is a detached garage or workshop, and security gate to a large RV/boat platform with hookups. From the inlaid tile entry foyer, elegantly placed columns to the 12-foot ceilings, the home is filled with timeless luxury and attention to detail. The expansive gourmet kitchen features granite countertops, a large center island with prep sink, double ovens, walk-in pantry, counter seating, and a charming breakfast room with views. The oversized living room has access to a large tiled balcony to enjoy the gorgeous views. With 4 bedrooms, 4.5 bathrooms, and a dedicated office, the flexible floorplan is ideal for large families, multi-generational living, or those working from home. The main-level primary suite is a real retreat, featuring a luxurious bath with double shower, jetted soaking tub, marble counters with vessel sinks, huge walk-in closet with storage island, and private patio access to enjoy peaceful morning sunrises. The main floor also conveniently includes an office and laundry room with a sink. The lower-level family room serves as a central gathering space with a huge family/game/media room, as well as the additional 3 bedrooms and 3 full baths, walk-out access to the many patios and outdoor living areas surrounding the home. There is a perfect set-up with in-law/adu-type living in the 4th bedroom, which is separated and includes a private bath, kitchenette opportunity and private access. Also, there is a generous storage room with endless possibilities for your hobbies and storage needs. Additional features include owned solar, generator, whole house fan and zoned HVAC for reduced energy costs, quiet cul-de-sac location, gutters with gutter guards, oversized storage areas beneath the home, a 2-car garage, separate 416 sq. ft. shop/garage, and gated RV parking with full hookups. A rare opportunity to own a one-of-a-kind property designed for both everyday comfort and long-term enjoyment.

infoProperty Facts

bed

Bedrooms

4

bathtub

Bathrooms

5

square_foot

Square Feet

3,301

landscape

Lot Size

118,048 sqft

calendar_month

Year Built

2011

home_work

Property Type

Single Family Residence

timer

Days on Market

31

payments

HOA Fee

N/A

garage

Garage Total

2

fingerprint

MLS #

SN26102315

chairInterior Details

General Interior

Interior Features

Breakfast Bar, Built In Features, Balcony, Breakfast Area, Ceiling Fans, Crown Molding, Central Vacuum, Separate Formal Dining Room, Granite Counters, High Ceilings, In Law Floorplan, Pantry, Entrance Foyer, Main Level Primary, Primary Suite, Walk In Pantry, Walk In Closets, Workshop

Flooring

Carpet, Laminate, Tile

Fireplace

Gas, Living Room

Kitchen & Appliances

Appliances

Double Oven, Dishwasher, Disposal, Microwave, Refrigerator, Dryer, Washer

Laundry

Inside, Laundry Room

Bed & Bath

Main Level Master

Yes

Climate Control

Cooling

Central Air, Electric, Whole House Fan, Zoned

Heating

Central, Forced Air, Natural Gas, Zoned

deckExterior & Lot

Building & Construction

Patio & Porch

Concrete, Deck, Patio, Tile

Fencing

Partial

Construction

Stucco

Foundation

Concrete Perimeter

Roof

Composition

Nearby Schools

RatingSchool NameGradesDistance
N/A
Paradise Elementary
Elementary School
K-51.8 mi
6
Paradise Ridge Elementary
Elementary School
K-61.9 mi
4
Paradise Junior High
Middle School
7-81.9 mi
1
Ridgeview High (Continuation)
High School
9-122.2 mi
1
Paradise eLearning Academy
Elementary School
K-122.2 mi

Convenience Score

Topfind Realty

This Home is Sold

Curious what your home is worth? Get a free valuation.

call
(800)-330-9306Available 9AM - 6PM

Similar Homes You Might Like

Based on price, location, and features
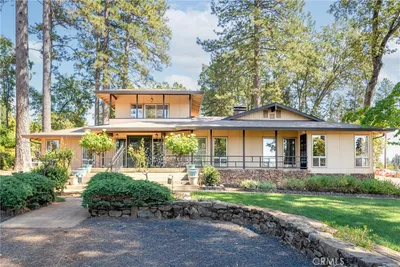
3548 Lonnie Lane

$699,900

FOR SALE

3548 Lonnie Lane, Paradise, CA 95969

3 beds · 4 baths · 3,847 sqft

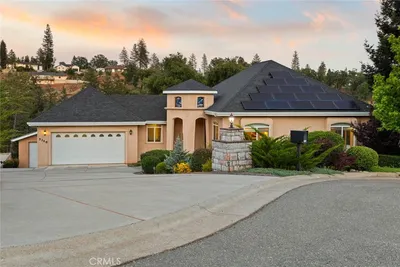
129 Valley Ridge Drive

$780,000

FOR SALE

129 Valley Ridge Drive, Paradise, CA 95969

3 beds · 4 baths · 3,650 sqft

5402 Hickory Way

$849,000

FOR SALE

5402 Hickory Way, Paradise, CA 95969

3 beds · 4 baths · 3,909 sqft

3138 Tangeman

$1,075,000

FOR SALE

3138 Tangeman, Paradise, CA 95969

4 beds · 4 baths · 3,032 sqft

263 Redbud Dr.

$650,000

FOR SALE

263 Redbud Dr., Paradise, CA 95969

4 beds · 4 baths · 2,789 sqft


5129 Toyon
OPEN AUG 15, 6:30PM - 8:30PM
VIDEO TOUR

$399,000

FOR SALE

5129 Toyon, Paradise, CA 95969

3 beds · 4 baths · 2,538 sqft

6090 Rossi Way
VIRTUAL TOUR

$550,000

FOR SALE

6090 Rossi Way, Paradise, CA 95969

4 beds · 3 baths · 3,021 sqft

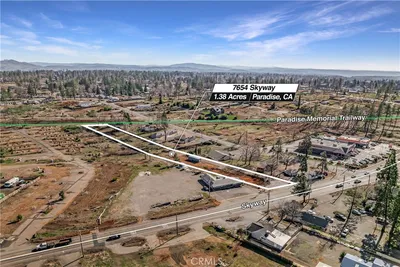
7654 Skyway
VIDEO TOUR

$129,000

FOR SALE

7654 Skyway, Paradise, CA 95969

beds · baths · sqft

Recently Sold

5368 Breezewood

$675,000

SOLD

5368 Breezewood, Paradise, CA 95969

4 beds · 5 baths · 3,301 sqft

240 Chandler Drive
VIRTUAL TOUR

$600,000

SOLD

240 Chandler Drive, Paradise, CA 95969

4 beds · 4 baths · 2,651 sqft

163 Valley Ridge Drive

$877,000

SOLD

163 Valley Ridge Drive, Paradise, CA 95969

4 beds · 4 baths · 2,725 sqft

461 Tigertail

$860,000

SOLD

461 Tigertail, Paradise, CA 95969

4 beds · 4 baths · 2,800 sqft

520 Fir St.

$580,000

SOLD

520 Fir St., Paradise, CA 95969

5 beds · 4 baths · 3,460 sqft

6480 Apple Creek Dr.

$900,000

SOLD

6480 Apple Creek Dr., Paradise, CA 95969

3 beds · 4 baths · 3,429 sqft

1545 Elliott Road

$850,000

SOLD

1545 Elliott Road, Paradise, CA 95969

4 beds · 4 baths · 2,666 sqft

5378 Scottwood

$185,000

SOLD

5378 Scottwood, Paradise, CA 95969

3 beds · 3 baths · 1,316 sqft

Topfind Realty

Company

  • About Us
  • Careers
  • Articles
  • Home Estimate

Explore

  • Renting
  • Buying
  • Selling
  • Realtors

Support

  • Help Center
  • Contact Us
  • Terms & Conditions
  • Privacy Policy

Topfind Realty, DRE # 02240815, is a licensed real estate broker in California. Topfind Realty pledges to support the Fair Housing Act and adhere to Equal Housing Opportunity laws.

Copyright © 2026 Topfind Realty. All Rights Reserved.