Topfind Realty
Renting

Search Rentals

Houses for RentTownhomes for RentCondos for RentView All Rentals →

Renting Resources

Why Rent With UsRenter GuideRent vs Buy Calculator

Renter Articles

How to Negotiate RentUnderstanding Your LeaseMoving Checklist for RentersAll Renter Articles
Buying

Search Homes

Houses for SaleTownhomes for SaleCondos for SaleView All Homes →

Buying Resources

Why Buy With UsBuyer GuideAffordability CalculatorInvestment CalculatorProperty Tax Calculator

Buyer Articles

Home Inspection TipsFirst-Time Buyer ChecklistPacking Secrets
Selling

Selling Tools

Home ValuationFind a Seller's Agent

Selling Resources

Why Sell With UsSeller GuideNet Sheet CalcHELOC Calculator

Seller Articles

Strategic PricingMaximize Profit When SellingSell While Buying Your Next Home
Mortgage Rates

Today's Rates

Mortgage RatesRefinance RatesLoan ComparisonHELOC Calculator

Mortgage Resources

Understanding Mortgage RatesFirst-Time Homebuyer GuideWhen to Refinance Your Mortgage
Realtors
Topfind
Houses for RentTownhomes for RentCondos for RentView All Rentals →
Why Rent With UsRenter GuideRent vs Buy Calculator
How to Negotiate RentUnderstanding Your LeaseMoving Checklist for Renters
Houses for SaleTownhomes for SaleCondos for SaleView All Homes →
Why Buy With UsBuyer GuideAffordability CalculatorInvestment CalculatorProperty Tax Calculator
Home Inspection TipsFirst-Time Buyer ChecklistPacking Secrets
Home ValuationFind a Seller's Agent
Why Sell With UsSeller GuideNet Sheet CalcHELOC Calculator
Strategic PricingMaximize Profit When SellingSell While Buying Your Next Home
Mortgage RatesRefinance RatesLoan ComparisonHELOC Calculator
Understanding Mortgage RatesFirst-Time Homebuyer GuideWhen to Refinance Your Mortgage
groupRealtorsinfoAbout Us
Continue with Google
Sign InSign Up
Topfind Realty
Renting

Search Rentals

Houses for RentTownhomes for RentCondos for RentView All Rentals →

Renting Resources

Why Rent With UsRenter GuideRent vs Buy Calculator

Renter Articles

How to Negotiate RentUnderstanding Your LeaseMoving Checklist for RentersAll Renter Articles
Buying

Search Homes

Houses for SaleTownhomes for SaleCondos for SaleView All Homes →

Buying Resources

Why Buy With UsBuyer GuideAffordability CalculatorInvestment CalculatorProperty Tax Calculator

Buyer Articles

Home Inspection TipsFirst-Time Buyer ChecklistPacking Secrets
Selling

Selling Tools

Home ValuationFind a Seller's Agent

Selling Resources

Why Sell With UsSeller GuideNet Sheet CalcHELOC Calculator

Seller Articles

Strategic PricingMaximize Profit When SellingSell While Buying Your Next Home
Mortgage Rates

Today's Rates

Mortgage RatesRefinance RatesLoan ComparisonHELOC Calculator

Mortgage Resources

Understanding Mortgage RatesFirst-Time Homebuyer GuideWhen to Refinance Your Mortgage
Realtors
Topfind
Houses for RentTownhomes for RentCondos for RentView All Rentals →
Why Rent With UsRenter GuideRent vs Buy Calculator
How to Negotiate RentUnderstanding Your LeaseMoving Checklist for Renters
Houses for SaleTownhomes for SaleCondos for SaleView All Homes →
Why Buy With UsBuyer GuideAffordability CalculatorInvestment CalculatorProperty Tax Calculator
Home Inspection TipsFirst-Time Buyer ChecklistPacking Secrets
Home ValuationFind a Seller's Agent
Why Sell With UsSeller GuideNet Sheet CalcHELOC Calculator
Strategic PricingMaximize Profit When SellingSell While Buying Your Next Home
Mortgage RatesRefinance RatesLoan ComparisonHELOC Calculator
Understanding Mortgage RatesFirst-Time Homebuyer GuideWhen to Refinance Your Mortgage
groupRealtorsinfoAbout Us
Continue with Google
Sign InSign Up
Real Estate/CA/Paradise/5036 Chasity Court (Sold)
Main
SOLD
SoldClosed on April 14, 2025
$650,000
Sold Price

5036 Chasity Court, Paradise, CA 95969

bed
4
Bedrooms
bathtub
4
Bathrooms
square_foot
4,111
Square Feet

About this home

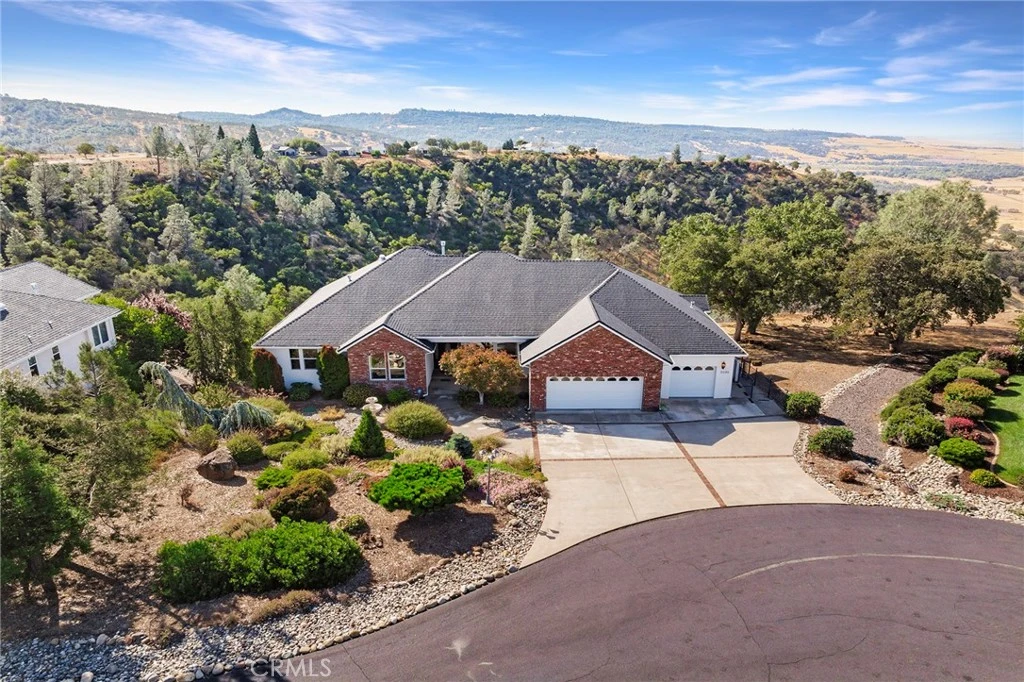
Welcome to the gated community of Mountain Oaks Estates! Lifestyle best describes this location. This neighborhood is located in lower Paradise with Breathtaking Views of the Sutter Buttes, Butte Valley & the Coastal Mountain range. Every day mother nature gives you a different painting! This subdivision is located right above the full service Lime Saddle Marina. Only 3 min. away from launching your boat on the West branch of the Feather River and head out to the large Lake Oroville, even better your on your houseboat enjoying the lake life. The neighborhood shows pride in ownership throughout. New ATT high speed internet. Through the front door you immediately notice the views through the living room windows along w/ the high ceilings, crown molding and fireplace with custom mantle. The solid maple floors lead through the hallway, formal dining room, kitchen & family room. The dining room offers 10ft. ceilings, lighted display shelf and arched entry. The kitchen overlooks the family room. Views from every window! The kitchen offers beautiful corian counter tops, large island with second sink, maple cabinets w/ stainless pulls, fantastic vent hood wrapped in custom maple wood, the walk in pantry measures 5ft. wide by 6.5ft. deep, under cabinet lighting, wonderful views out the kitchen sink window w/ instant hot water feature & the breakfast nook area with bay window, The family room has vaulted ceilings, recessed lighting, Brick face fireplace with mantle & built in cabinets w/ glass doors. The 1/2 bath is conveniently located between the kitchen & formal dining room. The office has solid wood built in cabinets! The primary offers 9ft. ceilings with a 10ft. coffer, recessed lighting, slider to deck & a 6ft.X 11ft. walk in closet. The primary bath offers tile floors, separate his & her vanity, jet tub surrounded by windows & a tiled shower w/ glass doors. The guest bath offers 2 sink vanity w/ travertine tile counters, tiled step in shower & separate soaking tub. Downstair could easily be a SECOND LIVING SPACE. The solid wood staircase leads to the kitchenette area w/ refrig, dishwasher, built in microwave and sink. The living room offers a stone wall fireplace, 9ft. ceilings & a slider to the patio. The guest bathroom is very spacious w/ 2 sink vanity, tile floors, separate vanity area, jet tub w/ canyon views & tiled shower with glass doors. The is also two bedrooms downstairs. One has bay windows, 9ft. ceilings, private door to patio and of course VIEWS!

infoProperty Facts

bed

Bedrooms

4

bathtub

Bathrooms

4

square_foot

Square Feet

4,111

landscape

Lot Size

12,197 sqft

calendar_month

Year Built

2004

home_work

Property Type

Single Family Residence

timer

Days on Market

7

payments

HOA Fee

$180/mo

garage

Garage Total

3

fingerprint

MLS #

SN25043586

chairInterior Details

General Interior

Interior Features

Breakfast Bar, Built In Features, Breakfast Area, Ceiling Fans, Crown Molding, Central Vacuum, Coffered Ceilings, Separate Formal Dining Room, High Ceilings, Intercom, In Law Floorplan, Living Room Deck Attached, Pantry, Pull Down Attic Stairs, Recessed Lighting, Storage, Solid Surface Counters, Tile Counters, Bedroom On Main Level, Instant Hot Water, Main Level Primary

Flooring

Carpet, Tile, Wood

Fireplace

Bonus Room, Family Room, Living Room, Propane

Kitchen & Appliances

Appliances

Built In Range, Convection Oven, Dishwasher, Disposal, Ice Maker, Microwave, Propane Range, Propane Water Heater, Refrigerator, Range Hood, Water To Refrigerator, Dryer, Washer

Laundry

Washer Hookup, Laundry Room

Bed & Bath

Main Level Master

Yes

Climate Control

Cooling

Central Air, Whole House Fan

Heating

Central, Forced Air, Fireplaces, Propane

deckExterior & Lot

Building & Construction

Patio & Porch

Concrete, Deck, Front Porch

Security

Gated Community

Construction

Brick, Stucco

Foundation

Concrete Perimeter

Roof

Composition

Nearby Schools

RatingSchool NameGradesDistance
5
Spring Valley Elementary
Elementary School
K-84.3 mi

Convenience Score

Topfind Realty

This Home is Sold

Curious what your home is worth? Get a free valuation.

call
(800)-330-9306Available 9AM - 6PM

Similar Homes You Might Like

Based on price, location, and features
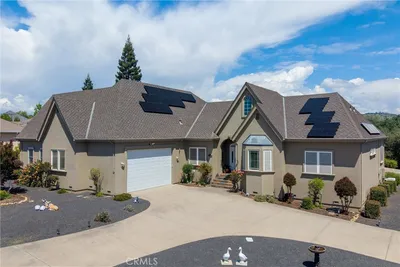
3548 Lonnie Lane

$699,900

FOR SALE

3548 Lonnie Lane, Paradise, CA 95969

3 beds · 4 baths · 3,847 sqft

129 Valley Ridge Drive

$780,000

FOR SALE

129 Valley Ridge Drive, Paradise, CA 95969

3 beds · 4 baths · 3,650 sqft

5402 Hickory Way

$799,000

FOR SALE

5402 Hickory Way, Paradise, CA 95969

3 beds · 4 baths · 3,909 sqft

5093 Malibu Drive
3D TOUR

$899,000

FOR SALE

5093 Malibu Drive, Paradise, CA 95969

4 beds · 3 baths · 3,358 sqft

3929 Pardes Way

$895,000

FOR SALE

3929 Pardes Way, Paradise, CA 95969

4 beds · 3 baths · 4,157 sqft

87 Valley View Drive

$799,995

FOR SALE

87 Valley View Drive, Paradise, CA 95969

5 beds · 3 baths · 3,697 sqft


5129 Toyon
VIDEO TOUR

$399,000

FOR SALE

5129 Toyon, Paradise, CA 95969

3 beds · 4 baths · 2,538 sqft

6090 Rossi Way
VIRTUAL TOUR

$499,000

FOR SALE

6090 Rossi Way, Paradise, CA 95969

4 beds · 3 baths · 3,021 sqft

Recently Sold

5368 Breezewood

$675,000

SOLD

5368 Breezewood, Paradise, CA 95969

4 beds · 5 baths · 3,301 sqft

520 Fir St.

$580,000

SOLD

520 Fir St., Paradise, CA 95969

5 beds · 4 baths · 3,460 sqft

133 Valley Ridge Drive

$1,040,000

SOLD

133 Valley Ridge Drive, Paradise, CA 95969

4 beds · 5 baths · 4,620 sqft

6480 Apple Creek Dr.

$900,000

SOLD

6480 Apple Creek Dr., Paradise, CA 95969

3 beds · 4 baths · 3,429 sqft

167 Redbud Drive

$1,055,500

SOLD

167 Redbud Drive, Paradise, CA 95969

5 beds · 4 baths · 4,763 sqft

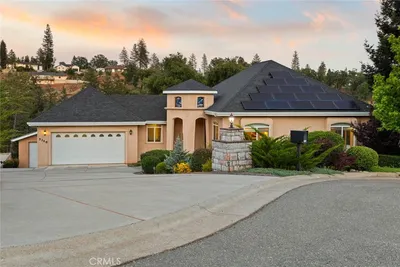
5036 Chasity Court

$650,000

SOLD

5036 Chasity Court, Paradise, CA 95969

4 beds · 4 baths · 4,111 sqft

5378 Scottwood

$185,000

SOLD

5378 Scottwood, Paradise, CA 95969

3 beds · 3 baths · 1,316 sqft

1390 Bennett
VIDEO TOUR

$440,000

SOLD

1390 Bennett, Paradise, CA 95969

3 beds · 2 baths · 1,646 sqft

Topfind Realty

Company

  • About Us
  • Careers
  • Articles
  • Home Estimate

Explore

  • Renting
  • Buying
  • Selling
  • Realtors

Support

  • Help Center
  • Contact Us
  • Terms & Conditions
  • Privacy Policy

Topfind Realty, DRE # 02240815, is a licensed real estate broker in California. Topfind Realty pledges to support the Fair Housing Act and adhere to Equal Housing Opportunity laws.

Copyright © 2026 Topfind Realty. All Rights Reserved.