Topfind Realty
Renting

Search Rentals

Houses for RentTownhomes for RentCondos for RentView All Rentals →

Renting Resources

Why Rent With UsRenter GuideRent vs Buy Calculator

Renter Articles

How to Negotiate RentUnderstanding Your LeaseMoving Checklist for Renters
Buying

Search Homes

Houses for SaleTownhomes for SaleCondos for SaleView All Homes →

Buying Resources

Why Buy With UsBuyer GuideAffordability CalculatorInvestment CalculatorProperty Tax Calculator

Buyer Articles

Master Your New Home BudgetBeat Moving StressPacking Secrets
Selling

Selling Tools

Home ValuationFind a Seller's Agent

Selling Resources

Why Sell With UsSeller GuideNet Sheet CalcHELOC Calculator

Seller Articles

Strategic PricingDownsizing Tips
Mortgage Rates

Today's Rates

Mortgage RatesRefinance RatesLoan ComparisonHELOC Calculator

Mortgage Resources

Understanding Mortgage RatesFirst-Time Homebuyer GuideWhen to Refinance Your Mortgage
Realtors
Topfind
Houses for RentTownhomes for RentCondos for RentView All Rentals →
Why Rent With UsRenter GuideRent vs Buy Calculator
How to Negotiate RentUnderstanding Your LeaseMoving Checklist for Renters
Houses for SaleTownhomes for SaleCondos for SaleView All Homes →
Why Buy With UsBuyer GuideAffordability CalculatorInvestment CalculatorProperty Tax Calculator
Master Your New Home BudgetBeat Moving StressPacking Secrets
Home ValuationFind a Seller's Agent
Why Sell With UsSeller GuideNet Sheet CalcHELOC Calculator
Strategic PricingDownsizing Tips
Mortgage RatesRefinance RatesLoan ComparisonHELOC Calculator
Understanding Mortgage RatesFirst-Time Homebuyer GuideWhen to Refinance Your Mortgage
groupRealtorsinfoAbout Us
Continue with Google
Sign InSign Up
Topfind Realty
Renting

Search Rentals

Houses for RentTownhomes for RentCondos for RentView All Rentals →

Renting Resources

Why Rent With UsRenter GuideRent vs Buy Calculator

Renter Articles

How to Negotiate RentUnderstanding Your LeaseMoving Checklist for Renters
Buying

Search Homes

Houses for SaleTownhomes for SaleCondos for SaleView All Homes →

Buying Resources

Why Buy With UsBuyer GuideAffordability CalculatorInvestment CalculatorProperty Tax Calculator

Buyer Articles

Master Your New Home BudgetBeat Moving StressPacking Secrets
Selling

Selling Tools

Home ValuationFind a Seller's Agent

Selling Resources

Why Sell With UsSeller GuideNet Sheet CalcHELOC Calculator

Seller Articles

Strategic PricingDownsizing Tips
Mortgage Rates

Today's Rates

Mortgage RatesRefinance RatesLoan ComparisonHELOC Calculator

Mortgage Resources

Understanding Mortgage RatesFirst-Time Homebuyer GuideWhen to Refinance Your Mortgage
Realtors
Topfind
Houses for RentTownhomes for RentCondos for RentView All Rentals →
Why Rent With UsRenter GuideRent vs Buy Calculator
How to Negotiate RentUnderstanding Your LeaseMoving Checklist for Renters
Houses for SaleTownhomes for SaleCondos for SaleView All Homes →
Why Buy With UsBuyer GuideAffordability CalculatorInvestment CalculatorProperty Tax Calculator
Master Your New Home BudgetBeat Moving StressPacking Secrets
Home ValuationFind a Seller's Agent
Why Sell With UsSeller GuideNet Sheet CalcHELOC Calculator
Strategic PricingDownsizing Tips
Mortgage RatesRefinance RatesLoan ComparisonHELOC Calculator
Understanding Mortgage RatesFirst-Time Homebuyer GuideWhen to Refinance Your Mortgage
groupRealtorsinfoAbout Us
Continue with Google
Sign InSign Up
Real Estate/CA/Paradise/129 Valley Ridge Drive
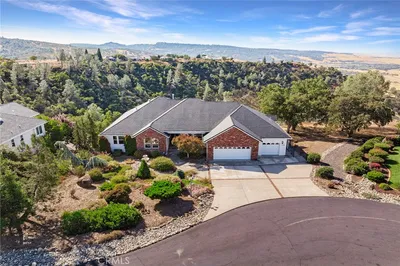
Photo 1 of 129 Valley Ridge Drive
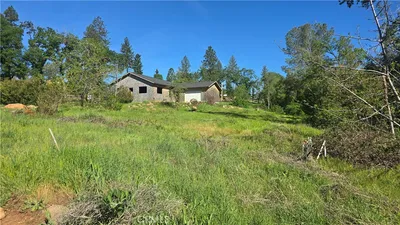
Photo 2 of 129 Valley Ridge Drive
1 / 30
Main
Interior 1
Interior 2
Interior 3
Interior 4
imagesmode View 30 photos
For Sale
$780,000
Est. $4,368/mo

129 Valley Ridge Drive, Paradise, CA 95969

bed
3
Bedrooms
bathtub
4
Bathrooms
square_foot
3,650
Sq Ft

About this home

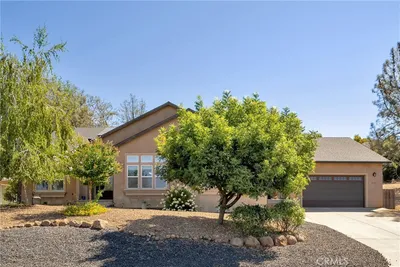
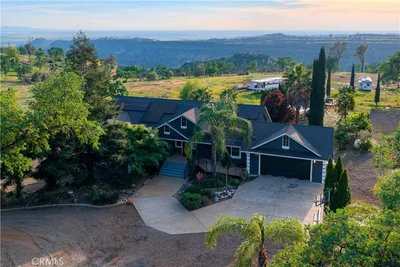
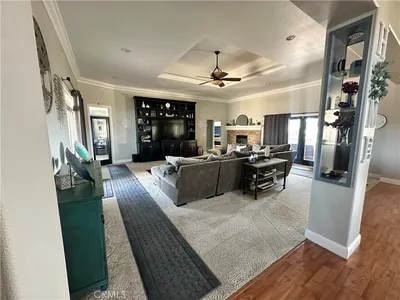
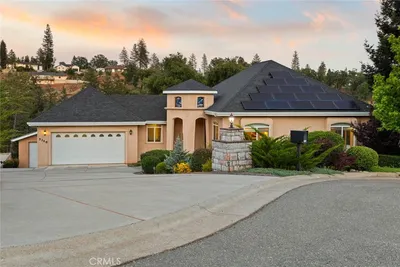
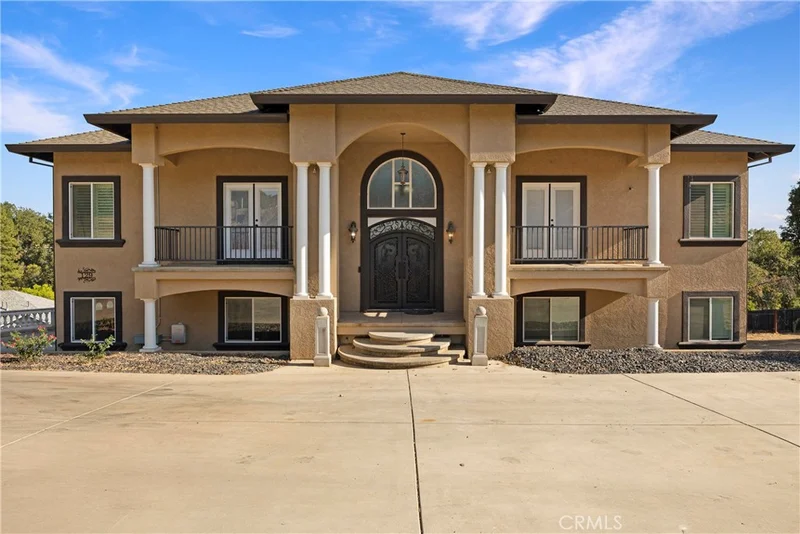
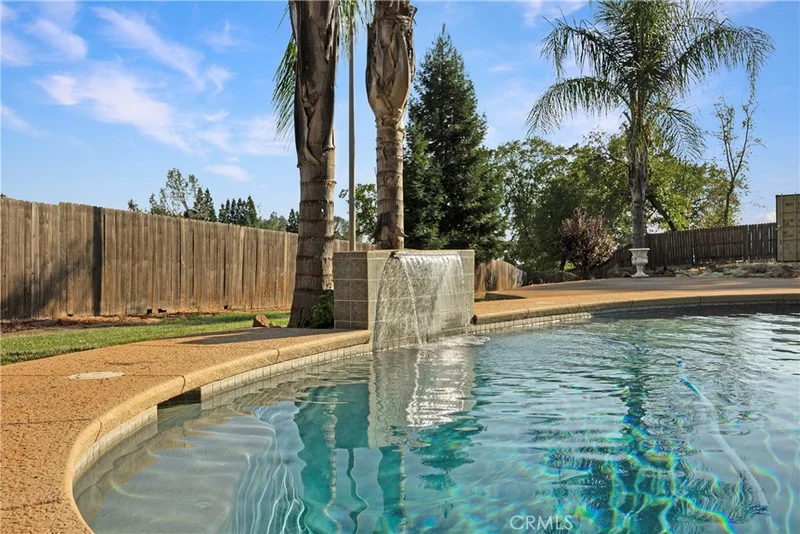
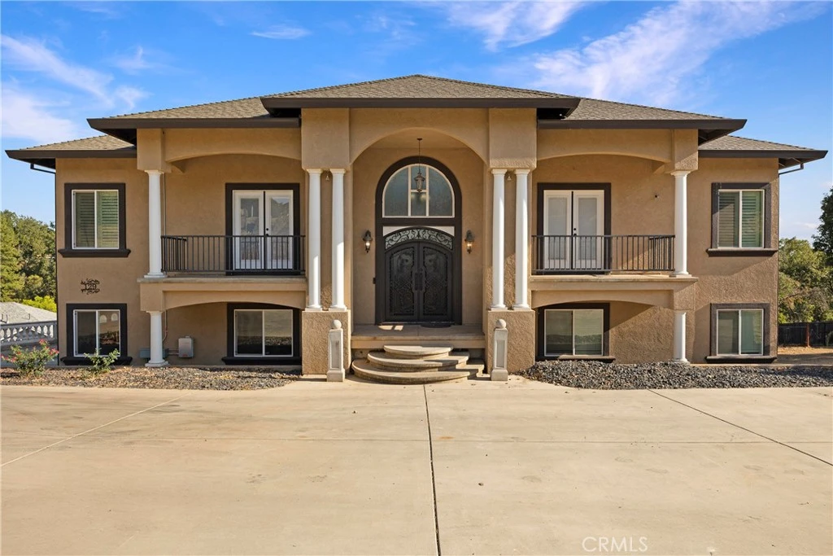
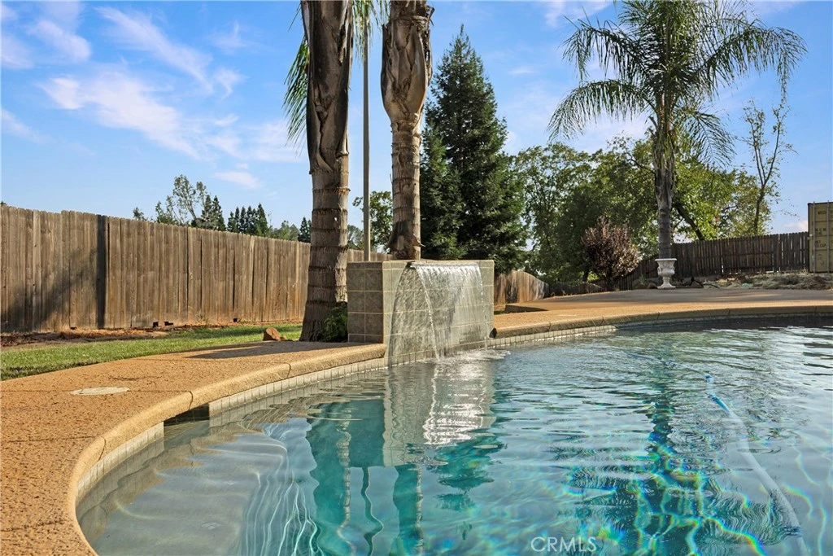
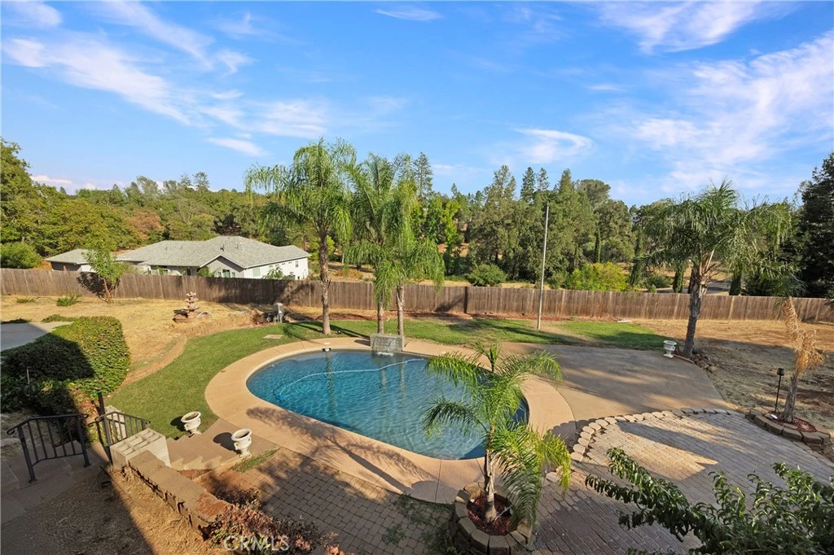
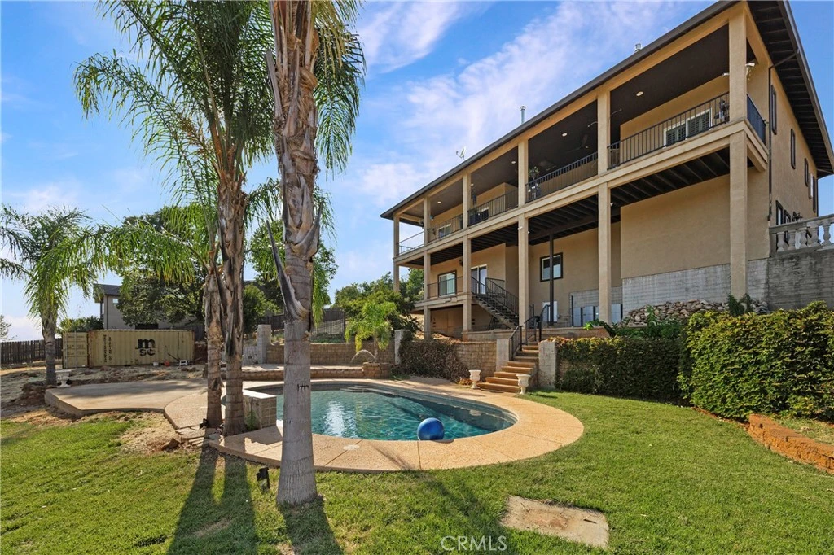
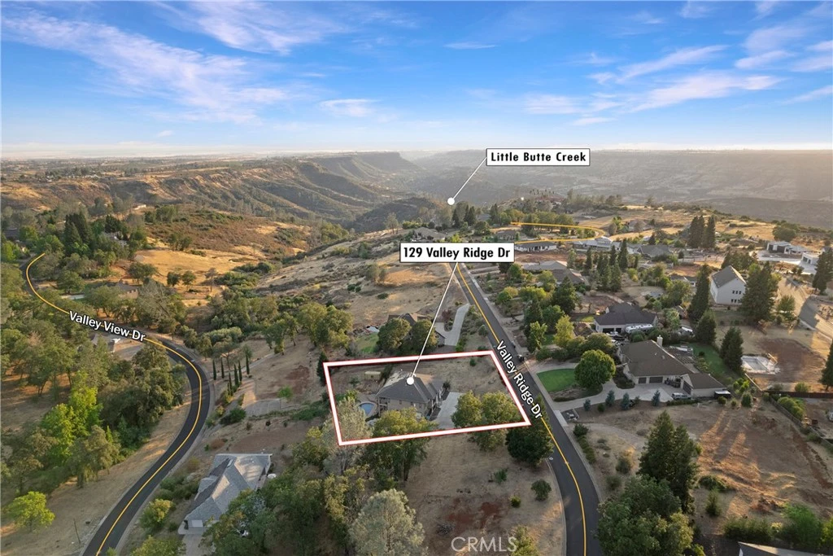
Luxury Canyon View Estate in Paradise, CA. Large Price Improvement! Experience upscale living in one of Paradise’s most sought-after neighborhoods. Perched on scenic Valley Ridge Drive, this stunning two-story estate offers breathtaking canyon and valley views, with expansive, fully covered concrete decking on both the front and back of the home—ideal for year-round outdoor living and entertaining. From the moment you arrive, the home's grand presence is undeniable. Prominent architectural pillars and elegant wrought iron double doors welcome you into a dramatic entryway, where a grand staircase leads to a soaring great room complete with high ceilings and a cozy gas fireplace. Designed for both comfort and entertaining, the open-concept layout features a chef’s dream kitchen. Enjoy an oversized island with seating space, an industrial-grade refrigerator/freezer, double ovens, and a high-end Thor 6-burner gas range. A charming breakfast nook completes the space, perfect for morning coffee with a view. The thoughtful split floor plan offers privacy and functionality. The luxurious master suite is a true retreat, featuring a private gas fireplace, dual walk-in closets, and a spa-inspired bathroom with double vanities, a jetted tub, and an expansive walk-in shower with multiple shower heads, including a rain shower from above. On the opposite wing, you’ll find a junior suite along with an additional guest bedroom and full bath. Downstairs, the lower level opens up a world of possibilities. Multiple bonus rooms offer flexibility for a wine cellar, home office, gym, or guest quarters. The highlight? A massive media/game room outfitted with a pool table, Epson ceiling-mounted projector, built-in speakers, and a remote-controlled screen—perfect for in-home movie nights or game day gatherings. Step outside to find even more to love. A second covered deck leads to a multi-level outdoor oasis, complete with a pool deck designed for relaxing or entertaining. Owned Solar with a Large Battery Backup array (owner will payoff through escrow upon closing) provides full-home power coverage with zero annual true-up cost per owner. New Heat/AC units also installed 2024. This Paradise gem offers the perfect blend of luxury, comfort, and functionality. Don’t miss the opportunity to make this exceptional property your own.

Property Facts

bed

Bedrooms

3

bathtub

Bathrooms

4

square_foot

Square Feet

3,650

landscape

Lot Size

37,462 sqft

calendar_month

Year Built

2006

home_work

Property Type

Single Family Residence

timer

Days on Market

339

payments

HOA Fee

N/A

garage

Garage Total

2

fingerprint

MLS #

SN25193268

Interior Details

General Interior

Interior Features

Balcony, Breakfast Area, Ceiling Fans, Separate Formal Dining Room, Granite Counters, High Ceilings, Living Room Deck Attached, Multiple Staircases, Open Floorplan, Pantry, Recessed Lighting, See Remarks, Storage, Wired For Sound, All Bedrooms Up, Bedroom On Main Level, Main Level Primary, Primary Suite, Walk In Pantry, Wine Cellar, Walk In Closets

Flooring

See Remarks

Fireplace

Gas, Great Room, Primary Bedroom, See Remarks

Kitchen & Appliances

Appliances

Built In Range, Double Oven, Dishwasher, Electric Oven, Gas Range, Refrigerator, Trash Compactor, Tankless Water Heater, Water To Refrigerator

Laundry

Inside, See Remarks, Stacked

Bed & Bath

Main Level Bedrooms

3

Main Level Bathrooms

3

Climate Control

Cooling

Central Air, See Remarks

Heating

Central, Fireplaces, Natural Gas, See Remarks

Parking

Total Parking Spaces

8

Garage Spaces

2

Open Parking Spaces

6

Attached Garage

Yes

Parking Features

Concrete, Door Multi, Direct Access, Driveway, Garage, Oversized, See Remarks

Exterior & Lot

Building & Construction

Patio & Porch

Concrete, Covered, Front Porch

Fencing

See Remarks

Construction

Stucco

Roof

Composition

Lot & Grounds

Lot Features

Zero To One Unit Acre, Sprinkler System

Pool Features

Gunite, In Ground, Private, Waterfall

Sewer

Septic Type Unknown

Water Source

Public

Community & HOA

Association Info

Community Features

Biking, Foothills, Fishing, Hiking, Horse Trails, Hunting, Lake, Mountainous, Park, Rural, Water Sports

Mortgage Calculator

Total Monthly

$0

Principal & Interest:
$0
Property Tax:
$0
Home Insurance:
$0
HOA Fees:
$0
$
$
%

Nearby Schools

RatingSchool NameGradesDistance
1
Paradise eLearning Academy
Elementary School
K-121.8 mi
5
Paradise Senior High
High School
9-121.8 mi
6
Paradise Ridge Elementary
Elementary School
K-61.9 mi
4
Paradise Junior High
Middle School
7-81.9 mi
1
Ridgeview High (Continuation)
High School
9-121.9 mi

Convenience Score

Market Insights

95969|Paradise
analytics

Estimated Value

Calculating...
trending_up0%vs. last year
Value history is still building for this area.

Market Temperature

Seller'sBalancedBuyer's
0d30d60d180d
Balanced

Balanced market

30 Days

Avg. time on market

This is a Balanced Market. Homes are selling at a moderate pace.

flood

Flood & Climate Risk

Flood Risk

Minimal — not in a FEMA flood zone

Low

Wildfire Risk

Moderate — near wildland-urban interface

Moderate

Heat Risk

Low — moderate summer temperatures

Low

Earthquake Risk

Southern California seismic zone

Moderate
volume_up

Noise Levels

TrafficQuiet residential street
AirportMinimal airport noise
CommercialLow commercial activity nearby
location_on

Location

129 Valley Ridge Drive

Paradise, CA 95969

Open in Mapsopen_in_new
Topfind Realty

Ready to Take the Next Step?

Get expert support from a local agent today.

call
(800)-330-9306Available 9AM - 7PM

Similar Homes You Might Like

Based on price, location, and features
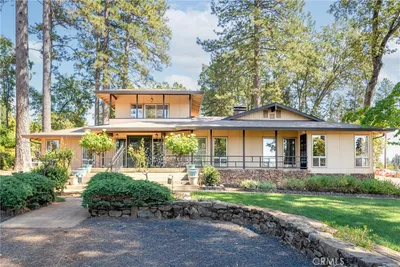
6090 Rossi Way
VIRTUAL TOUR

$550,000

FOR SALE

6090 Rossi Way, Paradise, CA 95969

4 beds · 3 baths · 3,021 sqft

3548 Lonnie Lane

$699,900

FOR SALE

3548 Lonnie Lane, Paradise, CA 95969

3 beds · 4 baths · 3,847 sqft

5402 Hickory Way

$849,000

FOR SALE

5402 Hickory Way, Paradise, CA 95969

3 beds · 4 baths · 3,909 sqft

5093 Malibu Drive
3D TOUR

$899,000

FOR SALE

5093 Malibu Drive, Paradise, CA 95969

4 beds · 3 baths · 3,358 sqft

4620 Sandpiper
VIDEO TOUR

$899,000

FOR SALE

4620 Sandpiper, Paradise, CA 95969

4 beds · 3 baths · 3,001 sqft

4519 Sierra Del Sol
OPEN AUG 15, 6PM - 9PM

$559,000

FOR SALE

4519 Sierra Del Sol, Paradise, CA 95969

4 beds · 3 baths · 2,929 sqft

3929 Pardes Way

$895,000

FOR SALE

3929 Pardes Way, Paradise, CA 95969

4 beds · 3 baths · 4,157 sqft

4472 Casa Sierra

$579,000

FOR SALE

4472 Casa Sierra, Paradise, CA 95969

4 beds · 3 baths · 3,158 sqft

Recently Sold

5368 Breezewood

$675,000

SOLD

5368 Breezewood, Paradise, CA 95969

4 beds · 5 baths · 3,301 sqft

6478 Alexander Court
VIRTUAL TOUR

$699,000

SOLD

6478 Alexander Court, Paradise, CA 95969

3 beds · 3 baths · 2,953 sqft

6480 Apple Creek Dr.

$900,000

SOLD

6480 Apple Creek Dr., Paradise, CA 95969

3 beds · 4 baths · 3,429 sqft

5640 Indian Rock Lane

$600,000

SOLD

5640 Indian Rock Lane, Paradise, CA 95969

2 beds · 4 baths · 3,735 sqft

284 Bay Tree Drive

$885,000

SOLD

284 Bay Tree Drive, Paradise, CA 95969

4 beds · 3 baths · 2,964 sqft

5036 Chasity Court

$650,000

SOLD

5036 Chasity Court, Paradise, CA 95969

4 beds · 4 baths · 4,111 sqft

1001 Thomasson Lane

$584,000

SOLD

1001 Thomasson Lane, Paradise, CA 95969

4 beds · 3 baths · 3,239 sqft

5378 Scottwood

$185,000

SOLD

5378 Scottwood, Paradise, CA 95969

3 beds · 3 baths · 1,316 sqft

$780,000
3 bd | 4 ba | 3,650 sqft
Request a tourcall
Topfind Realty

Company

  • About Us
  • Careers
  • Articles
  • Home Estimate

Explore

  • Renting
  • Buying
  • Selling
  • Realtors

Support

  • Help Center
  • Contact Us
  • Terms & Conditions
  • Privacy Policy

Topfind Realty, DRE # 02240815, is a licensed real estate broker in California. Topfind Realty pledges to support the Fair Housing Act and adhere to Equal Housing Opportunity laws.

Copyright © 2026 Topfind Realty. All Rights Reserved.