Topfind Realty
Renting

Search Rentals

Houses for RentTownhomes for RentCondos for RentView All Rentals →

Renting Resources

Why Rent With UsRenter GuideRent vs Buy Calculator

Renter Articles

How to Negotiate RentUnderstanding Your LeaseMoving Checklist for Renters
Buying

Search Homes

Houses for SaleTownhomes for SaleCondos for SaleView All Homes →

Buying Resources

Why Buy With UsBuyer GuideAffordability CalculatorInvestment CalculatorProperty Tax Calculator

Buyer Articles

Master Your New Home BudgetBeat Moving StressPacking Secrets
Selling

Selling Tools

Home ValuationFind a Seller's Agent

Selling Resources

Why Sell With UsSeller GuideNet Sheet CalcHELOC Calculator

Seller Articles

Strategic PricingDownsizing Tips
Mortgage Rates

Today's Rates

Mortgage RatesRefinance RatesLoan ComparisonHELOC Calculator

Mortgage Resources

Understanding Mortgage RatesFirst-Time Homebuyer GuideWhen to Refinance Your Mortgage
Realtors
Topfind
Houses for RentTownhomes for RentCondos for RentView All Rentals →
Why Rent With UsRenter GuideRent vs Buy Calculator
How to Negotiate RentUnderstanding Your LeaseMoving Checklist for Renters
Houses for SaleTownhomes for SaleCondos for SaleView All Homes →
Why Buy With UsBuyer GuideAffordability CalculatorInvestment CalculatorProperty Tax Calculator
Master Your New Home BudgetBeat Moving StressPacking Secrets
Home ValuationFind a Seller's Agent
Why Sell With UsSeller GuideNet Sheet CalcHELOC Calculator
Strategic PricingDownsizing Tips
Mortgage RatesRefinance RatesLoan ComparisonHELOC Calculator
Understanding Mortgage RatesFirst-Time Homebuyer GuideWhen to Refinance Your Mortgage
groupRealtorsinfoAbout Us
Continue with Google
Sign InSign Up
Topfind Realty
Renting

Search Rentals

Houses for RentTownhomes for RentCondos for RentView All Rentals →

Renting Resources

Why Rent With UsRenter GuideRent vs Buy Calculator

Renter Articles

How to Negotiate RentUnderstanding Your LeaseMoving Checklist for Renters
Buying

Search Homes

Houses for SaleTownhomes for SaleCondos for SaleView All Homes →

Buying Resources

Why Buy With UsBuyer GuideAffordability CalculatorInvestment CalculatorProperty Tax Calculator

Buyer Articles

Master Your New Home BudgetBeat Moving StressPacking Secrets
Selling

Selling Tools

Home ValuationFind a Seller's Agent

Selling Resources

Why Sell With UsSeller GuideNet Sheet CalcHELOC Calculator

Seller Articles

Strategic PricingDownsizing Tips
Mortgage Rates

Today's Rates

Mortgage RatesRefinance RatesLoan ComparisonHELOC Calculator

Mortgage Resources

Understanding Mortgage RatesFirst-Time Homebuyer GuideWhen to Refinance Your Mortgage
Realtors
Topfind
Houses for RentTownhomes for RentCondos for RentView All Rentals →
Why Rent With UsRenter GuideRent vs Buy Calculator
How to Negotiate RentUnderstanding Your LeaseMoving Checklist for Renters
Houses for SaleTownhomes for SaleCondos for SaleView All Homes →
Why Buy With UsBuyer GuideAffordability CalculatorInvestment CalculatorProperty Tax Calculator
Master Your New Home BudgetBeat Moving StressPacking Secrets
Home ValuationFind a Seller's Agent
Why Sell With UsSeller GuideNet Sheet CalcHELOC Calculator
Strategic PricingDownsizing Tips
Mortgage RatesRefinance RatesLoan ComparisonHELOC Calculator
Understanding Mortgage RatesFirst-Time Homebuyer GuideWhen to Refinance Your Mortgage
groupRealtorsinfoAbout Us
Continue with Google
Sign InSign Up
Real Estate/CA/Paradise/284 Bay Tree Drive (Sold)
Main
SOLD
SoldClosed on April 18, 2025
$885,000
Sold Price

284 Bay Tree Drive, Paradise, CA 95969

bed
4
Bedrooms
bathtub
3
Bathrooms
square_foot
2,964
Square Feet

About this home

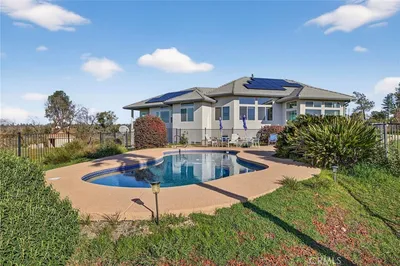
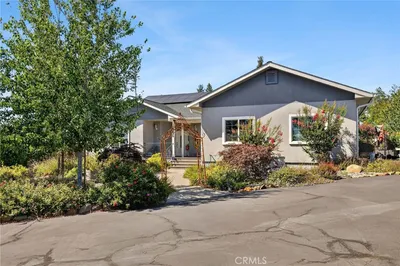
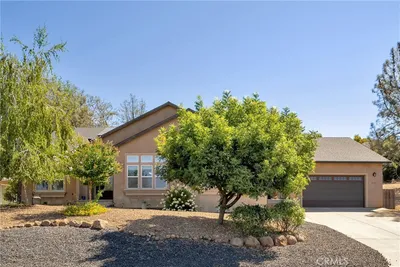
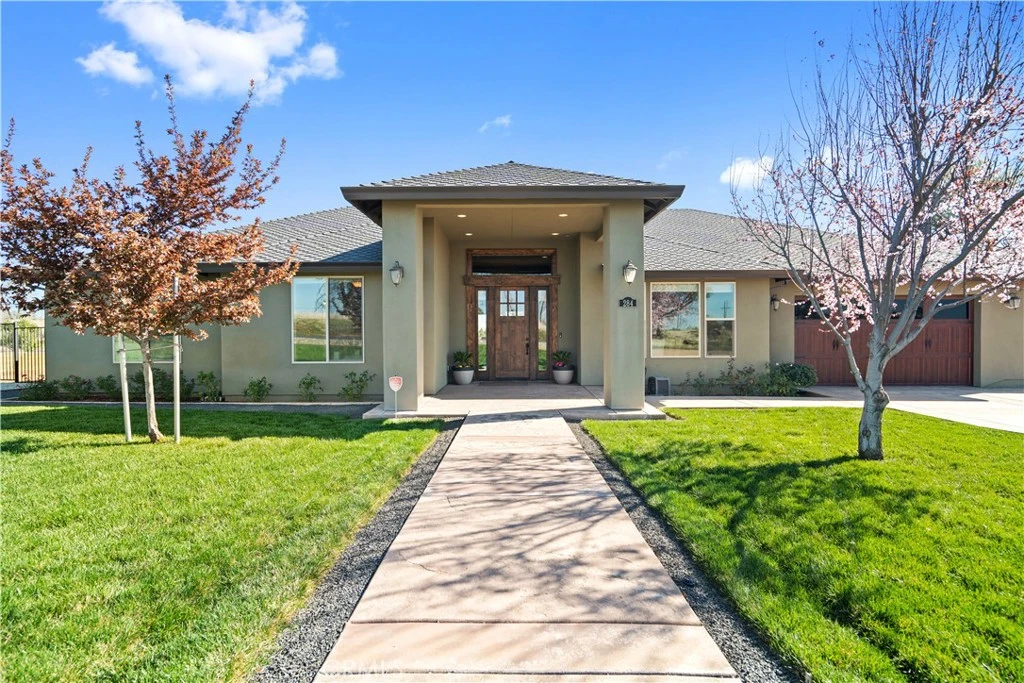
Welcome to 284 Bay Tree Dr, an exquisite custom home in the premier gated community of Blue Oaks Terrace. Perfectly situated between Paradise and Chico, this magnificent 4-bedroom, 3-bathroom, 2,963 sq. ft. home offers luxury, privacy, and exceptional value on a rare 2.21-acre, fully fenced lot. From the moment you arrive, the grand entryway captivates with a massive hand-hewn cedar beam, an eight-foot solid Alder front door, and imperfect smooth texture walls, showcasing craftsmanship at its finest. Step inside to soaring 12-foot ceilings and a spacious open floor plan, where engineered hardwood floors and a stunning rock fireplace with a custom cedar mantle create an inviting yet sophisticated ambiance. Designed with entertaining in mind, the chef's kitchen features a huge island with granite countertops, custom Knotty Alder cabinetry, upgraded KitchenAid stainless steel appliances, a gas range, and a walk-in pantry. The formal dining room is set just off the kitchen, offering a perfect balance of openness and separation. The primary suite is a true retreat, boasting tray ceilings, private patio access, an oversized walk-in closet with custom organizers, and a spa-like en-suite bathroom with double sinks, a jetted soaking tub, and a beautifully tiled walk-in shower. Three additional guest bedrooms and two more full bathrooms ensure ample space for family and guests. Step outside to the expansive covered patio with stamped concrete, perfect for year-round enjoyment. The fully fenced backyard features mature shrubs, grass, and multiple RV access points, offering endless possibilities to create a dream space, whether it's a pool, shop, vineyard, or sport court. This home also comes equipped with a Generac whole-house generator, providing peace of mind and uninterrupted power, is wired for a 220v hot tub, adding even more potential for relaxation and luxury, as well as a 50-year roof, an oversized 3-car garage, and all the benefits of a gated community with absolutely stunning views! This incredible home is located just 5 minutes from Paradise and 10 minutes from Chico, providing both seclusion and convenience. Don't miss the opportunity to own a luxurious yet affordable home in one of Butte County's most coveted communities!

infoProperty Facts

bed

Bedrooms

4

bathtub

Bathrooms

3

square_foot

Square Feet

2,964

landscape

Lot Size

96,267.6 sqft

calendar_month

Year Built

2017

home_work

Property Type

Single Family Residence

timer

Days on Market

8

payments

HOA Fee

$65/mo

garage

Garage Total

3

fingerprint

MLS #

SN25047018

chairInterior Details

General Interior

Interior Features

Beamed Ceilings, Breakfast Bar, Built In Features, Breakfast Area, Tray Ceilings, Ceiling Fans, Separate Formal Dining Room, Granite Counters, High Ceilings, Open Floorplan, Pantry, Recessed Lighting, Storage, Primary Suite, Walk In Pantry, Walk In Closets

Flooring

Carpet, Tile, Wood

Fireplace

Gas, Living Room, Raised Hearth

Kitchen & Appliances

Appliances

Convection Oven, Dishwasher, Energy Star Qualified Appliances, Free Standing Range, Disposal, Gas Oven, Gas Range, Refrigerator, Range Hood, Self Cleaning Oven, Vented Exhaust Fan, Water To Refrigerator, Water Heater

Laundry

Washer Hookup, Electric Dryer Hookup, Gas Dryer Hookup, Inside, Laundry Room

Bed & Bath

Main Level Master

Yes

Climate Control

Cooling

Central Air, Energy Star Qualified Equipment, Whole House Fan

Heating

Central, Fireplaces, Natural Gas

deckExterior & Lot

Building & Construction

Patio & Porch

Concrete, Covered, Front Porch, Patio

Fencing

Wrought Iron

Security

Carbon Monoxide Detectors, Fire Detection System, Fire Sprinkler System, Smoke Detectors

Foundation

Concrete Perimeter

Roof

Composition

Nearby Schools

RatingSchool NameGradesDistance
6
Paradise Ridge Elementary
Elementary School
K-62.6 mi
4
Paradise Junior High
Middle School
7-82.6 mi
N/A
Paradise Elementary
Elementary School
K-52.8 mi
1
Paradise eLearning Academy
Elementary School
K-122.9 mi
5
Paradise Senior High
High School
9-122.9 mi

Convenience Score

Topfind Realty

This Home is Sold

Curious what your home is worth? Get a free valuation.

call
(800)-330-9306Available 9AM - 6PM

Similar Homes You Might Like

Based on price, location, and features

5129 Toyon
OPEN AUG 15, 6:30PM - 8:30PM
VIDEO TOUR

$399,000

FOR SALE

5129 Toyon, Paradise, CA 95969

3 beds · 4 baths · 2,538 sqft

6090 Rossi Way
VIRTUAL TOUR

$550,000

FOR SALE

6090 Rossi Way, Paradise, CA 95969

4 beds · 3 baths · 3,021 sqft

104 Tuscan Drive
VIDEO TOUR

$874,900

FOR SALE

104 Tuscan Drive, Paradise, CA 95969

4 beds · 3 baths · 2,819 sqft

5093 Malibu Drive
3D TOUR

$899,000

FOR SALE

5093 Malibu Drive, Paradise, CA 95969

4 beds · 3 baths · 3,358 sqft

5276 Harrison Road

$749,000

FOR SALE

5276 Harrison Road, Paradise, CA 95969

4 beds · 3 baths · 2,725 sqft

4620 Sandpiper
VIDEO TOUR

$899,000

FOR SALE

4620 Sandpiper, Paradise, CA 95969

4 beds · 3 baths · 3,001 sqft

6226 Graham

$775,000

FOR SALE

6226 Graham, Paradise, CA 95969

3 beds · 3 baths · 2,616 sqft

4519 Sierra Del Sol
OPEN AUG 15, 6PM - 9PM

$559,000

FOR SALE

4519 Sierra Del Sol, Paradise, CA 95969

4 beds · 3 baths · 2,929 sqft

Recently Sold

217 Craft

$560,000

SOLD

217 Craft, Paradise, CA 95969

4 beds · 4 baths · 2,592 sqft

240 Chandler Drive
VIRTUAL TOUR

$600,000

SOLD

240 Chandler Drive, Paradise, CA 95969

4 beds · 4 baths · 2,651 sqft

6478 Alexander Court
VIRTUAL TOUR

$699,000

SOLD

6478 Alexander Court, Paradise, CA 95969

3 beds · 3 baths · 2,953 sqft

5399 Harrison Road

$760,000

SOLD

5399 Harrison Road, Paradise, CA 95969

4 beds · 3 baths · 2,539 sqft

1776 Bille Road

$705,000

SOLD

1776 Bille Road, Paradise, CA 95969

3 beds · 3 baths · 2,404 sqft

4451 Casa Sierra Vista

$430,500

SOLD

4451 Casa Sierra Vista, Paradise, CA 95969

3 beds · 2 baths · 2,895 sqft

260 Pinewood

$699,000

SOLD

260 Pinewood, Paradise, CA 95969

4 beds · 3 baths · 2,439 sqft

163 Valley Ridge Drive

$877,000

SOLD

163 Valley Ridge Drive, Paradise, CA 95969

4 beds · 4 baths · 2,725 sqft

Topfind Realty

Company

  • About Us
  • Careers
  • Articles
  • Home Estimate

Explore

  • Renting
  • Buying
  • Selling
  • Realtors

Support

  • Help Center
  • Contact Us
  • Terms & Conditions
  • Privacy Policy

Topfind Realty, DRE # 02240815, is a licensed real estate broker in California. Topfind Realty pledges to support the Fair Housing Act and adhere to Equal Housing Opportunity laws.

Copyright © 2026 Topfind Realty. All Rights Reserved.