Topfind Realty
Renting

Search Rentals

Houses for RentTownhomes for RentCondos for RentView All Rentals →

Renting Resources

Why Rent With UsRenter GuideRent vs Buy Calculator

Renter Articles

How to Negotiate RentUnderstanding Your LeaseMoving Checklist for Renters
Buying

Search Homes

Houses for SaleTownhomes for SaleCondos for SaleView All Homes →

Buying Resources

Why Buy With UsBuyer GuideAffordability CalculatorInvestment CalculatorProperty Tax Calculator

Buyer Articles

Master Your New Home BudgetBeat Moving StressPacking Secrets
Selling

Selling Tools

Home ValuationFind a Seller's Agent

Selling Resources

Why Sell With UsSeller GuideNet Sheet CalcHELOC Calculator

Seller Articles

Strategic PricingDownsizing Tips
Mortgage Rates

Today's Rates

Mortgage RatesRefinance RatesLoan ComparisonHELOC Calculator

Mortgage Resources

Understanding Mortgage RatesFirst-Time Homebuyer GuideWhen to Refinance Your Mortgage
Realtors
Topfind
Houses for RentTownhomes for RentCondos for RentView All Rentals →
Why Rent With UsRenter GuideRent vs Buy Calculator
How to Negotiate RentUnderstanding Your LeaseMoving Checklist for Renters
Houses for SaleTownhomes for SaleCondos for SaleView All Homes →
Why Buy With UsBuyer GuideAffordability CalculatorInvestment CalculatorProperty Tax Calculator
Master Your New Home BudgetBeat Moving StressPacking Secrets
Home ValuationFind a Seller's Agent
Why Sell With UsSeller GuideNet Sheet CalcHELOC Calculator
Strategic PricingDownsizing Tips
Mortgage RatesRefinance RatesLoan ComparisonHELOC Calculator
Understanding Mortgage RatesFirst-Time Homebuyer GuideWhen to Refinance Your Mortgage
groupRealtorsinfoAbout Us
Continue with Google
Sign InSign Up
Topfind Realty
Renting

Search Rentals

Houses for RentTownhomes for RentCondos for RentView All Rentals →

Renting Resources

Why Rent With UsRenter GuideRent vs Buy Calculator

Renter Articles

How to Negotiate RentUnderstanding Your LeaseMoving Checklist for Renters
Buying

Search Homes

Houses for SaleTownhomes for SaleCondos for SaleView All Homes →

Buying Resources

Why Buy With UsBuyer GuideAffordability CalculatorInvestment CalculatorProperty Tax Calculator

Buyer Articles

Master Your New Home BudgetBeat Moving StressPacking Secrets
Selling

Selling Tools

Home ValuationFind a Seller's Agent

Selling Resources

Why Sell With UsSeller GuideNet Sheet CalcHELOC Calculator

Seller Articles

Strategic PricingDownsizing Tips
Mortgage Rates

Today's Rates

Mortgage RatesRefinance RatesLoan ComparisonHELOC Calculator

Mortgage Resources

Understanding Mortgage RatesFirst-Time Homebuyer GuideWhen to Refinance Your Mortgage
Realtors
Topfind
Houses for RentTownhomes for RentCondos for RentView All Rentals →
Why Rent With UsRenter GuideRent vs Buy Calculator
How to Negotiate RentUnderstanding Your LeaseMoving Checklist for Renters
Houses for SaleTownhomes for SaleCondos for SaleView All Homes →
Why Buy With UsBuyer GuideAffordability CalculatorInvestment CalculatorProperty Tax Calculator
Master Your New Home BudgetBeat Moving StressPacking Secrets
Home ValuationFind a Seller's Agent
Why Sell With UsSeller GuideNet Sheet CalcHELOC Calculator
Strategic PricingDownsizing Tips
Mortgage RatesRefinance RatesLoan ComparisonHELOC Calculator
Understanding Mortgage RatesFirst-Time Homebuyer GuideWhen to Refinance Your Mortgage
groupRealtorsinfoAbout Us
Continue with Google
Sign InSign Up
Real Estate/CA/Paradise/4519 Sierra Del Sol
Main
Interior 1
Interior 2
Interior 3
Interior 4
imagesmode View 20 photos
For Sale
$559,000
Est. $3,130/mo

4519 Sierra Del Sol, Paradise, CA 95969

bed
4
Bedrooms
bathtub
3
Bathrooms
square_foot
2,929
Square Feet

About this home

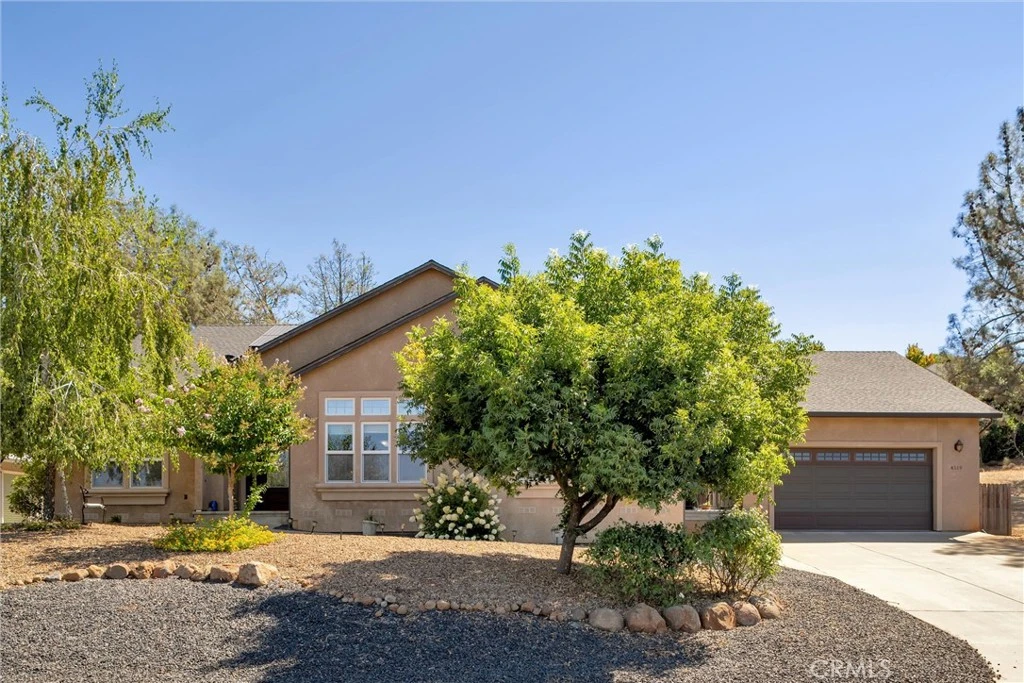
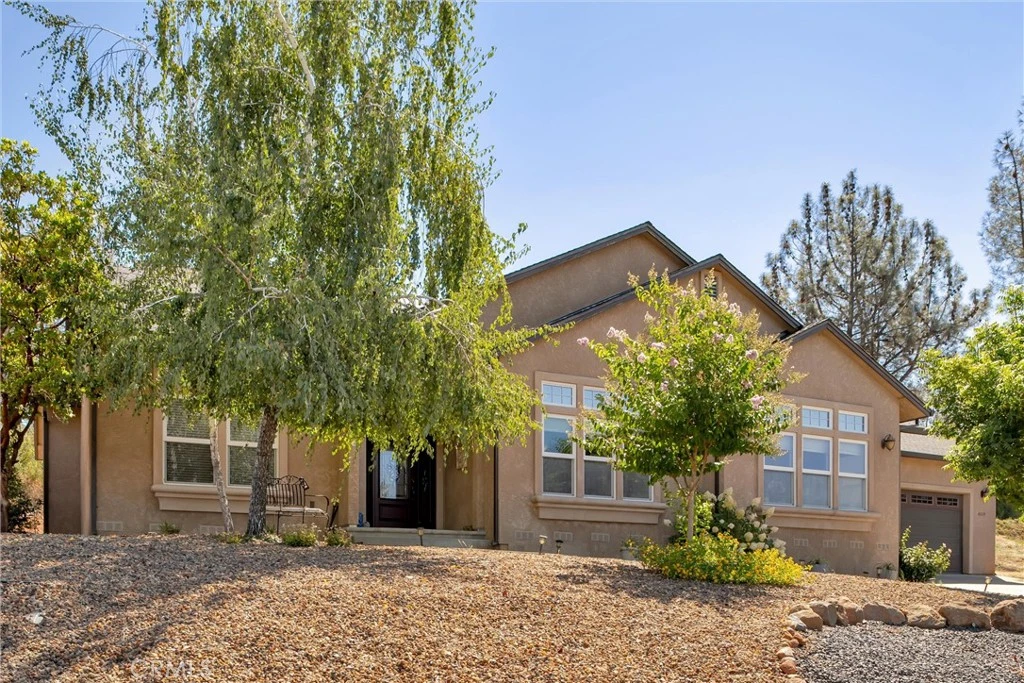
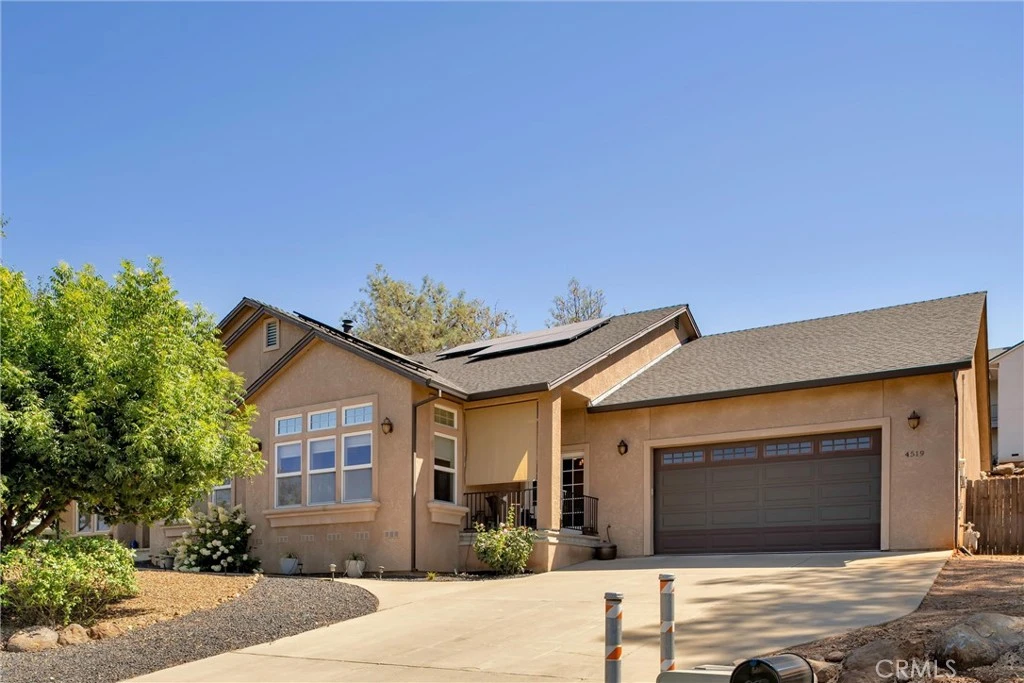
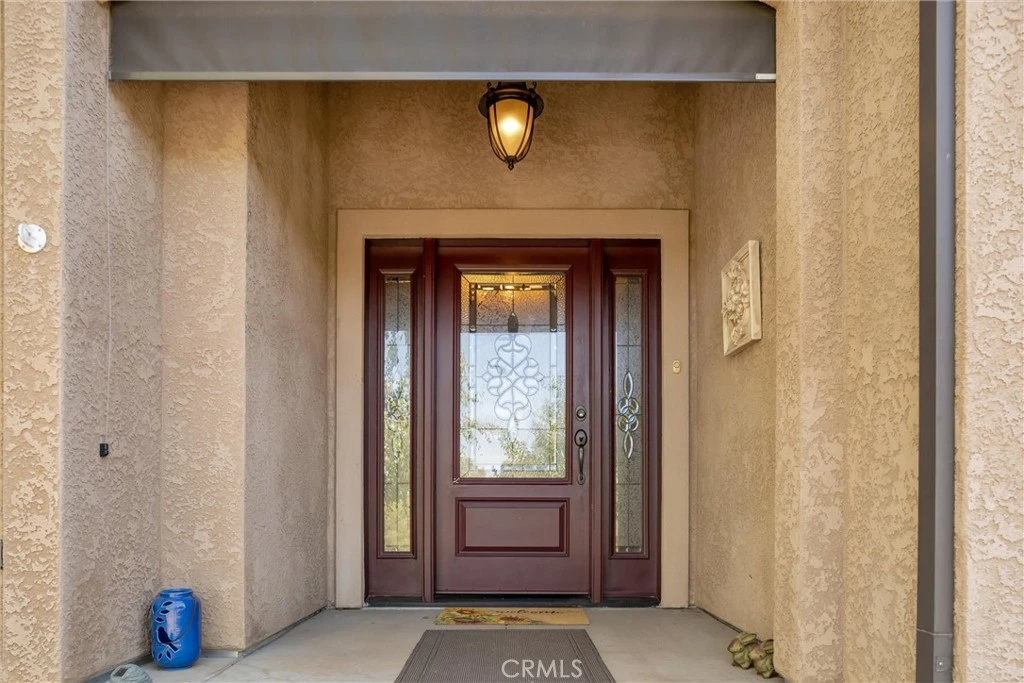
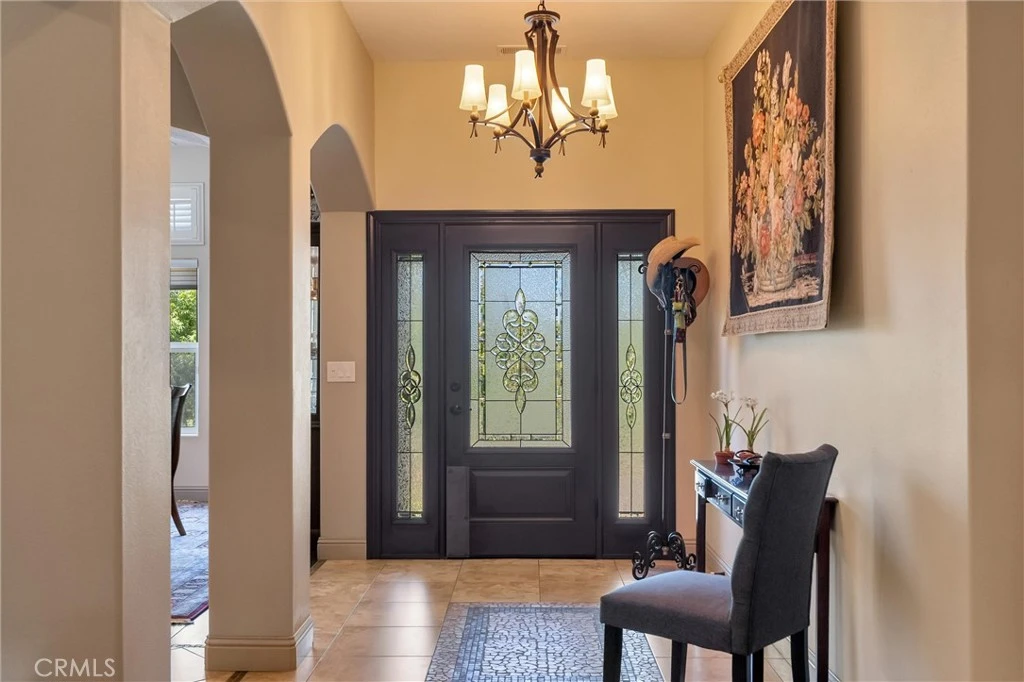
Experience elevated living at 4519 Sierra Del Sol in beautiful Paradise, where resort-style comfort, modern elegance, and everyday convenience come together seamlessly. This is a secure gated community that is private and lovely! This stunning 2,929 sq. ft. residence offers 4 bedrooms and 3 bathrooms and is situated on a spacious 0.33-acre lot featuring RV and boat storage, enhanced security, and owned solar for exceptional energy efficiency and long-term savings. The home features a spacious and thoughtfully designed floor plan with two living areas, one with a fireplace, with an included large TV and a formal dining room with an impressive entry and arched architectural accents that set the tone for elegant entertaining. The upgraded kitchen is a standout, showcasing granite countertops, a large island and quality cabinetry, stainless steel appliances, a wine cooler, and a buffet-style serving cabinet that makes hosting effortless. All three bathrooms have been tastefully upgraded, all with walk-in showers, and the large laundry room includes a washer and dryer. The home is further enhanced by an Insteon smart home system that allows control of lighting and select features for modern, connected living. Outdoor living is equally impressive, beginning with a welcoming front porch ideal for relaxing or socializing. The beautifully landscaped backyard offers a private retreat complete with a gazebo for seating and entertaining, along with a striking rock waterfall that creates a peaceful, resort-like atmosphere. Smart home integration extends outdoors, allowing control of lighting and the waterfall system, enhancing both convenience and ambiance in this serene setting. A major highlight of the property is the oversized, climate-controlled workshop, equipped with heating and air conditioning for year-round comfort. It includes for year-round comfort. It includes a built-in workbench and dust collection system, making it ideal for woodworking, crafts, art projects, a home gym, or any hobby space. The workshop equipment is available for purchase as a separate package. In addition, the home includes an attached two-car garage and a large storage shed with electricity, providing excellent flexibility for storage or additional workspace. This exceptional Paradise property offers a rare combination of luxury, functionality, and smart-home convenience. This home is beautiful!

Property Facts

bed

Bedrooms

4

bathtub

Bathrooms

3

square_foot

Square Feet

2,929

landscape

Lot Size

14,374.8 sqft

calendar_month

Year Built

2008

home_work

Property Type

Single Family Residence

timer

Days on Market

0

payments

HOA Fee

$200/mo

garage

Garage Total

3

fingerprint

MLS #

SN26165281

Interior Details

General Interior

Interior Features

Breakfast Bar, Brick Walls, Tray Ceilings, Eat In Kitchen, Granite Counters, High Ceilings, All Bedrooms Down, Walk In Pantry, Walk In Closets, Workshop

Fireplace

Living Room, Primary Bedroom

Kitchen & Appliances

Appliances

Six Burner Stove, Dishwasher, Gas Cooktop, Disposal, Gas Oven, Gas Water Heater, Microwave, Refrigerator, Self Cleaning Oven, Dryer, Washer

Laundry

Washer Hookup, Laundry Room, See Remarks

Bed & Bath

Main Level Bedrooms

4

Main Level Bathrooms

3

Climate Control

Cooling

Central Air

Heating

Central, Natural Gas

Parking

Total Parking Spaces

3

Garage Spaces

3

Attached Garage

Yes

Exterior & Lot

Building & Construction

Patio & Porch

Covered

Construction

Stucco

Roof

Composition

Lot & Grounds

Lot Features

Zero To One Unit Acre, Back Yard, Drip Irrigation Bubblers, Front Yard, Landscaped

Sewer

Septic Tank

Water Source

Public

Community & HOA

Association Info

HOA Fee$200
FrequencyMonthly

HOA Amenities

Controlled Access, Maintenance Grounds, Pets Allowed, Rv Parking, Storage

Community Features

Foothills, Fishing, Hiking, Lake

Mortgage Calculator

Total Monthly

$0

Principal & Interest:
$0
Property Tax:
$0
Home Insurance:
$0
HOA Fees:
$0
$
$
%

Nearby Schools

RatingSchool NameGradesDistance
5
Spring Valley Elementary
Elementary School
K-83.0 mi
N/A
Paradise Elementary
Elementary School
K-53.3 mi
6
Paradise Ridge Elementary
Elementary School
K-63.3 mi
4
Paradise Junior High
Middle School
7-83.3 mi
1
Paradise eLearning Academy
Elementary School
K-123.9 mi

Convenience Score

Market Insights

95969|Paradise
analytics

Estimated Value

Calculating...
trending_up0%vs. last year
202120222023202420252026

Market Temperature

Seller'sBalancedBuyer's
0d30d60d180d
Balanced

Balanced market

30 Days

Avg. time on market

This is a Balanced Market. Homes are selling at a moderate pace.

flood

Flood & Climate Risk

Flood Risk

Minimal — not in a FEMA flood zone

Low

Wildfire Risk

Moderate — near wildland-urban interface

Moderate

Heat Risk

Low — moderate summer temperatures

Low

Earthquake Risk

Southern California seismic zone

Moderate
volume_up

Noise Levels

TrafficQuiet residential street
AirportMinimal airport noise
CommercialLow commercial activity nearby
location_on

Location

4519 Sierra Del Sol

Paradise, CA 95969

Open in Mapsopen_in_new
Topfind Realty

Ready to Take the Next Step?

Get expert support from a local agent today.

call
(800)-330-9306Available 9AM - 7PM

Similar Homes You Might Like

Based on price, location, and features
6090 Rossi Way
VIRTUAL TOUR

$550,000

FOR SALE

6090 Rossi Way, Paradise, CA 95969

4 beds · 3 baths · 3,021 sqft


5129 Toyon
OPEN AUG 4, 4PM TO 9PM
VIDEO TOUR

$449,000

FOR SALE

5129 Toyon, Paradise, CA 95969

3 beds · 4 baths · 2,538 sqft

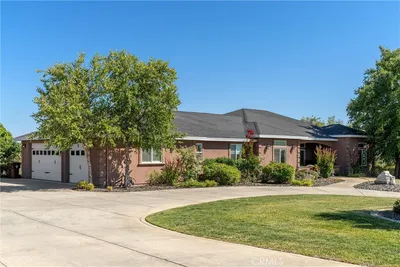
104 Tuscan Drive
VIDEO TOUR

$874,900

FOR SALE

104 Tuscan Drive, Paradise, CA 95969

4 beds · 3 baths · 2,819 sqft

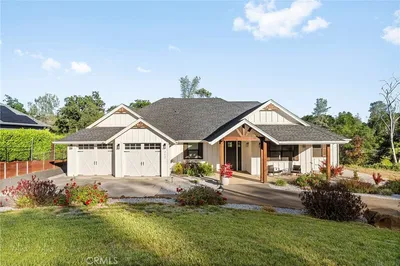
5276 Harrison Road

$749,000

FOR SALE

5276 Harrison Road, Paradise, CA 95969

4 beds · 3 baths · 2,725 sqft

4620 Sandpiper
VIDEO TOUR

$899,000

FOR SALE

4620 Sandpiper, Paradise, CA 95969

4 beds · 3 baths · 3,001 sqft

212 Valley View Drive

$799,000

FOR SALE

212 Valley View Drive, Paradise, CA 95969

4 beds · 3 baths · 2,348 sqft

1690 BEND LANE

$824,500

FOR SALE

1690 BEND LANE, Paradise, CA 95963

3 beds · 2 baths · 2,423 sqft

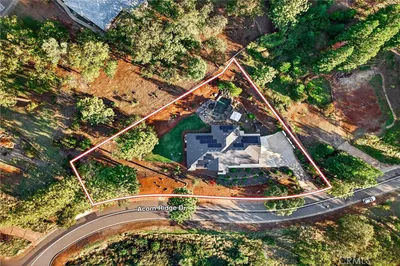
5772 Acorn Ridge Drive

$760,000

FOR SALE

5772 Acorn Ridge Drive, Paradise, CA 95969

4 beds · 3 baths · 2,600 sqft

Recently Sold

217 Craft

$560,000

SOLD

217 Craft, Paradise, CA 95969

4 beds · 4 baths · 2,592 sqft

240 Chandler Drive
VIRTUAL TOUR

$600,000

SOLD

240 Chandler Drive, Paradise, CA 95969

4 beds · 4 baths · 2,651 sqft

6478 Alexander Court
VIRTUAL TOUR

$699,000

SOLD

6478 Alexander Court, Paradise, CA 95969

3 beds · 3 baths · 2,953 sqft

5399 Harrison Road

$760,000

SOLD

5399 Harrison Road, Paradise, CA 95969

4 beds · 3 baths · 2,539 sqft

1776 Bille Road

$705,000

SOLD

1776 Bille Road, Paradise, CA 95969

3 beds · 3 baths · 2,404 sqft

4451 Casa Sierra Vista

$430,500

SOLD

4451 Casa Sierra Vista, Paradise, CA 95969

3 beds · 2 baths · 2,895 sqft

260 Pinewood

$699,000

SOLD

260 Pinewood, Paradise, CA 95969

4 beds · 3 baths · 2,439 sqft

163 Valley Ridge Drive

$877,000

SOLD

163 Valley Ridge Drive, Paradise, CA 95969

4 beds · 4 baths · 2,725 sqft

Topfind Realty

Company

  • About Us
  • Careers
  • Articles
  • Home Estimate

Explore

  • Renting
  • Buying
  • Selling
  • Realtors

Support

  • Help Center
  • Contact Us
  • Terms & Conditions
  • Privacy Policy

Topfind Realty, DRE # 02240815, is a licensed real estate broker in California. Topfind Realty pledges to support the Fair Housing Act and adhere to Equal Housing Opportunity laws.

Copyright © 2026 Topfind Realty. All Rights Reserved.