SOLD
SoldClosed on June 12, 2026
$580,990
Sold Price4240 East Honeybee Paseo, Ontario, CA 91761
bed
3
Bedrooms
bathtub
3
Bathrooms
square_foot
1,650
Square Feet
About this home
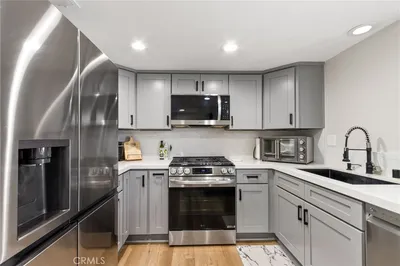
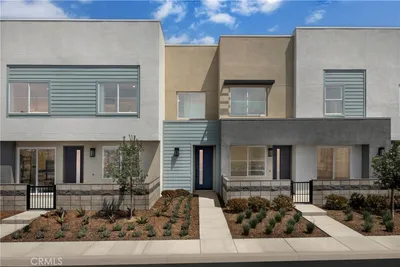
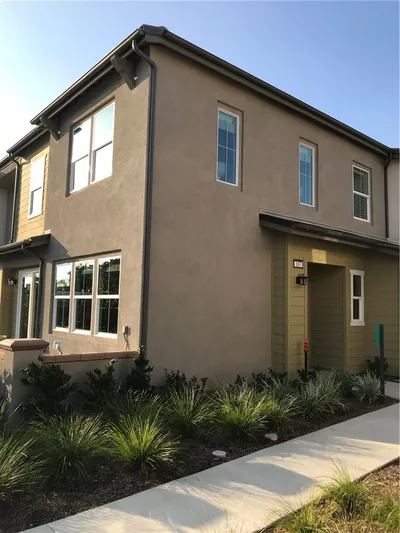
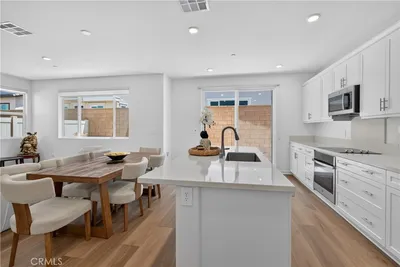
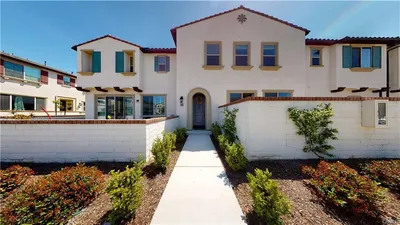
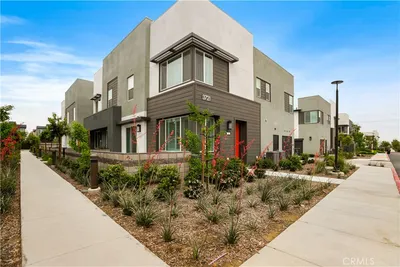
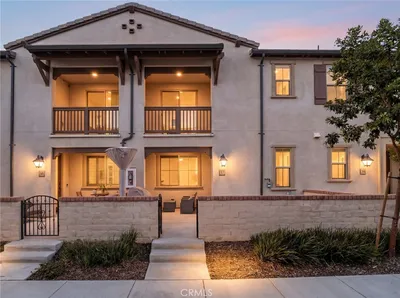
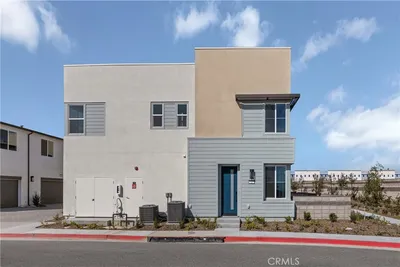
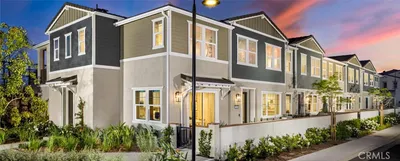
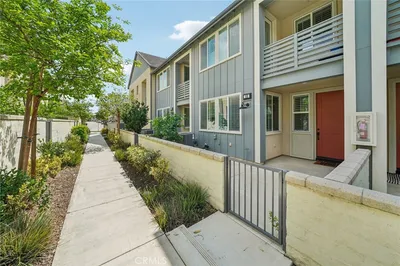
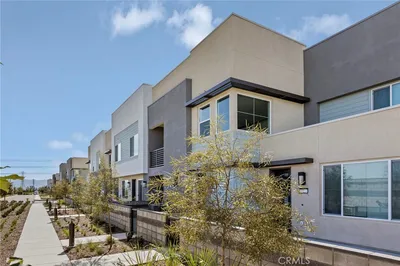
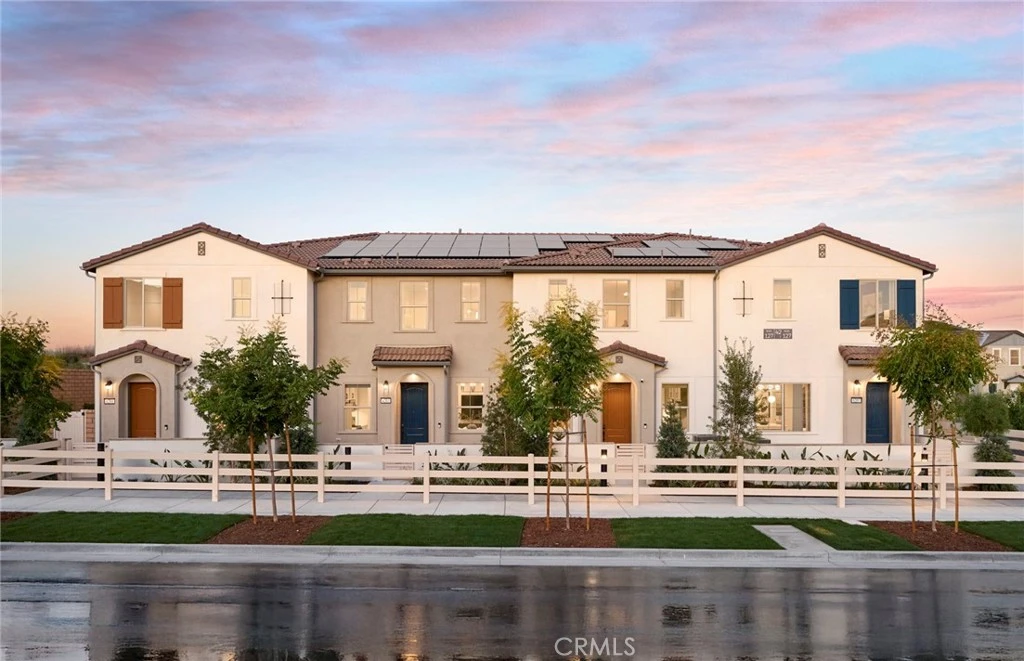
Open-concept living features a bright 1st-floor kitchen that flows into the dining and gathering areas. Upstairs, private bedrooms, a spacious loft, and a generous primary suite offer comfort and flexibility. -Corner Unit -White designer cabinets with hardware -Valentino white countertops at kitchen -Pendant lights at kitchen -White marble countertops at bathrooms -Luxury vinyl plank and Berber carpet Photos uploaded are of the model representing the floor plan and are to demonstrate furniture layout. Furniture pictured is for demonstration only and not included with purchase.
infoProperty Facts
bed
Bedrooms
3
bathtub
Bathrooms
3
square_foot
Square Feet
1,650
calendar_month
Year Built
2026
home_work
Property Type
Townhouse
timer
Days on Market
111
payments
HOA Fee
$397/mo
garage
Garage Total
2
fingerprint
MLS #
IV26026034
chairInterior Details
Kitchen & Appliances
Laundry
Laundry Closet
Climate Control
Cooling
Central Air
deckExterior & Lot
Nearby Schools
| Rating | School Name |
|---|---|
4 | Del Sol Academy Elementary School |
5 | Colony High High School |
9 | Park View Elementary Elementary School |
8 | Harada Elementary Elementary School |
6 | Ranch View Elementary Elementary School |
Convenience Score

This Home is Sold
Curious what your home is worth? Get a free valuation.
call
(800)-330-9306Available 9AM - 6PM
Similar Homes You Might Like
Based on price, location, and features