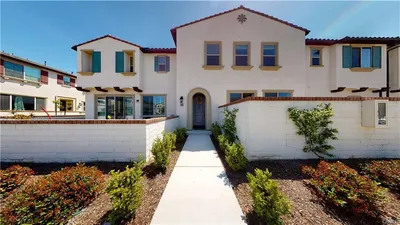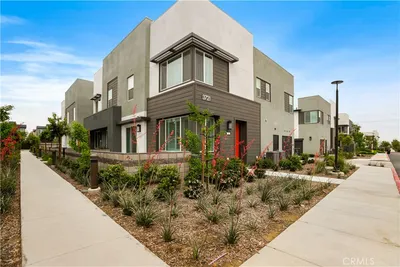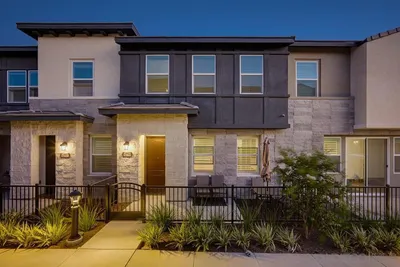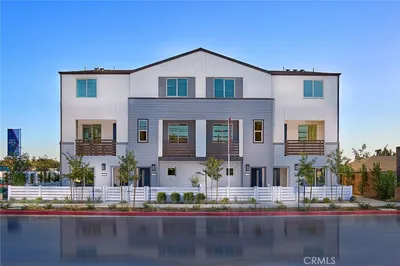
1 / 15
imagesmode View 15 photos
For Sale
$650,000
Est. $3,640/mo3222 S Lafayette Paseo, Ontario, CA 91761
bed
3
Bedrooms
bathtub
3
Bathrooms
square_foot
1,530
Sq Ft
About this home
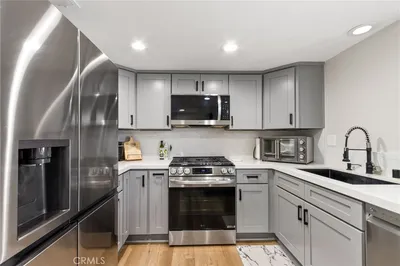
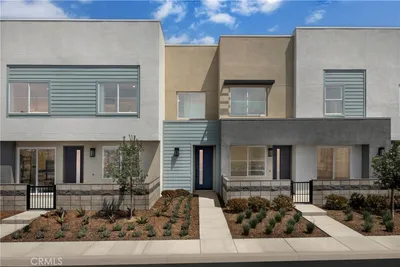
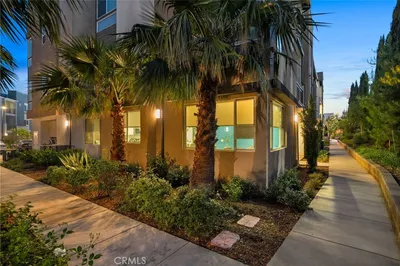
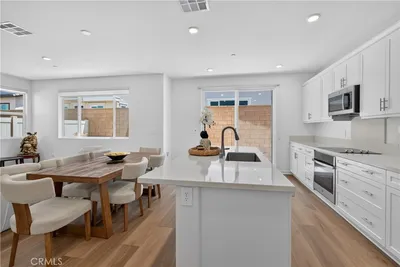
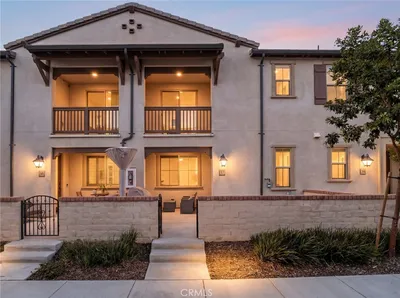
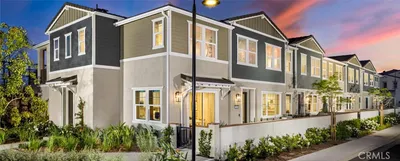
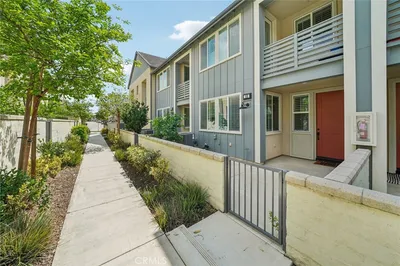
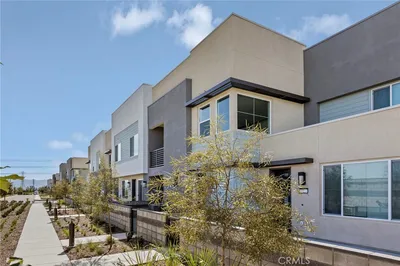
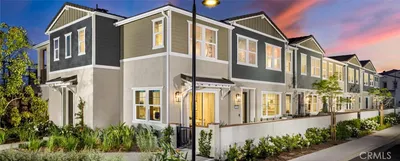
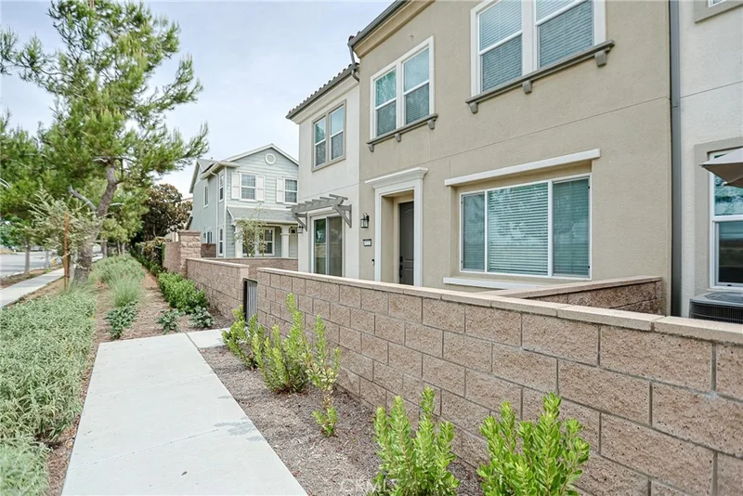
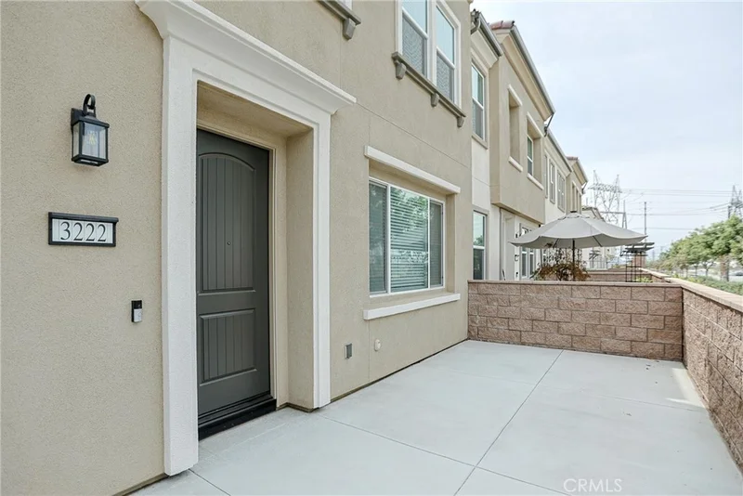
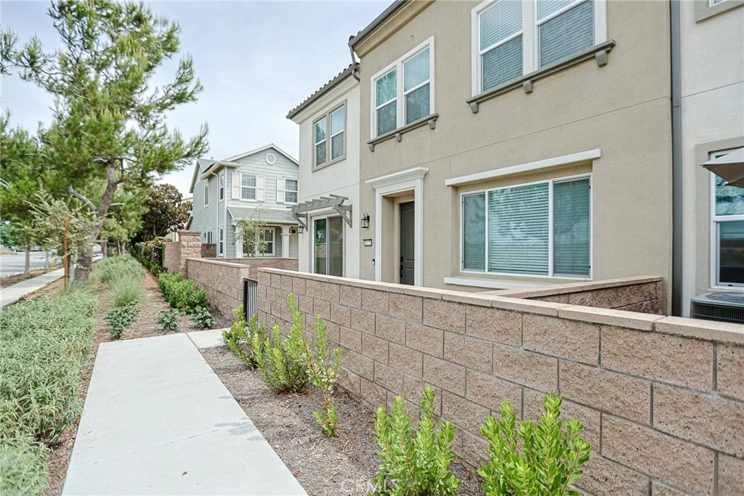
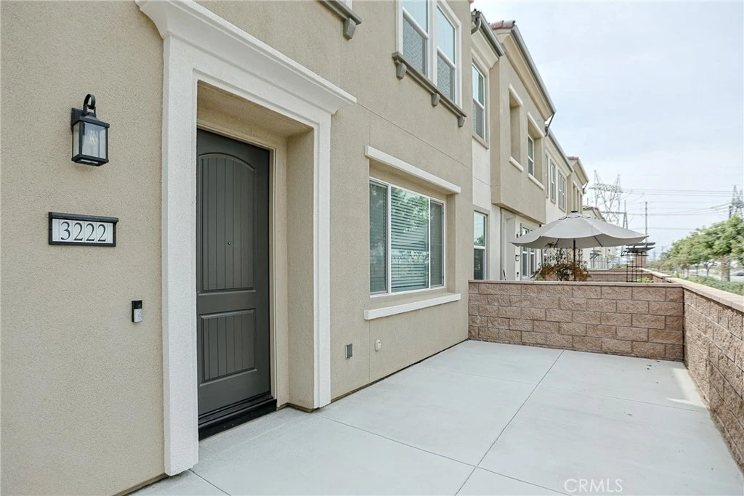
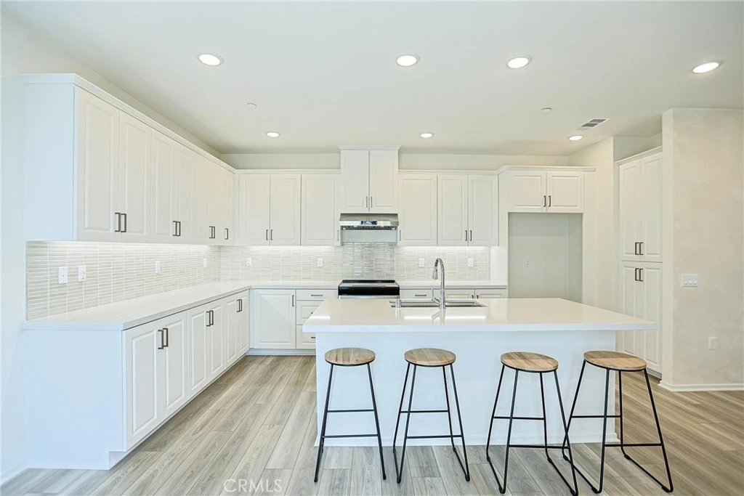
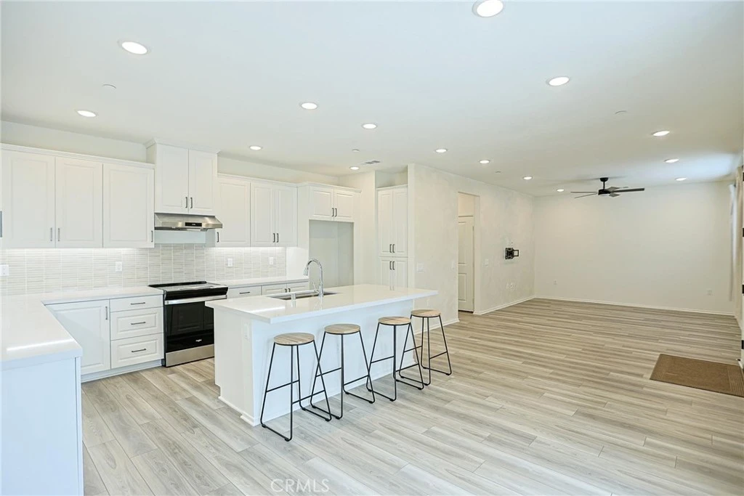
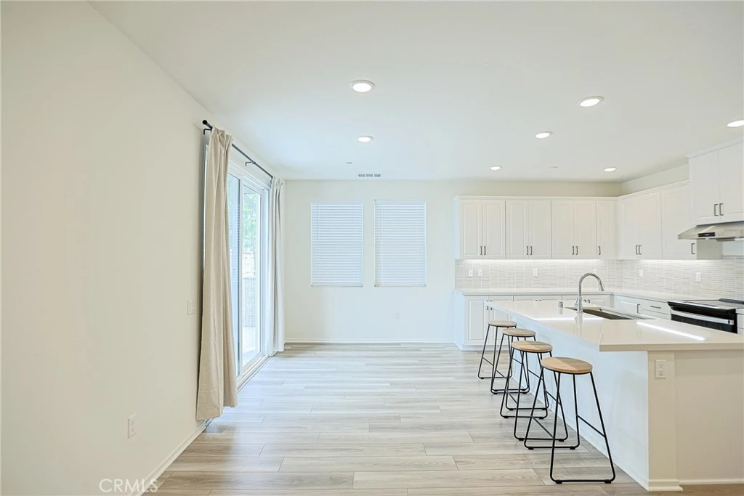
Located in Ontario’s well-established and highly sought-after Edenglen community, this beautiful townhome offers a wonderful opportunity to own a thoughtfully designed home in one of the area’s most desirable neighborhoods. This spacious two-story residence features 3 bedrooms, 2 bathrooms, and more than 1,500 square feet of well-planned living space. The open-concept first floor is ideal for both everyday living and entertaining, featuring a large great room and contemporary kitchen. The kitchen is equipped with an induction stove and vent fan, along with a convenient under-cabinet night light. The home is fully electric, with no gas, offering a modern and efficient living experience. The property also includes an LG washer and dryer, a side-by-side two-car garage, and a Tesla charger for added convenience. All bathrooms feature soft-close toilet lids. Upstairs, the primary suite offers a large walk-in closet and a bright, well-appointed bathroom. Two additional bedrooms provide plenty of space for family members or guests. Charming Craftsman-inspired architecture adds curb appeal, and the residence comes fully equipped with MyCommand smart home technology for seamless connectivity. Beyond the home itself, residents can enjoy a welcoming community atmosphere with beautiful park spaces and a resort-style pool. The location also offers easy freeway access, while New Haven Marketplace is just minutes away, providing convenient shopping, dining, and everyday essentials.
Property Facts
bed
Bedrooms
3
bathtub
Bathrooms
3
square_foot
Square Feet
1,530
calendar_month
Year Built
2026
home_work
Property Type
Townhouse
timer
Days on Market
0
payments
HOA Fee
$419/mo
garage
Garage Total
2
fingerprint
MLS #
PW26177911
Interior Details
General Interior
Interior Features
Living Room Deck Attached, Open Floorplan, Pantry, Quartz Counters, Smart Home, Wired For Data, All Bedrooms Up
Kitchen & Appliances
Laundry
Laundry Closet
Climate Control
Cooling
Central Air, Energy Star Qualified Equipment
Parking
Total Parking Spaces
2
Garage Spaces
2
Attached Garage
Yes
Exterior & Lot
Building & Construction
Patio & Porch
Deck
Lot & Grounds
Pool Features
Community, Association
Sewer
Public Sewer
Water Source
Public
Community & HOA
Association Info
HOA Fee$419
FrequencyMonthly
HOA Amenities
Clubhouse, Barbecue, Picnic Area, Playground, Pool, Spa Hot Tub
Community Features
Curbs, Park, Suburban, Pool
Mortgage Calculator
Total Monthly
$0
Principal & Interest:
$0Property Tax:
$0Home Insurance:
$0HOA Fees:
$0$
$
%
Nearby Schools
| Rating | School Name |
|---|---|
4 | Mountain View Elementary Elementary School |
N/A | Montecito Baptist School Private School |
7 | Grace Yokley Junior High Middle School |
6 | Creek View Elementary Elementary School |
6 | Ranch View Elementary Elementary School |
Convenience Score
Market Insights
91761|Ontario
Estimated Value
Calculating...
No change vs. last year
Value history is still building for this area.
Market Temperature
Seller'sBalancedBuyer's
0d30d60d180d
Balanced
Balanced market
30 Days
Avg. time on market
This is a Balanced Market. Homes are selling at a moderate pace.
Flood & Climate Risk
Noise Levels

Ready to Take the Next Step?
Get expert support from a local agent today.
call
(800)-330-9306Available 9AM - 7PM
Similar Homes You Might Like
Based on price, location, and features