Topfind Realty
Renting

Search Rentals

Houses for RentTownhomes for RentCondos for RentView All Rentals →

Renting Resources

Why Rent With UsRenter GuideRent vs Buy Calculator

Renter Articles

How to Negotiate RentUnderstanding Your LeaseMoving Checklist for RentersAll Renter Articles
Buying

Search Homes

Houses for SaleTownhomes for SaleCondos for SaleView All Homes →

Buying Resources

Why Buy With UsBuyer GuideAffordability CalculatorInvestment CalculatorProperty Tax Calculator

Buyer Articles

Home Inspection TipsFirst-Time Buyer ChecklistImprove Your Credit Score
Selling

Selling Tools

Home ValuationNet Sheet CalculatorHELOC CalculatorRefinance Calculator

Selling Resources

Why Sell With UsSeller GuideFind a Seller's Agent

Seller Articles

Strategic PricingMaximize Profit When SellingSell While Buying Your Next Home
Mortgage

Today's Rates

Mortgage RatesRefinance Rates

Mortgage Tools

Mortgage CalculatorLoan Comparison

Mortgage Resources

Why Pre-Approval MattersCompare Mortgage OffersFind the Right Loan Program
Realtors
Topfind
Houses for RentTownhomes for RentCondos for RentView All Rentals →
Why Rent With UsRenter GuideRent vs Buy Calculator
How to Negotiate RentUnderstanding Your LeaseMoving Checklist for Renters
Houses for SaleTownhomes for SaleCondos for SaleView All Homes →
Why Buy With UsBuyer GuideAffordability CalculatorInvestment CalculatorProperty Tax Calculator
Home Inspection TipsFirst-Time Buyer ChecklistImprove Your Credit Score
Home ValuationNet Sheet CalculatorHELOC CalculatorRefinance Calculator
Why Sell With UsSeller GuideFind a Seller's Agent
Strategic PricingMaximize Profit When SellingSell While Buying Your Next Home
Mortgage RatesRefinance RatesMortgage CalculatorLoan Comparison
Why Pre-Approval MattersCompare Mortgage OffersFind the Right Loan Program
groupRealtorsinfoAbout Us
Continue with Google
Sign InSign Up
Topfind Realty
Renting

Search Rentals

Houses for RentTownhomes for RentCondos for RentView All Rentals →

Renting Resources

Why Rent With UsRenter GuideRent vs Buy Calculator

Renter Articles

How to Negotiate RentUnderstanding Your LeaseMoving Checklist for RentersAll Renter Articles
Buying

Search Homes

Houses for SaleTownhomes for SaleCondos for SaleView All Homes →

Buying Resources

Why Buy With UsBuyer GuideAffordability CalculatorInvestment CalculatorProperty Tax Calculator

Buyer Articles

Home Inspection TipsFirst-Time Buyer ChecklistImprove Your Credit Score
Selling

Selling Tools

Home ValuationNet Sheet CalculatorHELOC CalculatorRefinance Calculator

Selling Resources

Why Sell With UsSeller GuideFind a Seller's Agent

Seller Articles

Strategic PricingMaximize Profit When SellingSell While Buying Your Next Home
Mortgage

Today's Rates

Mortgage RatesRefinance Rates

Mortgage Tools

Mortgage CalculatorLoan Comparison

Mortgage Resources

Why Pre-Approval MattersCompare Mortgage OffersFind the Right Loan Program
Realtors
Topfind
Houses for RentTownhomes for RentCondos for RentView All Rentals →
Why Rent With UsRenter GuideRent vs Buy Calculator
How to Negotiate RentUnderstanding Your LeaseMoving Checklist for Renters
Houses for SaleTownhomes for SaleCondos for SaleView All Homes →
Why Buy With UsBuyer GuideAffordability CalculatorInvestment CalculatorProperty Tax Calculator
Home Inspection TipsFirst-Time Buyer ChecklistImprove Your Credit Score
Home ValuationNet Sheet CalculatorHELOC CalculatorRefinance Calculator
Why Sell With UsSeller GuideFind a Seller's Agent
Strategic PricingMaximize Profit When SellingSell While Buying Your Next Home
Mortgage RatesRefinance RatesMortgage CalculatorLoan Comparison
Why Pre-Approval MattersCompare Mortgage OffersFind the Right Loan Program
groupRealtorsinfoAbout Us
Continue with Google
Sign InSign Up
Real Estate/CA/Ontario/1057 W Bonnie Brae Court
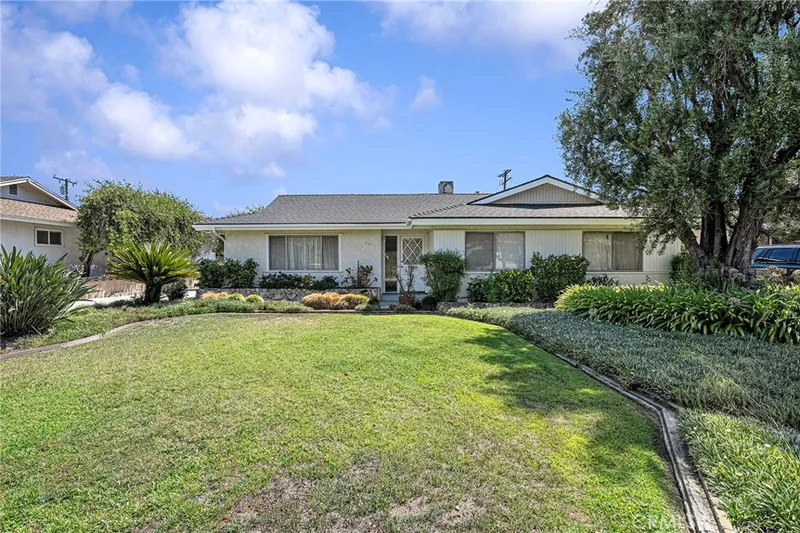
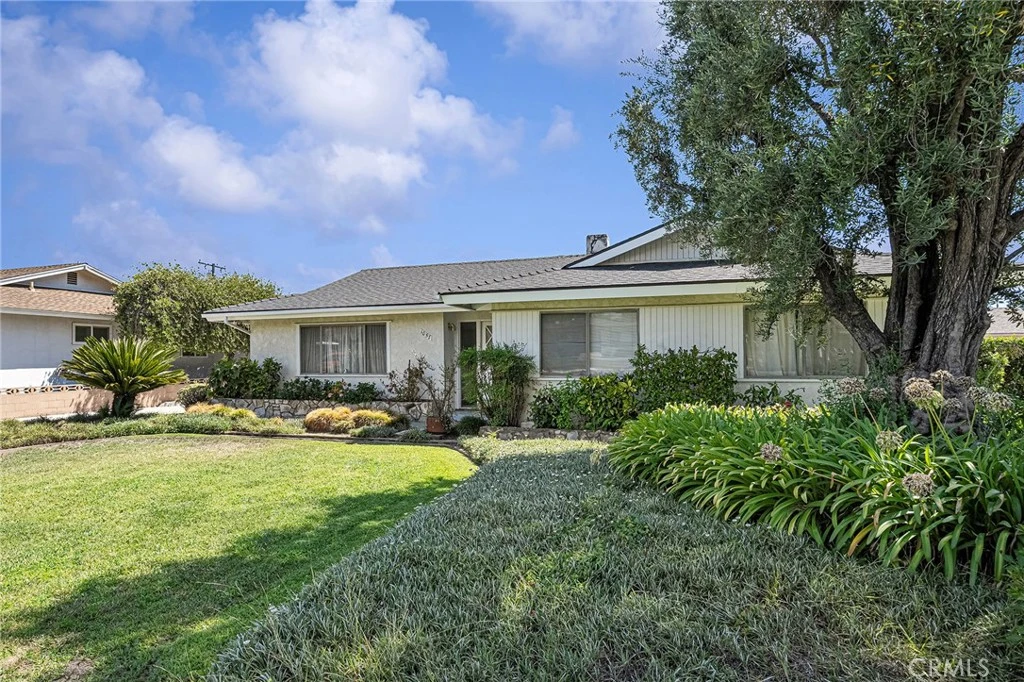
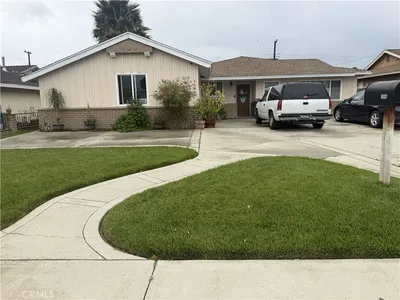
Photo 1 of 1057 W Bonnie Brae Court
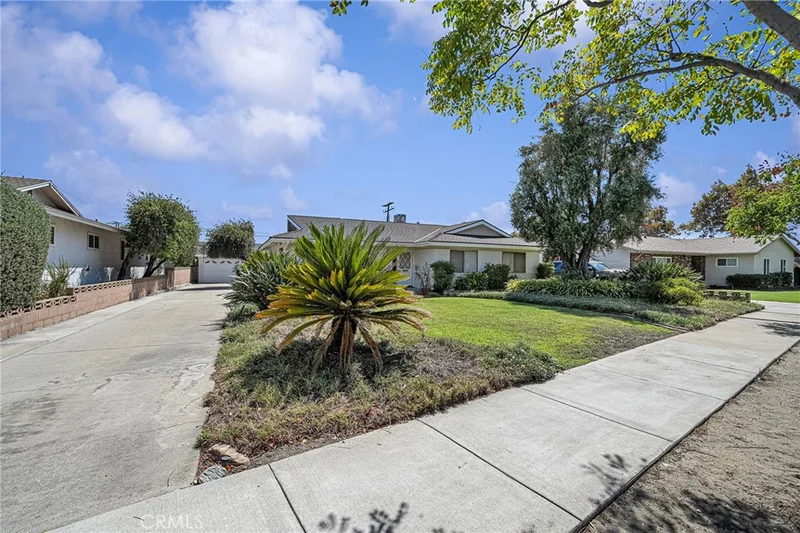
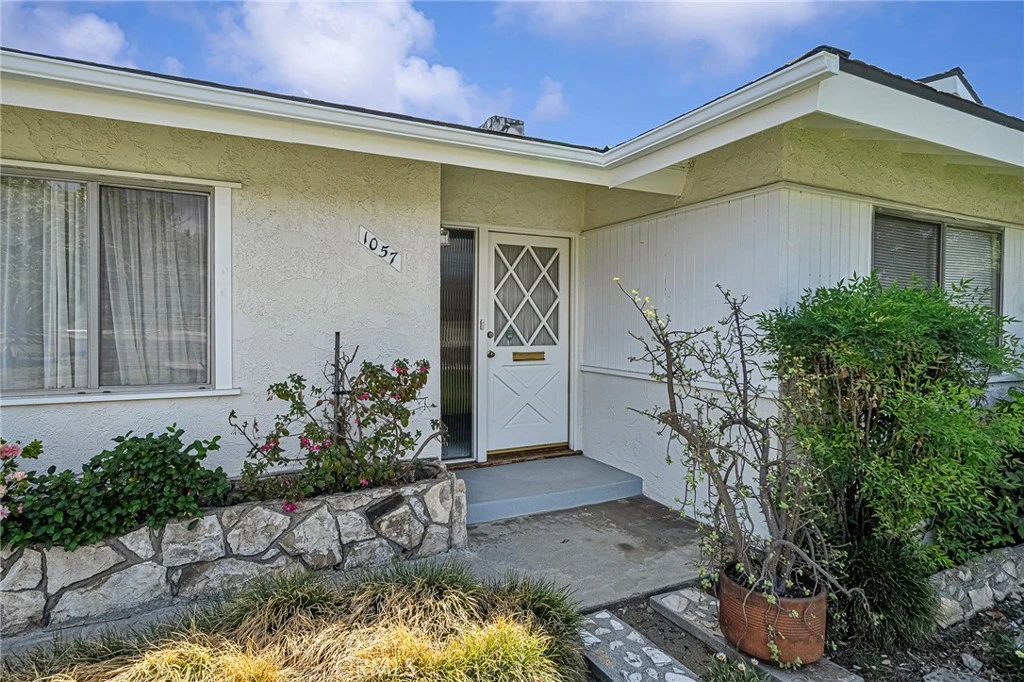
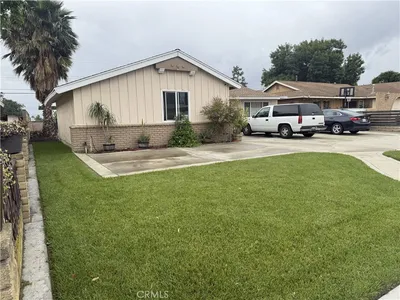
Photo 2 of 1057 W Bonnie Brae Court
1 / 31
Main
Interior 1
Interior 2
Interior 3
Interior 4
imagesmode View 31 photos
For Sale
$749,900
Est. $4,199/mo

1057 W Bonnie Brae Court, Ontario, CA 91762

bed
5
Bedrooms
bathtub
3
Bathrooms
square_foot
2,157
Sq Ft

About this home

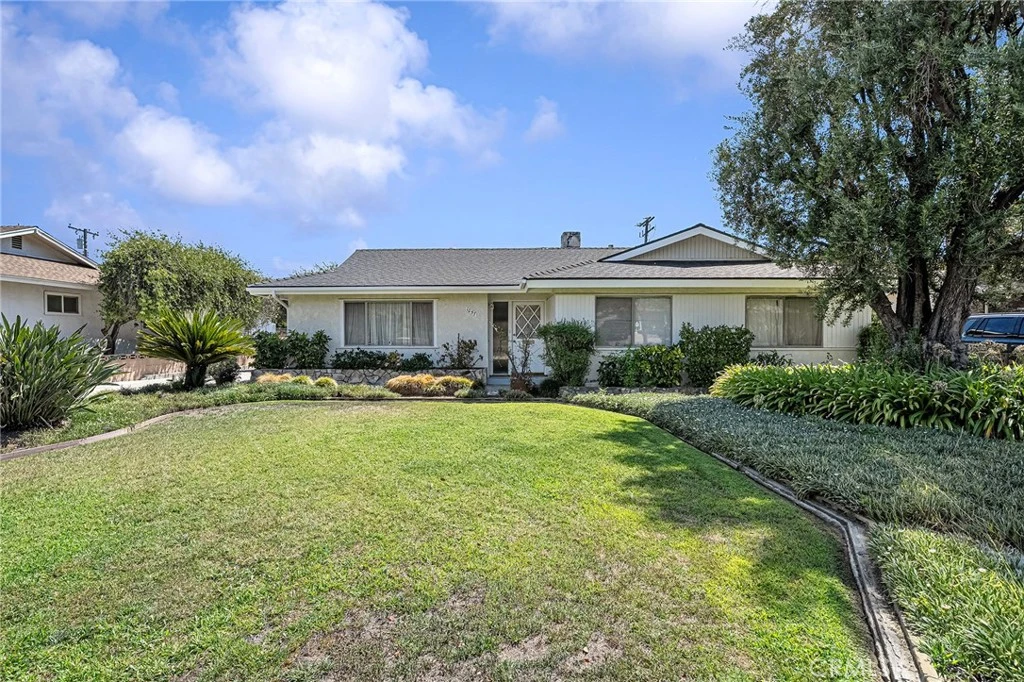
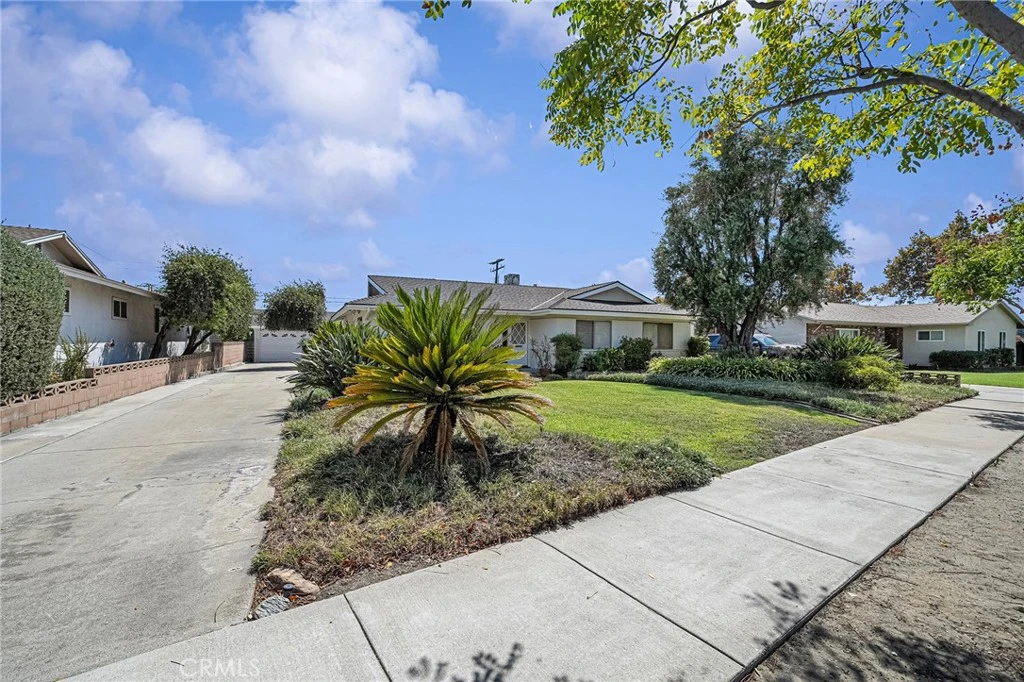
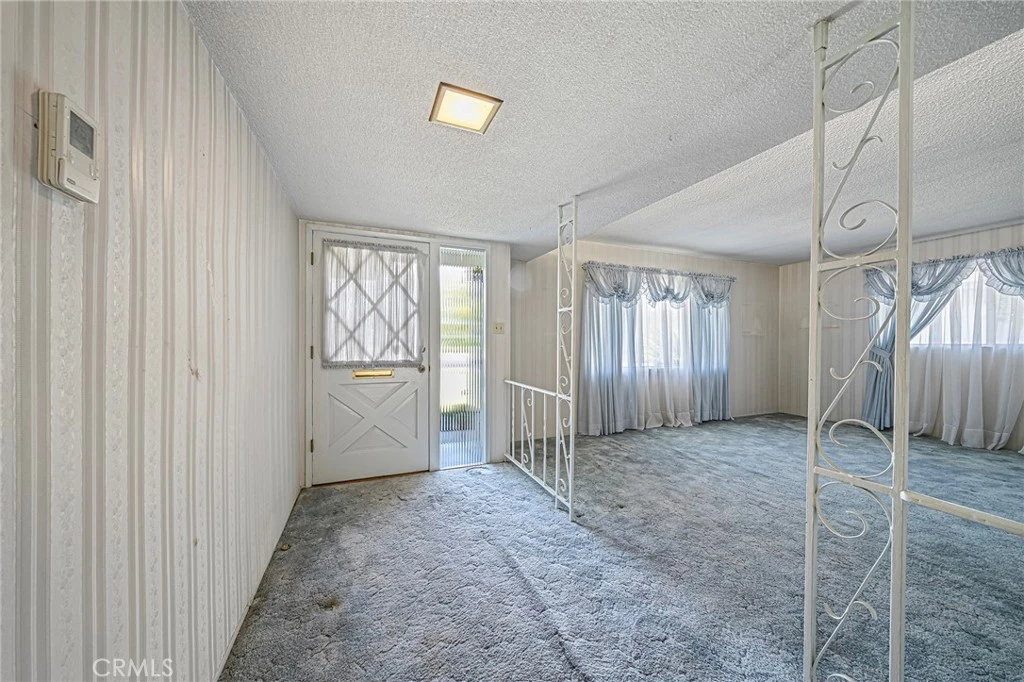
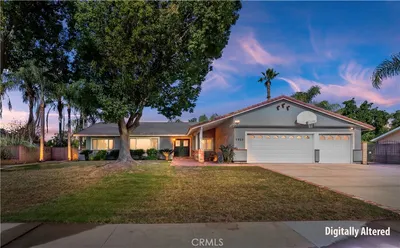
Welcome to this inviting single-story residence offering a functional floor plan and timeless character. The home features a spacious living room highlighted by a striking stone fireplace and exposed wood ceiling beams. The kitchen offers ample oak cabinetry, tiled countertops, and stainless-steel appliances, with a separate area providing additional space for dining or everyday meals. Generously sized bedrooms include ceiling fans, carpeting, built-in cabinetry, and closet storage. A separate laundry room adds convenience with built-in storage and utility hookups. Throughout the home, large windows and sliding glass doors provide natural light, while classic details add character and charm. Outside, a long driveway leads to a detached two-car garage, providing ample parking and storage. A covered patio offers a comfortable outdoor space for relaxing or entertaining. This property presents a wonderful opportunity to update and personalize while enjoying a comfortable and versatile layout.

Property Facts

bed

Bedrooms

5

bathtub

Bathrooms

3

square_foot

Square Feet

2,157

landscape

Lot Size

9,344 sqft

calendar_month

Year Built

1960

home_work

Property Type

Single Family Residence

timer

Days on Market

0

garage

Garage Total

2

fingerprint

MLS #

CV26185516

Interior Details

General Interior

Interior Features

Beamed Ceilings, Built In Features, Ceiling Fans, Eat In Kitchen, All Bedrooms Down

Flooring

Carpet, Tile

Fireplace

Family Room, Masonry, Raised Hearth

Kitchen & Appliances

Appliances

Dishwasher, Free Standing Range, Microwave

Laundry

Inside, Laundry Room

Bed & Bath

Main Level Bedrooms

4

Main Level Bathrooms

3

Climate Control

Cooling

Wall Window Units

Parking

Total Parking Spaces

6

Garage Spaces

2

Open Parking Spaces

4

Parking Features

Direct Access, Door Single, Driveway, Garage, Tandem, Uncovered

Exterior & Lot

Lot & Grounds

Lot Features

Back Yard, Cul De Sac, Front Yard, Garden, Landscaped, Level, Rectangular Lot, Yard

Sewer

Unknown

Water Source

See Remarks

Community & HOA

Community Features

Sidewalks

Schedule a home tour with a Topfind agent

Mortgage Calculator

Total Monthly

$0

Principal & Interest:
$0
Property Tax:
$0
Home Insurance:
$0
HOA Fees:
$0
$
$
%

Nearby Schools

RatingSchool NameGradesDistance
5
Hawthorne Elementary
Elementary School
P-60.4 mi
7
Elderberry Elementary
Elementary School
K-60.5 mi
6
El Camino Elementary
Elementary School
P-60.6 mi
4
Citrus Elementary
Elementary School
K-60.6 mi
8
Buena Vista Arts-Integrated
Elementary School
K-60.8 mi

Convenience Score

Market Insights

91762|Ontario

Estimated Value

Calculating...
No change vs. last year
Value history is still building for this area.

Market Temperature

Seller'sBalancedBuyer's
0d30d60d180d
Balanced

Balanced market

30 Days

Avg. time on market

This is a Balanced Market. Homes are selling at a moderate pace.

Flood & Climate Risk

Noise Levels

Location

1057 W Bonnie Brae Court

Ontario, CA 91762

Open in Mapsopen_in_new
Topfind Realty

Ready to Take the Next Step?

Get expert support from a local agent today.

call
(800)-330-9306Available 9AM - 7PM

Similar Homes You Might Like

Based on price, location, and features
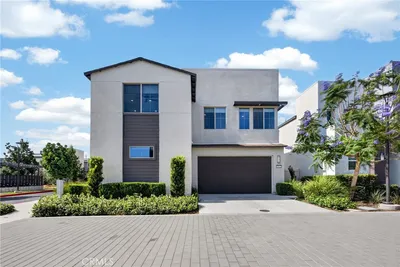
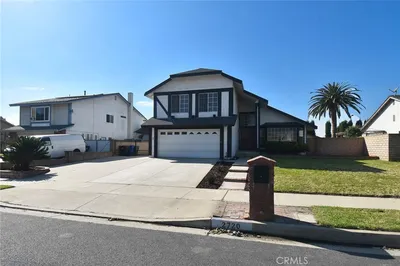
3170 E Chip Smith Way, Ontario, CA 91762
1 / 20
VIRTUAL TOUR
$698,000FOR SALE
3170 E Chip Smith Way, Ontario, CA 91762

4 beds · 3 baths · 2,179 sqft

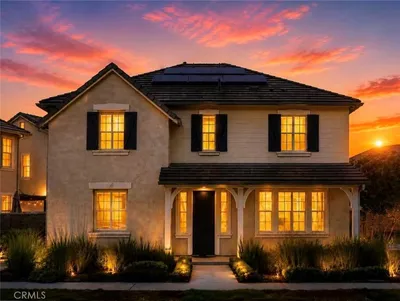
3661 S Nexa Paseo, Ontario, CA 91761
1 / 20
$719,000FOR SALE
3661 S Nexa Paseo, Ontario, CA 91761

4 beds · 3 baths · 2,133 sqft

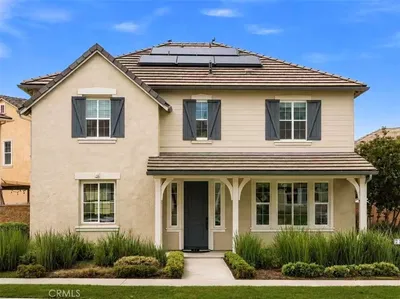
3547 E Delight Paseo, Ontario, CA 91761
1 / 35
NEW 2 DAYS AGO
OPEN SUNDAY, 6PM - 9PM
$783,547FOR SALE
3547 E Delight Paseo, Ontario, CA 91761

4 beds · 3 baths · 2,331 sqft

2972 E Calgary Street, Ontario, CA 91761
1 / 20
3D TOUR
$799,990FOR SALE
2972 E Calgary Street, Ontario, CA 91761

4 beds · 3 baths · 2,365 sqft

1152 N Tribune Privado, Ontario, CA 91764
1 / 20
$680,000FOR SALE
1152 N Tribune Privado, Ontario, CA 91764

4 beds · 3 baths · 2,256 sqft

2915 Duncan Paseo, Ontario, CA 91761
1 / 20
$709,000FOR SALE
2915 Duncan Paseo, Ontario, CA 91761

4 beds · 3 baths · 2,043 sqft

1686 E Princeton Street, Ontario, CA 91764
1 / 30
$749,000FOR SALE
1686 E Princeton Street, Ontario, CA 91764

5 beds · 3 baths · 2,016 sqft

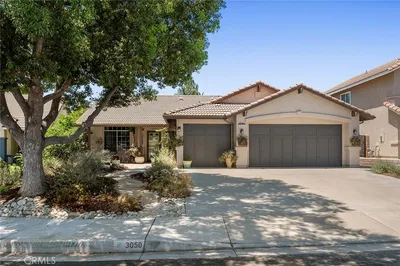
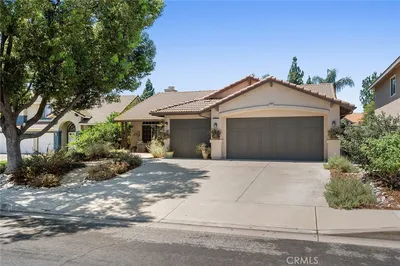
3050 S Arcadian Shores, Ontario, CA 91761
1 / 20
VIDEO TOUR
$840,000FOR SALE
3050 S Arcadian Shores, Ontario, CA 91761

4 beds · 2 baths · 1,961 sqft

Recently Sold

3656 Basanite, Ontario, CA 91761
$739,999
3656 Basanite, Ontario, CA 91761

4 beds · 3 baths · 2,067 sqft

3109 E Black Horse Drive, Ontario, CA 91761
VIDEO TOUR
$840,000
3109 E Black Horse Drive, Ontario, CA 91761

4 beds · 3 baths · 2,298 sqft

5082 S Heritage Paseo, Ontario, CA 91762
$755,000
5082 S Heritage Paseo, Ontario, CA 91762

4 beds · 3 baths · 2,479 sqft

2662 E Penelope, Ontario, CA 91762
VIRTUAL TOUR
$800,000
2662 E Penelope, Ontario, CA 91762

5 beds · 3 baths · 2,339 sqft

2670 E Embry Lane, Ontario, CA 91762
3D TOUR
$881,000
2670 E Embry Lane, Ontario, CA 91762

4 beds · 3 baths · 2,559 sqft

1510 S Oaks, Ontario, CA 91762
$970,000
1510 S Oaks, Ontario, CA 91762

4 beds · 3 baths · 2,554 sqft

3473 E Sweetbay, Ontario, CA 91761
$785,000
3473 E Sweetbay, Ontario, CA 91761

6 beds · 3 baths · 2,532 sqft

2720 S Del Norte, Ontario, CA 91761
VIRTUAL TOUR
$795,000
2720 S Del Norte, Ontario, CA 91761

4 beds · 3 baths · 2,089 sqft

$749,900
5 bd | 3 ba | 2,157 sqft
call
Topfind Realty
Download on theApp StoreGET IT ONGoogle Play

Company

  • About Us
  • Careers
  • Articles
  • Home Estimate

Explore

  • Renting
  • Buying
  • Selling
  • Realtors

Support

  • Help Center
  • Contact Us
  • Terms & Conditions
  • Privacy Policy

Tools

  • Mortgage Calculator
  • Affordability Calculator
  • Rent vs Buy Calculator
  • Refinance Calculator

Topfind Realty, DRE # 02240815, is a licensed real estate broker in California. Topfind Realty pledges to support the Fair Housing Act and adhere to Equal Housing Opportunity laws.

Copyright © 2026 Topfind Realty. All Rights Reserved.