Topfind Realty
Renting

Search Rentals

Houses for RentTownhomes for RentCondos for RentView All Rentals →

Renting Resources

Why Rent With UsRenter GuideRent vs Buy Calculator

Renter Articles

How to Negotiate RentUnderstanding Your LeaseMoving Checklist for RentersAll Renter Articles
Buying

Search Homes

Houses for SaleTownhomes for SaleCondos for SaleView All Homes →

Buying Resources

Why Buy With UsBuyer GuideAffordability CalculatorInvestment CalculatorProperty Tax Calculator

Buyer Articles

Home Inspection TipsFirst-Time Buyer ChecklistImprove Your Credit Score
Selling

Selling Tools

Home ValuationNet Sheet CalculatorHELOC CalculatorRefinance Calculator

Selling Resources

Why Sell With UsSeller GuideFind a Seller's Agent

Seller Articles

Strategic PricingMaximize Profit When SellingSell While Buying Your Next Home
Mortgage

Today's Rates

Mortgage RatesRefinance Rates

Mortgage Tools

Mortgage CalculatorLoan Comparison

Mortgage Resources

Why Pre-Approval MattersCompare Mortgage OffersFind the Right Loan Program
Realtors
Topfind
Houses for RentTownhomes for RentCondos for RentView All Rentals →
Why Rent With UsRenter GuideRent vs Buy Calculator
How to Negotiate RentUnderstanding Your LeaseMoving Checklist for Renters
Houses for SaleTownhomes for SaleCondos for SaleView All Homes →
Why Buy With UsBuyer GuideAffordability CalculatorInvestment CalculatorProperty Tax Calculator
Home Inspection TipsFirst-Time Buyer ChecklistImprove Your Credit Score
Home ValuationNet Sheet CalculatorHELOC CalculatorRefinance Calculator
Why Sell With UsSeller GuideFind a Seller's Agent
Strategic PricingMaximize Profit When SellingSell While Buying Your Next Home
Mortgage RatesRefinance RatesMortgage CalculatorLoan Comparison
Why Pre-Approval MattersCompare Mortgage OffersFind the Right Loan Program
groupRealtorsinfoAbout Us
Continue with Google
Sign InSign Up
Topfind Realty
Renting

Search Rentals

Houses for RentTownhomes for RentCondos for RentView All Rentals →

Renting Resources

Why Rent With UsRenter GuideRent vs Buy Calculator

Renter Articles

How to Negotiate RentUnderstanding Your LeaseMoving Checklist for RentersAll Renter Articles
Buying

Search Homes

Houses for SaleTownhomes for SaleCondos for SaleView All Homes →

Buying Resources

Why Buy With UsBuyer GuideAffordability CalculatorInvestment CalculatorProperty Tax Calculator

Buyer Articles

Home Inspection TipsFirst-Time Buyer ChecklistImprove Your Credit Score
Selling

Selling Tools

Home ValuationNet Sheet CalculatorHELOC CalculatorRefinance Calculator

Selling Resources

Why Sell With UsSeller GuideFind a Seller's Agent

Seller Articles

Strategic PricingMaximize Profit When SellingSell While Buying Your Next Home
Mortgage

Today's Rates

Mortgage RatesRefinance Rates

Mortgage Tools

Mortgage CalculatorLoan Comparison

Mortgage Resources

Why Pre-Approval MattersCompare Mortgage OffersFind the Right Loan Program
Realtors
Topfind
Houses for RentTownhomes for RentCondos for RentView All Rentals →
Why Rent With UsRenter GuideRent vs Buy Calculator
How to Negotiate RentUnderstanding Your LeaseMoving Checklist for Renters
Houses for SaleTownhomes for SaleCondos for SaleView All Homes →
Why Buy With UsBuyer GuideAffordability CalculatorInvestment CalculatorProperty Tax Calculator
Home Inspection TipsFirst-Time Buyer ChecklistImprove Your Credit Score
Home ValuationNet Sheet CalculatorHELOC CalculatorRefinance Calculator
Why Sell With UsSeller GuideFind a Seller's Agent
Strategic PricingMaximize Profit When SellingSell While Buying Your Next Home
Mortgage RatesRefinance RatesMortgage CalculatorLoan Comparison
Why Pre-Approval MattersCompare Mortgage OffersFind the Right Loan Program
groupRealtorsinfoAbout Us
Continue with Google
Sign InSign Up
Real Estate/CA/Ontario/1510 S Oaks (Sold)
Main
SOLD
SoldClosed on June 15, 2026
$970,000
Sold Price

1510 S Oaks, Ontario, CA 91762

bed
4
Bedrooms
bathtub
3
Bathrooms
square_foot
2,554
Square Feet

About this home

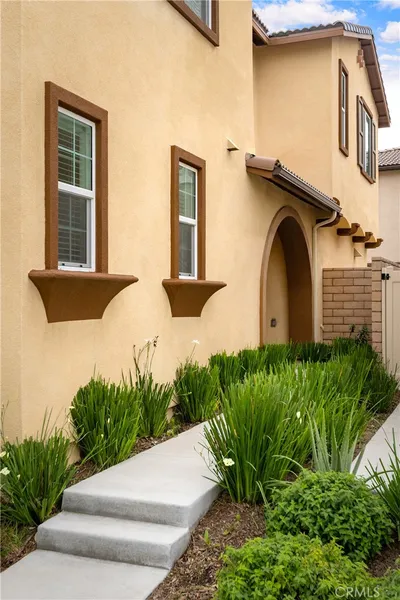
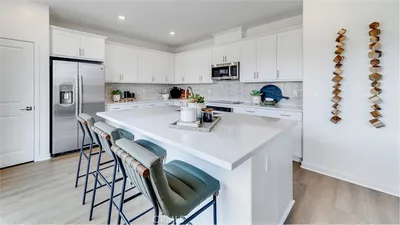
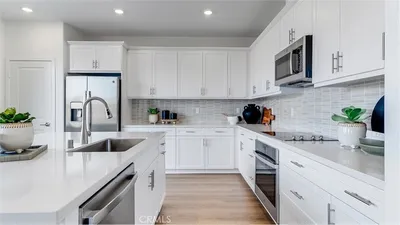
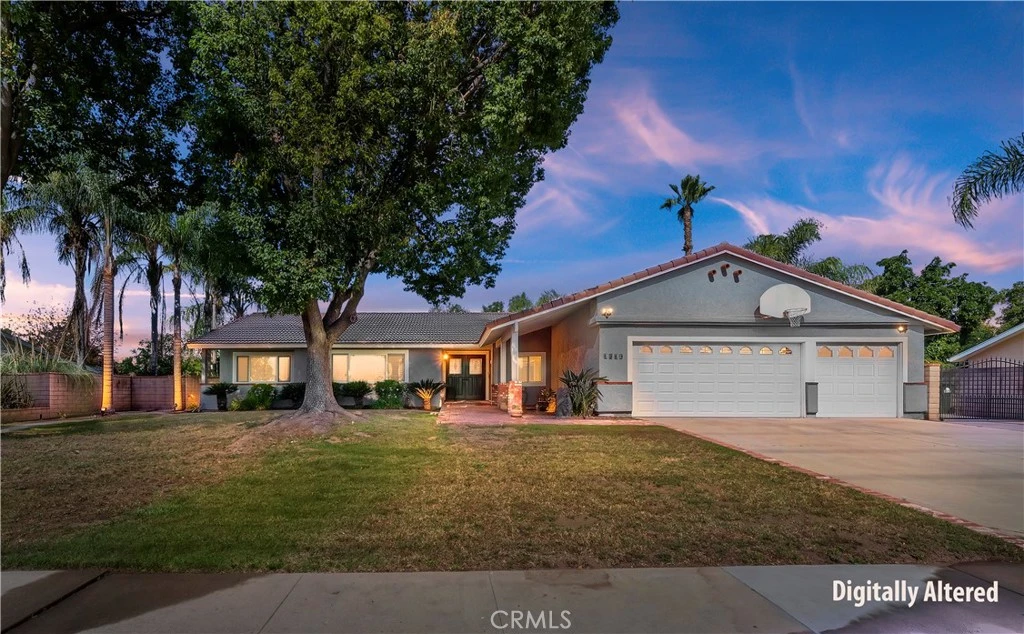
Located in one of Ontario’s desirable established neighborhoods, 1510 S Oaks Ave offers a rare combination of space, comfort, and functionality. This impressive ranch-style home features a double door entry, 4 bedrooms, 2.5 bathrooms, and approximately 2,554 square feet of living space with an open floor plan designed for both everyday living and entertaining. The interior offers spacious living areas filled with natural light, a custom kitchen with stylish and backsplash, and a seamless flow ideal for modern family living. Thoughtfully designed spaces create comfort while maintaining a warm and inviting feel throughout the home. The oversized 1/3 acre lot is the true highlight of the property, complete with a sparkling pool, spacious outdoor entertaining areas, detached pool house, and convenient RV parking. Mature landscaping and generous lot size provide privacy and flexibility rarely found in today’s market. Conveniently located near shopping, dining, schools, and major commuter routes, this is an exceptional opportunity to own a standout property in one of Ontario’s most sought-after neighborhoods.

infoProperty Facts

bed

Bedrooms

4

bathtub

Bathrooms

3

square_foot

Square Feet

2,554

landscape

Lot Size

18,080 sqft

calendar_month

Year Built

1981

home_work

Property Type

Single Family Residence

timer

Days on Market

26

payments

HOA Fee

N/A

garage

Garage Total

3

fingerprint

MLS #

CV26090439

chairInterior Details

General Interior

Interior Features

Eat In Kitchen, Pantry, Tile Counters, All Bedrooms Down

Flooring

Tile

Fireplace

Family Room

Kitchen & Appliances

Laundry

Washer Hookup, Inside

Bed & Bath

Main Level Master

Yes

Climate Control

Cooling

Central Air

Heating

Central

deckExterior & Lot

Building & Construction

Patio & Porch

Patio

Nearby Schools

RatingSchool NameGradesDistance
7
Vista Grande Elementary
Elementary School
K-60.3 mi
7
Oaks Middle
Middle School
7-80.4 mi
4
Mission Elementary
Elementary School
P-60.5 mi
N/A
Christ Lutheran Preschool And Kindergarten
Private School
K-120.6 mi
N/A
Orion International Academy
Private School
K-120.7 mi

Convenience Score

Topfind Realty

This Home is Sold

Curious what your home is worth? Get a free valuation.

call
(800)-330-9306Available 9AM - 6PM

Similar Homes You Might Like

Based on price, location, and features
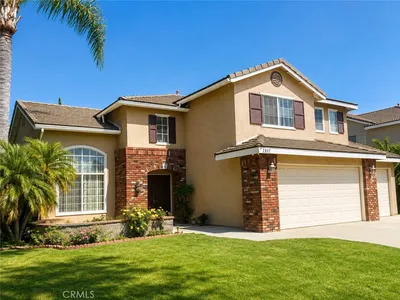
2847 S Holmes
2847 S Holmes photo 2
1 / 20

$920,000

FOR SALE

2847 S Holmes, Ontario, CA 91761

4 beds · 3 baths · 2,686 sqft

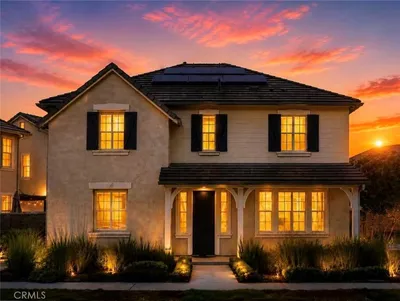
3170 E Chip Smith Way
3170 E Chip Smith Way photo 2
1 / 20
VIRTUAL TOUR

$698,000

FOR SALE

3170 E Chip Smith Way, Ontario, CA 91762

4 beds · 3 baths · 2,179 sqft

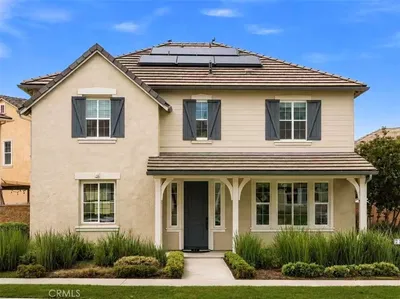
3661 S Nexa Paseo
3661 S Nexa Paseo photo 2
1 / 20

$719,000

FOR SALE

3661 S Nexa Paseo, Ontario, CA 91761

4 beds · 3 baths · 2,133 sqft

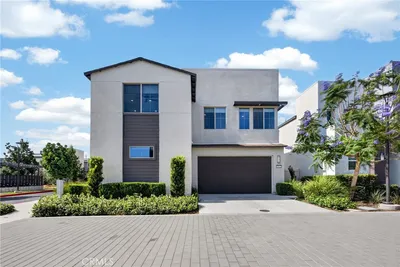
3547 E Delight Paseo
3547 E Delight Paseo photo 2
1 / 35
NEW 35 HRS AGO
3D TOUR

$783,547

FOR SALE

3547 E Delight Paseo, Ontario, CA 91761

4 beds · 3 baths · 2,331 sqft

2972 E Calgary Street
2972 E Calgary Street photo 2
1 / 20
3D TOUR

$799,990

FOR SALE

2972 E Calgary Street, Ontario, CA 91761

4 beds · 3 baths · 2,365 sqft

1152 N Tribune Privado
1152 N Tribune Privado photo 2
1 / 20

$680,000

FOR SALE

1152 N Tribune Privado, Ontario, CA 91764

4 beds · 3 baths · 2,256 sqft

3263 Floral Paseo
3263 Floral Paseo photo 2
1 / 20
NEW 32 HRS AGO

$795,990

FOR SALE

3263 Floral Paseo, Ontario, CA 91761

4 beds · 3 baths · 2,291 sqft

2915 Duncan Paseo
2915 Duncan Paseo photo 2
1 / 20

$709,000

FOR SALE

2915 Duncan Paseo, Ontario, CA 91761

4 beds · 3 baths · 2,043 sqft

Recently Sold

3656 Basanite

$739,999

3656 Basanite, Ontario, CA 91761

4 beds · 3 baths · 2,067 sqft

2796 E Big Range
3D TOUR

$882,000

2796 E Big Range, Ontario, CA 91761

5 beds · 3 baths · 2,954 sqft

3425 East Moonstone Drive
3D TOUR

$730,000

3425 East Moonstone Drive, Ontario, CA 91761

3 beds · 3 baths · 2,075 sqft

2648 E Tatum Lane
3D TOUR

$935,000

2648 E Tatum Lane, Ontario, CA 91762

4 beds · 4 baths · 2,810 sqft

3109 E Black Horse Drive
VIDEO TOUR

$840,000

3109 E Black Horse Drive, Ontario, CA 91761

4 beds · 3 baths · 2,298 sqft

5082 S Heritage Paseo

$755,000

5082 S Heritage Paseo, Ontario, CA 91762

4 beds · 3 baths · 2,479 sqft

3443 East Moonstone Drive
3D TOUR

$724,990

3443 East Moonstone Drive, Ontario, CA 91761

3 beds · 3 baths · 2,075 sqft

2662 E Penelope
VIRTUAL TOUR

$800,000

2662 E Penelope, Ontario, CA 91762

5 beds · 3 baths · 2,339 sqft

Topfind Realty
Download on theApp StoreGET IT ONGoogle Play

Company

  • About Us
  • Careers
  • Articles
  • Home Estimate

Explore

  • Renting
  • Buying
  • Selling
  • Realtors

Support

  • Help Center
  • Contact Us
  • Terms & Conditions
  • Privacy Policy

Tools

  • Mortgage Calculator
  • Affordability Calculator
  • Rent vs Buy Calculator
  • Refinance Calculator

Topfind Realty, DRE # 02240815, is a licensed real estate broker in California. Topfind Realty pledges to support the Fair Housing Act and adhere to Equal Housing Opportunity laws.

Copyright © 2026 Topfind Realty. All Rights Reserved.