Topfind Realty
Renting

Search Rentals

Houses for RentTownhomes for RentCondos for RentView All Rentals →

Renting Resources

Why Rent With UsRenter GuideRent vs Buy Calculator

Renter Articles

How to Negotiate RentUnderstanding Your LeaseMoving Checklist for Renters
Buying

Search Homes

Houses for SaleTownhomes for SaleCondos for SaleView All Homes →

Buying Resources

Why Buy With UsBuyer GuideAffordability CalculatorInvestment CalculatorProperty Tax Calculator

Buyer Articles

Master Your New Home BudgetBeat Moving StressPacking Secrets
Selling

Selling Tools

Home ValuationFind a Seller's Agent

Selling Resources

Why Sell With UsSeller GuideNet Sheet CalcHELOC Calculator

Seller Articles

Strategic PricingDownsizing Tips
Mortgage Rates

Today's Rates

Mortgage RatesRefinance RatesLoan ComparisonHELOC Calculator

Mortgage Resources

Understanding Mortgage RatesFirst-Time Homebuyer GuideWhen to Refinance Your Mortgage
Realtors
Topfind
Houses for RentTownhomes for RentCondos for RentView All Rentals →
Why Rent With UsRenter GuideRent vs Buy Calculator
How to Negotiate RentUnderstanding Your LeaseMoving Checklist for Renters
Houses for SaleTownhomes for SaleCondos for SaleView All Homes →
Why Buy With UsBuyer GuideAffordability CalculatorInvestment CalculatorProperty Tax Calculator
Master Your New Home BudgetBeat Moving StressPacking Secrets
Home ValuationFind a Seller's Agent
Why Sell With UsSeller GuideNet Sheet CalcHELOC Calculator
Strategic PricingDownsizing Tips
Mortgage RatesRefinance RatesLoan ComparisonHELOC Calculator
Understanding Mortgage RatesFirst-Time Homebuyer GuideWhen to Refinance Your Mortgage
groupRealtorsinfoAbout Us
Continue with Google
Sign InSign Up
Topfind Realty
Renting

Search Rentals

Houses for RentTownhomes for RentCondos for RentView All Rentals →

Renting Resources

Why Rent With UsRenter GuideRent vs Buy Calculator

Renter Articles

How to Negotiate RentUnderstanding Your LeaseMoving Checklist for Renters
Buying

Search Homes

Houses for SaleTownhomes for SaleCondos for SaleView All Homes →

Buying Resources

Why Buy With UsBuyer GuideAffordability CalculatorInvestment CalculatorProperty Tax Calculator

Buyer Articles

Master Your New Home BudgetBeat Moving StressPacking Secrets
Selling

Selling Tools

Home ValuationFind a Seller's Agent

Selling Resources

Why Sell With UsSeller GuideNet Sheet CalcHELOC Calculator

Seller Articles

Strategic PricingDownsizing Tips
Mortgage Rates

Today's Rates

Mortgage RatesRefinance RatesLoan ComparisonHELOC Calculator

Mortgage Resources

Understanding Mortgage RatesFirst-Time Homebuyer GuideWhen to Refinance Your Mortgage
Realtors
Topfind
Houses for RentTownhomes for RentCondos for RentView All Rentals →
Why Rent With UsRenter GuideRent vs Buy Calculator
How to Negotiate RentUnderstanding Your LeaseMoving Checklist for Renters
Houses for SaleTownhomes for SaleCondos for SaleView All Homes →
Why Buy With UsBuyer GuideAffordability CalculatorInvestment CalculatorProperty Tax Calculator
Master Your New Home BudgetBeat Moving StressPacking Secrets
Home ValuationFind a Seller's Agent
Why Sell With UsSeller GuideNet Sheet CalcHELOC Calculator
Strategic PricingDownsizing Tips
Mortgage RatesRefinance RatesLoan ComparisonHELOC Calculator
Understanding Mortgage RatesFirst-Time Homebuyer GuideWhen to Refinance Your Mortgage
groupRealtorsinfoAbout Us
Continue with Google
Sign InSign Up
Real Estate/CA/Ontario/5082 S Heritage Paseo (Sold)
Main
SOLD
Interior 1
Interior 2
Interior 3
Interior 4
grid_view Show all photos
SoldClosed on June 10, 2026
$755,000
Sold Price

5082 S Heritage Paseo, Ontario, CA 91762

bed
4
Bedrooms
bathtub
3
Bathrooms
square_foot
2,479
Square Feet

About this home

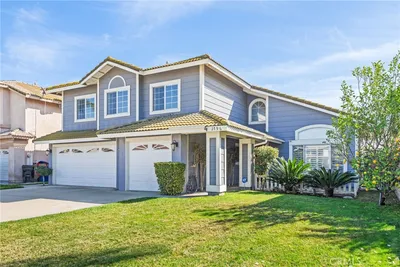
Gorgeous Single Family Home in Ontario built by KB home-Hadleigh at Park Place. **Beautiful Park View**Features 4 bedrooms and 3 baths with 2467sqft. 1 bedroom and 1 bath downstairs. New interior paint and new laminate flooring throughout the house. Front courtyard leads you to a high vaulted ceiling, Spacious living room, formal dining, kitchen with granite counter top, cabinet, and Pantry. Open and Airy. The sliding door to the private patio which is great for BBQ'S. The stairway leads you upstairs to the Master bedroom with a huge walk-in closet and a treat which can be another room. Build in speaker for Master bedroom & Retreat. Huge loft. Another 2 bedrooms and guest full bath. Individual Laundry room. Central A/C unit. Community Park House size it's over 10,000sqft include: Movie theater, JR Olympic Pool and Spa, Fitness center with many TV on the wall, Library, Game rooms, Party room, Kid playroom, Reading room, Conference room, Catering Kitchen, Business Center, Recreation room, Billiards & Card room, basketball court, tennis court, and pet friendly playground. Convenience location to Ontario Mills, Restaurant, Shopping center, Victoria Gardens. EZ to Freeway 10, 60, 15, and Metrolink station. Less than 20 minutes to Ontario International Airport and 99 Ranch Market. Excellent move-in condition.

infoProperty Facts

bed

Bedrooms

4

bathtub

Bathrooms

3

square_foot

Square Feet

2,479

landscape

Lot Size

3,882 sqft

calendar_month

Year Built

2016

home_work

Property Type

Single Family Residence

timer

Days on Market

30

payments

HOA Fee

$163/mo

garage

Garage Total

2

fingerprint

MLS #

CV26078186

chairInterior Details

General Interior

Interior Features

All Bedrooms Up, All Bedrooms Down

Kitchen & Appliances

Laundry

Laundry Room

Bed & Bath

Main Level Master

Yes

Climate Control

Cooling

Central Air

Heating

Central

deckExterior & Lot

Nearby Schools

RatingSchool NameGradesDistance
9
Park View Elementary
Elementary School
K-60.3 mi
9
Rosa Parks Elementary
Elementary School
K-61.2 mi
9
Dr. Augustine Ramirez Intermediate
Middle School
7-81.3 mi
8
Harada Elementary
Elementary School
K-61.5 mi
9
Eastvale Elementary
Elementary School
K-61.9 mi

Convenience Score

Topfind Realty

This Home is Sold

Curious what your home is worth? Get a free valuation.

call
(800)-330-9306Available 9AM - 6PM

Similar Homes You Might Like

Based on price, location, and features

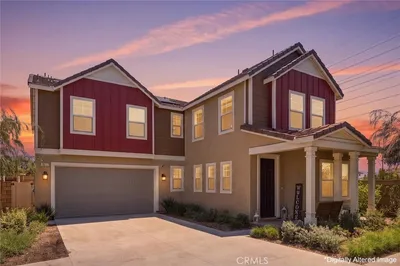
3661 S Nexa Paseo

$725,000

FOR SALE

3661 S Nexa Paseo, Ontario, CA 91761

4 beds · 3 baths · 2,133 sqft

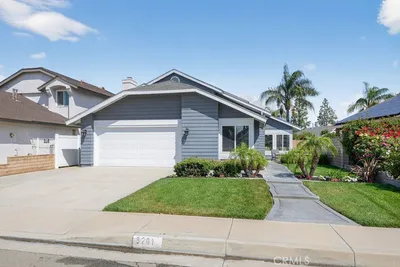
2915 E DUNCAN PASEO

$748,000

FOR SALE

2915 E DUNCAN PASEO, Ontario, CA 91761

4 beds · 3 baths · 2,043 sqft

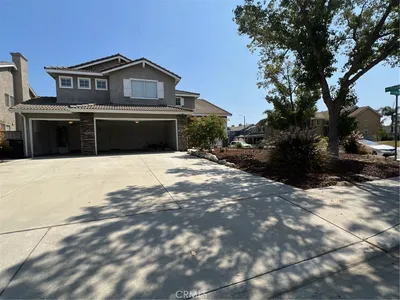
2684 E Towhee
3D TOUR

$839,000

FOR SALE

2684 E Towhee, Ontario, CA 91761

5 beds · 3 baths · 2,791 sqft

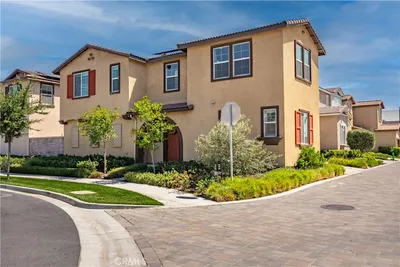
3201 Ashgate Way
VIDEO TOUR

$798,990

FOR SALE

3201 Ashgate Way, Ontario, CA 91761

4 beds · 3 baths · 2,015 sqft

2583 E Hazel Street

$859,000

FOR SALE

2583 E Hazel Street, Ontario, CA 91762

4 beds · 3 baths · 2,451 sqft

3367 Centurion

$899,000

FOR SALE

3367 Centurion, Ontario, CA 91761

5 beds · 3 baths · 2,610 sqft

2983 E Halton Paseo
3D TOUR

$778,000

FOR SALE

2983 E Halton Paseo, Ontario, CA 91761

4 beds · 3 baths · 2,365 sqft

2972 E Calgary Street
3D TOUR

$836,000

FOR SALE

2972 E Calgary Street, Ontario, CA 91761

4 beds · 3 baths · 2,365 sqft

Recently Sold

2796 E Big Range
3D TOUR

$882,000

SOLD

2796 E Big Range, Ontario, CA 91761

5 beds · 3 baths · 2,954 sqft

3425 East Moonstone Drive
3D TOUR

$730,000

SOLD

3425 East Moonstone Drive, Ontario, CA 91761

3 beds · 3 baths · 2,075 sqft

2648 E Tatum Lane
3D TOUR

$935,000

SOLD

2648 E Tatum Lane, Ontario, CA 91762

4 beds · 4 baths · 2,810 sqft

3109 E Black Horse Drive
VIDEO TOUR

$840,000

SOLD

3109 E Black Horse Drive, Ontario, CA 91761

4 beds · 3 baths · 2,298 sqft

5082 S Heritage Paseo

$755,000

SOLD

5082 S Heritage Paseo, Ontario, CA 91762

4 beds · 3 baths · 2,479 sqft

3443 East Moonstone Drive
3D TOUR

$724,990

SOLD

3443 East Moonstone Drive, Ontario, CA 91761

3 beds · 3 baths · 2,075 sqft

2662 E Penelope
VIRTUAL TOUR

$800,000

SOLD

2662 E Penelope, Ontario, CA 91762

5 beds · 3 baths · 2,339 sqft

730 N Via Barolo

$800,000

SOLD

730 N Via Barolo, Ontario, CA 91764

4 beds · 3 baths · 2,777 sqft

Topfind Realty

Company

  • About Us
  • Careers
  • Articles
  • Home Estimate

Explore

  • Renting
  • Buying
  • Selling
  • Realtors

Support

  • Help Center
  • Contact Us
  • Terms & Conditions
  • Privacy Policy

Topfind Realty, DRE # 02240815, is a licensed real estate broker in California. Topfind Realty pledges to support the Fair Housing Act and adhere to Equal Housing Opportunity laws.

Copyright © 2026 Topfind Realty. All Rights Reserved.