1 / 20
imagesmode View 20 photos
For Sale
$698,000
Est. $3,909/mo3170 E Chip Smith Way, Ontario, CA 91762
bed
4
Bedrooms
bathtub
3
Bathrooms
square_foot
2,179
Sq Ft
About this home
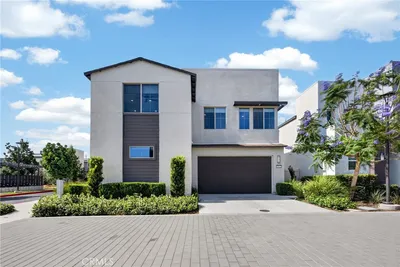
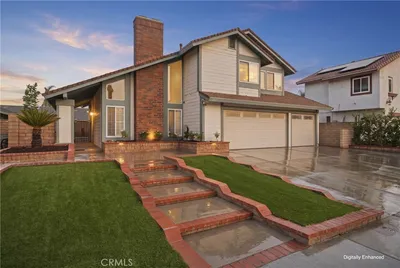
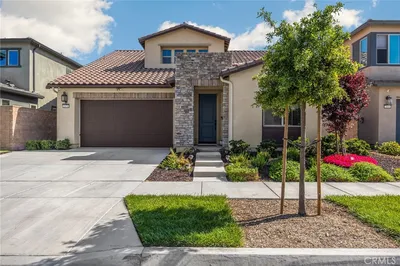
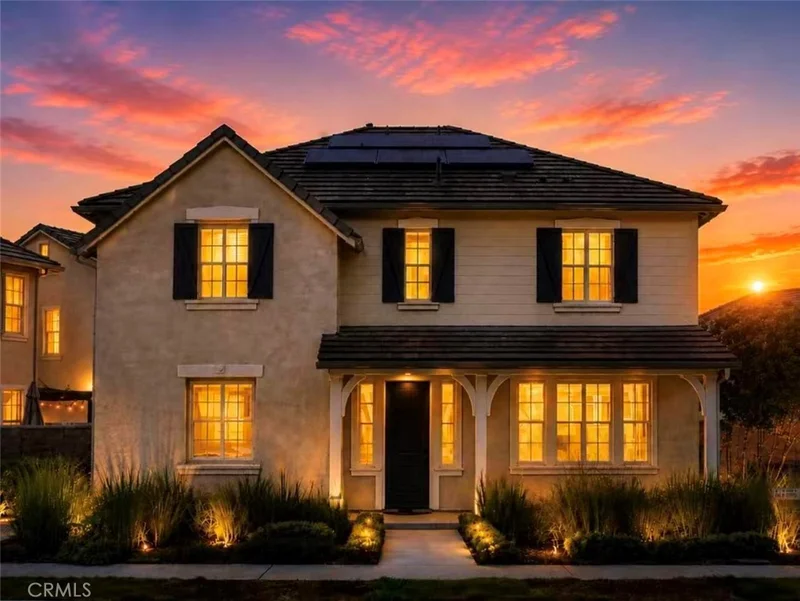
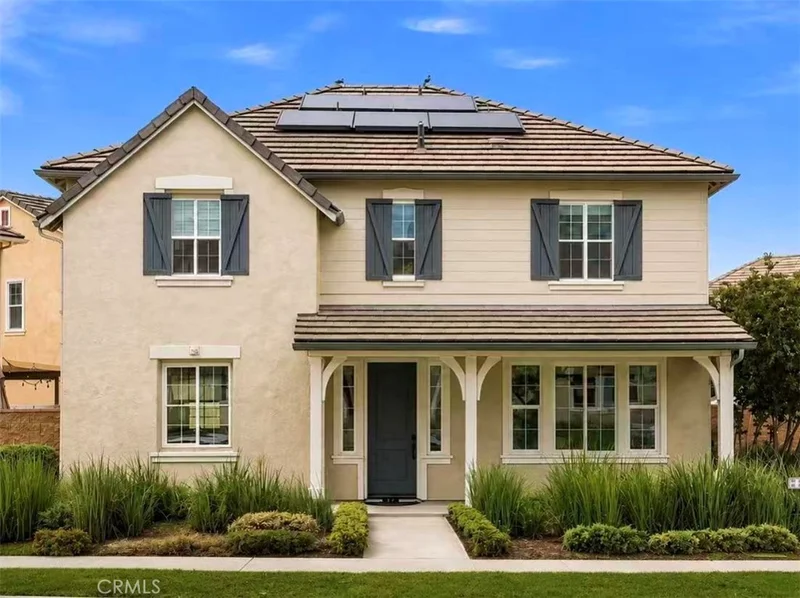
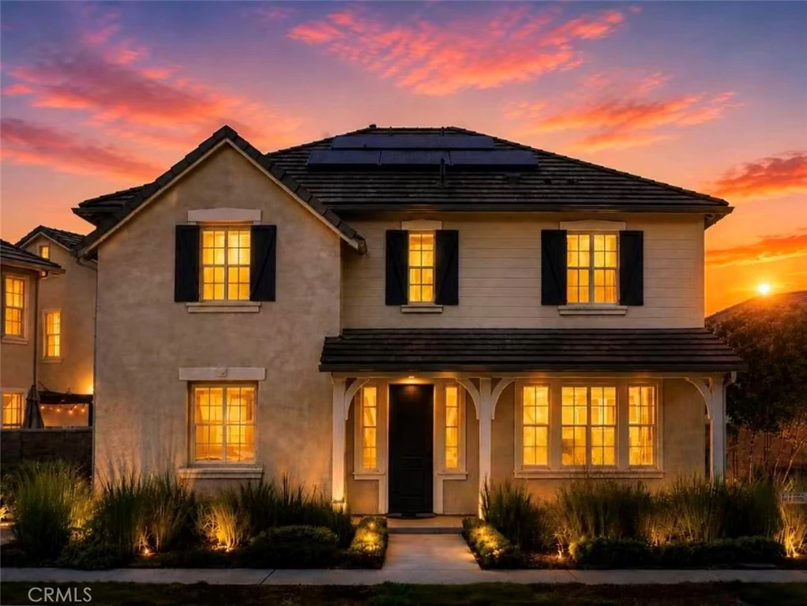
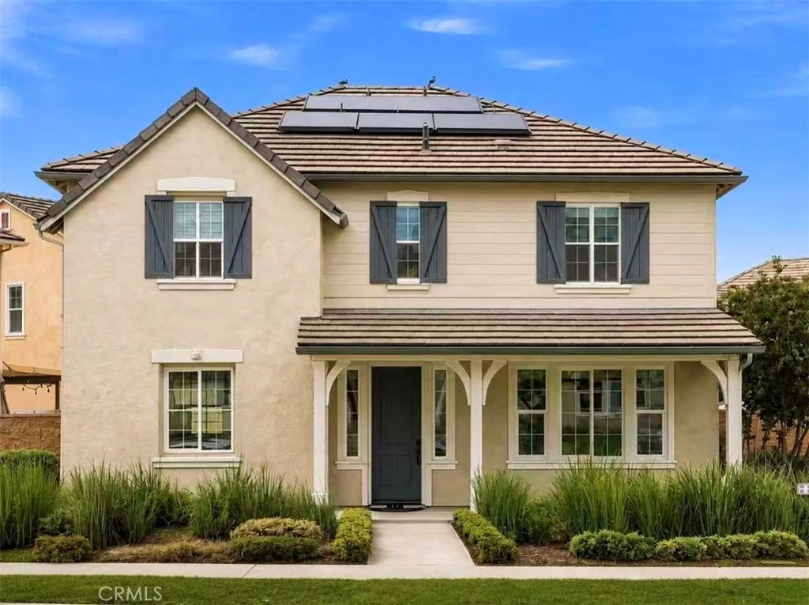
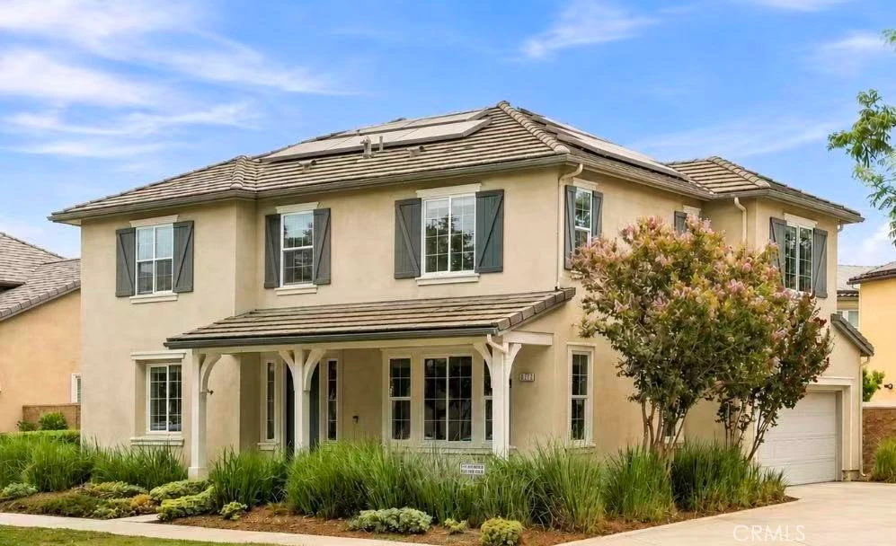
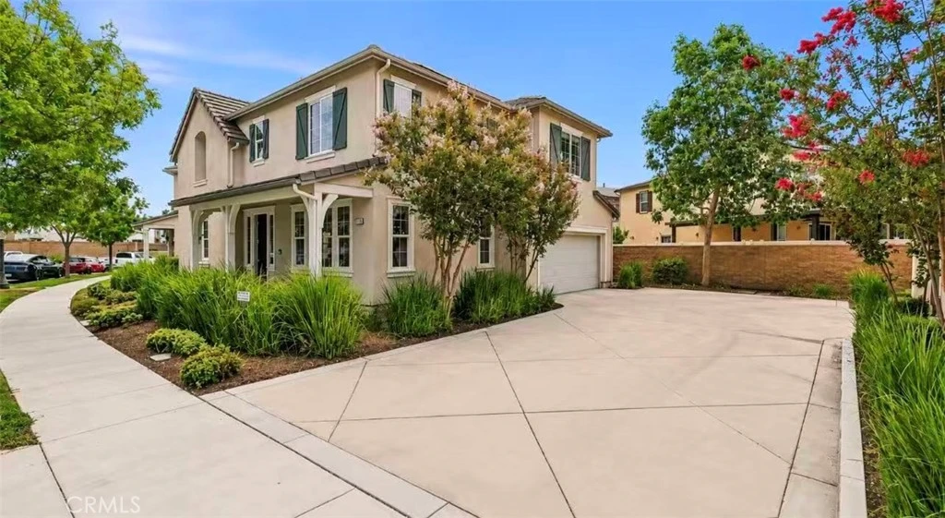
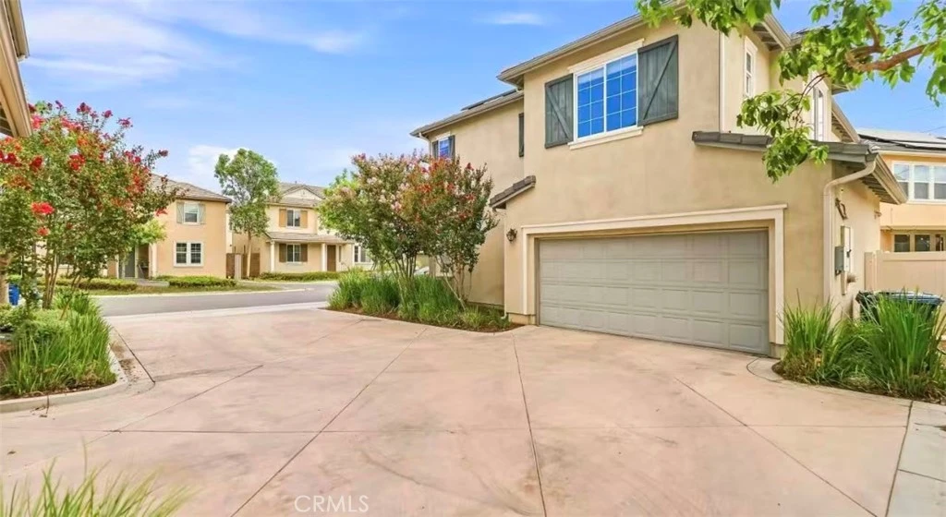
Welcome to this beautifully maintained 4-bedroom, 3-bath home in the desirable Park Place community of Ontario Ranch. Featuring approximately 2,179 sq. ft. of comfortable living space, this thoughtfully designed two-story home features two spacious living areas, abundant windows that fill the home with natural light, updated flooring, and a spacious backyard offering plenty of room for outdoor dining, entertaining, gardening, or play. With no shared walls and ideally positioned in a two-home driveway setting with only one neighboring residence, the home offers an added sense of openness and privacy. Thoughtful upgrades include a whole-house water filtration and softening system, a separate drinking water system in the kitchen, leased Tesla solar panels, and a Tesla EV charger in the garage. Enjoy the resort-style lifestyle of Park Place and The Parkhouse, with an impressive collection of community amenities including swimming pools, tennis courts, fitness facilities, billiards, table tennis, a private movie theater, library, computer/business spaces, BBQ and outdoor gathering areas, children's playgrounds, parks, and more. Located in the dynamic and growing Ontario Ranch area, this home is near highly rated Park View Elementary and conveniently situated near shopping, dining, entertainment, parks, and major commuter routes, with easy access to I-15 and nearby 60, 71 and 91 freeways. Ontario Mills, Victoria Gardens, and other regional destinations are also within convenient reach. A wonderful opportunity to enjoy a comfortable home, extensive community amenities, and the continued growth and convenience of Ontario Ranch.
Property Facts
bed
Bedrooms
4
bathtub
Bathrooms
3
square_foot
Square Feet
2,179
landscape
Lot Size
4,049 sqft
calendar_month
Year Built
2016
home_work
Property Type
Single Family Residence
timer
Days on Market
0
payments
HOA Fee
$258/mo
garage
Garage Total
2
fingerprint
MLS #
TR26170824
Interior Details
General Interior
Interior Features
All Bedrooms Up
Kitchen & Appliances
Laundry
Laundry Room, Upper Level
Bed & Bath
Main Level Bathrooms
1
Climate Control
Cooling
Central Air
Parking
Total Parking Spaces
2
Garage Spaces
2
Attached Garage
Yes
Exterior & Lot
Lot & Grounds
Lot Features
Back Yard
Pool Features
Community, Association
Sewer
Public Sewer
Water Source
Public
Community & HOA
Association Info
HOA Fee$258
FrequencyMonthly
HOA Amenities
Clubhouse, Fitness Center, Meeting Room, Barbecue, Pool, Spa Hot Tub, Tennis Courts
Community Features
Curbs, Park, Street Lights, Suburban, Urban, Pool
Mortgage Calculator
Total Monthly
$0
Principal & Interest:
$0Property Tax:
$0Home Insurance:
$0HOA Fees:
$0$
$
%
Nearby Schools
| Rating | School Name |
|---|---|
9 | Park View Elementary Elementary School |
9 | Rosa Parks Elementary Elementary School |
9 | Dr. Augustine Ramirez Intermediate Middle School |
8 | Harada Elementary Elementary School |
9 | Eastvale Elementary Elementary School |
Convenience Score
Market Insights
91762|Ontario
analytics
Estimated Value
Calculating...
trending_up0%vs. last year
Value history is still building for this area.
Market Temperature
Seller'sBalancedBuyer's
0d30d60d180d
Balanced
Balanced market
30 Days
Avg. time on market
This is a Balanced Market. Homes are selling at a moderate pace.
flood
Flood & Climate Risk
Flood Risk
Minimal — not in a FEMA flood zone
Wildfire Risk
Moderate — near wildland-urban interface
Heat Risk
Low — moderate summer temperatures
Earthquake Risk
Southern California seismic zone
volume_up
Noise Levels
TrafficQuiet residential street
AirportMinimal airport noise
CommercialLow commercial activity nearby

Ready to Take the Next Step?
Get expert support from a local agent today.
call
(800)-330-9306Available 9AM - 7PM
Similar Homes You Might Like
Based on price, location, and features