Topfind Realty
Renting

Search Rentals

Houses for RentTownhomes for RentCondos for RentView All Rentals →

Renting Resources

Why Rent With UsRenter GuideRent vs Buy Calculator

Renter Articles

How to Negotiate RentUnderstanding Your LeaseMoving Checklist for RentersAll Renter Articles
Buying

Search Homes

Houses for SaleTownhomes for SaleCondos for SaleView All Homes →

Buying Resources

Why Buy With UsBuyer GuideAffordability CalculatorInvestment CalculatorProperty Tax Calculator

Buyer Articles

Home Inspection TipsFirst-Time Buyer ChecklistImprove Your Credit Score
Selling

Selling Tools

Home ValuationNet Sheet CalculatorHELOC CalculatorRefinance Calculator

Selling Resources

Why Sell With UsSeller GuideFind a Seller's Agent

Seller Articles

Strategic PricingMaximize Profit When SellingSell While Buying Your Next Home
Mortgage

Today's Rates

Mortgage RatesRefinance Rates

Mortgage Tools

Mortgage CalculatorLoan Comparison

Mortgage Resources

Why Pre-Approval MattersCompare Mortgage OffersFind the Right Loan Program
Realtors
Topfind
Houses for RentTownhomes for RentCondos for RentView All Rentals →
Why Rent With UsRenter GuideRent vs Buy Calculator
How to Negotiate RentUnderstanding Your LeaseMoving Checklist for Renters
Houses for SaleTownhomes for SaleCondos for SaleView All Homes →
Why Buy With UsBuyer GuideAffordability CalculatorInvestment CalculatorProperty Tax Calculator
Home Inspection TipsFirst-Time Buyer ChecklistImprove Your Credit Score
Home ValuationNet Sheet CalculatorHELOC CalculatorRefinance Calculator
Why Sell With UsSeller GuideFind a Seller's Agent
Strategic PricingMaximize Profit When SellingSell While Buying Your Next Home
Mortgage RatesRefinance RatesMortgage CalculatorLoan Comparison
Why Pre-Approval MattersCompare Mortgage OffersFind the Right Loan Program
groupRealtorsinfoAbout Us
Continue with Google
Sign InSign Up
Topfind Realty
Renting

Search Rentals

Houses for RentTownhomes for RentCondos for RentView All Rentals →

Renting Resources

Why Rent With UsRenter GuideRent vs Buy Calculator

Renter Articles

How to Negotiate RentUnderstanding Your LeaseMoving Checklist for RentersAll Renter Articles
Buying

Search Homes

Houses for SaleTownhomes for SaleCondos for SaleView All Homes →

Buying Resources

Why Buy With UsBuyer GuideAffordability CalculatorInvestment CalculatorProperty Tax Calculator

Buyer Articles

Home Inspection TipsFirst-Time Buyer ChecklistImprove Your Credit Score
Selling

Selling Tools

Home ValuationNet Sheet CalculatorHELOC CalculatorRefinance Calculator

Selling Resources

Why Sell With UsSeller GuideFind a Seller's Agent

Seller Articles

Strategic PricingMaximize Profit When SellingSell While Buying Your Next Home
Mortgage

Today's Rates

Mortgage RatesRefinance Rates

Mortgage Tools

Mortgage CalculatorLoan Comparison

Mortgage Resources

Why Pre-Approval MattersCompare Mortgage OffersFind the Right Loan Program
Realtors
Topfind
Houses for RentTownhomes for RentCondos for RentView All Rentals →
Why Rent With UsRenter GuideRent vs Buy Calculator
How to Negotiate RentUnderstanding Your LeaseMoving Checklist for Renters
Houses for SaleTownhomes for SaleCondos for SaleView All Homes →
Why Buy With UsBuyer GuideAffordability CalculatorInvestment CalculatorProperty Tax Calculator
Home Inspection TipsFirst-Time Buyer ChecklistImprove Your Credit Score
Home ValuationNet Sheet CalculatorHELOC CalculatorRefinance Calculator
Why Sell With UsSeller GuideFind a Seller's Agent
Strategic PricingMaximize Profit When SellingSell While Buying Your Next Home
Mortgage RatesRefinance RatesMortgage CalculatorLoan Comparison
Why Pre-Approval MattersCompare Mortgage OffersFind the Right Loan Program
groupRealtorsinfoAbout Us
Continue with Google
Sign InSign Up
Real Estate/CA/Ontario/2720 S Del Norte (Sold)
view_in_arVirtual Tour
Main
SOLD
SoldClosed on March 16, 2026
$795,000
Sold Price

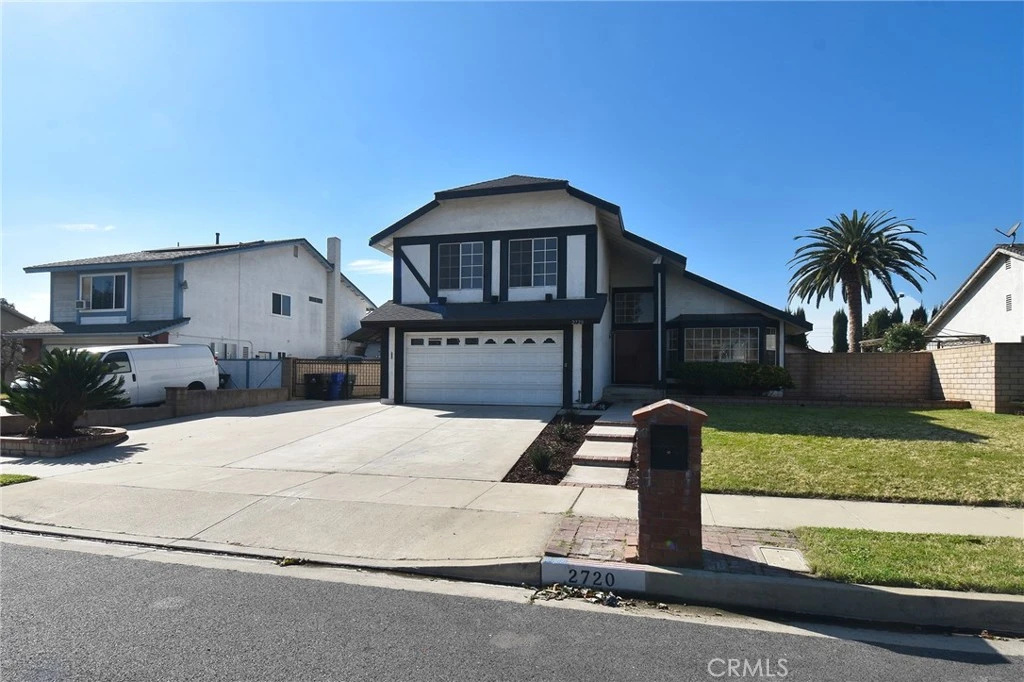
2720 S Del Norte, Ontario, CA 91761

bed
4
Bedrooms
bathtub
3
Bathrooms
square_foot
2,089
Square Feet

About this home

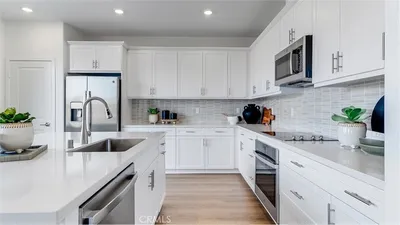
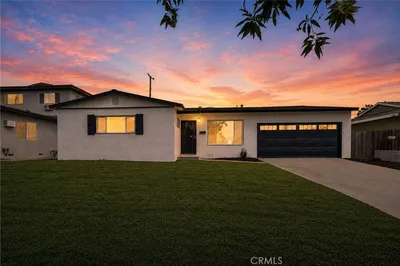
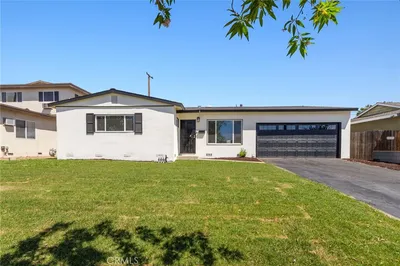
Welcome to Ontario’s finest—Del Norte. This spacious 4-bedroom, 2.5-bath home is nestled in a highly sought-after neighborhood and showcases all-new designs and custom touches throughout. The heart of the home features a brand-new gourmet island kitchen with stainless steel appliances, quartz countertops, and a tiled backsplash, complemented by a separate coffee bar. The kitchen opens to a step-down family room, while also flowing seamlessly into the formal dining and living rooms, highlighted by soaring ceilings and an abundance of natural light. Situated on a large lot with RV parking, this property is a rare find. The home has been completely redesigned with upgraded designer accents, including new laminate flooring, new carpet in the bedrooms, updated fixtures, designer lighting, and a stunning primary suite with a newly tiled shower. You will want to see this one quickly! Professional photos coming Monday.

infoProperty Facts

bed

Bedrooms

4

bathtub

Bathrooms

3

square_foot

Square Feet

2,089

landscape

Lot Size

7,400 sqft

calendar_month

Year Built

1980

home_work

Property Type

Single Family Residence

timer

Days on Market

19

payments

HOA Fee

N/A

garage

Garage Total

3

fingerprint

MLS #

CV26028295

chairInterior Details

General Interior

Interior Features

Breakfast Bar, Cathedral Ceilings, Separate Formal Dining Room, Granite Counters, High Ceilings, Open Floorplan, Pantry, Quartz Counters, Recessed Lighting, Storage, Two Story Ceilings, All Bedrooms Up, Bedroom On Main Level

Flooring

Carpet, Laminate, See Remarks

Fireplace

Family Room

Kitchen & Appliances

Appliances

Built In Range, Dishwasher, Disposal, Gas Oven, Gas Range, Gas Water Heater, Microwave, Water Heater

Laundry

In Garage

Bed & Bath

Main Level Master

Yes

Climate Control

Cooling

Central Air

Heating

Central

deckExterior & Lot

Building & Construction

Fencing

Average Condition

Security

Carbon Monoxide Detectors, Smoke Detectors

Construction

Stucco

Foundation

Slab

Roof

Composition

Nearby Schools

RatingSchool NameGradesDistance
6
Levi H. Dickey Elementary
Elementary School
K-60.2 mi
8
Liberty Elementary
Elementary School
P-60.7 mi
7
Woodcrest Junior High
Middle School
7-80.8 mi
4
Bon View Elementary
Elementary School
P-60.9 mi
5
Sultana Elementary
Elementary School
P-61.5 mi

Convenience Score

Topfind Realty

This Home is Sold

Curious what your home is worth? Get a free valuation.

call
(800)-330-9306Available 9AM - 6PM

Similar Homes You Might Like

Based on price, location, and features
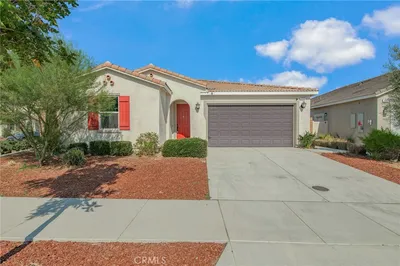
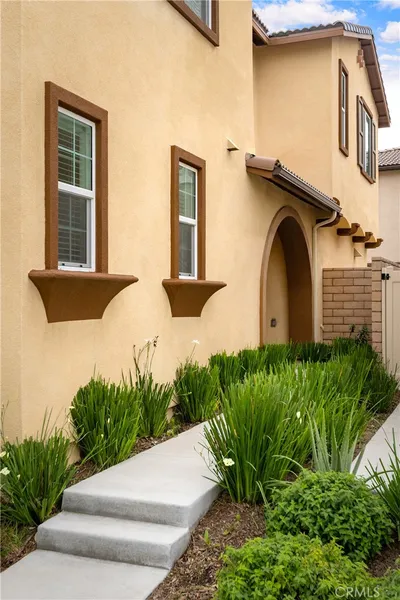
3315 S Primerose Drive
3315 S Primerose Drive photo 2
1 / 20
OPEN SATURDAY, 10:30PM - 12:30AM

$799,000

FOR SALE

3315 S Primerose Drive, Ontario, CA 91761

3 beds · 2 baths · 1,926 sqft

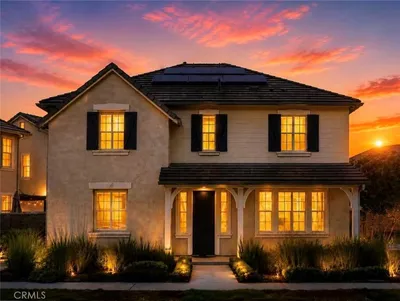
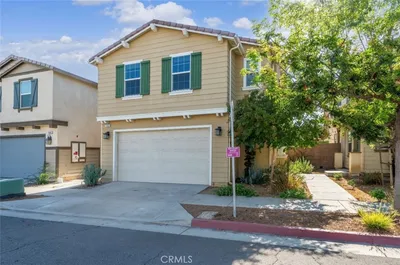
3170 E Chip Smith Way
3170 E Chip Smith Way photo 2
1 / 20
VIRTUAL TOUR

$698,000

FOR SALE

3170 E Chip Smith Way, Ontario, CA 91762

4 beds · 3 baths · 2,179 sqft

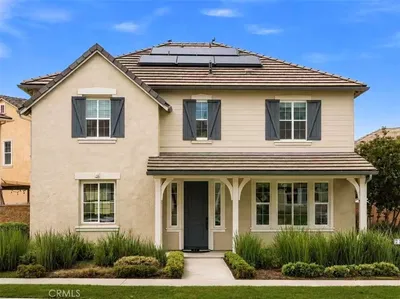
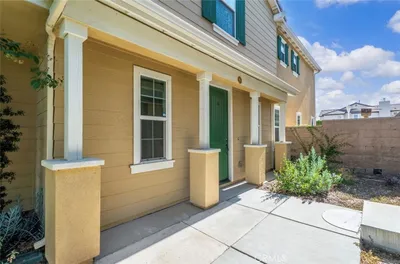
3661 S Nexa Paseo
3661 S Nexa Paseo photo 2
1 / 20

$719,000

FOR SALE

3661 S Nexa Paseo, Ontario, CA 91761

4 beds · 3 baths · 2,133 sqft

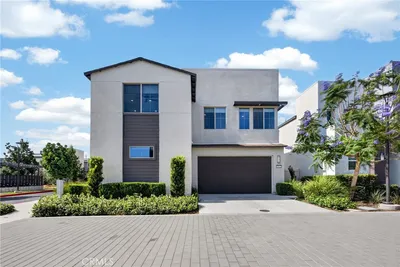
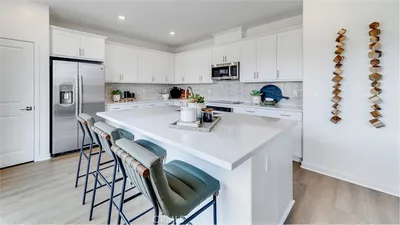
3547 E Delight Paseo
3547 E Delight Paseo photo 2
1 / 35
NEW 29 HRS AGO
3D TOUR

$783,547

FOR SALE

3547 E Delight Paseo, Ontario, CA 91761

4 beds · 3 baths · 2,331 sqft

2972 E Calgary Street
2972 E Calgary Street photo 2
1 / 20
3D TOUR

$799,990

FOR SALE

2972 E Calgary Street, Ontario, CA 91761

4 beds · 3 baths · 2,365 sqft

1152 N Tribune Privado
1152 N Tribune Privado photo 2
1 / 20

$680,000

FOR SALE

1152 N Tribune Privado, Ontario, CA 91764

4 beds · 3 baths · 2,256 sqft

3263 Floral Paseo
3263 Floral Paseo photo 2
1 / 20
NEW 26 HRS AGO

$795,990

FOR SALE

3263 Floral Paseo, Ontario, CA 91761

4 beds · 3 baths · 2,291 sqft

1219 E 7th
1219 E 7th photo 2
1 / 20
OPEN SUNDAY, 9PM - 12AM
VIRTUAL TOUR

$739,000

FOR SALE

1219 E 7th, Ontario, CA 91764

4 beds · 3 baths · 1,675 sqft

Recently Sold

3656 Basanite

$739,999

3656 Basanite, Ontario, CA 91761

4 beds · 3 baths · 2,067 sqft

517 W I

$720,000

517 W I, Ontario, CA 91762

3 beds · 2 baths · 1,970 sqft

3425 East Moonstone Drive
3D TOUR

$730,000

3425 East Moonstone Drive, Ontario, CA 91761

3 beds · 3 baths · 2,075 sqft

1240 W Philadelphia
VIRTUAL TOUR

$1,165,000

1240 W Philadelphia, Ontario, CA 91762

3 beds · 3 baths · 1,763 sqft

3109 E Black Horse Drive
VIDEO TOUR

$840,000

3109 E Black Horse Drive, Ontario, CA 91761

4 beds · 3 baths · 2,298 sqft

5082 S Heritage Paseo

$755,000

5082 S Heritage Paseo, Ontario, CA 91762

4 beds · 3 baths · 2,479 sqft

822 W 5th Street

$774,900

822 W 5th Street, Ontario, CA 91762

3 beds · 2 baths · 1,728 sqft

3443 East Moonstone Drive
3D TOUR

$724,990

3443 East Moonstone Drive, Ontario, CA 91761

3 beds · 3 baths · 2,075 sqft

Topfind Realty

Company

  • About Us
  • Careers
  • Articles
  • Home Estimate

Explore

  • Renting
  • Buying
  • Selling
  • Realtors

Support

  • Help Center
  • Contact Us
  • Terms & Conditions
  • Privacy Policy

Tools

  • Mortgage Calculator
  • Affordability Calculator
  • Rent vs Buy Calculator
  • Refinance Calculator

Topfind Realty, DRE # 02240815, is a licensed real estate broker in California. Topfind Realty pledges to support the Fair Housing Act and adhere to Equal Housing Opportunity laws.

Copyright © 2026 Topfind Realty. All Rights Reserved.