Topfind Realty
Renting

Search Rentals

Houses for RentTownhomes for RentCondos for RentView All Rentals →

Renting Resources

Why Rent With UsRenter GuideRent vs Buy Calculator

Renter Articles

How to Negotiate RentUnderstanding Your LeaseMoving Checklist for RentersAll Renter Articles
Buying

Search Homes

Houses for SaleTownhomes for SaleCondos for SaleView All Homes →

Buying Resources

Why Buy With UsBuyer GuideAffordability CalculatorInvestment CalculatorProperty Tax Calculator

Buyer Articles

Home Inspection TipsFirst-Time Buyer ChecklistImprove Your Credit Score
Selling

Selling Tools

Home ValuationNet Sheet CalculatorHELOC CalculatorRefinance Calculator

Selling Resources

Why Sell With UsSeller GuideFind a Seller's Agent

Seller Articles

Strategic PricingMaximize Profit When SellingSell While Buying Your Next Home
Mortgage

Today's Rates

Mortgage RatesRefinance Rates

Mortgage Tools

Mortgage CalculatorLoan Comparison

Mortgage Resources

Why Pre-Approval MattersCompare Mortgage OffersFind the Right Loan Program
Realtors
Topfind
Houses for RentTownhomes for RentCondos for RentView All Rentals →
Why Rent With UsRenter GuideRent vs Buy Calculator
How to Negotiate RentUnderstanding Your LeaseMoving Checklist for Renters
Houses for SaleTownhomes for SaleCondos for SaleView All Homes →
Why Buy With UsBuyer GuideAffordability CalculatorInvestment CalculatorProperty Tax Calculator
Home Inspection TipsFirst-Time Buyer ChecklistImprove Your Credit Score
Home ValuationNet Sheet CalculatorHELOC CalculatorRefinance Calculator
Why Sell With UsSeller GuideFind a Seller's Agent
Strategic PricingMaximize Profit When SellingSell While Buying Your Next Home
Mortgage RatesRefinance RatesMortgage CalculatorLoan Comparison
Why Pre-Approval MattersCompare Mortgage OffersFind the Right Loan Program
groupRealtorsinfoAbout Us
Continue with Google
Sign InSign Up
Topfind Realty
Renting

Search Rentals

Houses for RentTownhomes for RentCondos for RentView All Rentals →

Renting Resources

Why Rent With UsRenter GuideRent vs Buy Calculator

Renter Articles

How to Negotiate RentUnderstanding Your LeaseMoving Checklist for RentersAll Renter Articles
Buying

Search Homes

Houses for SaleTownhomes for SaleCondos for SaleView All Homes →

Buying Resources

Why Buy With UsBuyer GuideAffordability CalculatorInvestment CalculatorProperty Tax Calculator

Buyer Articles

Home Inspection TipsFirst-Time Buyer ChecklistImprove Your Credit Score
Selling

Selling Tools

Home ValuationNet Sheet CalculatorHELOC CalculatorRefinance Calculator

Selling Resources

Why Sell With UsSeller GuideFind a Seller's Agent

Seller Articles

Strategic PricingMaximize Profit When SellingSell While Buying Your Next Home
Mortgage

Today's Rates

Mortgage RatesRefinance Rates

Mortgage Tools

Mortgage CalculatorLoan Comparison

Mortgage Resources

Why Pre-Approval MattersCompare Mortgage OffersFind the Right Loan Program
Realtors
Topfind
Houses for RentTownhomes for RentCondos for RentView All Rentals →
Why Rent With UsRenter GuideRent vs Buy Calculator
How to Negotiate RentUnderstanding Your LeaseMoving Checklist for Renters
Houses for SaleTownhomes for SaleCondos for SaleView All Homes →
Why Buy With UsBuyer GuideAffordability CalculatorInvestment CalculatorProperty Tax Calculator
Home Inspection TipsFirst-Time Buyer ChecklistImprove Your Credit Score
Home ValuationNet Sheet CalculatorHELOC CalculatorRefinance Calculator
Why Sell With UsSeller GuideFind a Seller's Agent
Strategic PricingMaximize Profit When SellingSell While Buying Your Next Home
Mortgage RatesRefinance RatesMortgage CalculatorLoan Comparison
Why Pre-Approval MattersCompare Mortgage OffersFind the Right Loan Program
groupRealtorsinfoAbout Us
Continue with Google
Sign InSign Up
Real Estate/CA/Ontario/2972 E Calgary Street
3d_rotation3D Tour
Photo 1 of 2972 E Calgary Street
Photo 2 of 2972 E Calgary Street
1 / 20
Main
Interior 1
Interior 2
Interior 3
Interior 4
imagesmode View 20 photos
For Sale
$799,990
Est. $4,480/mo

2972 E Calgary Street, Ontario, CA 91761

bed
4
Bedrooms
bathtub
3
Bathrooms
square_foot
2,365
Sq Ft

About this home

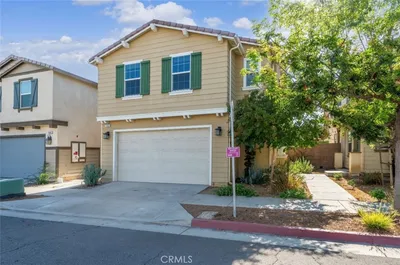
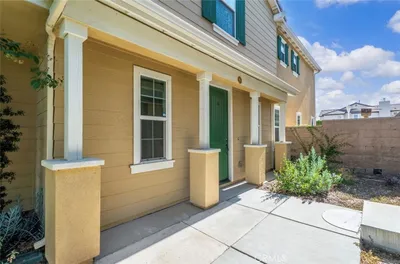
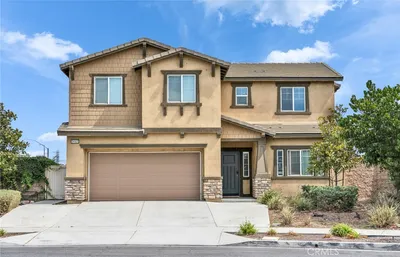
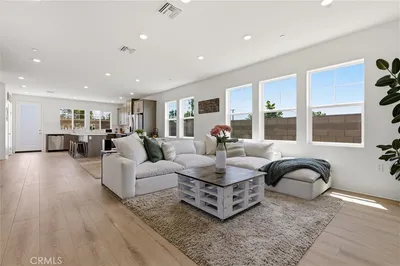
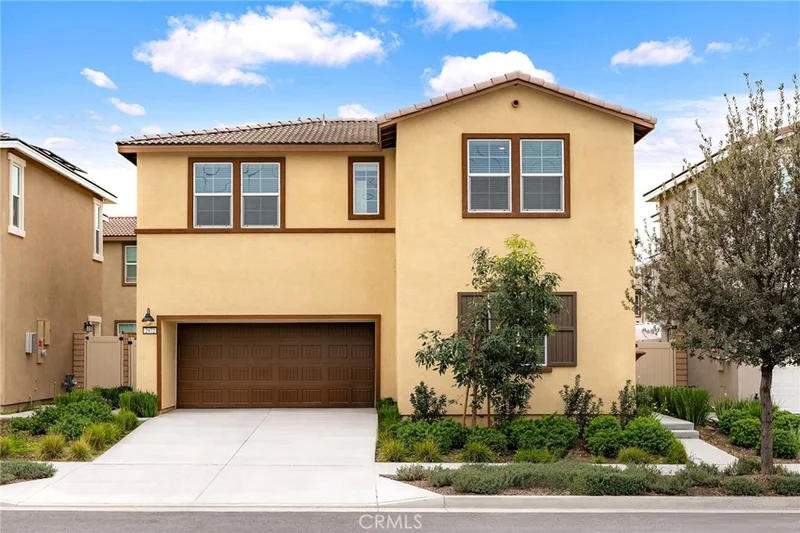
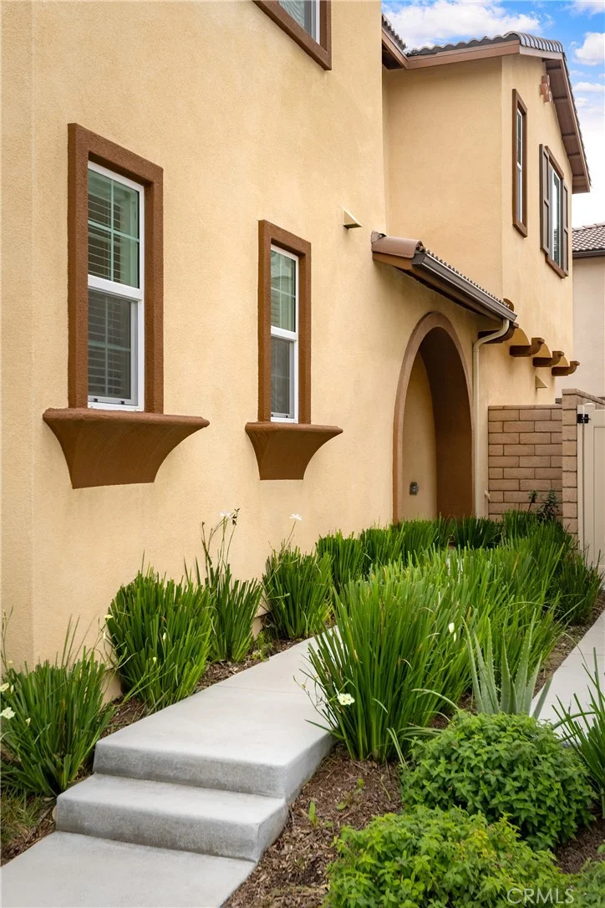
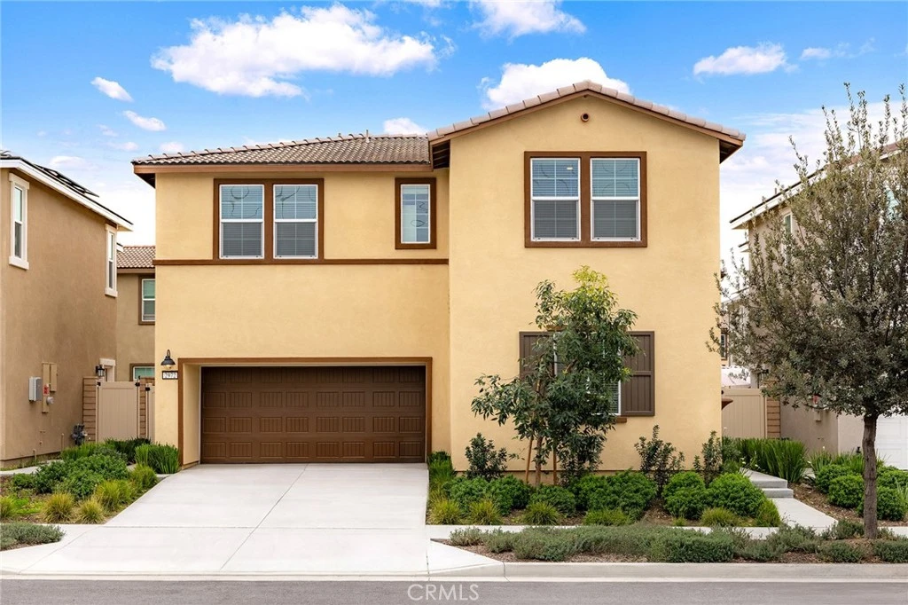
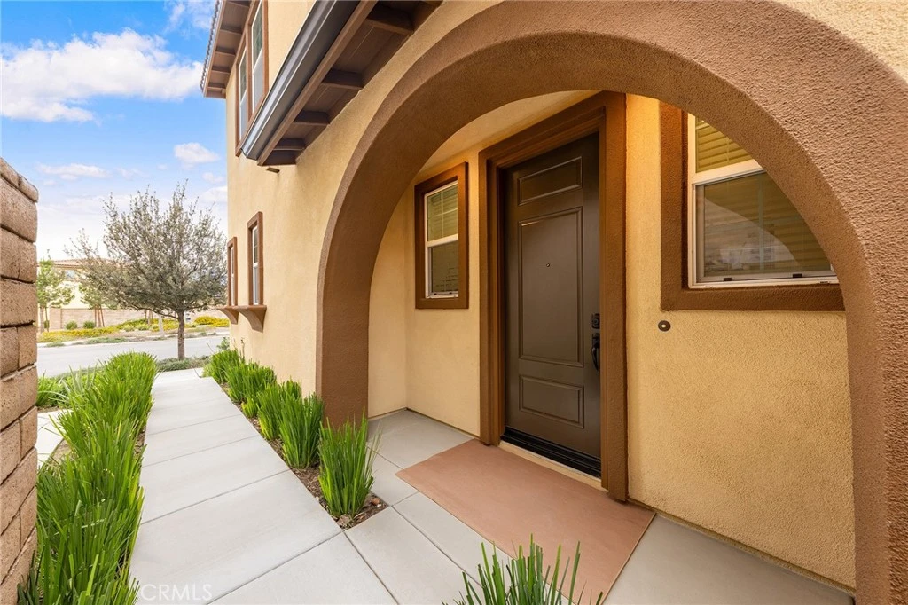
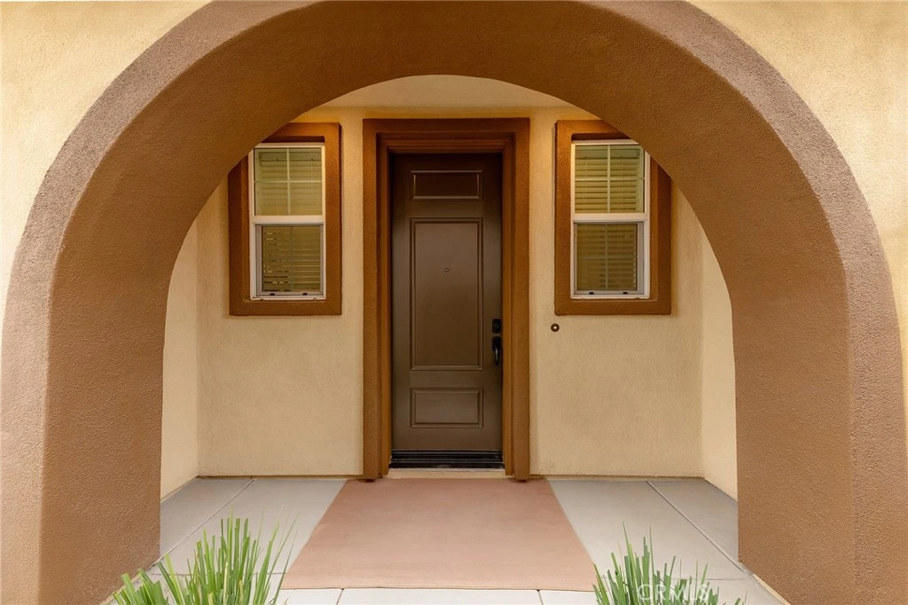
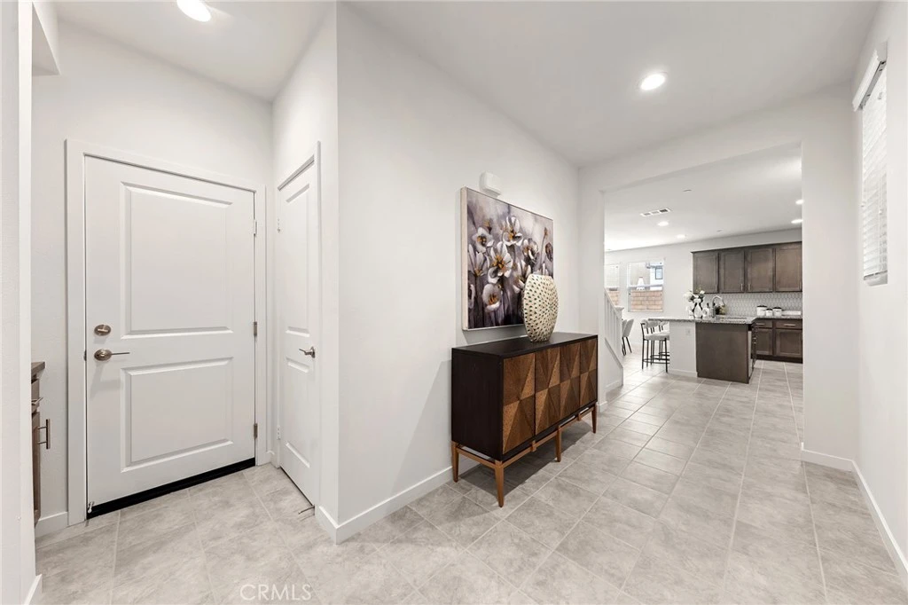
Walk to the brand-new New Haven Elementary School (opening August 2026)! Located in the highly desirable Ontario Ranch community of Ontario, this brand-new, never-lived-in home offers modern design, energy efficiency, and exceptional convenience. The thoughtfully designed layout features a downstairs bedroom and full bath, ideal for guests or multi-generational living. The open-concept kitchen and living area showcase a large quartz island, stainless steel appliances, and abundant cabinetry, flowing seamlessly to a private, low-maintenance backyard — perfect for everyday living and entertaining. Upstairs offers a spacious loft, two secondary bedrooms sharing a full bath, and an expansive south-facing primary suite filled with natural light. The primary bedroom features an oversized walk-in closet and a well-appointed bathroom. Fully paid-off solar panels provide valuable long-term energy savings. Situated on a quiet street just minutes from Costco, 99 Ranch Market, major shopping centers, Ontario International Airport, and the upcoming Ontario Sports Empire, this home combines lifestyle convenience with strong future growth potential. A rare opportunity to own a turnkey, energy-efficient home in one of Ontario’s fastest-growing, family-friendly neighborhoods.

Property Facts

bed

Bedrooms

4

bathtub

Bathrooms

3

square_foot

Square Feet

2,365

landscape

Lot Size

3,048 sqft

calendar_month

Year Built

2023

home_work

Property Type

Single Family Residence

timer

Days on Market

42

payments

HOA Fee

$115/mo

garage

Garage Total

2

fingerprint

MLS #

AR26143768

Interior Details

General Interior

Interior Features

Bedroom On Main Level

Fireplace

Living Room

Kitchen & Appliances

Laundry

Laundry Room

Bed & Bath

Main Level Bedrooms

1

Main Level Bathrooms

1

Climate Control

Cooling

Central Air

Heating

Central

Parking

Total Parking Spaces

2

Garage Spaces

2

Attached Garage

Yes

Exterior & Lot

Lot & Grounds

Lot Features

Zero To One Unit Acre

Pool Features

None, Association

Sewer

Public Sewer

Water Source

Public

Community & HOA

Association Info

AssociationBrookfield Ontario Ranch Association
HOA Fee$115
FrequencyMonthly

HOA Amenities

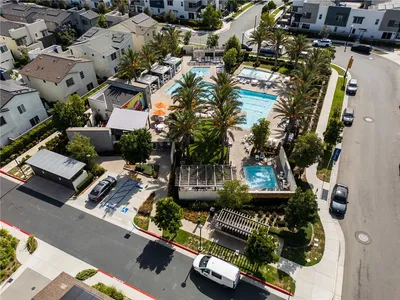
Playground, Pool, Tennis Courts

Community Features

Street Lights, Sidewalks

Schedule a home tour with a Topfind agent

Mortgage Calculator

Total Monthly

$0

Principal & Interest:
$0
Property Tax:
$0
Home Insurance:
$0
HOA Fees:
$0
$
$
%

Nearby Schools

RatingSchool NameGradesDistance
6
Ranch View Elementary
Elementary School
K-60.7 mi
9
Park View Elementary
Elementary School
K-61.2 mi
7
Grace Yokley Junior High
Middle School
7-81.3 mi
5
Colony High
High School
9-121.4 mi
4
Mountain View Elementary
Elementary School
K-61.7 mi

Convenience Score

Market Insights

91761|Ontario

Estimated Value

Calculating...
No change vs. last year
Value history is still building for this area.

Market Temperature

Seller'sBalancedBuyer's
0d30d60d180d
Balanced

Balanced market

30 Days

Avg. time on market

This is a Balanced Market. Homes are selling at a moderate pace.

Flood & Climate Risk

Noise Levels

Location

2972 E Calgary Street

Ontario, CA 91761

Open in Mapsopen_in_new
Topfind Realty

Ready to Take the Next Step?

Get expert support from a local agent today.

call
(800)-330-9306Available 9AM - 7PM

Similar Homes You Might Like

Based on price, location, and features
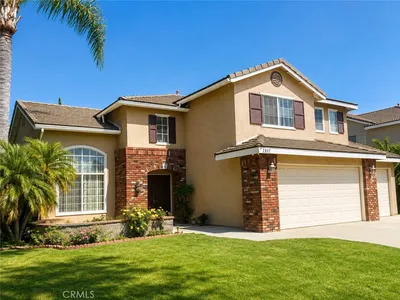
2847 S Holmes
2847 S Holmes photo 2
1 / 20
OPEN SUNDAY, 8PM - 11PM

$920,000

FOR SALE

2847 S Holmes, Ontario, CA 91761

4 beds · 3 baths · 2,686 sqft

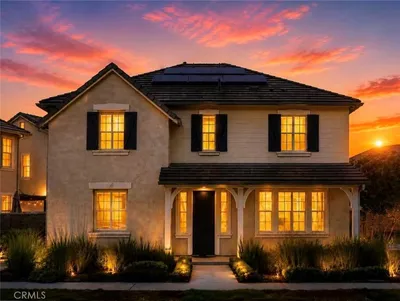
3170 E Chip Smith Way
3170 E Chip Smith Way photo 2
1 / 20
OPEN SUNDAY, 8PM - 11PM
VIRTUAL TOUR

$698,000

FOR SALE

3170 E Chip Smith Way, Ontario, CA 91762

4 beds · 3 baths · 2,179 sqft

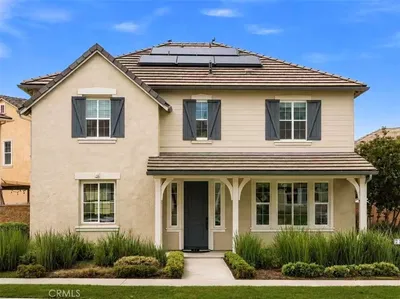
3661 S Nexa Paseo
3661 S Nexa Paseo photo 2
1 / 20
OPEN SUNDAY, 8PM - 12AM

$719,000

FOR SALE

3661 S Nexa Paseo, Ontario, CA 91761

4 beds · 3 baths · 2,133 sqft

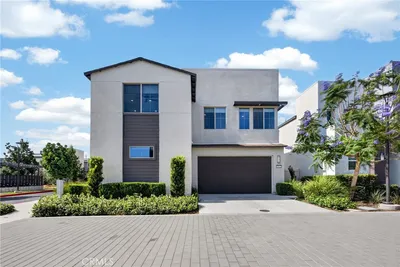
1152 N Tribune Privado
1152 N Tribune Privado photo 2
1 / 20

$680,000

FOR SALE

1152 N Tribune Privado, Ontario, CA 91764

4 beds · 3 baths · 2,256 sqft

2492 E Williamsburg
2492 E Williamsburg photo 2
1 / 31

$859,000

FOR SALE

2492 E Williamsburg, Ontario, CA 91761

5 beds · 3 baths · 2,538 sqft

2915 Duncan Paseo
2915 Duncan Paseo photo 2
1 / 20
OPEN SUNDAY, 7PM - 9PM

$709,000

FOR SALE

2915 Duncan Paseo, Ontario, CA 91761

4 beds · 3 baths · 2,043 sqft

2684 E Towhee
2684 E Towhee photo 2
1 / 20
VIRTUAL TOUR

$839,000

FOR SALE

2684 E Towhee, Ontario, CA 91761

5 beds · 3 baths · 2,791 sqft

4101 S Sunflower Paseo
4101 S Sunflower Paseo photo 2
1 / 20
OPEN SUNDAY, 5:30PM - 8:30PM

$900,000

FOR SALE

4101 S Sunflower Paseo, Ontario, CA 91761

4 beds · 4 baths · 2,130 sqft

Recently Sold

3656 Basanite

$739,999

3656 Basanite, Ontario, CA 91761

4 beds · 3 baths · 2,067 sqft

517 W I

$720,000

517 W I, Ontario, CA 91762

3 beds · 2 baths · 1,970 sqft

3425 East Moonstone Drive
3D TOUR

$730,000

3425 East Moonstone Drive, Ontario, CA 91761

3 beds · 3 baths · 2,075 sqft

2648 E Tatum Lane
3D TOUR

$935,000

2648 E Tatum Lane, Ontario, CA 91762

4 beds · 4 baths · 2,810 sqft

3109 E Black Horse Drive
VIDEO TOUR

$840,000

3109 E Black Horse Drive, Ontario, CA 91761

4 beds · 3 baths · 2,298 sqft

5082 S Heritage Paseo

$755,000

5082 S Heritage Paseo, Ontario, CA 91762

4 beds · 3 baths · 2,479 sqft

3443 East Moonstone Drive
3D TOUR

$724,990

3443 East Moonstone Drive, Ontario, CA 91761

3 beds · 3 baths · 2,075 sqft

2662 E Penelope
VIRTUAL TOUR

$800,000

2662 E Penelope, Ontario, CA 91762

5 beds · 3 baths · 2,339 sqft

$799,990
4 bd | 3 ba | 2,365 sqft
call
Topfind Realty

Company

  • About Us
  • Careers
  • Articles
  • Home Estimate

Explore

  • Renting
  • Buying
  • Selling
  • Realtors

Support

  • Help Center
  • Contact Us
  • Terms & Conditions
  • Privacy Policy

Topfind Realty, DRE # 02240815, is a licensed real estate broker in California. Topfind Realty pledges to support the Fair Housing Act and adhere to Equal Housing Opportunity laws.

Copyright © 2026 Topfind Realty. All Rights Reserved.