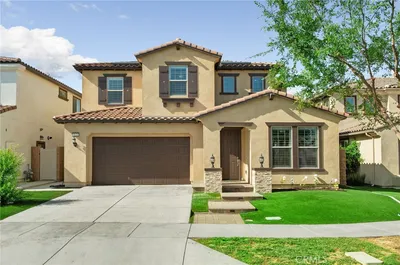
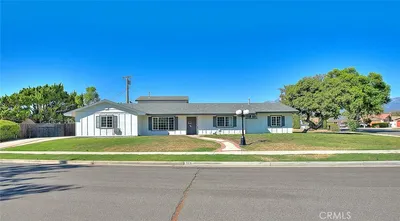
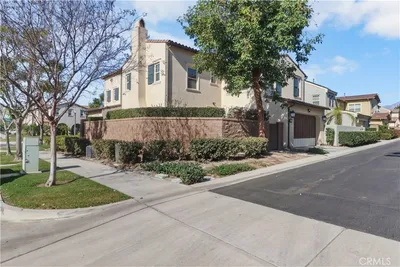
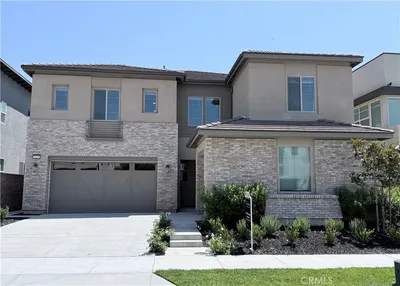
SoldClosed on February 16, 2018
$599,999
Sold Price1018 N Smiderle, Ontario, CA 91764
bed
6
Bedrooms
bathtub
5
Bathrooms
square_foot
3,895
Square Feet
About this home
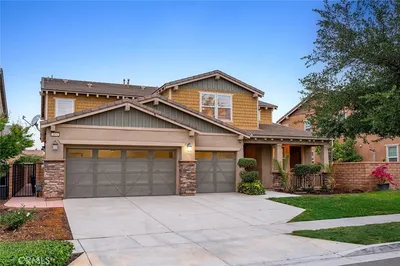
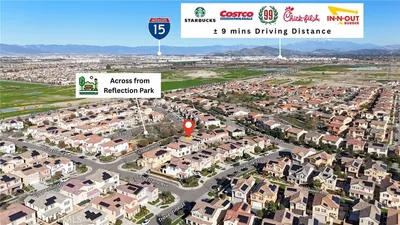
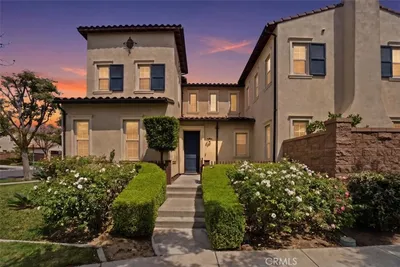
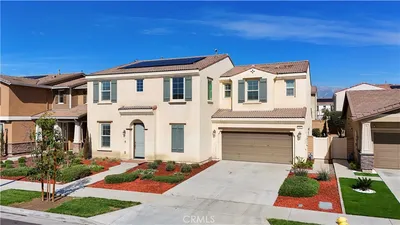
Beautiful Large home located in the Vineyard Park Community. The open floor plan starts from the moment you walk in the front door. There is a large, bright formal living room. You pass the formal dining room as you enter the Kitchen and Large Great room. The Gourmet Kitchen includes maple cabinets, granite counter tops and stainless steel appliances. The enormous island includes the sink, dishwasher and will accommodate up to 6 bar stools. With the amount of cabinets and walk in pantry there is enough room to store every Cooks tool imaginable. The eating area will work with a large family size table and you can open the sliding door to your outdoor built-in kitchen area too. The Great room has upgraded wood floors and a beautiful gas fireplace. Located on the 2nd level is 4 of your additional bedrooms, master suite,2 additional full baths and laundry room. The master suite has dual vanities, upgraded tile shower and tub surround and 2 walk in closets. 2 of the other bedrooms share a Jack-n-Jill bath but have separate vanities. All of the bedrooms will accommodate at least Queen size beds. The 3rd level is a separate suite w/ full bath, perfect for a Nanny, multi generation households or Man Cave. The back yard has a fire pit, decorative concrete patio areas, built in BBQ, covered pergola and a gated side yard for a dog run or garden area. The 3 car tandem garage has the sealed floor coating. Dual tankless water heaters and much more. Enjoy the community's private park.
infoProperty Facts
bed
Bedrooms
6
bathtub
Bathrooms
5
square_foot
Square Feet
3,895
landscape
Lot Size
5,489 sqft
calendar_month
Year Built
2008
home_work
Property Type
Single Family Residence
timer
Days on Market
15
payments
HOA Fee
$149/mo
garage
Garage Total
3
fingerprint
MLS #
IV18002747
chairInterior Details
General Interior
Interior Features
Built In Features, Block Walls, Ceiling Fans, Granite Counters, Open Floorplan, Pantry, Entrance Foyer, Jack And Jill Bath, Primary Suite, Walk In Pantry, Walk In Closets
Fireplace
Family Room
Kitchen & Appliances
Appliances
Dishwasher, Gas Cooktop, Disposal, Gas Water Heater, High Efficiency Water Heater, Microwave, Range Hood, Tankless Water Heater
Laundry
Laundry Room
Climate Control
Cooling
Central Air, Dual
Heating
Central
deckExterior & Lot
Nearby Schools
| Rating | School Name | ||
|---|---|---|---|
| No school data available for this area. | |||
Convenience Score

This Home is Sold
Curious what your home is worth? Get a free valuation.
call
(800)-330-9306Available 9AM - 6PM
Similar Homes You Might Like
Based on price, location, and features