Topfind Realty
Renting

Search Rentals

Houses for RentTownhomes for RentCondos for RentView All Rentals →

Renting Resources

Why Rent With UsRenter GuideRent vs Buy Calculator

Renter Articles

How to Negotiate RentUnderstanding Your LeaseMoving Checklist for RentersAll Renter Articles
Buying

Search Homes

Houses for SaleTownhomes for SaleCondos for SaleView All Homes →

Buying Resources

Why Buy With UsBuyer GuideAffordability CalculatorInvestment CalculatorProperty Tax Calculator

Buyer Articles

Home Inspection TipsFirst-Time Buyer ChecklistImprove Your Credit Score
Selling

Selling Tools

Home ValuationNet Sheet CalculatorHELOC CalculatorRefinance Calculator

Selling Resources

Why Sell With UsSeller GuideFind a Seller's Agent

Seller Articles

Strategic PricingMaximize Profit When SellingSell While Buying Your Next Home
Mortgage

Today's Rates

Mortgage RatesRefinance Rates

Mortgage Tools

Mortgage CalculatorLoan Comparison

Mortgage Resources

Why Pre-Approval MattersCompare Mortgage OffersFind the Right Loan Program
Realtors
Topfind
Houses for RentTownhomes for RentCondos for RentView All Rentals →
Why Rent With UsRenter GuideRent vs Buy Calculator
How to Negotiate RentUnderstanding Your LeaseMoving Checklist for Renters
Houses for SaleTownhomes for SaleCondos for SaleView All Homes →
Why Buy With UsBuyer GuideAffordability CalculatorInvestment CalculatorProperty Tax Calculator
Home Inspection TipsFirst-Time Buyer ChecklistImprove Your Credit Score
Home ValuationNet Sheet CalculatorHELOC CalculatorRefinance Calculator
Why Sell With UsSeller GuideFind a Seller's Agent
Strategic PricingMaximize Profit When SellingSell While Buying Your Next Home
Mortgage RatesRefinance RatesMortgage CalculatorLoan Comparison
Why Pre-Approval MattersCompare Mortgage OffersFind the Right Loan Program
groupRealtorsinfoAbout Us
Continue with Google
Sign InSign Up
Topfind Realty
Renting

Search Rentals

Houses for RentTownhomes for RentCondos for RentView All Rentals →

Renting Resources

Why Rent With UsRenter GuideRent vs Buy Calculator

Renter Articles

How to Negotiate RentUnderstanding Your LeaseMoving Checklist for RentersAll Renter Articles
Buying

Search Homes

Houses for SaleTownhomes for SaleCondos for SaleView All Homes →

Buying Resources

Why Buy With UsBuyer GuideAffordability CalculatorInvestment CalculatorProperty Tax Calculator

Buyer Articles

Home Inspection TipsFirst-Time Buyer ChecklistImprove Your Credit Score
Selling

Selling Tools

Home ValuationNet Sheet CalculatorHELOC CalculatorRefinance Calculator

Selling Resources

Why Sell With UsSeller GuideFind a Seller's Agent

Seller Articles

Strategic PricingMaximize Profit When SellingSell While Buying Your Next Home
Mortgage

Today's Rates

Mortgage RatesRefinance Rates

Mortgage Tools

Mortgage CalculatorLoan Comparison

Mortgage Resources

Why Pre-Approval MattersCompare Mortgage OffersFind the Right Loan Program
Realtors
Topfind
Houses for RentTownhomes for RentCondos for RentView All Rentals →
Why Rent With UsRenter GuideRent vs Buy Calculator
How to Negotiate RentUnderstanding Your LeaseMoving Checklist for Renters
Houses for SaleTownhomes for SaleCondos for SaleView All Homes →
Why Buy With UsBuyer GuideAffordability CalculatorInvestment CalculatorProperty Tax Calculator
Home Inspection TipsFirst-Time Buyer ChecklistImprove Your Credit Score
Home ValuationNet Sheet CalculatorHELOC CalculatorRefinance Calculator
Why Sell With UsSeller GuideFind a Seller's Agent
Strategic PricingMaximize Profit When SellingSell While Buying Your Next Home
Mortgage RatesRefinance RatesMortgage CalculatorLoan Comparison
Why Pre-Approval MattersCompare Mortgage OffersFind the Right Loan Program
groupRealtorsinfoAbout Us
Continue with Google
Sign InSign Up
Real Estate/CA/Newbury Park/163 Calle Del Prado (Sold)
view_in_arVirtual Tour
Main
SOLD
SoldClosed on August 12, 2026
$1,799,000
Sold Price

163 Calle Del Prado, Newbury Park, CA 91320

bed
5
Bedrooms
bathtub
5
Bathrooms
square_foot
3,611
Square Feet

About this home

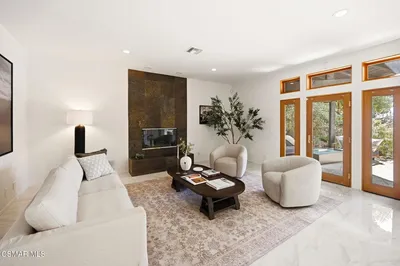
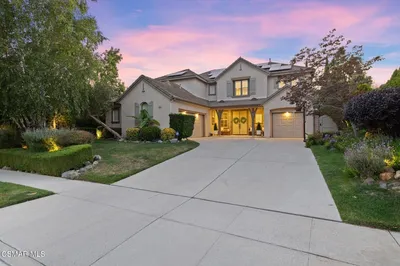
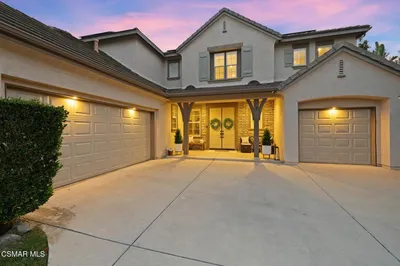
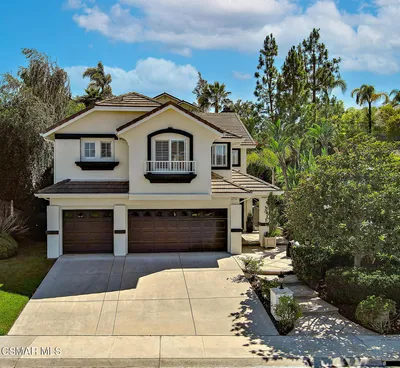
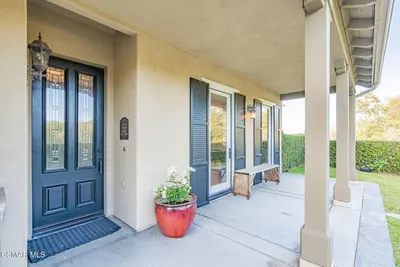
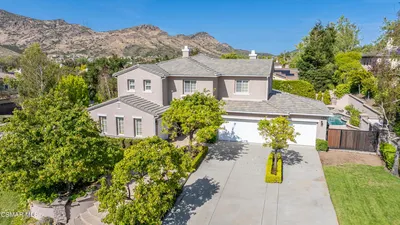
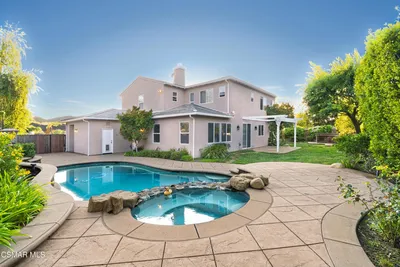

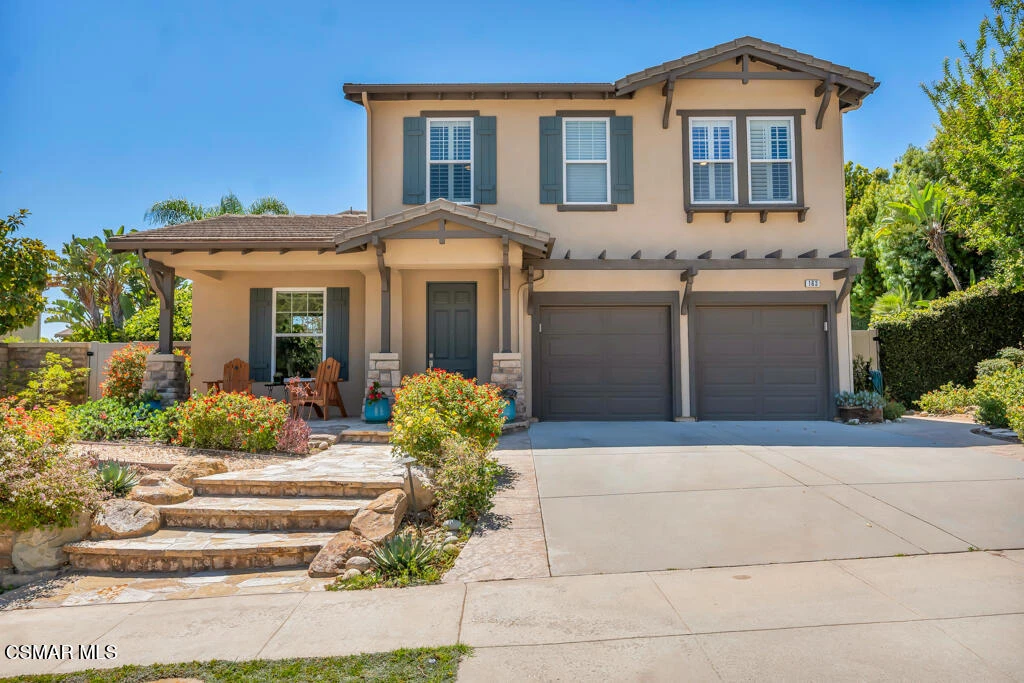
GORGEOUS Upgraded Dos Vientos Pool Home with Courtyard, Loft, Office, and Resort-Style Backyard! Located on an 8,336sf CUL-DE-SAC positioned lot within the highly desirable La Cresta neighborhood of Dos Vientos Ranch, this exceptional residence offers 5 Bedrooms, 4.5 Bathrooms, and 3,611sf of beautifully upgraded living space. STELLAR curb appeal is crafted by drought-resistant landscaping, stone-surfaced walkways, handsome stone-clad porch pillars, and a welcoming front porch that enjoys scenic views of Mt. Boney. Step inside and discover a SUPER BRIGHT interior highlighted by HANDSOME wide-plank FRENCH OAK flooring, abundant natural light, and a GREAT floorplan designed for both everyday living and entertaining. The Living Room immediately impresses with tall coffered ceiling and large windows overlooking the beautifully maintained grounds. Nearby, the Formal Dining Room enjoys a continuation of the French Oak flooring and provides direct access to the PRIVATE courtyard retreat: framed by mature landscaping and vibrant flowering plants, this peaceful outdoor space showcases handsome stone surfacing and a mature wisteria-covered gazebo. The Family Room is open to the Kitchen and enjoys beautiful backyard views through tall windows while offering custom/rustic media cabinetry as well as a handsome fireplace with bench-style hearth. The COMPLETELY remodeled Gourmet Kitchen is truly spectacular and serves as the centerpiece of the home; highlights include a LARGE granite-topped center island with breakfast bar seating & storage, beautiful MARBLE subway tile backsplashes, CUSTOM high-end soft-close cabinetry and drawers, and designer Monogram stainless-steel appliances including a built-in refrigerator and a 6-burner + griddle gas range with DUAL ovens. A Butler's Pantry provides additional granite-topped cabinetry, wine storage, and beverage refrigerator, while the adjoining Kitchen Dining Room offers additional custom cabinetry, pantry storage, and French doors to the courtyard. A desirable Downstairs Bedroom and REMODELED full Bathroom provide comprehensive downstairs living ability. Upstairs, a spacious Loft enjoys hillside views and a charming built-in window bench while providing outstanding flexibility as a media room, playroom, gym, or potential additional bedroom. The dedicated Office features built-in desk space, bookshelves, and large view windows. The Primary Suite serves as a relaxing retreat with mountain views, a spacious walk-in closet, and an extended hallway with additional built-in storage. Its luxurious bathroom features travertine flooring, dual vanities (+ makeup vanity), a grand soaking tub beneath plantation-shuttered windows, and a standalone shower. Secondary bedrooms are generously sized and include one beautifully updated en-suite bedroom with its own remodeled bathroom. The Backyard is a COMPLETELY PRIVATE entertainer's PARADISE. Designed for both relaxation and hosting unforgettable gatherings, the grounds feature expansive stamped concrete patios, lush mature landscaping, numerous palm trees, mature Melaleuca trees, flowering plants, a lime tree, and an EXTRA-LARGE built-in BBQ center with rotunda-style seating area. The spectacular Pool & Spa is accented by a dramatic waterfall feature and a flanking BUILT-IN outdoor fireplace & surrounding seating areas create the perfect setting for relaxing evenings beneath the stars. Other highlights include a 3-Car Garage, DUAL HVAC systems, and plantation-shuttered dual-paned windows throughout the home. Located within Dos Vientos, one of Ventura County's most coveted master-planned communities, residents enjoy ACCESS to award-winning schools including Sycamore Canyon School, incredible hiking and biking trails, scenic open space, nearby parks, shopping, dining, and everyday conveniences. The La Cresta neighborhood has also received Firewise certification, further enhancing the appeal of this remarkable property!

infoProperty Facts

bed

Bedrooms

5

bathtub

Bathrooms

5

square_foot

Square Feet

3,611

landscape

Lot Size

8,276 sqft

calendar_month

Year Built

2002

home_work

Property Type

Single Family Residence

timer

Days on Market

34

payments

HOA Fee

$73/mo

garage

Garage Total

3

fingerprint

MLS #

226002955

chairInterior Details

General Interior

Interior Features

Breakfast Bar, Cathedral Ceilings, Separate Formal Dining Room, Pantry, Recessed Lighting, Bedroom On Main Level, Walk In Closets

Flooring

Wood

Fireplace

Family Room, Gas, Raised Hearth

Kitchen & Appliances

Appliances

Dishwasher, Refrigerator, Trash Compactor

Laundry

Inside, Laundry Room

Climate Control

Cooling

Central Air, Dual

Heating

Central

deckExterior & Lot

Building & Construction

Patio & Porch

Rear Porch, Concrete, Covered, Front Porch, Open, Patio, Porch, Tile

Fencing

Block

Construction

Stucco

Foundation

Slab

Roof

Tile

Direction Faced

East

Nearby Schools

RatingSchool NameGradesDistance
10
Sycamore Canyon
Elementary School
K-80.2 mi
10
Cypress Elementary
Elementary School
K-50.6 mi
8
Maple Elementary
Elementary School
K-51.2 mi
8
Newbury Park High
High School
9-121.3 mi
N/A
School Of Science Technology Engineering And Math
Private School
K-121.6 mi

Convenience Score

Topfind Realty

This Home is Sold

Curious what your home is worth? Get a free valuation.

call
(800)-330-9306Available 9AM - 6PM

Similar Homes You Might Like

Based on price, location, and features
2800 Lynnview Street
2800 Lynnview Street photo 2
1 / 20
3D TOUR

$3,500,000

FOR SALE

2800 Lynnview Street, Newbury Park, CA 91320

6 beds · 6 baths · 4,254 sqft

5192 Via Andrea
5192 Via Andrea photo 2
1 / 48
NEW 41 HRS AGO
OPEN SUNDAY, 8PM - 11PM

$2,450,000

FOR SALE

5192 Via Andrea, Newbury Park, CA 91320

4 beds · 4 baths · 4,300 sqft

419 Helga Court
419 Helga Court photo 2
1 / 20
3D TOUR

$2,375,000

FOR SALE

419 Helga Court, Newbury Park, CA 91320

4 beds · 4 baths · 3,986 sqft

4391 Via Entrada
4391 Via Entrada photo 2
1 / 20

$1,735,000

FOR SALE

4391 Via Entrada, Newbury Park, CA 91320

5 beds · 5 baths · 3,633 sqft

1795 Red Robin Place
1795 Red Robin Place photo 2
1 / 20

$1,599,000

FOR SALE

1795 Red Robin Place, Newbury Park, CA 91320

4 beds · 4 baths · 3,048 sqft

561 S Ventu Park Road
561 S Ventu Park Road photo 2
1 / 59

$1,419,000

FOR SALE

561 S Ventu Park Road, Newbury Park, CA 91320

5 beds · 5 baths · 3,619 sqft

5445 Via Nicola
5445 Via Nicola photo 2
1 / 20
VIRTUAL TOUR

$2,525,000

FOR SALE

5445 Via Nicola, Newbury Park, CA 91320

4 beds · 4 baths · 4,269 sqft

484 Via Helena
484 Via Helena photo 2
1 / 16

$1,950,000

FOR SALE

484 Via Helena, Newbury Park, CA 91320

5 beds · 5 baths · 3,672 sqft

Recently Sold

5419 Via Olas

$2,195,999

5419 Via Olas, Newbury Park, CA 91320

4 beds · 5 baths · 3,833 sqft

4347 Via Entrada
VIRTUAL TOUR

$1,870,000

4347 Via Entrada, Newbury Park, CA 91320

4 beds · 4 baths · 4,029 sqft

5007 Via Mesita
VIRTUAL TOUR

$2,200,000

5007 Via Mesita, Newbury Park, CA 91320

5 beds · 4 baths · 4,015 sqft

1995 Rudolph Drive

$1,910,000

1995 Rudolph Drive, Newbury Park, CA 91320

5 beds · 5 baths · 4,137 sqft

3887 Foxdale Court

$1,660,000

3887 Foxdale Court, Newbury Park, CA 91320

5 beds · 4 baths · 3,862 sqft

1688 Crystal View Circle
VIRTUAL TOUR

$1,749,900

1688 Crystal View Circle, Newbury Park, CA 91320

4 beds · 4 baths · 3,472 sqft

5257 Via Jacinto
VIRTUAL TOUR

$1,500,000

5257 Via Jacinto, Newbury Park, CA 91320

5 beds · 5 baths · 3,672 sqft

1056 Via Impresso

$2,470,000

1056 Via Impresso, Newbury Park, CA 91320

5 beds · 5 baths · 3,978 sqft

Topfind Realty
Download on theApp StoreGET IT ONGoogle Play

Company

  • About Us
  • Careers
  • Articles
  • Home Estimate

Explore

  • Renting
  • Buying
  • Selling
  • Realtors

Support

  • Help Center
  • Contact Us
  • Terms & Conditions
  • Privacy Policy

Tools

  • Mortgage Calculator
  • Affordability Calculator
  • Rent vs Buy Calculator
  • Refinance Calculator

Topfind Realty, DRE # 02240815, is a licensed real estate broker in California. Topfind Realty pledges to support the Fair Housing Act and adhere to Equal Housing Opportunity laws.

Copyright © 2026 Topfind Realty. All Rights Reserved.