Topfind Realty
Renting

Search Rentals

Houses for RentTownhomes for RentCondos for RentView All Rentals →

Renting Resources

Why Rent With UsRenter GuideRent vs Buy Calculator

Renter Articles

How to Negotiate RentUnderstanding Your LeaseMoving Checklist for RentersAll Renter Articles
Buying

Search Homes

Houses for SaleTownhomes for SaleCondos for SaleView All Homes →

Buying Resources

Why Buy With UsBuyer GuideAffordability CalculatorInvestment CalculatorProperty Tax Calculator

Buyer Articles

Home Inspection TipsFirst-Time Buyer ChecklistImprove Your Credit Score
Selling

Selling Tools

Home ValuationNet Sheet CalculatorHELOC CalculatorRefinance Calculator

Selling Resources

Why Sell With UsSeller GuideFind a Seller's Agent

Seller Articles

Strategic PricingMaximize Profit When SellingSell While Buying Your Next Home
Mortgage

Today's Rates

Mortgage RatesRefinance Rates

Mortgage Tools

Mortgage CalculatorLoan Comparison

Mortgage Resources

Why Pre-Approval MattersCompare Mortgage OffersFind the Right Loan Program
Realtors
Topfind
Houses for RentTownhomes for RentCondos for RentView All Rentals →
Why Rent With UsRenter GuideRent vs Buy Calculator
How to Negotiate RentUnderstanding Your LeaseMoving Checklist for Renters
Houses for SaleTownhomes for SaleCondos for SaleView All Homes →
Why Buy With UsBuyer GuideAffordability CalculatorInvestment CalculatorProperty Tax Calculator
Home Inspection TipsFirst-Time Buyer ChecklistImprove Your Credit Score
Home ValuationNet Sheet CalculatorHELOC CalculatorRefinance Calculator
Why Sell With UsSeller GuideFind a Seller's Agent
Strategic PricingMaximize Profit When SellingSell While Buying Your Next Home
Mortgage RatesRefinance RatesMortgage CalculatorLoan Comparison
Why Pre-Approval MattersCompare Mortgage OffersFind the Right Loan Program
groupRealtorsinfoAbout Us
Continue with Google
Sign InSign Up
Topfind Realty
Renting

Search Rentals

Houses for RentTownhomes for RentCondos for RentView All Rentals →

Renting Resources

Why Rent With UsRenter GuideRent vs Buy Calculator

Renter Articles

How to Negotiate RentUnderstanding Your LeaseMoving Checklist for RentersAll Renter Articles
Buying

Search Homes

Houses for SaleTownhomes for SaleCondos for SaleView All Homes →

Buying Resources

Why Buy With UsBuyer GuideAffordability CalculatorInvestment CalculatorProperty Tax Calculator

Buyer Articles

Home Inspection TipsFirst-Time Buyer ChecklistImprove Your Credit Score
Selling

Selling Tools

Home ValuationNet Sheet CalculatorHELOC CalculatorRefinance Calculator

Selling Resources

Why Sell With UsSeller GuideFind a Seller's Agent

Seller Articles

Strategic PricingMaximize Profit When SellingSell While Buying Your Next Home
Mortgage

Today's Rates

Mortgage RatesRefinance Rates

Mortgage Tools

Mortgage CalculatorLoan Comparison

Mortgage Resources

Why Pre-Approval MattersCompare Mortgage OffersFind the Right Loan Program
Realtors
Topfind
Houses for RentTownhomes for RentCondos for RentView All Rentals →
Why Rent With UsRenter GuideRent vs Buy Calculator
How to Negotiate RentUnderstanding Your LeaseMoving Checklist for Renters
Houses for SaleTownhomes for SaleCondos for SaleView All Homes →
Why Buy With UsBuyer GuideAffordability CalculatorInvestment CalculatorProperty Tax Calculator
Home Inspection TipsFirst-Time Buyer ChecklistImprove Your Credit Score
Home ValuationNet Sheet CalculatorHELOC CalculatorRefinance Calculator
Why Sell With UsSeller GuideFind a Seller's Agent
Strategic PricingMaximize Profit When SellingSell While Buying Your Next Home
Mortgage RatesRefinance RatesMortgage CalculatorLoan Comparison
Why Pre-Approval MattersCompare Mortgage OffersFind the Right Loan Program
groupRealtorsinfoAbout Us
Continue with Google
Sign InSign Up
Real Estate/CA/Newbury Park/5419 Via Olas (Sold)
Main
SOLD
SoldClosed on July 1, 2026
$2,195,999
Sold Price

5419 Via Olas, Newbury Park, CA 91320

bed
4
Bedrooms
bathtub
5
Bathrooms
square_foot
3,833
Square Feet

About this home

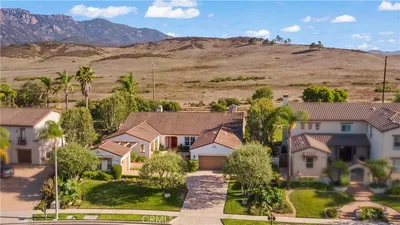
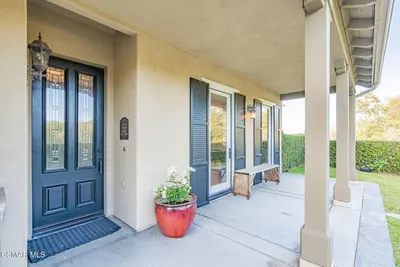
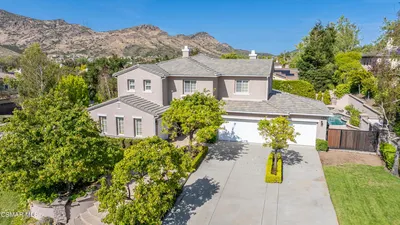
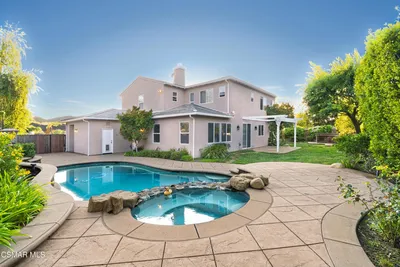
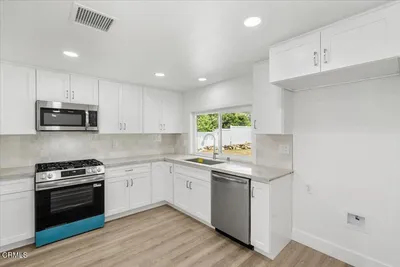
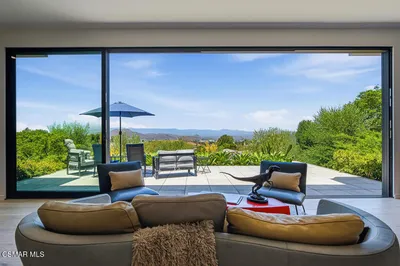
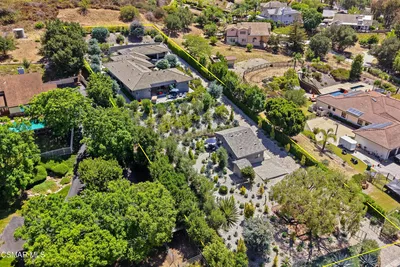

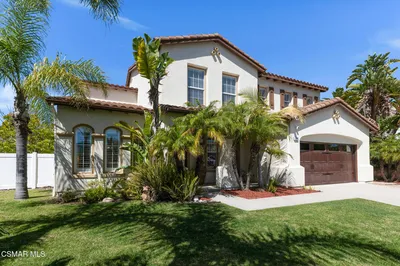
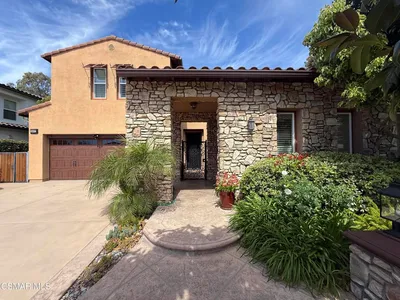
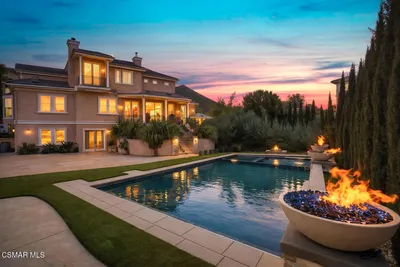
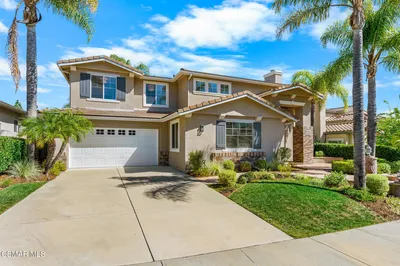
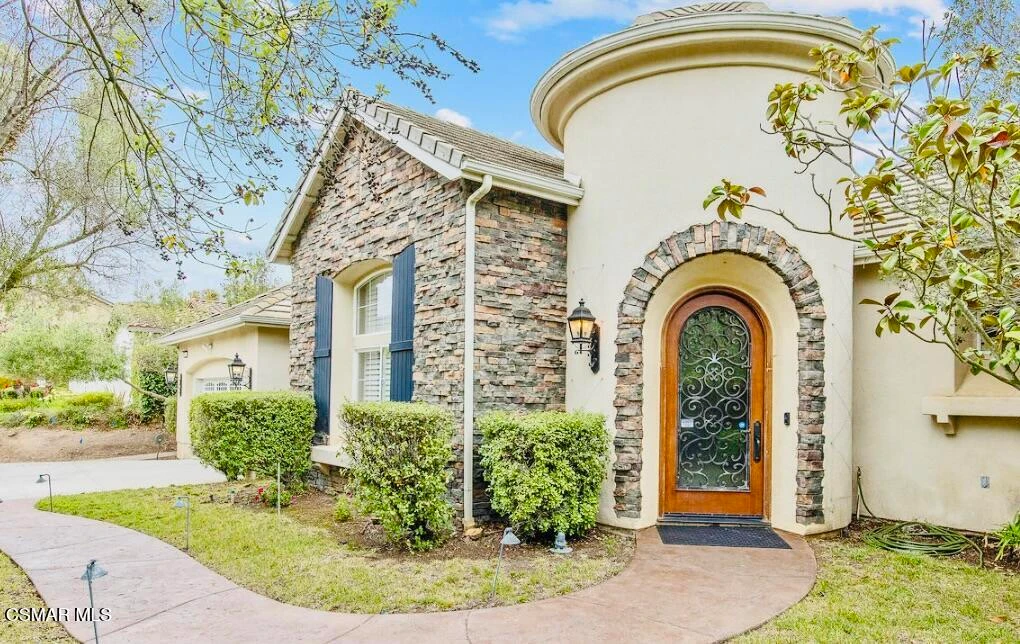
Welcome to a private single-story oasis in the prestigious gated Palermo community of Dos Vientos Ranch.This stunning 4 bedroom plus office, single-story residence blends elegance, comfort & resort-style living in harmony as one of the few homes in the area that offers the total package of, a relaxing courtyard, sparkling pool, spacious casita and a sought after single-story living experience, with only 1 direct neighbor.Featuring just under 4000 square feet of thoughtfully designed living space - including a spacious casita that offers a warm and cozy fireplace & makes a great seating area while also large enough to accommodate a king size bed. and allows plenty of room for 65-inch TV. This amazing casita offers the ultimate in flexibility & may be used as a private home office, guest quarters, in-laws home, nanny's quarters, or fitness area or play room.From the moment you arrive, this home showcases exceptional quality, featuring a beautiful stone front accented doorway and a luxury crafted iron door, setting the tone for refined accents throughout the home. Upon entry to this home you'll be captivated by the beautiful interior, featuring high ceilings, large picture windows, and current office or what may be your living room or multi-purpose room directly off entry. Offering an inviting open flow between living spaces in the spacious family room with surround sound multi zone speakers and luxury kitchen, with cozy fireplace for all to enjoy in both rooms. At the heart of the home lies a chef's dream kitchen, with beautiful large island adding extra storage space as well as prep area. This amazing space showcases wonderful Dacor stainless steel cook top, double oven and microwave, Miele dishwasher and built-in coffee maker, stainless steel built-in refrigerator, and SubZero luxury wine fridge. Elegant contemporary quartz countertops, a walk-in pantry, and a convenient filtered pot filler behind the stove elevate both function and style -- making this kitchen as beautiful as it is practical.One of the most amazing features of this home is the wonderful central courtyard, around which the entire home is gracefully designed. Custom Wood gates allow guests to enter this serene space, perfect for lounging, relaxing, or entertaining, complete with a fireplace and fountain that create a touch of ambiance and sophistication with multi-zone outdoor speakers.The primary suite offers a private retreat with a spa-inspired jacuzzi over size sunken bath, upgraded tile, dual sinks, vanity, upgraded TOTO toilet with bidet, and direct access to the serene and private backyard.Secondary bedrooms are spacious and thoughtfully appointed and secondary baths also feature upgraded Toto toilets and neutral upgraded tile.The additional spacious office provides the ideal setting for working from home or creative pursuits.The private casita includes its own kitchenette with updated quartz countertops, full bathroom with beautiful quartz counters and upgraded TOTO toilet, and a warm and cozy fireplace, ideal for guests, extended family, or a quiet studio space.Step outdoors and enjoy your entertainer's paradise featuring a sparkling pool and spa, built-in barbecue area, and lush landscaping, covered patio and the perfect hillside backdrop for California's indoor-outdoor lifestyle Additional highlights include a 3 car tandem garage with custom New Age lockable aluminum steel cabinetry, decorative hard tile garage floor designed to showcase your garage and cars that occupy it. Don't miss extra long driveway to accommodate many side by side vehicles while entertaining.Convenient laundry room off garage entry with deep sink & washer/dryer.Serene gated privacy, sought-after location near shopping, dining, hiking, biking trails & nearby scenic parks and walkable to dog park/open space.This home truly captures the essence of luxury California living -sophisticated, light-filled, & designed for connection, comfort, & style.

infoProperty Facts

bed

Bedrooms

4

bathtub

Bathrooms

5

square_foot

Square Feet

3,833

landscape

Lot Size

39,247 sqft

calendar_month

Year Built

2002

home_work

Property Type

Single Family Residence

timer

Days on Market

106

payments

HOA Fee

$149/mo

garage

Garage Total

3

fingerprint

MLS #

226001027

chairInterior Details

General Interior

Interior Features

Separate Formal Dining Room, Eat In Kitchen, All Bedrooms Down, Bedroom On Main Level, Main Level Primary, Walk In Pantry, Walk In Closets

Flooring

Wood

Fireplace

Family Room, Gas, Guest Accommodations, Outside

Accessibility

No Stairs

Kitchen & Appliances

Appliances

Dishwasher, Gas Cooking, Disposal, Microwave, Refrigerator, Range Hood, Self Cleaning Oven

Laundry

Laundry Room

Climate Control

Cooling

Central Air

deckExterior & Lot

Building & Construction

Security

Gated Community

Construction

Flagstone, Stucco

Roof

Tile

Nearby Schools

RatingSchool NameGradesDistance
10
Sycamore Canyon
Elementary School
K-81.0 mi
10
Cypress Elementary
Elementary School
K-51.5 mi
8
Maple Elementary
Elementary School
K-52.2 mi
8
Newbury Park High
High School
9-122.3 mi
10
Banyan Elementary
Elementary School
K-52.3 mi

Convenience Score

Topfind Realty

This Home is Sold

Curious what your home is worth? Get a free valuation.

call
(800)-330-9306Available 9AM - 6PM

Similar Homes You Might Like

Based on price, location, and features
5192 Via Andrea
5192 Via Andrea photo 2
1 / 48
NEW 10 HRS AGO
OPEN TUESDAY, 6:30PM - 8PM

$2,450,000

FOR SALE

5192 Via Andrea, Newbury Park, CA 91320

4 beds · 4 baths · 4,300 sqft

419 Helga Court
419 Helga Court photo 2
1 / 20
3D TOUR

$2,375,000

FOR SALE

419 Helga Court, Newbury Park, CA 91320

4 beds · 4 baths · 3,986 sqft

4391 Via Entrada
4391 Via Entrada photo 2
1 / 20

$1,735,000

FOR SALE

4391 Via Entrada, Newbury Park, CA 91320

5 beds · 5 baths · 3,633 sqft

561 S Ventu Park Road
561 S Ventu Park Road photo 2
1 / 59

$1,419,000

FOR SALE

561 S Ventu Park Road, Newbury Park, CA 91320

5 beds · 5 baths · 3,619 sqft

5445 Via Nicola
5445 Via Nicola photo 2
1 / 20
VIRTUAL TOUR

$2,525,000

FOR SALE

5445 Via Nicola, Newbury Park, CA 91320

4 beds · 4 baths · 4,269 sqft

484 Via Helena
484 Via Helena photo 2
1 / 16

$1,950,000

FOR SALE

484 Via Helena, Newbury Park, CA 91320

5 beds · 5 baths · 3,672 sqft

554 Dorena Drive
554 Dorena Drive photo 2
1 / 20
3D TOUR

$915,000

FOR SALE

554 Dorena Drive, Newbury Park, CA 91320

3 beds · 2 baths · 1,308 sqft

2800 Lynnview Street
2800 Lynnview Street photo 2
1 / 20
3D TOUR

$3,500,000

FOR SALE

2800 Lynnview Street, Newbury Park, CA 91320

6 beds · 6 baths · 4,254 sqft

Recently Sold

5419 Via Olas

$2,195,999

5419 Via Olas, Newbury Park, CA 91320

4 beds · 5 baths · 3,833 sqft

4347 Via Entrada
VIRTUAL TOUR

$1,870,000

4347 Via Entrada, Newbury Park, CA 91320

4 beds · 4 baths · 4,029 sqft

5007 Via Mesita
VIRTUAL TOUR

$2,200,000

5007 Via Mesita, Newbury Park, CA 91320

5 beds · 4 baths · 4,015 sqft

1995 Rudolph Drive

$1,910,000

1995 Rudolph Drive, Newbury Park, CA 91320

5 beds · 5 baths · 4,137 sqft

3887 Foxdale Court

$1,660,000

3887 Foxdale Court, Newbury Park, CA 91320

5 beds · 4 baths · 3,862 sqft

1688 Crystal View Circle
VIRTUAL TOUR

$1,749,900

1688 Crystal View Circle, Newbury Park, CA 91320

4 beds · 4 baths · 3,472 sqft

5257 Via Jacinto
VIRTUAL TOUR

$1,500,000

5257 Via Jacinto, Newbury Park, CA 91320

5 beds · 5 baths · 3,672 sqft

1056 Via Impresso

$2,470,000

1056 Via Impresso, Newbury Park, CA 91320

5 beds · 5 baths · 3,978 sqft

Topfind Realty

Company

  • About Us
  • Careers
  • Articles
  • Home Estimate

Explore

  • Renting
  • Buying
  • Selling
  • Realtors

Support

  • Help Center
  • Contact Us
  • Terms & Conditions
  • Privacy Policy

Topfind Realty, DRE # 02240815, is a licensed real estate broker in California. Topfind Realty pledges to support the Fair Housing Act and adhere to Equal Housing Opportunity laws.

Copyright © 2026 Topfind Realty. All Rights Reserved.