Topfind Realty
Renting

Search Rentals

Houses for RentTownhomes for RentCondos for RentView All Rentals →

Renting Resources

Why Rent With UsRenter GuideRent vs Buy Calculator

Renter Articles

How to Negotiate RentUnderstanding Your LeaseMoving Checklist for Renters
Buying

Search Homes

Houses for SaleTownhomes for SaleCondos for SaleView All Homes →

Buying Resources

Why Buy With UsBuyer GuideAffordability CalculatorInvestment CalculatorProperty Tax Calculator

Buyer Articles

Master Your New Home BudgetBeat Moving StressPacking Secrets
Selling

Selling Tools

Home ValuationFind a Seller's Agent

Selling Resources

Why Sell With UsSeller GuideNet Sheet CalcHELOC Calculator

Seller Articles

Strategic PricingDownsizing Tips
Mortgage Rates

Today's Rates

Mortgage RatesRefinance RatesLoan ComparisonHELOC Calculator

Mortgage Resources

Understanding Mortgage RatesFirst-Time Homebuyer GuideWhen to Refinance Your Mortgage
Realtors
Topfind
Houses for RentTownhomes for RentCondos for RentView All Rentals →
Why Rent With UsRenter GuideRent vs Buy Calculator
How to Negotiate RentUnderstanding Your LeaseMoving Checklist for Renters
Houses for SaleTownhomes for SaleCondos for SaleView All Homes →
Why Buy With UsBuyer GuideAffordability CalculatorInvestment CalculatorProperty Tax Calculator
Master Your New Home BudgetBeat Moving StressPacking Secrets
Home ValuationFind a Seller's Agent
Why Sell With UsSeller GuideNet Sheet CalcHELOC Calculator
Strategic PricingDownsizing Tips
Mortgage RatesRefinance RatesLoan ComparisonHELOC Calculator
Understanding Mortgage RatesFirst-Time Homebuyer GuideWhen to Refinance Your Mortgage
groupRealtorsinfoAbout Us
Continue with Google
Sign InSign Up
Topfind Realty
Renting

Search Rentals

Houses for RentTownhomes for RentCondos for RentView All Rentals →

Renting Resources

Why Rent With UsRenter GuideRent vs Buy Calculator

Renter Articles

How to Negotiate RentUnderstanding Your LeaseMoving Checklist for Renters
Buying

Search Homes

Houses for SaleTownhomes for SaleCondos for SaleView All Homes →

Buying Resources

Why Buy With UsBuyer GuideAffordability CalculatorInvestment CalculatorProperty Tax Calculator

Buyer Articles

Master Your New Home BudgetBeat Moving StressPacking Secrets
Selling

Selling Tools

Home ValuationFind a Seller's Agent

Selling Resources

Why Sell With UsSeller GuideNet Sheet CalcHELOC Calculator

Seller Articles

Strategic PricingDownsizing Tips
Mortgage Rates

Today's Rates

Mortgage RatesRefinance RatesLoan ComparisonHELOC Calculator

Mortgage Resources

Understanding Mortgage RatesFirst-Time Homebuyer GuideWhen to Refinance Your Mortgage
Realtors
Topfind
Houses for RentTownhomes for RentCondos for RentView All Rentals →
Why Rent With UsRenter GuideRent vs Buy Calculator
How to Negotiate RentUnderstanding Your LeaseMoving Checklist for Renters
Houses for SaleTownhomes for SaleCondos for SaleView All Homes →
Why Buy With UsBuyer GuideAffordability CalculatorInvestment CalculatorProperty Tax Calculator
Master Your New Home BudgetBeat Moving StressPacking Secrets
Home ValuationFind a Seller's Agent
Why Sell With UsSeller GuideNet Sheet CalcHELOC Calculator
Strategic PricingDownsizing Tips
Mortgage RatesRefinance RatesLoan ComparisonHELOC Calculator
Understanding Mortgage RatesFirst-Time Homebuyer GuideWhen to Refinance Your Mortgage
groupRealtorsinfoAbout Us
Continue with Google
Sign InSign Up
Real Estate/CA/Newbury Park/1995 Rudolph Drive (Sold)
Main
SOLD
SoldClosed on June 29, 2026
$1,910,000
Sold Price

1995 Rudolph Drive, Newbury Park, CA 91320

bed
5
Bedrooms
bathtub
5
Bathrooms
square_foot
4,137
Square Feet

About this home

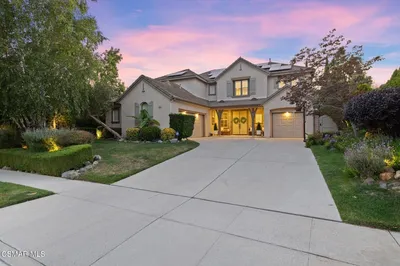
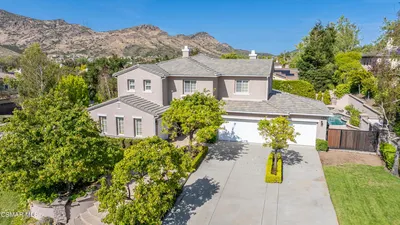
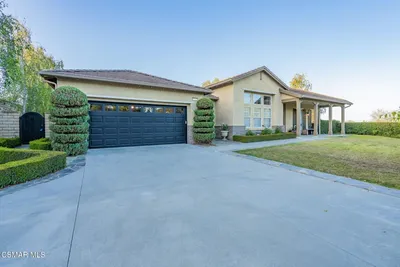
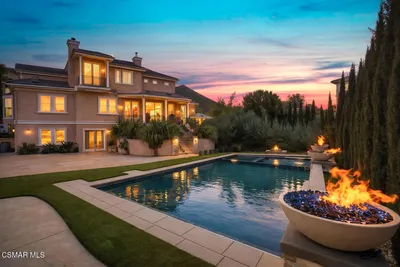
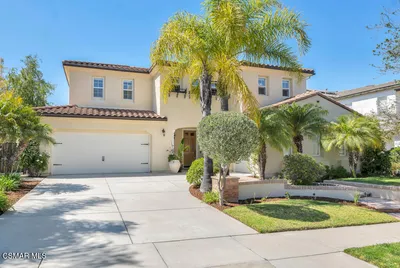
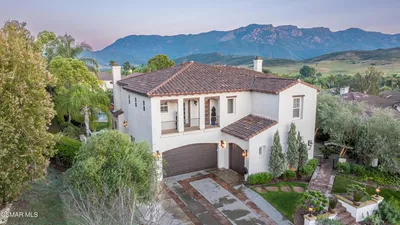
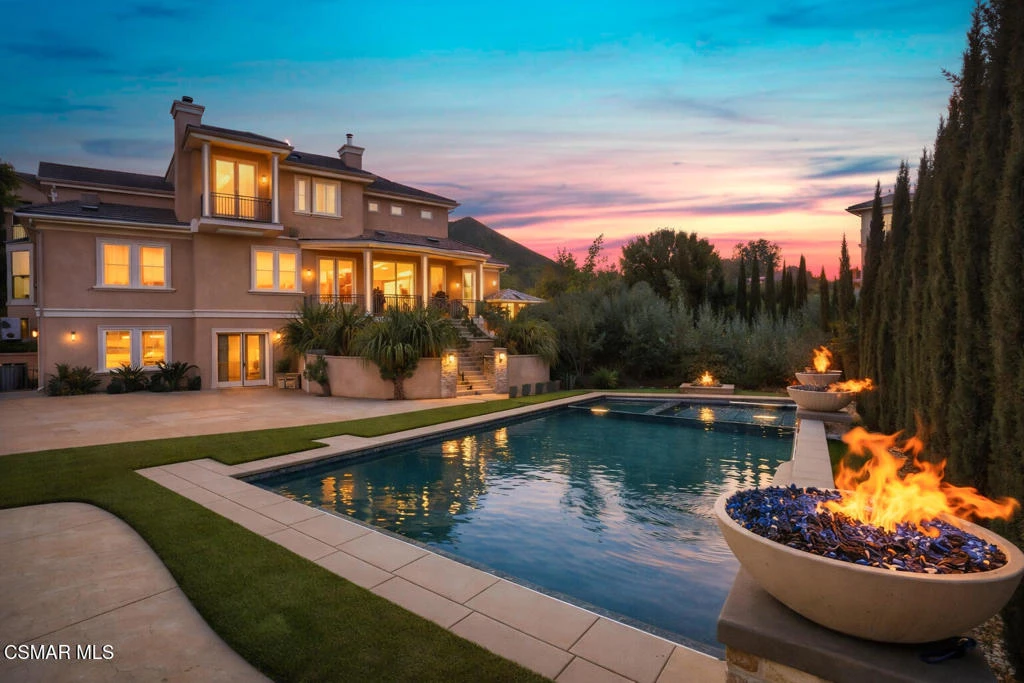
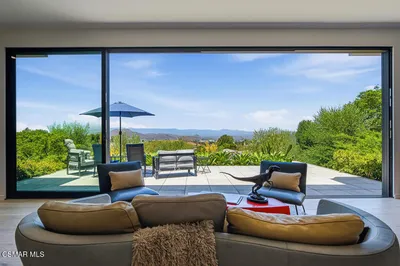
Rare opportunity to own a truly exceptional 4,137 sq ft gated Mediterranean-style estate nestled on a sprawling 29,273 sq ft lot with sweeping views of the Conejo Valley. From the moment you enter, the home impresses with dramatic volume ceilings, stunning architecture, an elegant curved staircase with wrought iron detailing, and an abundance of natural light streaming through expansive windows adorned with plantation shutters. Rich hardwood flooring, refined crown molding, and thoughtfully designed living spaces create a warm yet sophisticated atmosphere throughout.At the heart of the home, a beautifully appointed chef's kitchen blends style and functionality, featuring high-end stainless-steel appliances, granite countertops, custom cabinetry, a generous center island, and a walk-in pantry. The kitchen opens seamlessly to the inviting family room, making it ideal for both everyday living and entertaining.Designed with flexibility in mind, the home includes a private lower-level guest suite with its own entrance, kitchenette, bathroom, and laundry, perfect for guests, extended family, or multigenerational living. Upstairs, the primary suite serves as a luxurious retreat, complete with a fireplace, dual walk-in closets, a spa-like bath with soaking tub & glass-enclosed shower, and a private veranda capturing peaceful valley views.Step outside to a resort-inspired backyard designed for ultimate enjoyment. Multiple patios and outdoor living areas surround a sparkling saltwater pool and spa, while a spacious gazebo/pavilion offers a built-in BBQ, pizza oven, fireplace, and lounge space--ideal for hosting or relaxing in style. The grounds are beautifully landscaped with drought-tolerant plants, turf, and fruit trees, creating a private and serene setting.Additional highlights include a 4-car attached garage with direct access, extra driveway parking, RV access gate, owned solar system, dual-zone HVAC, tankless water heater, and a bonus room above the garage offering added storage or flexible use space. Conveniently located near parks, trails, top-rated schools, and shopping, this distinctive property offers the perfect blend of luxury, comfort, and lifestyle.

infoProperty Facts

bed

Bedrooms

5

bathtub

Bathrooms

5

square_foot

Square Feet

4,137

landscape

Lot Size

29,185 sqft

calendar_month

Year Built

2008

home_work

Property Type

Single Family Residence

timer

Days on Market

22

payments

HOA Fee

N/A

garage

Garage Total

4

fingerprint

MLS #

226001854

chairInterior Details

General Interior

Interior Features

High Ceilings, Recessed Lighting, Walk In Closets

Flooring

Wood

Fireplace

Gas, Living Room, Primary Bedroom

Kitchen & Appliances

Appliances

Dishwasher, Microwave, Range, Refrigerator

Laundry

Laundry Room

Climate Control

Cooling

Central Air, Dual

Heating

Central, Fireplaces, Natural Gas

deckExterior & Lot

Building & Construction

Fencing

Privacy

Security

Carbon Monoxide Detectors, Fire Detection System, Key Card Entry, Smoke Detectors

Roof

Tile

Nearby Schools

RatingSchool NameGradesDistance
10
Environmental Academy Of Research Technology And Earth Sciences
Elementary School
K-51.5 mi
7
Sequoia Middle
Middle School
6-81.7 mi
7
Madroã±A Academy Of The Arts And Sciences
Elementary School
K-52.1 mi
N/A
Newbury Park Adventist Academy
Private School
K-122.2 mi
N/A
School Of Science Technology Engineering And Math
Private School
K-122.2 mi

Convenience Score

Topfind Realty

This Home is Sold

Curious what your home is worth? Get a free valuation.

call
(800)-330-9306Available 9AM - 6PM

Similar Homes You Might Like

Based on price, location, and features
2800 Lynnview Street
3D TOUR

$3,500,000

FOR SALE

2800 Lynnview Street, Newbury Park, CA 91320

6 beds · 6 baths · 4,254 sqft

419 Helga Court
3D TOUR

$2,375,000

FOR SALE

419 Helga Court, Newbury Park, CA 91320

4 beds · 4 baths · 3,986 sqft

4391 Via Entrada
NEW 14 HRS AGO

$1,735,000

FOR SALE

4391 Via Entrada, Newbury Park, CA 91320

5 beds · 5 baths · 3,633 sqft

561 S Ventu Park Road

$1,419,000

FOR SALE

561 S Ventu Park Road, Newbury Park, CA 91320

5 beds · 5 baths · 3,619 sqft

4391 Via Entrada

$1,799,999

FOR SALE

4391 Via Entrada, Newbury Park, CA 91320

5 beds · 5 baths · 3,633 sqft

484 Via Helena

$1,950,000

FOR SALE

484 Via Helena, Newbury Park, CA 91320

5 beds · 5 baths · 3,672 sqft

5445 Via Nicola
VIRTUAL TOUR

$2,525,000

FOR SALE

5445 Via Nicola, Newbury Park, CA 91320

4 beds · 4 baths · 4,269 sqft

5332 Via Pisa

$1,865,000

FOR SALE

5332 Via Pisa, Newbury Park, CA 91320

6 beds · 5 baths · 4,124 sqft

Recently Sold

5419 Via Olas

$2,195,999

SOLD

5419 Via Olas, Newbury Park, CA 91320

4 beds · 5 baths · 3,833 sqft

4347 Via Entrada
VIRTUAL TOUR

$1,870,000

SOLD

4347 Via Entrada, Newbury Park, CA 91320

4 beds · 4 baths · 4,029 sqft

5007 Via Mesita
VIRTUAL TOUR

$2,200,000

SOLD

5007 Via Mesita, Newbury Park, CA 91320

5 beds · 4 baths · 4,015 sqft

1995 Rudolph Drive

$1,910,000

SOLD

1995 Rudolph Drive, Newbury Park, CA 91320

5 beds · 5 baths · 4,137 sqft

3887 Foxdale Court

$1,660,000

SOLD

3887 Foxdale Court, Newbury Park, CA 91320

5 beds · 4 baths · 3,862 sqft

1688 Crystal View Circle
VIRTUAL TOUR

$1,749,900

SOLD

1688 Crystal View Circle, Newbury Park, CA 91320

4 beds · 4 baths · 3,472 sqft

5257 Via Jacinto
VIRTUAL TOUR

$1,500,000

SOLD

5257 Via Jacinto, Newbury Park, CA 91320

5 beds · 5 baths · 3,672 sqft

1056 Via Impresso

$2,470,000

SOLD

1056 Via Impresso, Newbury Park, CA 91320

5 beds · 5 baths · 3,978 sqft

Topfind Realty

Company

  • About Us
  • Careers
  • Articles
  • Home Estimate

Explore

  • Renting
  • Buying
  • Selling
  • Realtors

Support

  • Help Center
  • Contact Us
  • Terms & Conditions
  • Privacy Policy

Topfind Realty, DRE # 02240815, is a licensed real estate broker in California. Topfind Realty pledges to support the Fair Housing Act and adhere to Equal Housing Opportunity laws.

Copyright © 2026 Topfind Realty. All Rights Reserved.