1 / 20
imagesmode View 20 photos
For Sale
$1,599,000
Est. $8,954/mo1795 Red Robin Place, Newbury Park, CA 91320
bed
4
Bedrooms
bathtub
4
Bathrooms
square_foot
3,048
Sq Ft
About this home
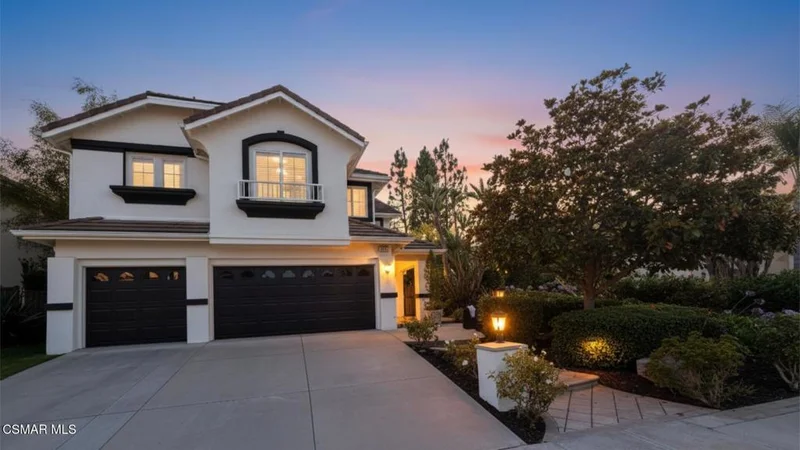
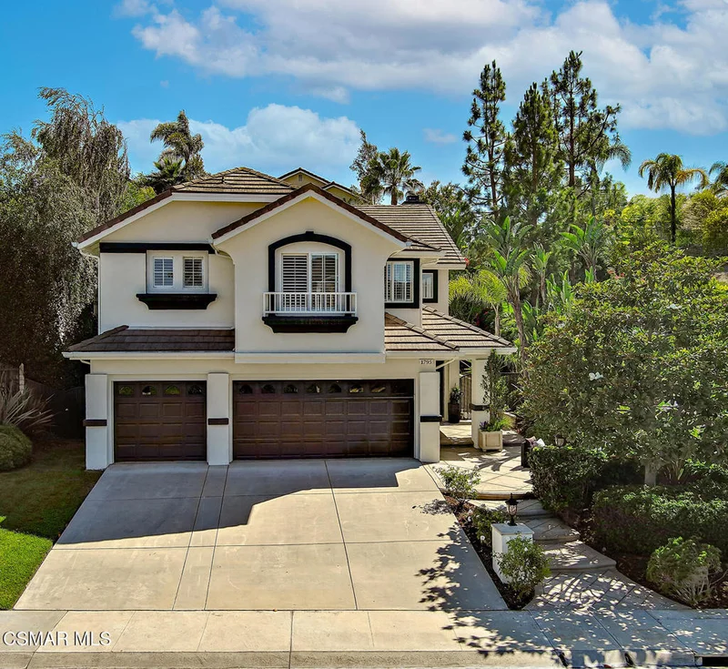
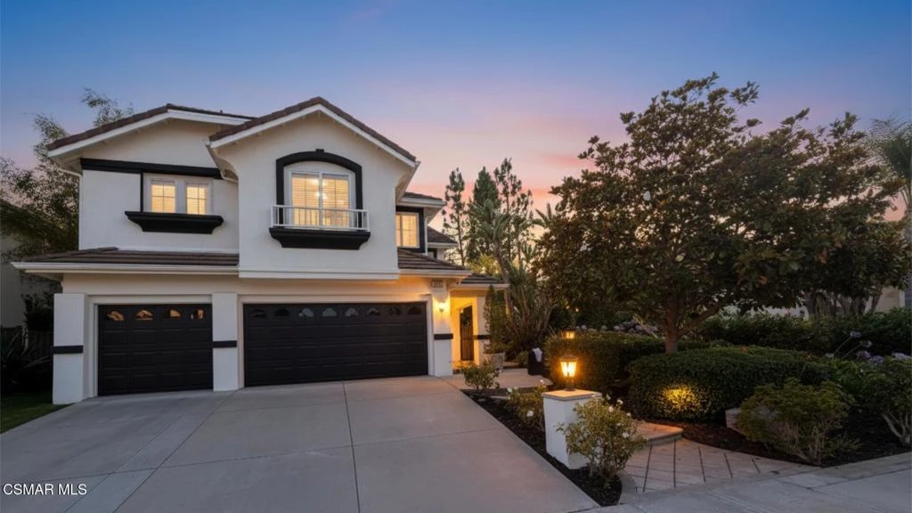
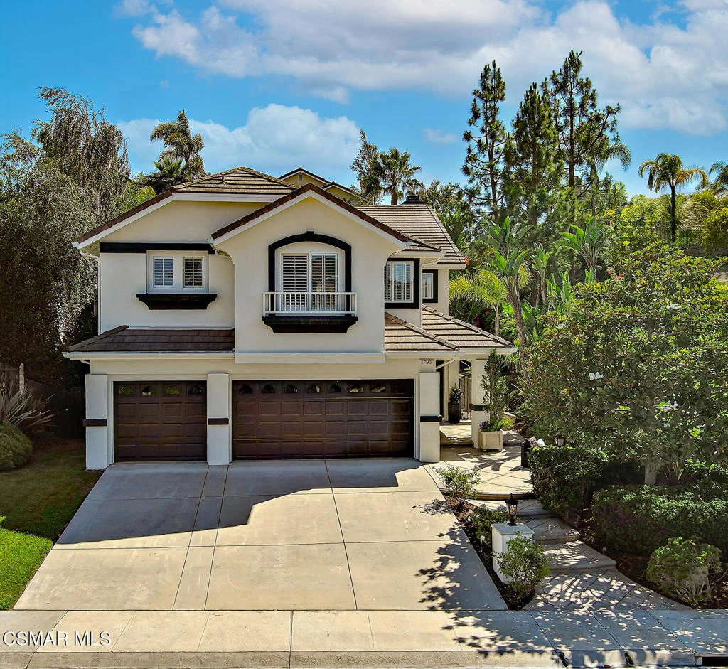
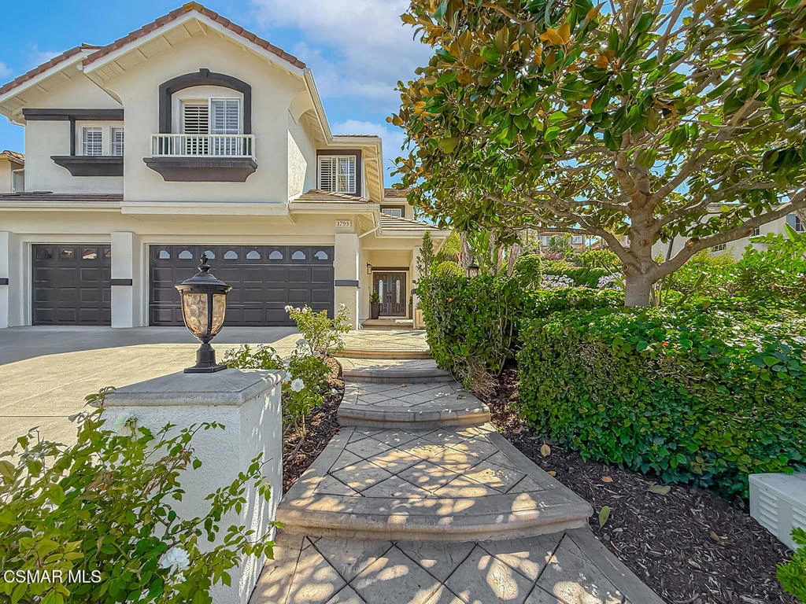
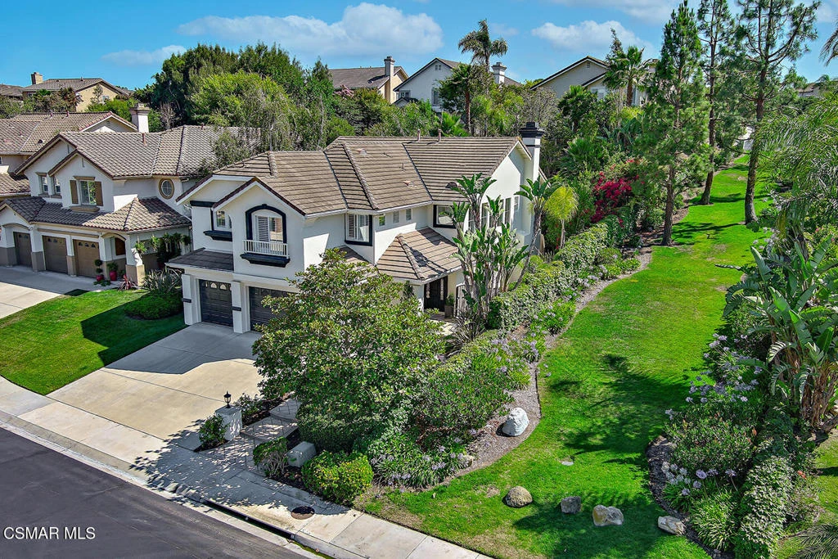
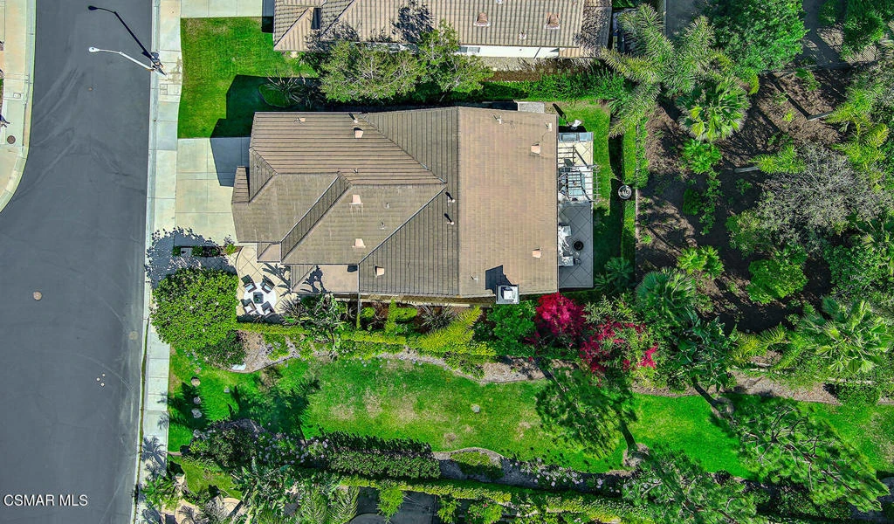
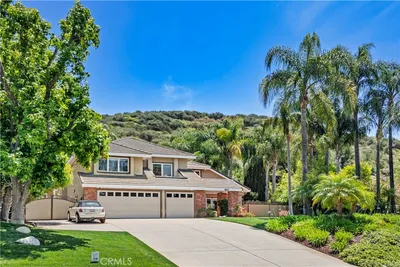
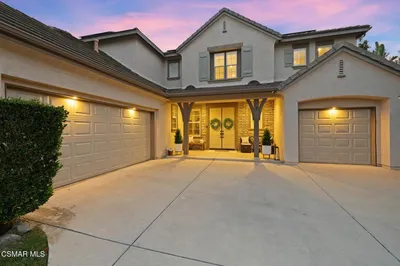
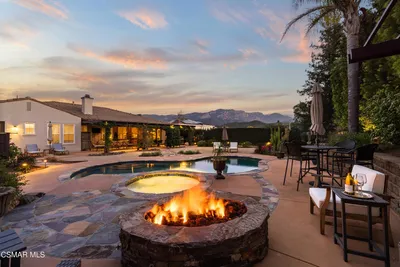
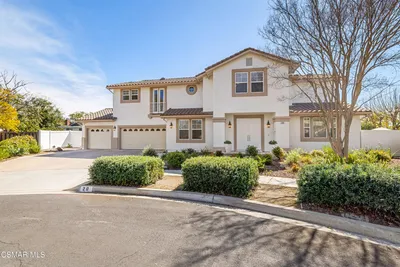
PRICE IMPROVEMENT! Welcome to an extraordinary residence in the prestigious guard-gated community of Rancho Conejo, ideally situated on a quiet cul-de-sac and sides a tranquil greenbelt for exceptional privacy and serenity. Thoughtfully reimagined with impeccable attention to detail, this one-of-a-kind home showcases over $300,000 in curated upgrades and designer finishes throughout.The sophisticated interior is highlighted by all-new luxury vinyl plank flooring, a stunning custom staircase, and a completely remodeled chef's kitchen featuring custom cabinetry, premium finishes, a 10 x 5 foot island topped with leathered quartzite, and select Viking appliances. Every space has been thoughtfully enhanced to create a seamless blend of elegance, comfort, and modern functionality. Adjacent to the kitchen is the wonderful family room with fireplace... the perfect place to entertain family and friends. Also, on the first floor are living and dining rooms, a powder room and a separate laundry area.Offering four bedrooms, plus a den/office/flex space and positioned on an oversized lot of more than 9,400 square feet--one of the larger parcels within the community--the property provides an exceptional indoor-outdoor lifestyle. The private backyard is a true retreat, featuring lush, mature landscaping, a sitting area, a relaxing spa, and directly adjacent to the greenbelt, creating a peaceful setting rarely found in Rancho Conejo. Combining refined design, premium upgrades, and an enviable location within one of Thousand Oaks' most sought-after gated neighborhoods, this remarkable residence represents a rare opportunity to own a truly turnkey home that stands apart from the rest. Close to Blue ribbon schools, shopping, great restaurants, parks, and hiking trails.
Property Facts
bed
Bedrooms
4
bathtub
Bathrooms
4
square_foot
Square Feet
3,048
landscape
Lot Size
9,583 sqft
calendar_month
Year Built
2001
home_work
Property Type
Single Family Residence
timer
Days on Market
40
payments
HOA Fee
$163/mo
garage
Garage Total
3
fingerprint
MLS #
226003077
Interior Details
General Interior
Interior Features
Breakfast Bar, Built In Features, Crown Molding, Separate Formal Dining Room, High Ceilings, Open Floorplan, Recessed Lighting, All Bedrooms Up, Primary Suite, Walk In Closets
Flooring
Wood
Fireplace
Family Room, Gas
Kitchen & Appliances
Appliances
Dishwasher, Gas Cooking, Disposal, Microwave, Refrigerator
Laundry
Laundry Room
Climate Control
Cooling
Central Air
Heating
Central, Fireplaces, Natural Gas
Parking
Total Parking Spaces
3
Garage Spaces
3
Attached Garage
Yes
Parking Features
Door Multi, Direct Access, Driveway, Garage
Exterior & Lot
Building & Construction
Patio & Porch
Concrete
Fencing
Stone, Wrought Iron
Security
Carbon Monoxide Detectors, Gated Community, Smoke Detectors
Construction
Stucco
Roof
Tile
Lot & Grounds
Lot Features
Back Yard, Cul De Sac, Lawn, Landscaped, Paved, Sprinkler System, Yard
Pool Features
Association, In Ground
Spa Features
Association, In Ground
Sewer
Public Sewer
Community & HOA
Association Info
AssociationGold Coast
HOA Fee$163
FrequencyMonthly
HOA Amenities
Call For Rules
Community Features
Curbs, Gated

Mortgage Calculator
Total Monthly
$0
Principal & Interest:
$0Property Tax:
$0Home Insurance:
$0HOA Fees:
$0$
$
%
Nearby Schools
| Rating | School Name |
|---|---|
N/A | Conejo Adventist Elementary School Private School |
N/A | Newbury Park Adventist Academy Private School |
10 | Environmental Academy Of Research Technology And Earth Sciences Elementary School |
7 | Madroã±A Academy Of The Arts And Sciences Elementary School |
7 | Sequoia Middle Middle School |
Convenience Score
Market Insights
91320|Newbury Park
Estimated Value
Calculating...
No change vs. last year
Value history is still building for this area.
Market Temperature
Seller'sBalancedBuyer's
0d30d60d180d
Balanced
Balanced market
30 Days
Avg. time on market
This is a Balanced Market. Homes are selling at a moderate pace.
Flood & Climate Risk
Noise Levels

Ready to Take the Next Step?
Get expert support from a local agent today.
call
(800)-330-9306Available 9AM - 7PM
Similar Homes You Might Like
Based on price, location, and features
Recently Sold
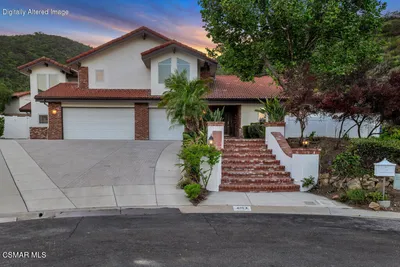
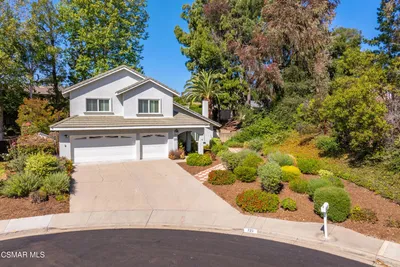
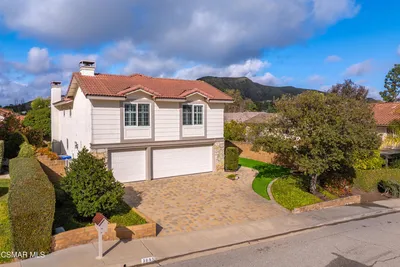
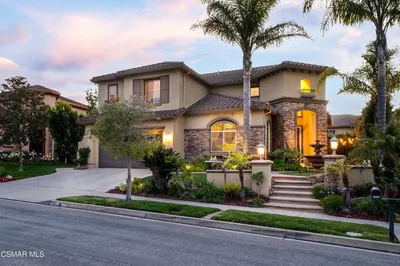
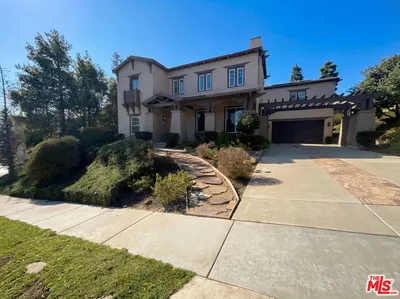
$1,599,000
4 bd | 4 ba | 3,048 sqft