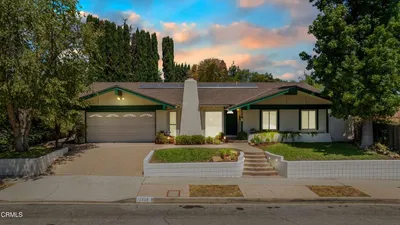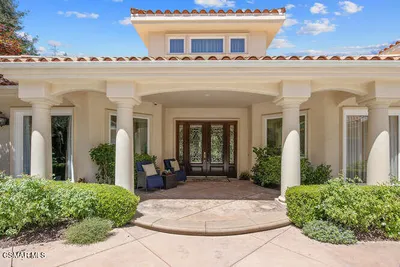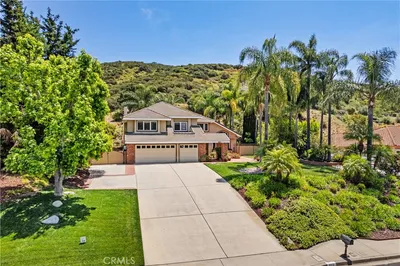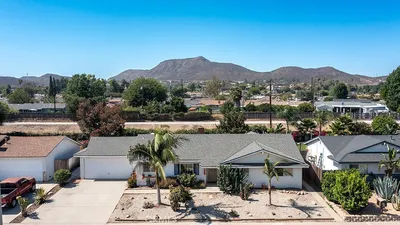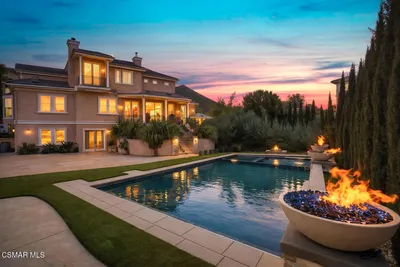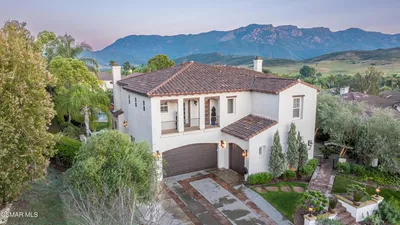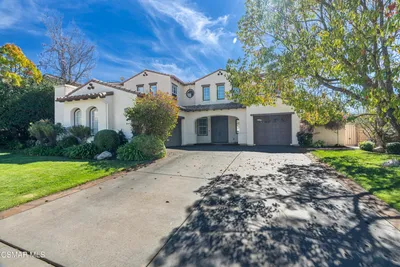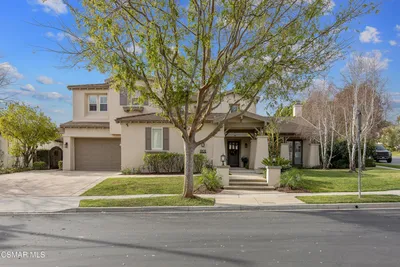
imagesmode View 20 photos
For Sale
$3,500,000
Est. $19,600/mo2800 Lynnview Street, Newbury Park, CA 91320
bed
6
Bedrooms
bathtub
6
Bathrooms
square_foot
4,254
Square Feet
About this home
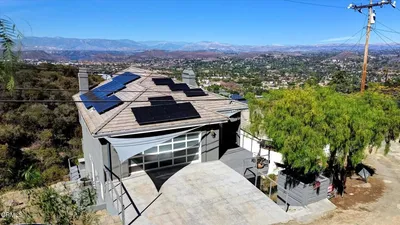
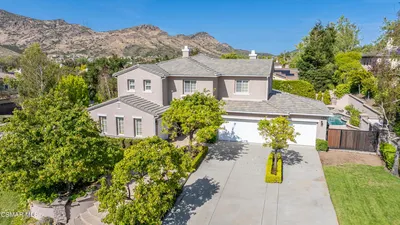
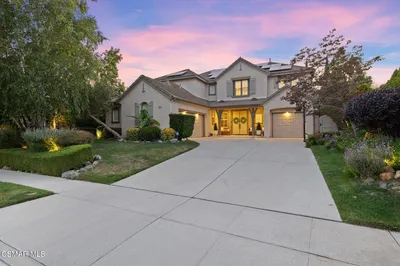
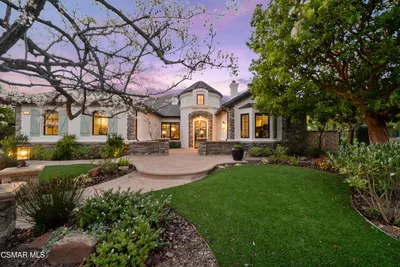
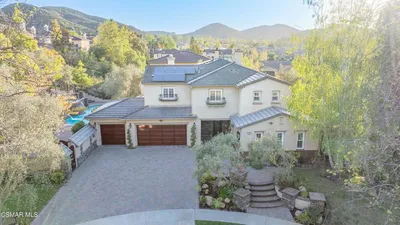
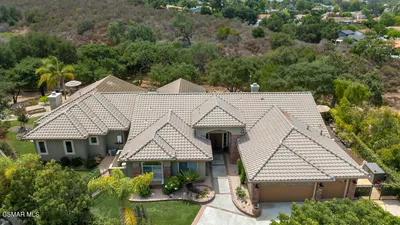
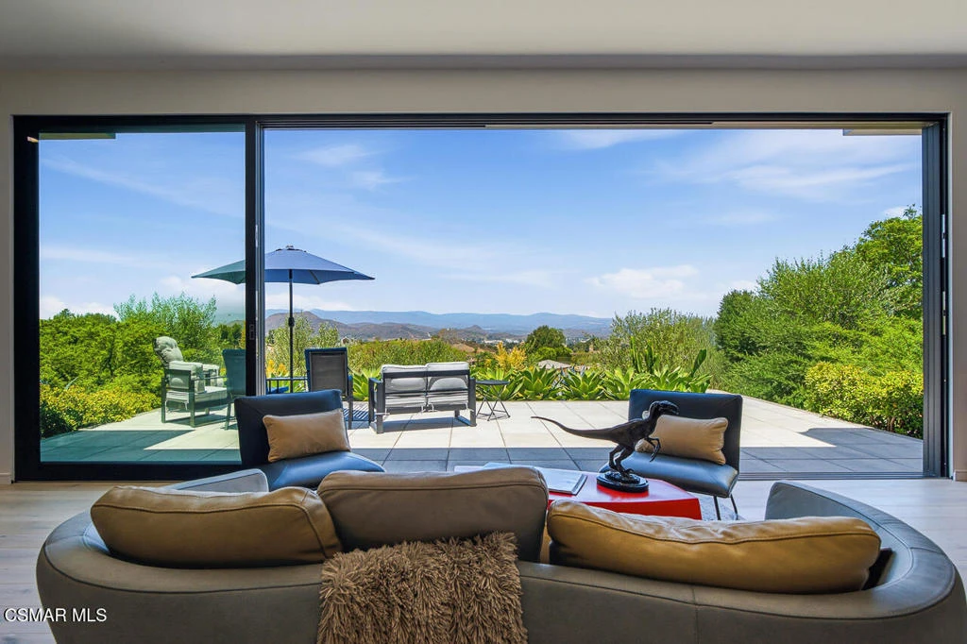
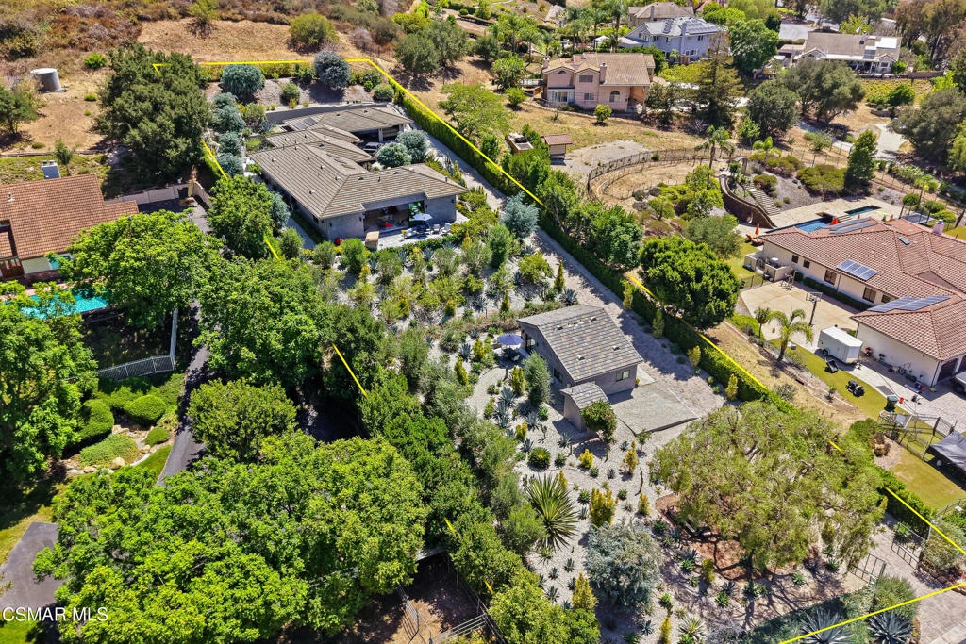
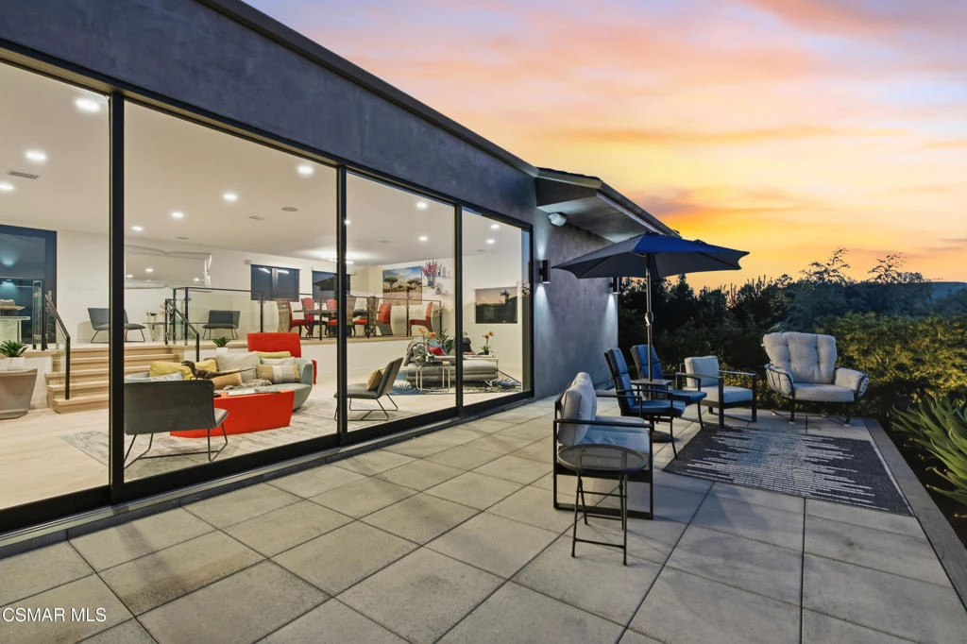
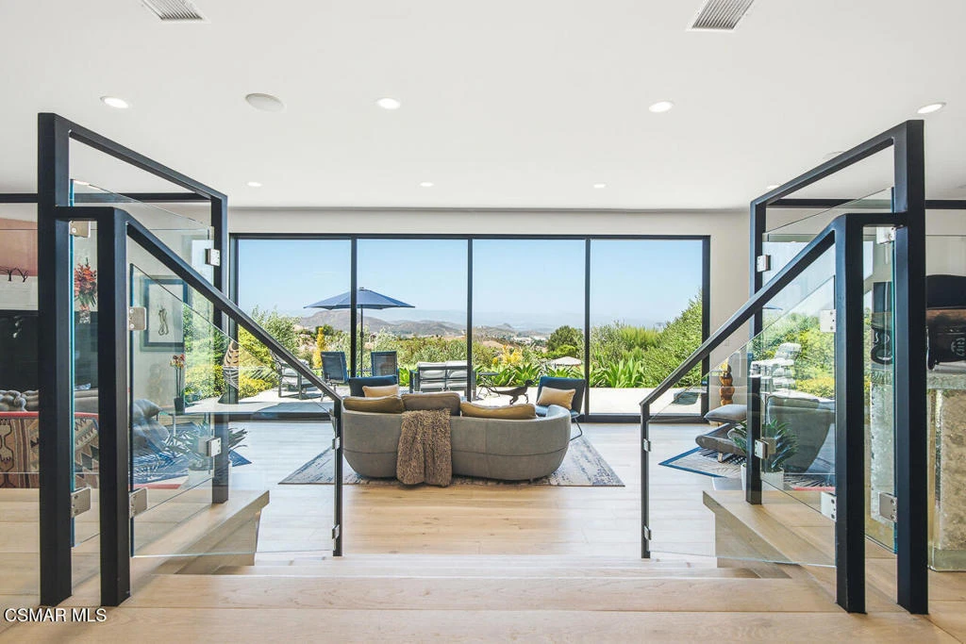
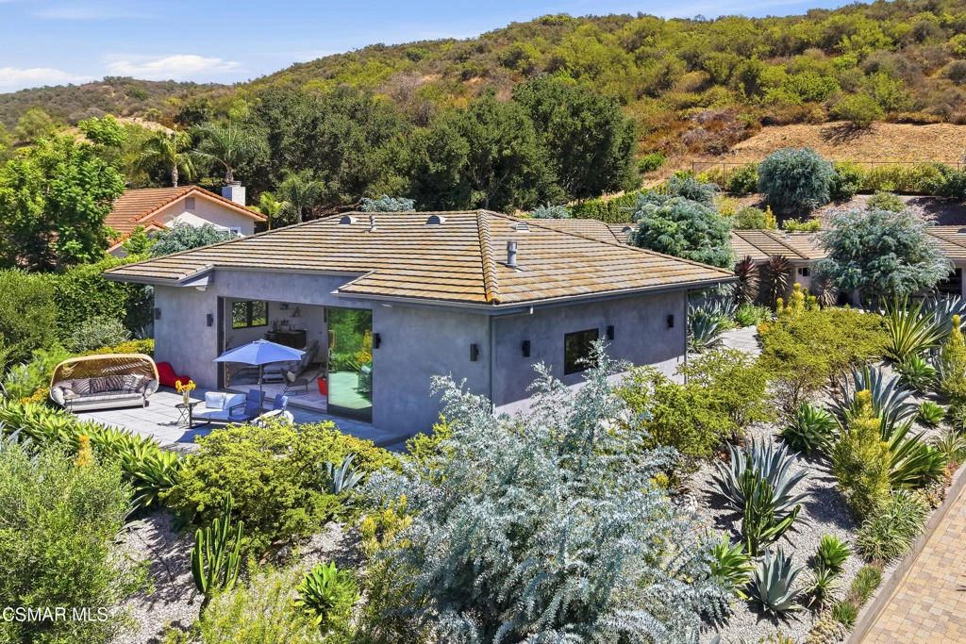
The Lynnview Sanctuary is situated perfectly to capture sweeping, panoramic views. This beautifully remodeled home is a true escape from the stress of everyday life. It is completely reimagined by Kevin Beck, a well-known local custom home builder. Kevin treats his homes like custom art pieces, and Lynnview Sanctuary is no exception. This property blends thoughtful design with effortless indoor-outdoor living on a private, gated, fully landscaped lot on just over an acre backing to open space.Offering 3,546 square feet in the main residence plus a 708-square-foot ADU for 4,254 square feet of total living space, along with a 3-car garage, this home delivers space, privacy, and flexibility in equal measure.Walls of Fleetwood glass doors slide open to maximize the view and blur the line between interior and exterior, filling the home with natural light. The main residence offers 4 bedrooms and 4 bathrooms, including a primary suite and a secondary primary suite. Each represents a true retreat with its own walk-in closet and full ensuite bath. Primary bathroom includes heated bathroom floors for cold mornings. A fireplace warms cool evenings, while a full wet bar and multilevel great room and dining room create an ideal setting for entertaining. Every window frames a view worth lingering over. The grounds are completely landscaped with hundreds of striking plants, including agave and firestick trees, creating a compound-like, oasis feel. There are 7 different outdoor areas for entertaining. A detached 2-bedroom, 2-bathroom ADU with its own private laundry room offers exceptional flexibility for guests, extended family, or income potential.Minutes from Hidden Valley and close to the heart of Thousand Oaks, this rare offering delivers the beauty and escape-like feel of a private sanctuary while keeping all the amenities and conveniences of the city within easy reach. This is more than a residence it's a destination for living, relaxing, and recharging.
Property Facts
bed
Bedrooms
6
bathtub
Bathrooms
6
square_foot
Square Feet
4,254
landscape
Lot Size
44,431 sqft
calendar_month
Year Built
1977
home_work
Property Type
Single Family Residence
timer
Days on Market
1
payments
HOA Fee
N/A
garage
Garage Total
3
fingerprint
MLS #
226003737
Interior Details
General Interior
Interior Features
Open Floorplan, Recessed Lighting, Bar, All Bedrooms Down, Bedroom On Main Level, Multiple Primary Suites, Primary Suite, Walk In Closets
Flooring
Stone, Wood
Fireplace
Gas, Living Room
Accessibility
Safe Emergency Egress From Home
Kitchen & Appliances
Appliances
Dishwasher, Gas Cooking, Refrigerator
Laundry
Gas Dryer Hookup, Inside, Laundry Room, Outside
Climate Control
Cooling
Central Air
Heating
Central, Natural Gas
Parking
Total Parking Spaces
6
Garage Spaces
3
Attached Garage
Yes
Parking Features
Door Multi, Driveway, Electric Gate, Garage, Garage Door Opener, Gated, Other, Uncovered
Exterior & Lot
Building & Construction
Patio & Porch
Concrete
Fencing
Block, Electric, Partial, Wood, Wrought Iron
Security
Security Gate, Smoke Detectors
Construction
Stucco
Lot & Grounds
Lot Features
Drip Irrigation Bubblers, Horse Property, Landscaped, Near Park, Secluded, Yard
Spa Features
Above Ground, Private
Sewer
Public Sewer
Community & HOA
Association Info
Community Features
Park
Mortgage Calculator
Total Monthly
$0
Principal & Interest:
$0Property Tax:
$0Home Insurance:
$0HOA Fees:
$0$
$
%
Nearby Schools
| Rating | School Name |
|---|---|
7 | Sequoia Middle Middle School |
10 | Environmental Academy of Research Technology and Earth Sciences Elementary School |
8 | Maple Elementary Elementary School |
N/A | SCHOOL OF SCIENCE TECHNOLOGY ENGINEERING AND MATH Private School |
10 | Banyan Elementary Elementary School |
Convenience Score
Market Insights
91320|Newbury Park
analytics
Estimated Value
Calculating...
trending_up0%vs. last year
202120222023202420252026
Market Temperature
Seller'sBalancedBuyer's
0d30d60d180d
Balanced
Balanced market
30 Days
Avg. time on market
This is a Balanced Market. Homes are selling at a moderate pace.
flood
Flood & Climate Risk
Flood Risk
Minimal — not in a FEMA flood zone
Wildfire Risk
Moderate — near wildland-urban interface
Heat Risk
Low — moderate summer temperatures
Earthquake Risk
Southern California seismic zone
volume_up
Noise Levels
TrafficQuiet residential street
AirportMinimal airport noise
CommercialLow commercial activity nearby

Ready to Take the Next Step?
Get expert support from a local agent today.
call
(800)-330-9306Available 9AM - 7PM
Similar Homes You Might Like
Based on price, location, and features