Topfind Realty
Renting

Search Rentals

Houses for RentTownhomes for RentCondos for RentView All Rentals →

Renting Resources

Why Rent With UsRenter GuideRent vs Buy Calculator

Renter Articles

How to Negotiate RentUnderstanding Your LeaseMoving Checklist for Renters
Buying

Search Homes

Houses for SaleTownhomes for SaleCondos for SaleView All Homes →

Buying Resources

Why Buy With UsBuyer GuideAffordability CalculatorInvestment CalculatorProperty Tax Calculator

Buyer Articles

Master Your New Home BudgetBeat Moving StressPacking Secrets
Selling

Selling Tools

Home ValuationFind a Seller's Agent

Selling Resources

Why Sell With UsSeller GuideNet Sheet CalcHELOC Calculator

Seller Articles

Strategic PricingDownsizing Tips
Mortgage Rates

Today's Rates

Mortgage RatesRefinance RatesLoan ComparisonHELOC Calculator

Mortgage Resources

Understanding Mortgage RatesFirst-Time Homebuyer GuideWhen to Refinance Your Mortgage
Realtors
Topfind
Houses for RentTownhomes for RentCondos for RentView All Rentals →
Why Rent With UsRenter GuideRent vs Buy Calculator
How to Negotiate RentUnderstanding Your LeaseMoving Checklist for Renters
Houses for SaleTownhomes for SaleCondos for SaleView All Homes →
Why Buy With UsBuyer GuideAffordability CalculatorInvestment CalculatorProperty Tax Calculator
Master Your New Home BudgetBeat Moving StressPacking Secrets
Home ValuationFind a Seller's Agent
Why Sell With UsSeller GuideNet Sheet CalcHELOC Calculator
Strategic PricingDownsizing Tips
Mortgage RatesRefinance RatesLoan ComparisonHELOC Calculator
Understanding Mortgage RatesFirst-Time Homebuyer GuideWhen to Refinance Your Mortgage
groupRealtorsinfoAbout Us
Continue with Google
Sign InSign Up
Topfind Realty
Renting

Search Rentals

Houses for RentTownhomes for RentCondos for RentView All Rentals →

Renting Resources

Why Rent With UsRenter GuideRent vs Buy Calculator

Renter Articles

How to Negotiate RentUnderstanding Your LeaseMoving Checklist for Renters
Buying

Search Homes

Houses for SaleTownhomes for SaleCondos for SaleView All Homes →

Buying Resources

Why Buy With UsBuyer GuideAffordability CalculatorInvestment CalculatorProperty Tax Calculator

Buyer Articles

Master Your New Home BudgetBeat Moving StressPacking Secrets
Selling

Selling Tools

Home ValuationFind a Seller's Agent

Selling Resources

Why Sell With UsSeller GuideNet Sheet CalcHELOC Calculator

Seller Articles

Strategic PricingDownsizing Tips
Mortgage Rates

Today's Rates

Mortgage RatesRefinance RatesLoan ComparisonHELOC Calculator

Mortgage Resources

Understanding Mortgage RatesFirst-Time Homebuyer GuideWhen to Refinance Your Mortgage
Realtors
Topfind
Houses for RentTownhomes for RentCondos for RentView All Rentals →
Why Rent With UsRenter GuideRent vs Buy Calculator
How to Negotiate RentUnderstanding Your LeaseMoving Checklist for Renters
Houses for SaleTownhomes for SaleCondos for SaleView All Homes →
Why Buy With UsBuyer GuideAffordability CalculatorInvestment CalculatorProperty Tax Calculator
Master Your New Home BudgetBeat Moving StressPacking Secrets
Home ValuationFind a Seller's Agent
Why Sell With UsSeller GuideNet Sheet CalcHELOC Calculator
Strategic PricingDownsizing Tips
Mortgage RatesRefinance RatesLoan ComparisonHELOC Calculator
Understanding Mortgage RatesFirst-Time Homebuyer GuideWhen to Refinance Your Mortgage
groupRealtorsinfoAbout Us
Continue with Google
Sign InSign Up
Real Estate/CA/Newbury Park/3887 Foxdale Court (Sold)
Main
SOLD
Interior 1
Interior 2
Interior 3
Interior 4
grid_view Show all photos
SoldClosed on July 16, 2026
$1,600,000
Sold Price

3887 Foxdale Court, Newbury Park, CA 91320

bed
5
Bedrooms
bathtub
4
Bathrooms
square_foot
3,862
Square Feet

About this home

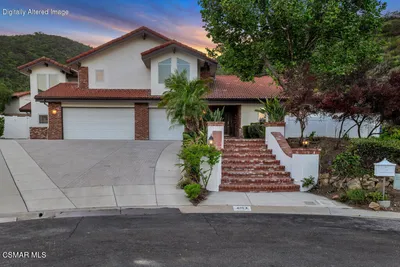
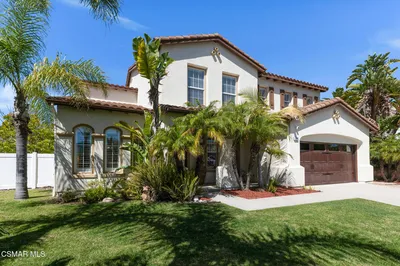
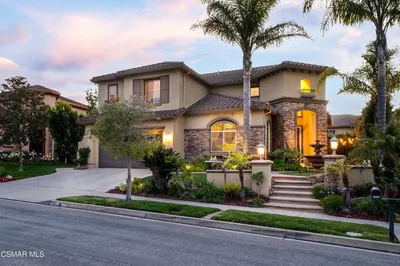
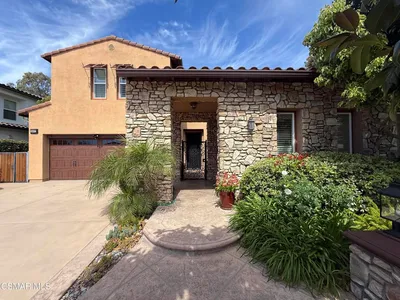
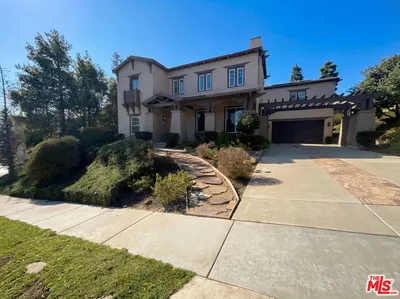
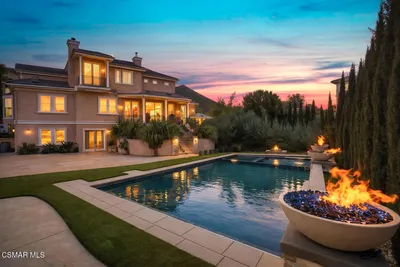
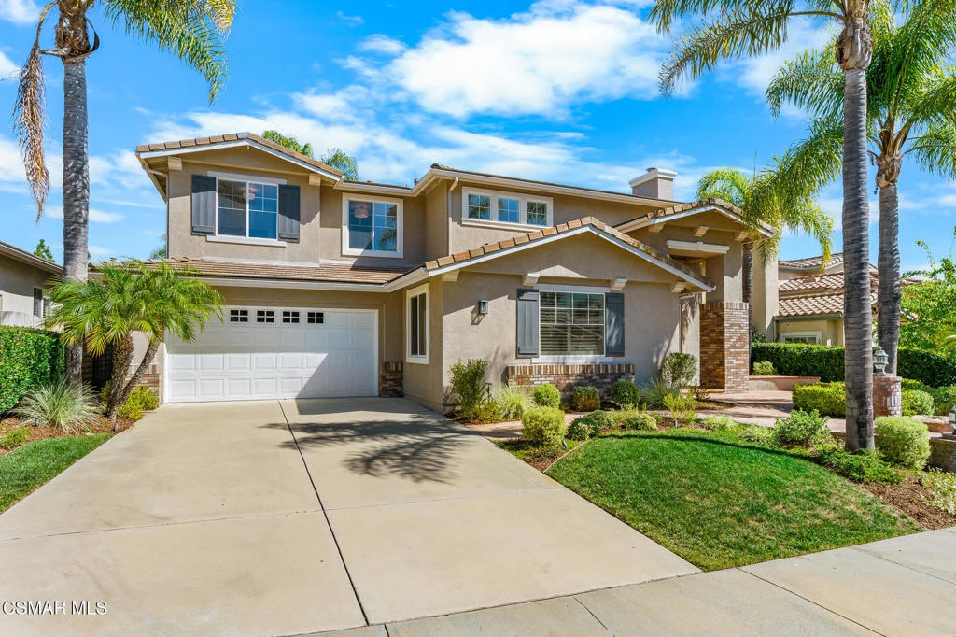
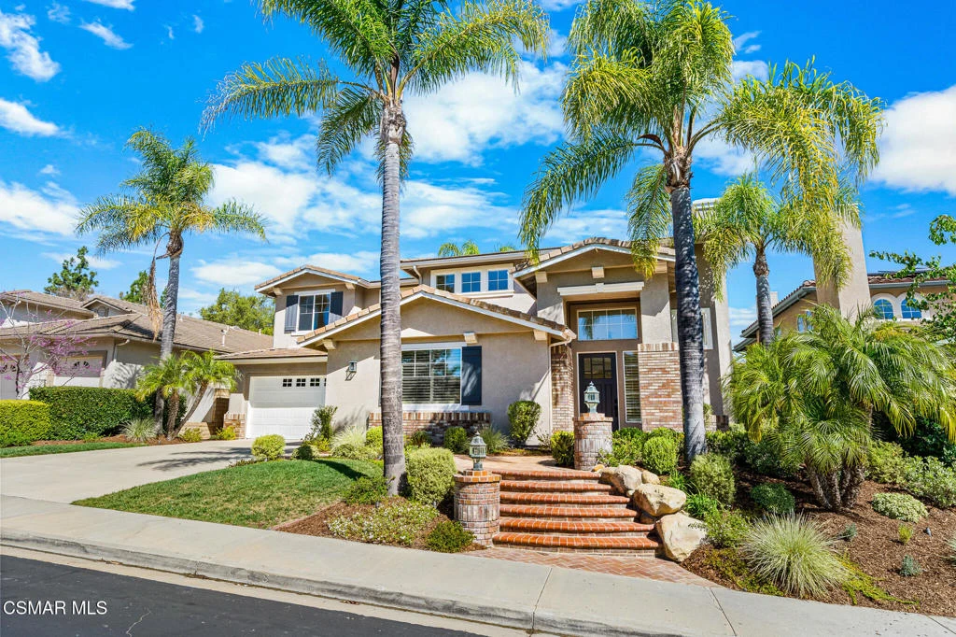
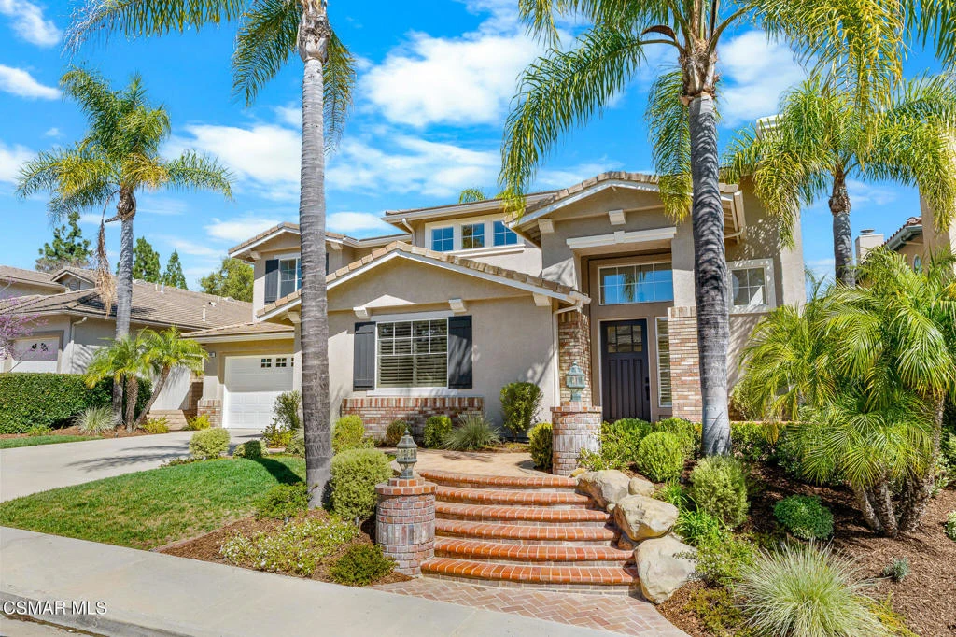
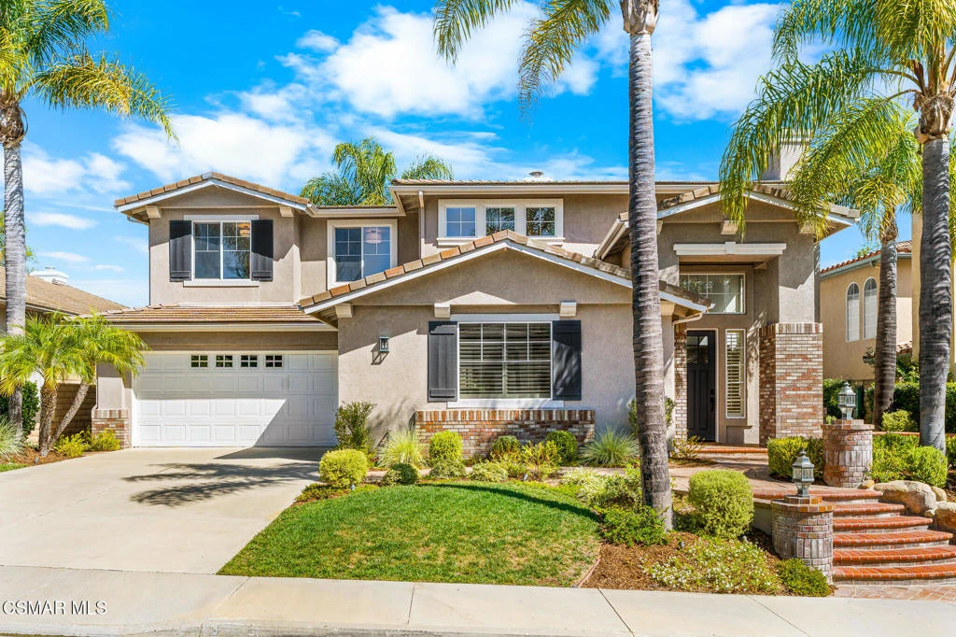
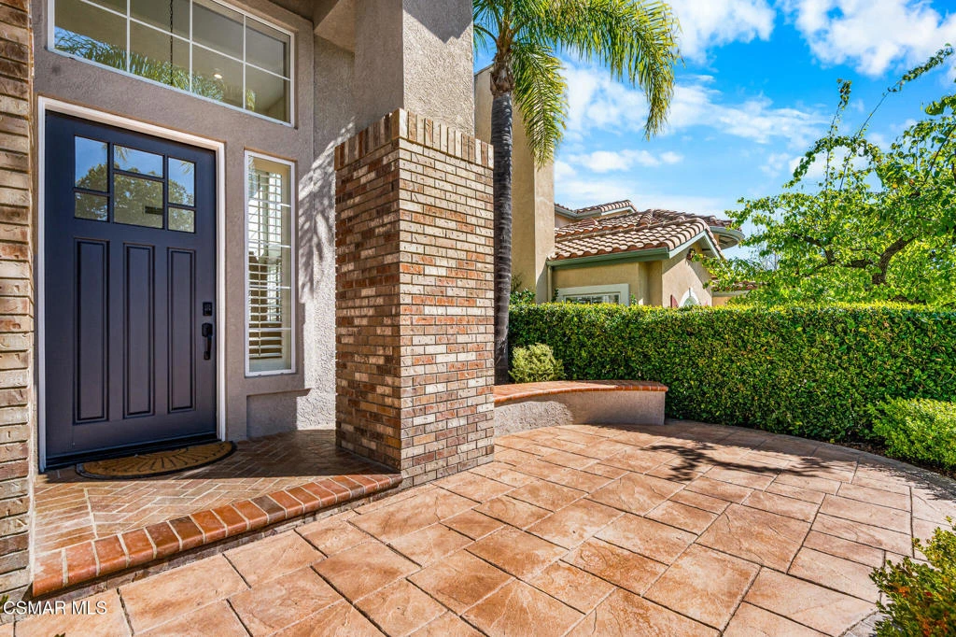
This property is a dream come true for a large family! The curb appeal on this cul-de-sac location draws you in even as you drive by. From the moment you walk through the front door and step into the foyer you notice the soaring ceilings with abundant windows offering wonderful light and bright ambiance! The residence offers 5 bedrooms with 3 full and 1 half bathroom PLUS lower level, double-door entry office AND upper level game room with a most desirable floorplan. (Some photos are virtually staged). The primary suite has its own 'wing' featuring brand new neutral carpeting, slider to viewing balcony, coffered ceiling, dual walk-in closets, en-suite bathroom with oversized stall shower, dual vanity, spa tub and private water closet with window to exterior. The remaining three upstairs bedrooms are all spacious and include brand new neutral carpeting. The convenient hall bath has a dual vanity and a separate water closet with toilet and shower/tub combination. The 5th bedroom is downstairs with a private en-suite bathroom and is great as a guest room. The powder room has a pedestal sink, commode and rounds out the bathrooms. There is a formal living room with one of two fireplaces, formal dining room with custom chandelier and wine fridge, lastly the family room with second fireplace, built-in desk, additional storage and a slider to the rear yard. The kitchen with breakfast room and bar, walk-in pantry also has new double ovens (2025), new Subzero refrigerator (2021), beverage fridge (2026), new Bosch dishwasher (2024). In addition, CHECK OUT THIS LIST of other amenities: *interior paint throughout (2026), *new neutral carpeting (2026) *new luxury vinyl plank flooring (2026) *fresh exterior paint including trim details (2023) *HVAC, water heater and pool pump replaced in last few years. The rear yard with inviting, sparking pool and waterfall spa is a great space to play, relax, entertain and enjoy our wonderful weather: upgrades include colorful landscape with recently replaced BBQ grill, sprinklers and low voltage lighting (2024) *dual-paned windows, *Plantation shutters, *indoor laundry room, *new hardware on all raised-panel interior doors, *concrete shake roof ALL THIS AND SO MUCH MORE!

infoProperty Facts

bed

Bedrooms

5

bathtub

Bathrooms

4

square_foot

Square Feet

3,862

landscape

Lot Size

7,840 sqft

calendar_month

Year Built

1999

home_work

Property Type

Single Family Residence

timer

Days on Market

115

payments

HOA Fee

$266/mo

garage

Garage Total

2

fingerprint

MLS #

226001275

chairInterior Details

General Interior

Interior Features

Breakfast Bar, Built In Features, Balcony, Tray Ceilings, Cathedral Ceilings, Coffered Ceilings, High Ceilings, Open Floorplan, Pantry, Recessed Lighting, Storage, Two Story Ceilings, Wired For Sound, Bedroom On Main Level, Loft, Primary Suite, Utility Room, Walk In Pantry, Walk In Closets

Flooring

Carpet

Fireplace

Family Room, Gas Starter, Living Room

Kitchen & Appliances

Appliances

Double Oven, Dishwasher, Electric Cooking, Freezer, Gas Cooking, Disposal, Microwave, Refrigerator, Range Hood, Vented Exhaust Fan, Water To Refrigerator

Laundry

Electric Dryer Hookup, Gas Dryer Hookup, Inside, Laundry Room

Climate Control

Cooling

Central Air

Heating

Forced Air, Natural Gas

deckExterior & Lot

Building & Construction

Patio & Porch

Stone

Fencing

Block, Wrought Iron

Security

Carbon Monoxide Detectors, Gated Community, Smoke Detectors

Construction

Stucco

Foundation

Slab

Direction Faced

South

Nearby Schools

RatingSchool NameGradesDistance
No school data available for this area.

Convenience Score

Topfind Realty

This Home is Sold

Curious what your home is worth? Get a free valuation.

call
(800)-330-9306Available 9AM - 6PM

Similar Homes You Might Like

Based on price, location, and features

419 Helga Court
3D TOUR

$2,430,000

FOR SALE

419 Helga Court, Newbury Park, CA 91320

4 beds · 4 baths · 3,986 sqft

561 S Ventu Park Road

$1,419,000

FOR SALE

561 S Ventu Park Road, Newbury Park, CA 91320

5 beds · 5 baths · 3,619 sqft

4251 Via Entrada

$1,639,000

FOR SALE

4251 Via Entrada, Newbury Park, CA 91320

4 beds · 3 baths · 3,482 sqft

196 Via Rebecca

$1,675,000

FOR SALE

196 Via Rebecca, Newbury Park, CA 91320

5 beds · 4 baths · 3,364 sqft

5445 Via Nicola
VIRTUAL TOUR

$2,525,000

FOR SALE

5445 Via Nicola, Newbury Park, CA 91320

4 beds · 4 baths · 4,269 sqft

4391 Via Entrada

$1,799,999

FOR SALE

4391 Via Entrada, Newbury Park, CA 91320

5 beds · 5 baths · 3,633 sqft

4300 Via Entrada

$1,695,000

FOR SALE

4300 Via Entrada, Newbury Park, CA 91320

4 beds · 3 baths · 3,167 sqft

5314 Via Dolores

$1,835,000

FOR SALE

5314 Via Dolores, Newbury Park, CA 91320

5 beds · 3 baths · 3,621 sqft

Recently Sold

5419 Via Olas

$2,225,000

SOLD

5419 Via Olas, Newbury Park, CA 91320

4 beds · 5 baths · 3,833 sqft

3184 Holloway
VIDEO TOUR

$1,549,000

SOLD

3184 Holloway, Newbury Park, CA 91320

5 beds · 3 baths · 3,174 sqft

4183 Churchill Drive
VIRTUAL TOUR

$1,365,000

SOLD

4183 Churchill Drive, Newbury Park, CA 91320

4 beds · 3 baths · 3,386 sqft

4347 Via Entrada
VIRTUAL TOUR

$1,870,000

SOLD

4347 Via Entrada, Newbury Park, CA 91320

4 beds · 4 baths · 4,029 sqft

5323 Via Jacinto
3D TOUR

$1,600,000

SOLD

5323 Via Jacinto, Newbury Park, CA 91320

5 beds · 3 baths · 3,621 sqft

5007 Via Mesita
VIRTUAL TOUR

$2,200,000

SOLD

5007 Via Mesita, Newbury Park, CA 91320

5 beds · 4 baths · 4,015 sqft

1007 Via Impresso

$2,000,000

SOLD

1007 Via Impresso, Newbury Park, CA 91320

4 beds · 3 baths · 3,616 sqft

1995 Rudolph Drive

$1,910,000

SOLD

1995 Rudolph Drive, Newbury Park, CA 91320

5 beds · 5 baths · 4,137 sqft

Topfind Realty

Company

  • About Us
  • Careers
  • Articles
  • Home Estimate

Explore

  • Renting
  • Buying
  • Selling
  • Realtors

Support

  • Help Center
  • Contact Us
  • Terms & Conditions
  • Privacy Policy

Topfind Realty, DRE # 02240815, is a licensed real estate broker in California. Topfind Realty pledges to support the Fair Housing Act and adhere to Equal Housing Opportunity laws.

Copyright © 2026 Topfind Realty. All Rights Reserved.