1 / 20
OPEN SATURDAY, 8PM - 11PM
$1,499,900FOR SALE
5 beds · 3 baths · 2,777 sqft
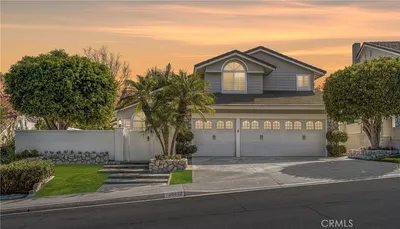
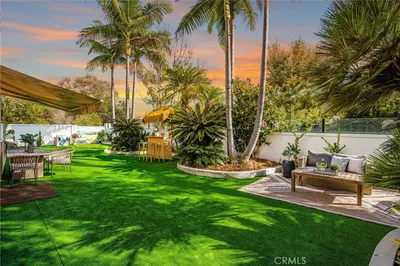
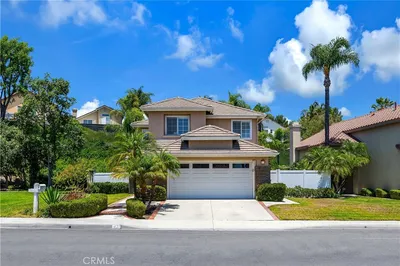
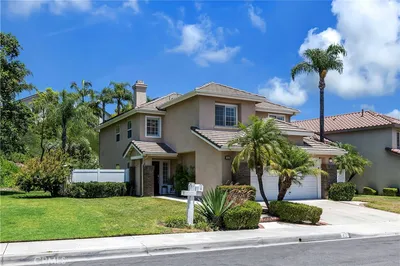
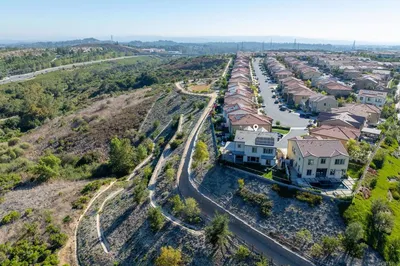
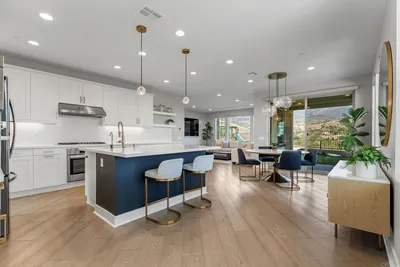

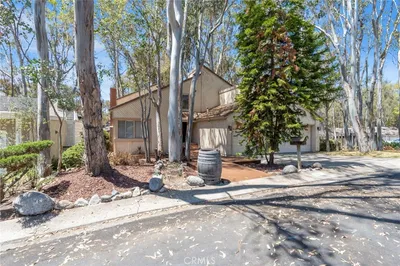
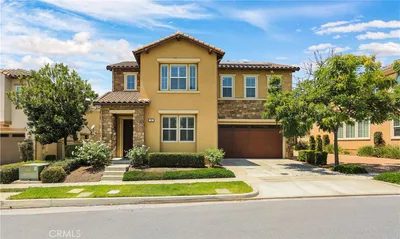
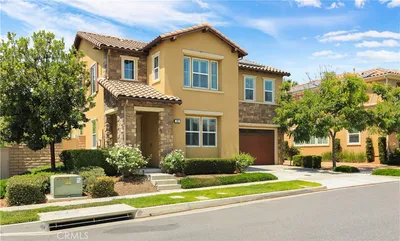
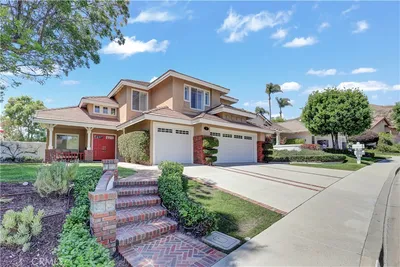
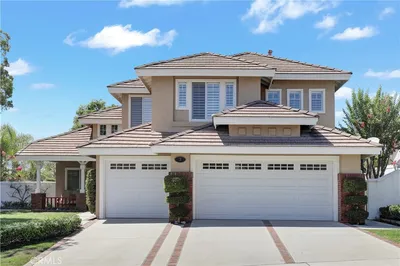
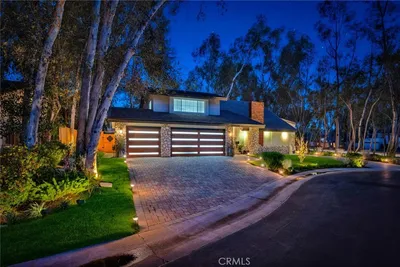
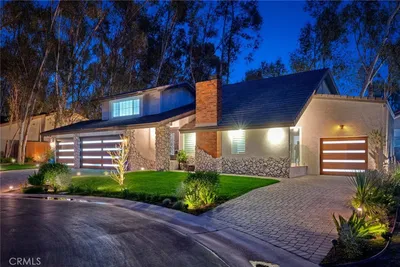
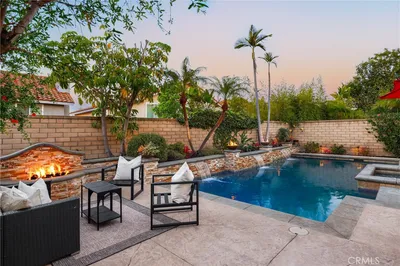
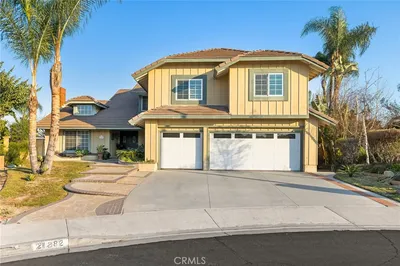
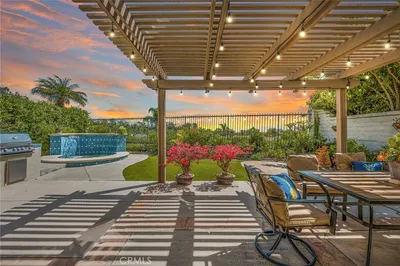
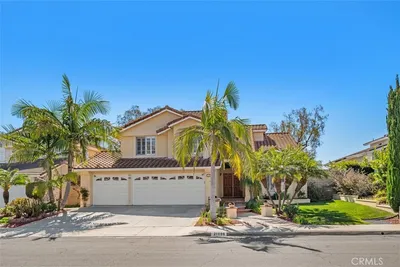
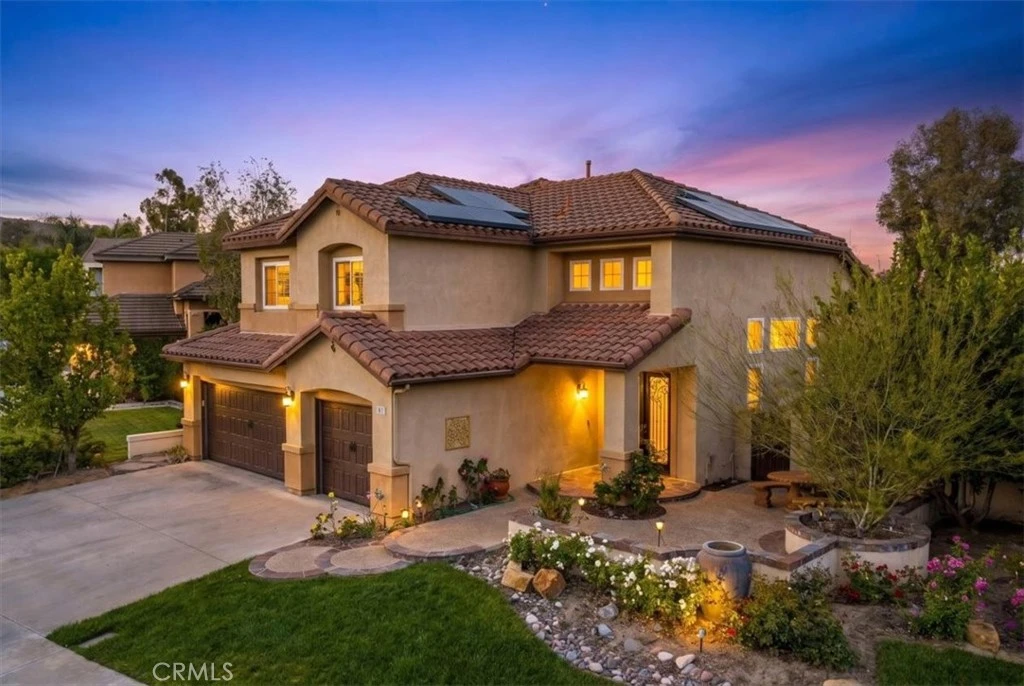
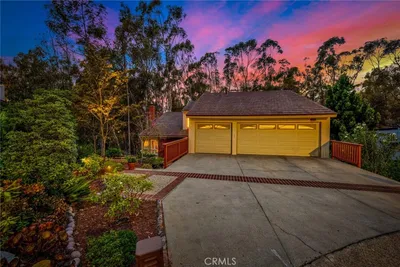
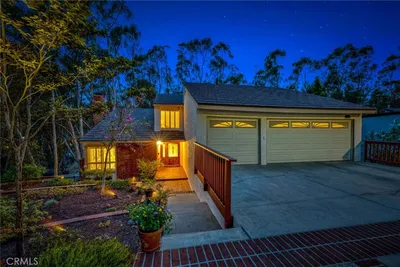
Welcome to 6 Tessera Ave, a stunning, meticulously upgraded turnkey masterpiece nestled in the highly sought-after community of Foothill Ranch. Boasting 5 bedrooms, 3 bathrooms, and fully paid-off solar, this home perfectly blends sophisticated style with daily energy efficiency and functionality. Step through the beautiful wrought-iron double entry doors into an expansive living room featuring dramatic soaring ceilings, elegant plantation shutters, and an abundance of natural light. The main level features contemporary flooring that flows seamlessly into the heart of the home: a fully remodeled, chef-inspired kitchen. Designed to impress, it features crisp white cabinetry, premium stainless steel appliances, sleek quartz countertops, modern pendant lighting, and a large center island with breakfast bar seating. The kitchen opens directly to a cozy family room complete with a stacked-stone fireplace, creating the perfect environment for entertaining. Offering ultimate flexibility, the main floor includes a highly desirable downstream bedroom—perfect for a home office or guest space—alongside a full bathroom. Upstairs, you will find four additional spacious bedrooms, including a luxurious primary suite. The spa-like primary bathroom offers a peaceful retreat with a dual-sink vanity, dedicated makeup station, deep soaking tub, and a separate glass-enclosed walk-in shower. Premium Upgrades & Features: Fully Paid-Off Solar Panel System for maximum energy efficiency and incredibly low utility bills. Modern recessed lighting, custom fixtures, and elegant architectural cutouts throughout. Located just minutes from top-rated local schools, pristine community parks, hiking and biking trails, and excellent shopping and dining options at the Foothill Ranch Town Centre. Don't miss the chance to own this exceptional home!
Bedrooms
5
Bathrooms
3
Square Feet
2,630
Lot Size
6,060 sqft
Year Built
1994
Property Type
Single Family Residence
Days on Market
5
HOA Fee
$118/mo
Garage Total
3
MLS #
OC26117731
Interior Features
Built In Features, Separate Formal Dining Room, Eat In Kitchen, Open Floorplan, Quartz Counters, Recessed Lighting, Bedroom On Main Level, Primary Suite, Walk In Closets
Flooring
Vinyl
Fireplace
Family Room
Appliances
Built In Range, Dishwasher, Disposal, Gas Oven, Microwave, Refrigerator, Range Hood, Water Softener, Water Heater, Dryer, Washer
Laundry
Inside, Laundry Room
Main Level Master
Yes
Cooling
Central Air
Heating
Central
Patio & Porch
Patio
Security
Carbon Monoxide Detectors, Smoke Detectors
Roof
Tile
| Rating | School Name |
|---|---|
10 | Foothill Ranch Elementary Elementary School |
N/A | Guidepost Montessori Foothill Ranch Private School |
10 | Portola Hills Elementary Elementary School |
N/A | Heritage Montessori School Private School |
N/A | Fulbright Montessori Academy Private School |

Curious what your home is worth? Get a free valuation.
Based on price, location, and features