imagesmode View 20 photos
For Sale
$2,055,300
Est. $11,510/mo22582 Charwood Circle, Lake Forest, CA 92630
bed
5
Bedrooms
bathtub
3
Bathrooms
square_foot
2,911
Square Feet
About this home
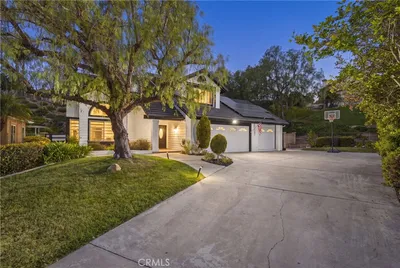

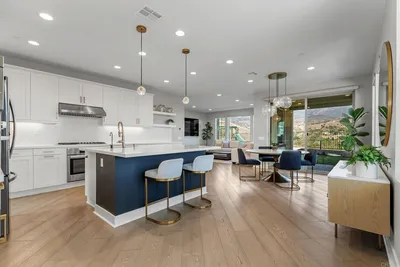
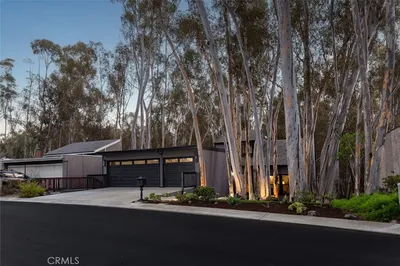
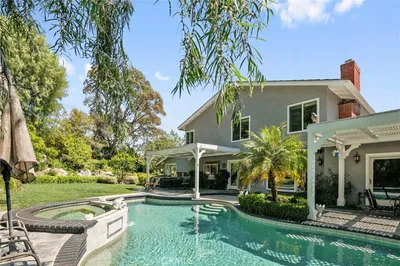
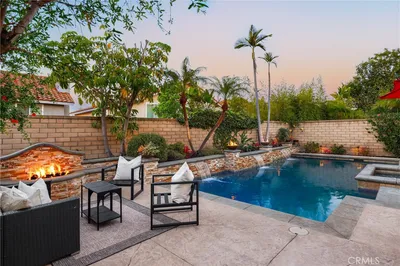
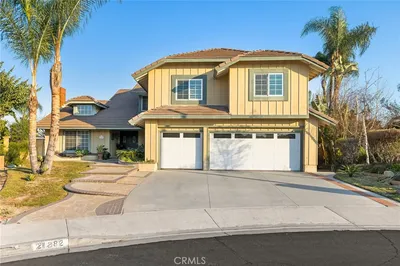
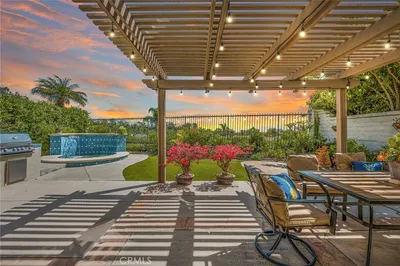
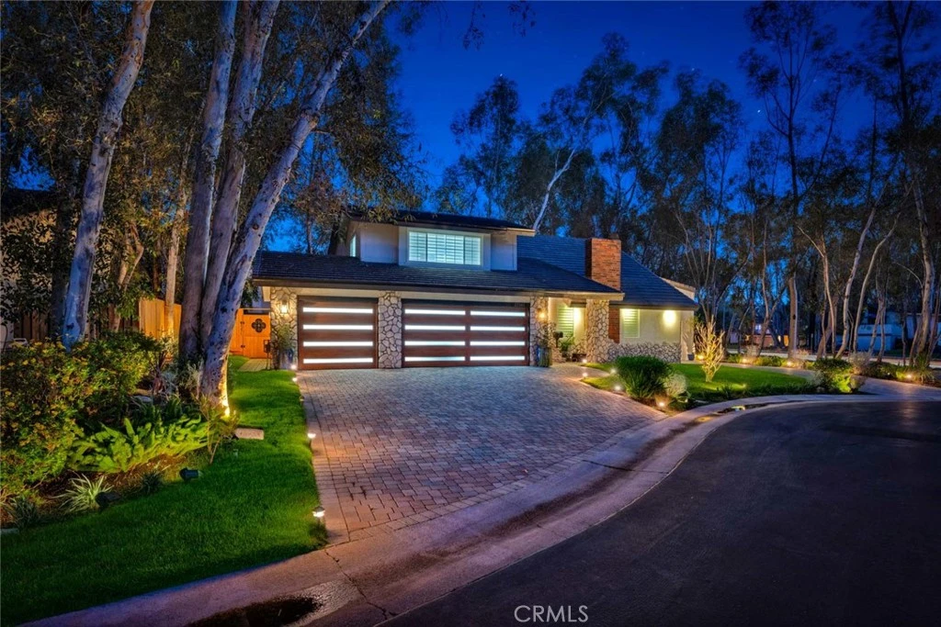
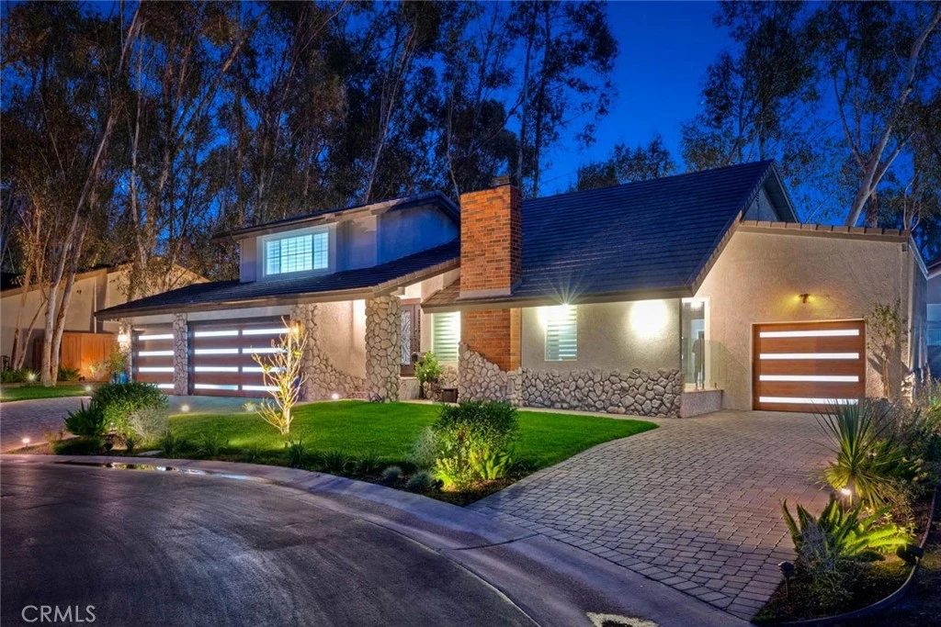
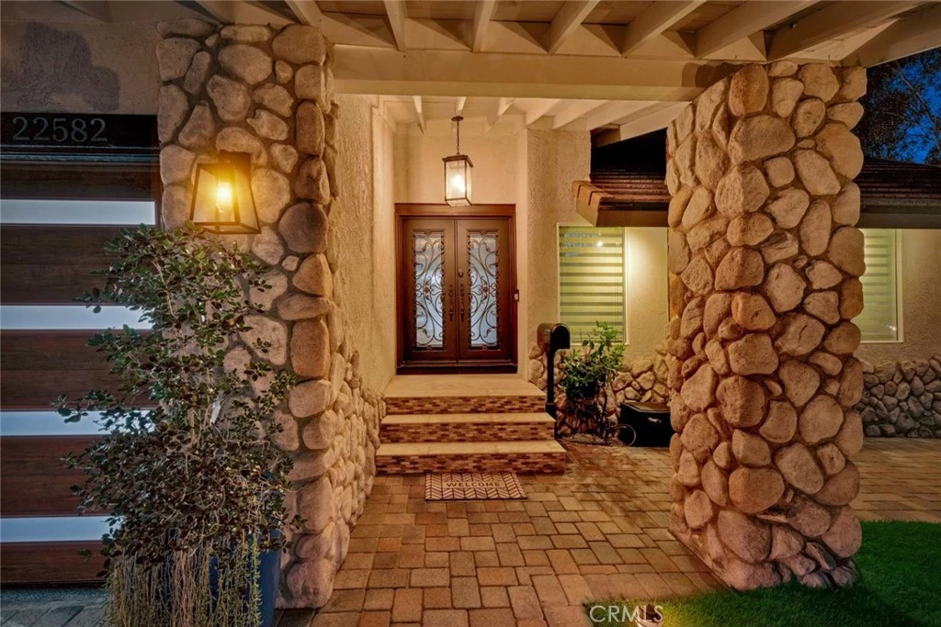
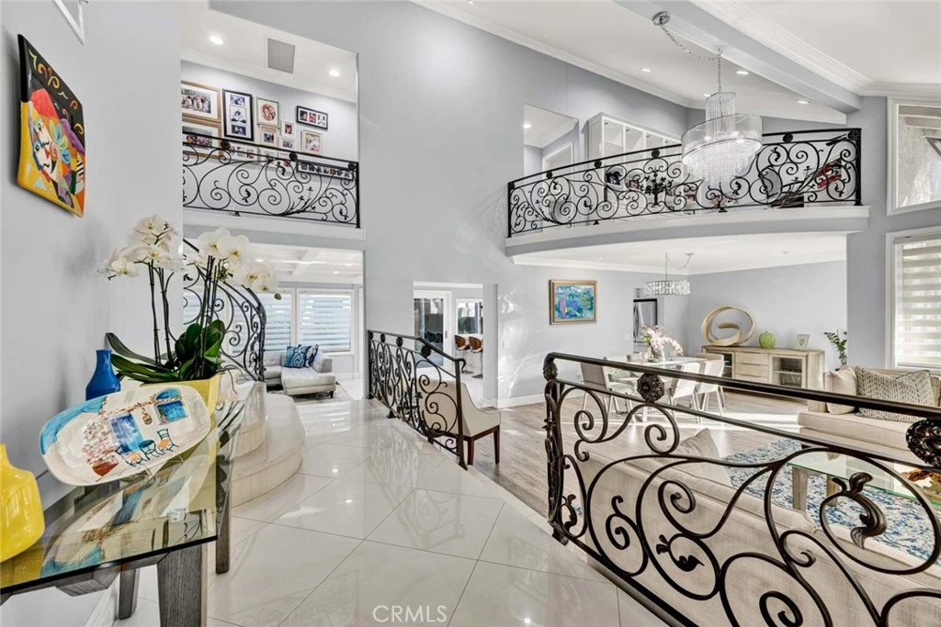
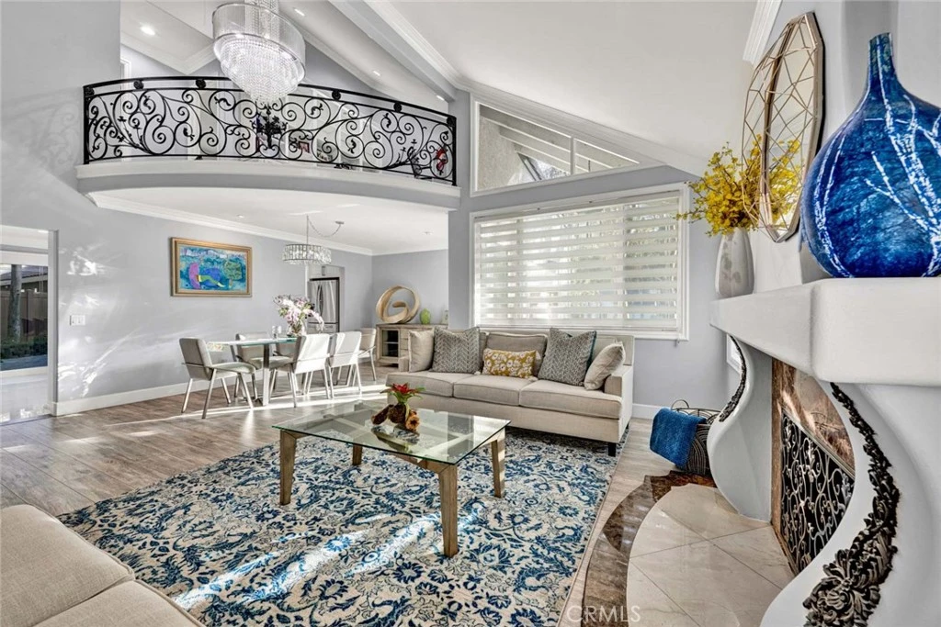
Set beneath a canopy of mature eucalyptus trees at the end of a quiet cul-de-sac, this extensively remodeled residence offers refined design, exceptional space, and rare versatility in Lake Forest’s beloved Woods neighborhood. A wide paver driveway, manicured landscaping, stone accents, and dramatic evening lighting create an impressive arrival. Inside, soaring ceilings, abundant natural light, statement chandeliers, large-format porcelain tile, wood laminate flooring, and custom wrought-iron railings add character throughout. The formal living and dining areas flow into an expansive family room highlighted by an intricate coffered ceiling, walls of windows, and built-in cabinetry. The remodeled kitchen features abundant white cabinetry, quartz countertops, stainless steel appliances, a waterfall-edge peninsula with bar seating, and exceptional storage. A desirable main-level bedroom and remodeled bath provide flexibility for guests or multigenerational living, while the upstairs loft with built-ins is ideal for an office. The oversized primary suite offers vaulted ceilings, window seating, and a beautifully updated bath. An adjoining bedroom has been transformed into an extraordinary custom walk-in closet and can easily be converted back, restoring the home’s original five-bedroom configuration. Outside, the redesigned backyard features lush lawn, mature trees, expansive paver patios, and a covered outdoor kitchen equipped with a top of the line built-in grill, cooktop, pizza oven, refrigeration, sink, overhead heaters, and generous counter space. The exceptional four-car garage includes finished flooring, extensive cabinetry, a laundry area, and a separate oversized bay capable of accommodating a standard-size RV or boat. And your a short walk to all 3 award-winning schools. Residents also enjoy membership in the Lake Forest Sun & Sail Club, featuring pools, a spa, tennis and pickleball courts, fitness facilities, lake activities, and year-round community events. Beautifully updated inside and out, this distinctive home delivers elevated living, outstanding entertaining space, and garage capacity rarely found in Orange County.
Property Facts
bed
Bedrooms
5
bathtub
Bathrooms
3
square_foot
Square Feet
2,911
landscape
Lot Size
6,240 sqft
calendar_month
Year Built
1970
home_work
Property Type
Single Family Residence
timer
Days on Market
0
payments
HOA Fee
$221/mo
garage
Garage Total
4
fingerprint
MLS #
OC26171686
Interior Details
General Interior
Interior Features
Cathedral Ceilings, Coffered Ceilings, Open Floorplan, Quartz Counters, Recessed Lighting, Bedroom On Main Level
Flooring
Laminate, Tile
Fireplace
Gas, Living Room
Kitchen & Appliances
Appliances
Dishwasher, Free Standing Range, Microwave
Laundry
In Garage
Bed & Bath
Main Level Bedrooms
1
Main Level Bathrooms
1
Climate Control
Cooling
Central Air
Heating
Forced Air
Parking
Total Parking Spaces
4
Garage Spaces
4
Attached Garage
Yes
Parking Features
Direct Access, Garage, Rv Garage, Rv Potential
Exterior & Lot
Building & Construction
Patio & Porch
Concrete, Patio
Fencing
Wood
Construction
Stucco
Foundation
Slab
Roof
Concrete
Lot & Grounds
Lot Features
Cul De Sac
Pool Features
Association
Spa Features
Association
Sewer
Public Sewer
Water Source
Public
Community & HOA
Association Info
HOA Fee$221
FrequencyMonthly
HOA Amenities
Clubhouse, Fitness Center, Meeting Banquet Party Room, Playground, Pickleball, Pool, Recreation Room, Spa Hot Tub, Tennis Courts
Community Features
Suburban
Mortgage Calculator
Total Monthly
$0
Principal & Interest:
$0Property Tax:
$0Home Insurance:
$0HOA Fees:
$0$
$
%
Nearby Schools
| Rating | School Name |
|---|---|
8 | Serrano Intermediate Middle School |
8 | Santiago STEAM Magnet Elementary Elementary School |
N/A | MONTESSORI ON THE LAKE Private School |
8 | El Toro High High School |
9 | La Madera Elementary Elementary School |
Convenience Score
Market Insights
92630|Lake Forest
analytics
Estimated Value
Calculating...
trending_up0%vs. last year
202120222023202420252026
Market Temperature
Seller'sBalancedBuyer's
0d30d60d180d
Balanced
Balanced market
30 Days
Avg. time on market
This is a Balanced Market. Homes are selling at a moderate pace.
flood
Flood & Climate Risk
Flood Risk
Minimal — not in a FEMA flood zone
Wildfire Risk
Moderate — near wildland-urban interface
Heat Risk
Low — moderate summer temperatures
Earthquake Risk
Southern California seismic zone
volume_up
Noise Levels
TrafficQuiet residential street
AirportMinimal airport noise
CommercialLow commercial activity nearby

Ready to Take the Next Step?
Get expert support from a local agent today.
call
(800)-330-9306Available 9AM - 7PM
Similar Homes You Might Like
Based on price, location, and features