Topfind Realty
Renting

Search Rentals

Houses for RentTownhomes for RentCondos for RentView All Rentals →

Renting Resources

Why Rent With UsRenter GuideRent vs Buy Calculator

Renter Articles

How to Negotiate RentUnderstanding Your LeaseMoving Checklist for RentersAll Renter Articles
Buying

Search Homes

Houses for SaleTownhomes for SaleCondos for SaleView All Homes →

Buying Resources

Why Buy With UsBuyer GuideAffordability CalculatorInvestment CalculatorProperty Tax Calculator

Buyer Articles

Home Inspection TipsFirst-Time Buyer ChecklistPacking Secrets
Selling

Selling Tools

Home ValuationFind a Seller's Agent

Selling Resources

Why Sell With UsSeller GuideNet Sheet CalcHELOC Calculator

Seller Articles

Strategic PricingMaximize Profit When SellingSell While Buying Your Next Home
Mortgage Rates

Today's Rates

Mortgage RatesRefinance RatesLoan ComparisonHELOC Calculator

Mortgage Resources

Why Pre-Approval MattersCompare Mortgage OffersFind the Right Loan Program
Realtors
Topfind
Houses for RentTownhomes for RentCondos for RentView All Rentals →
Why Rent With UsRenter GuideRent vs Buy Calculator
How to Negotiate RentUnderstanding Your LeaseMoving Checklist for Renters
Houses for SaleTownhomes for SaleCondos for SaleView All Homes →
Why Buy With UsBuyer GuideAffordability CalculatorInvestment CalculatorProperty Tax Calculator
Home Inspection TipsFirst-Time Buyer ChecklistPacking Secrets
Home ValuationFind a Seller's Agent
Why Sell With UsSeller GuideNet Sheet CalcHELOC Calculator
Strategic PricingMaximize Profit When SellingSell While Buying Your Next Home
Mortgage RatesRefinance RatesLoan ComparisonHELOC Calculator
Why Pre-Approval MattersCompare Mortgage OffersFind the Right Loan Program
groupRealtorsinfoAbout Us
Continue with Google
Sign InSign Up
Topfind Realty
Renting

Search Rentals

Houses for RentTownhomes for RentCondos for RentView All Rentals →

Renting Resources

Why Rent With UsRenter GuideRent vs Buy Calculator

Renter Articles

How to Negotiate RentUnderstanding Your LeaseMoving Checklist for RentersAll Renter Articles
Buying

Search Homes

Houses for SaleTownhomes for SaleCondos for SaleView All Homes →

Buying Resources

Why Buy With UsBuyer GuideAffordability CalculatorInvestment CalculatorProperty Tax Calculator

Buyer Articles

Home Inspection TipsFirst-Time Buyer ChecklistPacking Secrets
Selling

Selling Tools

Home ValuationFind a Seller's Agent

Selling Resources

Why Sell With UsSeller GuideNet Sheet CalcHELOC Calculator

Seller Articles

Strategic PricingMaximize Profit When SellingSell While Buying Your Next Home
Mortgage Rates

Today's Rates

Mortgage RatesRefinance RatesLoan ComparisonHELOC Calculator

Mortgage Resources

Why Pre-Approval MattersCompare Mortgage OffersFind the Right Loan Program
Realtors
Topfind
Houses for RentTownhomes for RentCondos for RentView All Rentals →
Why Rent With UsRenter GuideRent vs Buy Calculator
How to Negotiate RentUnderstanding Your LeaseMoving Checklist for Renters
Houses for SaleTownhomes for SaleCondos for SaleView All Homes →
Why Buy With UsBuyer GuideAffordability CalculatorInvestment CalculatorProperty Tax Calculator
Home Inspection TipsFirst-Time Buyer ChecklistPacking Secrets
Home ValuationFind a Seller's Agent
Why Sell With UsSeller GuideNet Sheet CalcHELOC Calculator
Strategic PricingMaximize Profit When SellingSell While Buying Your Next Home
Mortgage RatesRefinance RatesLoan ComparisonHELOC Calculator
Why Pre-Approval MattersCompare Mortgage OffersFind the Right Loan Program
groupRealtorsinfoAbout Us
Continue with Google
Sign InSign Up
Real Estate/CA/Lake Forest/28782 Vista Saddleback
Photo 1 of 28782 Vista Saddleback
Photo 2 of 28782 Vista Saddleback
1 / 43
Main
Interior 1
Interior 2
Interior 3
Interior 4
imagesmode View 43 photos
For Sale
$1,225,000
Est. $6,860/mo

28782 Vista Saddleback, Lake Forest, CA 92679

bed
4
Bedrooms
bathtub
3
Bathrooms
square_foot
1,823
Sq Ft

About this home

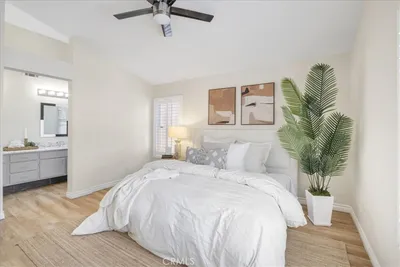
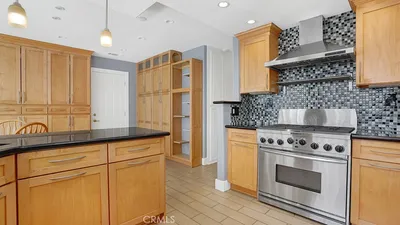
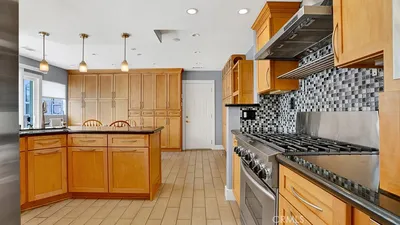
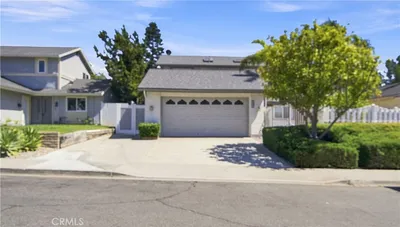
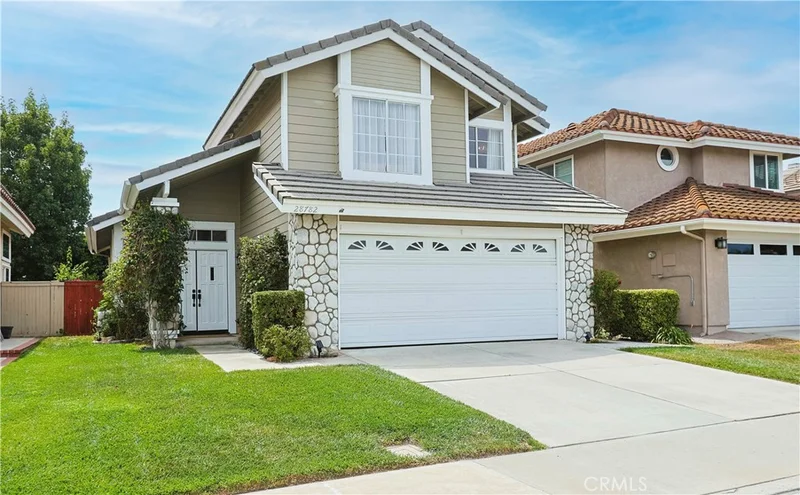
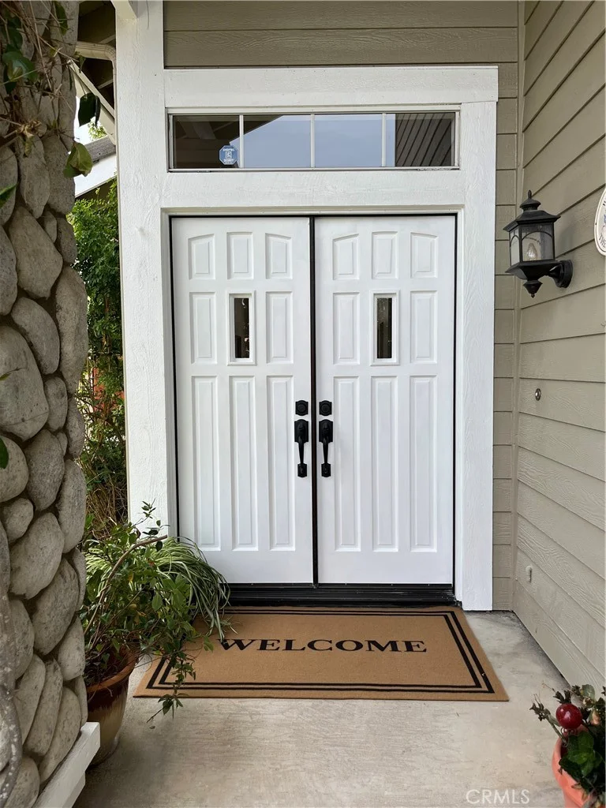
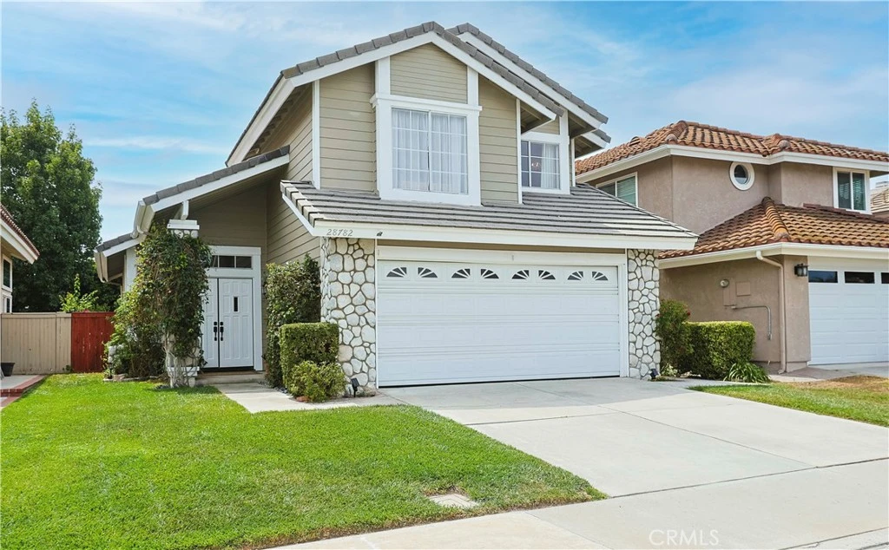
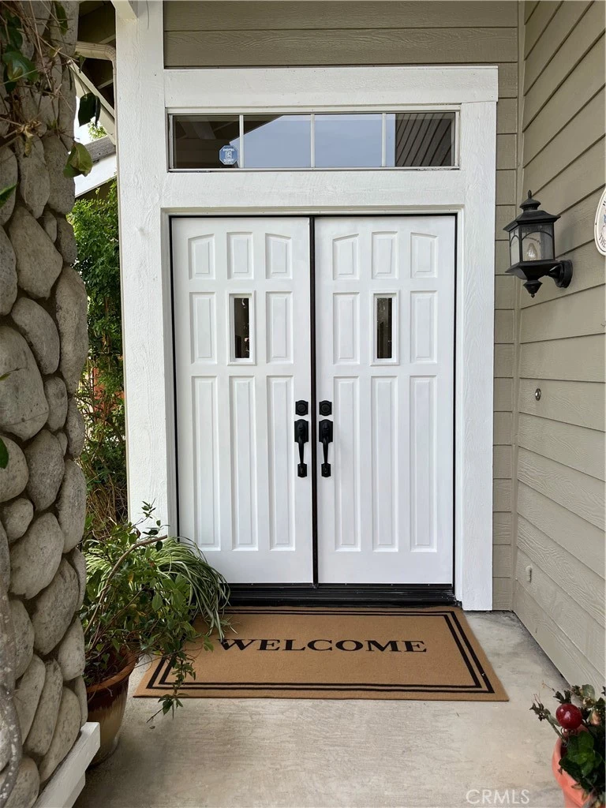
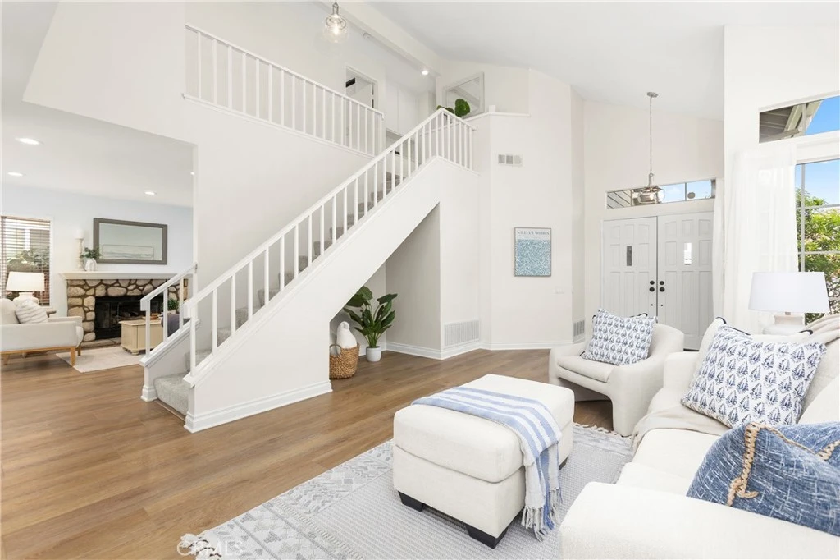
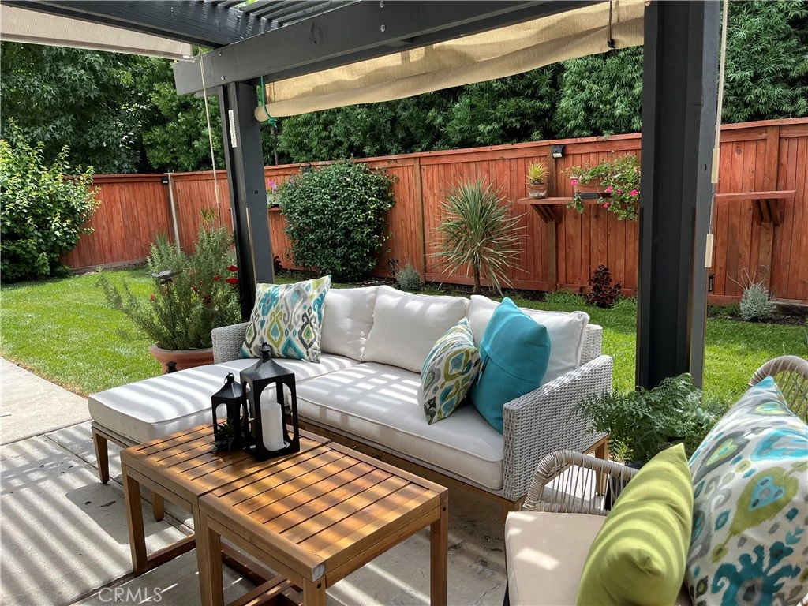
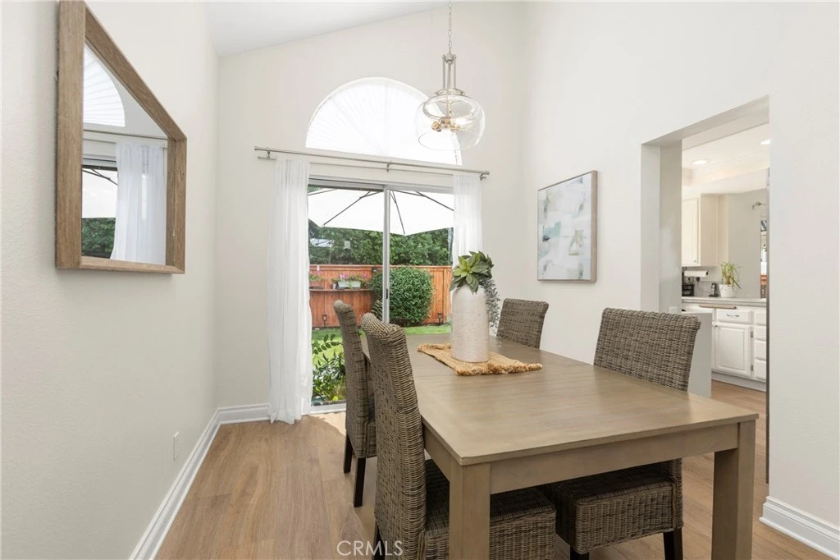
Welcome to 28782 Vista Saddleback in the HIGHLY COVETED community of Portola Hills. This well-maintained TWO-STORY HOME located on a tranquil, MOUNTAIN VIEW, friendly CUL-DE-SAC offers approximately 1,823 square feet of living space w/ 4 BEDROOM, 2.5 BATH, a 2-CAR DIRECT ACCESS GARAGE and is MOVE-IN-READY. Bright beautiful DOUBLE DOOR ENTRY w/ front-to-back door alignment showcases an ELEGANT FANLIGHT WINDOW and a straight shot view that frames the PRETTY BACKYARD like a piece of living art. The Formal Living & Dining Rooms boast soaring VAULTED CEILINGS and NEW CONTEMPORARY FIXTURES. The sunny Kitchen is open to Dining Nook, perfect for chatting it up while cooking. The comfortable Gathering Room features a COZY REAL WOOD BURNING (or gas) FIREPLACE and is a wonderful space for socializing or just relaxing. Sliders lead to PRIVATE FENCED BACKYARD with a shade PERGOLA, NEW LANDSCAPING, ACCENT LIGHTING, all NEW SPRINKLER VALVES, and amazing BLACKBERRY BUSHES. Patio is perfect for morning coffee or entertaining and also a great playground for your NEW PUPPY! Entire first level has 7" BASEBOARDS, RECESSED LIGHTING and stunning 100% WATERPROOF Malibu 22mm PREMIUM WIDE PLANK FLOORING. The second level has NEW CARPETING, upgraded electrical outlet at linen cabinet and NEW LIGHT FIXTURE. The SIZABLE PRIMARY SUITE provides the perfect RETREAT w/ two oversized mirrored closet doors, CEILING FAN and windows that let the sunshine flood in. Pretty EN SUITE BATH has a DUAL VANITY and a separate water closet. Three more bedrooms down the hall and another bath offer flexibility for family, guests or HOME OFFICE. But wait there's more... The MAN CAVE! The spacious 2-car garage features CUSTOM CABINETRY, rubber interlocking tile flooring, 50" SMART TV, Craftsman 7-drawer WORKBENCH, garage refrigerator, STAINLESS STEEL PEGBOARD, screen door etc. Perfect setup for a pool table, air hockey, pingpong table, jukebox etc. or just hang out and watch the big game. Please note that there is also a 2-CAR DRIVEWAY. Nearby parks, scenic hiking & biking trails, COMMUNITY POOL & SPA, tennis, pickleball, AMAZING CLUBHOUSE w/ kitchen, gym, SAUNA and VOLLEYBALL. Not just a home, it's an ELEVATED LIFESTYLE! Convenient access to shopping, dining, and the 241 Toll Road. This home is in one of the MOST DESIRABLE ORANGE COUNTY COMMUNITIES and falls within the highly regarded SADDLEBACK VALLEY UNIFED SCHOOL DISTRICT. Low Hoa dues, low tax rate and NO MELLO ROOS. Hurry, will sell FAST.

Property Facts

bed

Bedrooms

4

bathtub

Bathrooms

3

square_foot

Square Feet

1,823

landscape

Lot Size

4,000 sqft

calendar_month

Year Built

1988

home_work

Property Type

Single Family Residence

timer

Days on Market

0

payments

HOA Fee

$148/mo

garage

Garage Total

2

fingerprint

MLS #

OC26178813

Interior Details

General Interior

Interior Features

Ceiling Fans, Cathedral Ceilings, Eat In Kitchen, High Ceilings, Recessed Lighting, All Bedrooms Up, Walk In Pantry

Fireplace

Gas, Gas Starter, Living Room, Wood Burning

Kitchen & Appliances

Laundry

In Garage

Bed & Bath

Main Level Bathrooms

1

Climate Control

Cooling

Central Air

Heating

Central

Parking

Total Parking Spaces

2

Garage Spaces

2

Attached Garage

Yes

Parking Features

Door Multi, Direct Access, Driveway, Garage Faces Front, Garage, Garage Door Opener

Exterior & Lot

Building & Construction

Patio & Porch

Covered, Front Porch, Patio

Fencing

Excellent Condition, Wood

Security

Prewired

Construction

Stucco

Foundation

Slab

Roof

Composition, Shingle

Lot & Grounds

Lot Features

Cul De Sac, Front Yard, Sprinklers In Rear, Sprinklers In Front, Lawn, Sprinkler System

Pool Features

Heated, In Ground, Association

Spa Features

Association, Heated, In Ground

Sewer

Public Sewer

Water Source

Public

Community & HOA

Association Info

AssociationPORTOLA HILLS 1
HOA Fee$148
FrequencyMonthly

HOA Amenities

Clubhouse, Fitness Center, Management, Meeting Banquet Party Room, Outdoor Cooking Area, Barbecue, Picnic Area, Playground, Pickleball, Pool, Recreation Room, Sauna, Spa Hot Tub, Tennis Courts

Community Features

Biking, Curbs, Dog Park, Foothills, Hiking, Mountainous, Park, Street Lights, Sidewalks

Mortgage Calculator

Total Monthly

$0

Principal & Interest:
$0
Property Tax:
$0
Home Insurance:
$0
HOA Fees:
$0
$
$
%

Nearby Schools

RatingSchool NameGradesDistance
10
Portola Hills Elementary
Elementary School
K-60.7 mi
N/A
Hillside Montessori School
Private School
K-121.1 mi
10
Foothill Ranch Elementary
Elementary School
K-61.9 mi
9
Melinda Heights Elementary
Elementary School
K-62.3 mi
N/A
Heritage Montessori School
Private School
K-122.3 mi

Convenience Score

Market Insights

92679|Lake Forest

Estimated Value

Calculating...
No change vs. last year
Value history is still building for this area.

Market Temperature

Seller'sBalancedBuyer's
0d30d60d180d
Balanced

Balanced market

30 Days

Avg. time on market

This is a Balanced Market. Homes are selling at a moderate pace.

Flood & Climate Risk

Noise Levels

Location

28782 Vista Saddleback

Lake Forest, CA 92679

Open in Mapsopen_in_new
Topfind Realty

Ready to Take the Next Step?

Get expert support from a local agent today.

call
(800)-330-9306Available 9AM - 7PM

Similar Homes You Might Like

Based on price, location, and features
21752 Northwood Lane
21752 Northwood Lane photo 2
1 / 20
OPEN AUG 23, 8PM - 11PM
3D TOUR

$1,198,000

FOR SALE

21752 Northwood Lane, Lake Forest, CA 92630

3 beds · 2 baths · 1,560 sqft

21095 Skylark Drive
21095 Skylark Drive photo 2
1 / 20
3D TOUR

$1,349,000

FOR SALE

21095 Skylark Drive, Lake Forest, CA 92630

3 beds · 3 baths · 1,684 sqft

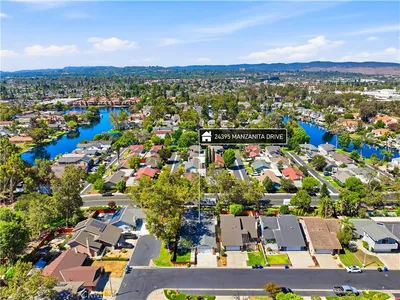
24395 Manzanita Drive
24395 Manzanita Drive photo 2
1 / 59
OPEN AUG 22, 7PM - 10PM
3D TOUR

$1,175,000

FOR SALE

24395 Manzanita Drive, Lake Forest, CA 92630

3 beds · 3 baths · 1,761 sqft

26515 Kari Brook
26515 Kari Brook photo 2
1 / 20
VIDEO TOUR

$1,199,000

FOR SALE

26515 Kari Brook, Lake Forest, CA 92630

4 beds · 2 baths · 1,662 sqft

6 Kendall
6 Kendall photo 2
1 / 20
OPEN AUG 22, 9PM - 11PM
3D TOUR

$1,125,000

FOR SALE

6 Kendall, Lake Forest, CA 92610

3 beds · 3 baths · 1,573 sqft

22442 Aliso Park Drive
22442 Aliso Park Drive photo 2
1 / 20
OPEN AUG 22, 6:30PM - 9:30PM

$1,075,000

FOR SALE

22442 Aliso Park Drive, Lake Forest, CA 92630

3 beds · 2 baths · 1,748 sqft

24092 Hurst Drive
24092 Hurst Drive photo 2
1 / 20
OPEN AUG 22, 6PM - 9PM
VIDEO TOUR

$1,250,000

FOR SALE

24092 Hurst Drive, Lake Forest, CA 92630

4 beds · 2 baths · 1,862 sqft

22627 Lakeside Lane
22627 Lakeside Lane photo 2
1 / 20
OPEN AUG 22, 8PM - 12AM
3D TOUR

$1,795,000

FOR SALE

22627 Lakeside Lane, Lake Forest, CA 92630

4 beds · 3 baths · 2,030 sqft

Recently Sold

22839 Ridge Route Lane
3D TOUR

$1,500,000

22839 Ridge Route Lane, Lake Forest, CA 92630

3 beds · 2 baths · 2,118 sqft

21016 Champlain
VIRTUAL TOUR

$1,050,000

21016 Champlain, Lake Forest, CA 92630

3 beds · 2 baths · 1,552 sqft

23952 Dublin

$990,780

23952 Dublin, Lake Forest, CA 92630

4 beds · 2 baths · 1,540 sqft

21482 Countryside Drive
3D TOUR

$1,999,900

21482 Countryside Drive, Lake Forest, CA 92630

3 beds · 2 baths · 1,892 sqft

24252 Palmek Circle

$1,190,000

24252 Palmek Circle, Lake Forest, CA 92630

4 beds · 4 baths · 1,848 sqft

41 Fairfield
VIRTUAL TOUR

$1,355,000

41 Fairfield, Lake Forest, CA 92610

5 beds · 3 baths · 2,072 sqft

21616 Fernleaf Drive
VIRTUAL TOUR

$1,200,000

21616 Fernleaf Drive, Lake Forest, CA 92630

3 beds · 3 baths · 2,003 sqft

45 Parterre
3D TOUR

$1,229,000

45 Parterre, Lake Forest, CA 92610

3 beds · 3 baths · 1,689 sqft

$1,225,000
4 bd | 3 ba | 1,823 sqft
call
Topfind Realty

Company

  • About Us
  • Careers
  • Articles
  • Home Estimate

Explore

  • Renting
  • Buying
  • Selling
  • Realtors

Support

  • Help Center
  • Contact Us
  • Terms & Conditions
  • Privacy Policy

Topfind Realty, DRE # 02240815, is a licensed real estate broker in California. Topfind Realty pledges to support the Fair Housing Act and adhere to Equal Housing Opportunity laws.

Copyright © 2026 Topfind Realty. All Rights Reserved.