Topfind Realty
Renting

Search Rentals

Houses for RentTownhomes for RentCondos for RentView All Rentals →

Renting Resources

Why Rent With UsRenter GuideRent vs Buy Calculator

Renter Articles

How to Negotiate RentUnderstanding Your LeaseMoving Checklist for Renters
Buying

Search Homes

Houses for SaleTownhomes for SaleCondos for SaleView All Homes →

Buying Resources

Why Buy With UsBuyer GuideAffordability CalculatorInvestment CalculatorProperty Tax Calculator

Buyer Articles

Master Your New Home BudgetBeat Moving StressPacking Secrets
Selling

Selling Tools

Home ValuationFind a Seller's Agent

Selling Resources

Why Sell With UsSeller GuideNet Sheet CalcHELOC Calculator

Seller Articles

Strategic PricingDownsizing Tips
Mortgage Rates

Today's Rates

Mortgage RatesRefinance RatesLoan ComparisonHELOC Calculator

Mortgage Resources

Understanding Mortgage RatesFirst-Time Homebuyer GuideWhen to Refinance Your Mortgage
Realtors
Topfind
Houses for RentTownhomes for RentCondos for RentView All Rentals →
Why Rent With UsRenter GuideRent vs Buy Calculator
How to Negotiate RentUnderstanding Your LeaseMoving Checklist for Renters
Houses for SaleTownhomes for SaleCondos for SaleView All Homes →
Why Buy With UsBuyer GuideAffordability CalculatorInvestment CalculatorProperty Tax Calculator
Master Your New Home BudgetBeat Moving StressPacking Secrets
Home ValuationFind a Seller's Agent
Why Sell With UsSeller GuideNet Sheet CalcHELOC Calculator
Strategic PricingDownsizing Tips
Mortgage RatesRefinance RatesLoan ComparisonHELOC Calculator
Understanding Mortgage RatesFirst-Time Homebuyer GuideWhen to Refinance Your Mortgage
groupRealtorsinfoAbout Us
Continue with Google
Sign InSign Up
Topfind Realty
Renting

Search Rentals

Houses for RentTownhomes for RentCondos for RentView All Rentals →

Renting Resources

Why Rent With UsRenter GuideRent vs Buy Calculator

Renter Articles

How to Negotiate RentUnderstanding Your LeaseMoving Checklist for Renters
Buying

Search Homes

Houses for SaleTownhomes for SaleCondos for SaleView All Homes →

Buying Resources

Why Buy With UsBuyer GuideAffordability CalculatorInvestment CalculatorProperty Tax Calculator

Buyer Articles

Master Your New Home BudgetBeat Moving StressPacking Secrets
Selling

Selling Tools

Home ValuationFind a Seller's Agent

Selling Resources

Why Sell With UsSeller GuideNet Sheet CalcHELOC Calculator

Seller Articles

Strategic PricingDownsizing Tips
Mortgage Rates

Today's Rates

Mortgage RatesRefinance RatesLoan ComparisonHELOC Calculator

Mortgage Resources

Understanding Mortgage RatesFirst-Time Homebuyer GuideWhen to Refinance Your Mortgage
Realtors
Topfind
Houses for RentTownhomes for RentCondos for RentView All Rentals →
Why Rent With UsRenter GuideRent vs Buy Calculator
How to Negotiate RentUnderstanding Your LeaseMoving Checklist for Renters
Houses for SaleTownhomes for SaleCondos for SaleView All Homes →
Why Buy With UsBuyer GuideAffordability CalculatorInvestment CalculatorProperty Tax Calculator
Master Your New Home BudgetBeat Moving StressPacking Secrets
Home ValuationFind a Seller's Agent
Why Sell With UsSeller GuideNet Sheet CalcHELOC Calculator
Strategic PricingDownsizing Tips
Mortgage RatesRefinance RatesLoan ComparisonHELOC Calculator
Understanding Mortgage RatesFirst-Time Homebuyer GuideWhen to Refinance Your Mortgage
groupRealtorsinfoAbout Us
Continue with Google
Sign InSign Up
Real Estate/CA/Lake Forest/28761 Vista Saddleback (Sold)
Main
SOLD
Sold
$1,160,000
Sold Price

28761 Vista Saddleback, Lake Forest, CA 92679

bed
3
Bedrooms
bathtub
3
Bathrooms
square_foot
1,623
Square Feet

About this home

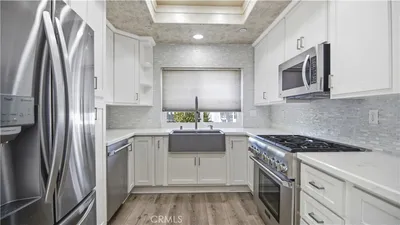
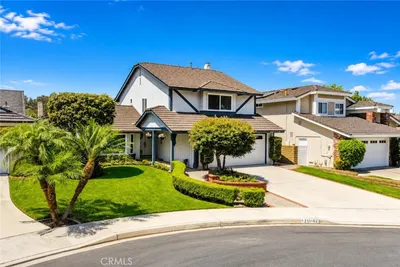

Welcome to 28761 Vista Saddleback in the highly desirable community of Portola Hills. This well-maintained TWO-STORY CUL-DE-SAC HOME offers approximately 1,623 square feet of living space with 3 BEDROOM, 2.5 BATH and 2-CAR DIRECT ACCESS 2-CAR GARAGE. Open, airy dining room and comfortable family living room with VAULTED CEILINGS, modern pendant lights, warm manufactured WOOD FLOORING, ceiling fan and COZY FIREPLACE. EAT-IN KITCHEN with granite counters, stainless appliances, ample storage, large garden/view window and slider leading to GORGEOUS FENCED BACKYARD, mature trees, pet-quality artificial turf, VINYL FENCING and MOUNTAIN VIEW. Spacious private low-maintenance outdoor space perfect for relaxing, gardening, entertaining. New carpet upstairs, CATWALK with room for a desk, PRIMARY SUITE PROVIDES PERFECT RETREAT with mirrored closet doors, ceiling fan, tons of windows that let the sunshine flood in. Pretty EN SUITE BATH with two marble vanities, large REMODELED WALK-IN SHOWER, separate water closet and new flooring. Two more sunny bedrooms with ceiling fans and a hall bath offers flexibility for family, guests or home office. Recent exterior refresh with new brick details, rain gutters and landscaping. This home is upgraded with energy-saving HVAC, TANKLESS WATER HEATER, GOOGLE NEST HOME security system/smart device controlled thermostat, fire/CO detectors and outdoor security cameras. Energy efficient DUAL-PANED WINDOWS throughout home and RACHIO automatic sprinkler system (app controlled). THIS HOME IS DIALED IN! Nearby parks, scenic hiking and biking trails, COMMUNITY POOL AND SPA, tennis courts, AMAZING CLUBHOUSE with kitchen, gym, SAUNA and volleyball court. Not just a home, it's an ELEVATED LIFESTYLE! Convenient access to shopping, dining, and the 241 Toll Road. This home also falls within highly regarded SADDLEBACK VALLEY UNIFED SCHOOL DISTRICT. Don't miss this opportunity to own in one of Trabuco Canyon’s MOST DESIRABLE COMMUNITIES! Low Hoa Dues, NO MELLO ROOS.

infoProperty Facts

bed

Bedrooms

3

bathtub

Bathrooms

3

square_foot

Square Feet

1,623

landscape

Lot Size

4,000 sqft

calendar_month

Year Built

1989

home_work

Property Type

Single Family Residence

timer

Days on Market

8

payments

HOA Fee

$148/mo

garage

Garage Total

2

fingerprint

MLS #

OC26049792

chairInterior Details

General Interior

Interior Features

Ceiling Fans, Separate Formal Dining Room, Eat In Kitchen, Granite Counters, High Ceilings, Open Floorplan, Recessed Lighting, Two Story Ceilings, All Bedrooms Up, Primary Suite

Flooring

Laminate

Fireplace

Living Room

Kitchen & Appliances

Appliances

Dishwasher, Gas Range, Microwave, Refrigerator, Tankless Water Heater

Laundry

In Garage

Climate Control

Cooling

Central Air

Heating

Central

deckExterior & Lot

Building & Construction

Patio & Porch

Brick, Front Porch

Fencing

Vinyl

Security

Security System, Fire Detection System, Smoke Detectors

Construction

Brick, Stucco, Wood Siding

Foundation

Slab

Roof

Composition

Nearby Schools

RatingSchool NameGradesDistance
10
Portola Hills Elementary
Elementary School
K-60.7 mi
N/A
Hillside Montessori School
Private School
K-121.1 mi
10
Foothill Ranch Elementary
Elementary School
K-61.9 mi
N/A
Heritage Montessori School
Private School
K-122.3 mi
9
Melinda Heights Elementary
Elementary School
K-62.3 mi

Convenience Score

Topfind Realty

This Home is Sold

Curious what your home is worth? Get a free valuation.

call
(800)-330-9306Available 9AM - 6PM

Similar Homes You Might Like

Based on price, location, and features
21752 Northwood Lane
OPEN AUG 23, 8PM - 11PM
3D TOUR

$1,198,000

FOR SALE

21752 Northwood Lane, Lake Forest, CA 92630

3 beds · 2 baths · 1,560 sqft

21095 Skylark Drive
3D TOUR

$1,349,000

FOR SALE

21095 Skylark Drive, Lake Forest, CA 92630

3 beds · 3 baths · 1,684 sqft

26515 Kari Brook
VIDEO TOUR

$1,199,000

FOR SALE

26515 Kari Brook, Lake Forest, CA 92630

4 beds · 2 baths · 1,662 sqft

24261 Ontario Lane
OPEN AUG 22, 8PM - 10PM
VIRTUAL TOUR

$1,550,000

FOR SALE

24261 Ontario Lane, Lake Forest, CA 92630

3 beds · 2 baths · 1,356 sqft

25352 Navajo
VIRTUAL TOUR

$1,059,000

FOR SALE

25352 Navajo, Lake Forest, CA 92630

3 beds · 3 baths · 1,684 sqft

24092 Hurst Drive
VIDEO TOUR

$1,250,000

FOR SALE

24092 Hurst Drive, Lake Forest, CA 92630

4 beds · 2 baths · 1,862 sqft

25782 Brookmont

$1,268,000

FOR SALE

25782 Brookmont, Lake Forest, CA 92630

4 beds · 3 baths · 1,859 sqft

25045 Castlewood
VIRTUAL TOUR

$1,250,000

FOR SALE

25045 Castlewood, Lake Forest, CA 92630

3 beds · 2 baths · 1,908 sqft

Recently Sold

21016 Champlain
VIRTUAL TOUR

$1,050,000

SOLD

21016 Champlain, Lake Forest, CA 92630

3 beds · 2 baths · 1,552 sqft

23952 Dublin

$990,780

SOLD

23952 Dublin, Lake Forest, CA 92630

4 beds · 2 baths · 1,540 sqft

24842 Calle El Toro Grande
VIRTUAL TOUR

$1,074,000

SOLD

24842 Calle El Toro Grande, Lake Forest, CA 92630

4 beds · 2 baths · 1,422 sqft

21482 Countryside Drive
3D TOUR

$1,999,900

SOLD

21482 Countryside Drive, Lake Forest, CA 92630

3 beds · 2 baths · 1,892 sqft

24252 Palmek Circle

$1,190,000

SOLD

24252 Palmek Circle, Lake Forest, CA 92630

4 beds · 4 baths · 1,848 sqft

45 Parterre
3D TOUR

$1,229,000

SOLD

45 Parterre, Lake Forest, CA 92610

3 beds · 3 baths · 1,689 sqft

24781 Belgreen Place
VIRTUAL TOUR

$1,200,000

SOLD

24781 Belgreen Place, Lake Forest, CA 92630

4 beds · 2 baths · 1,690 sqft

50 Blanco
VIRTUAL TOUR

$1,320,000

SOLD

50 Blanco, Lake Forest, CA 92610

3 beds · 3 baths · 1,707 sqft

Topfind Realty

Company

  • About Us
  • Careers
  • Articles
  • Home Estimate

Explore

  • Renting
  • Buying
  • Selling
  • Realtors

Support

  • Help Center
  • Contact Us
  • Terms & Conditions
  • Privacy Policy

Topfind Realty, DRE # 02240815, is a licensed real estate broker in California. Topfind Realty pledges to support the Fair Housing Act and adhere to Equal Housing Opportunity laws.

Copyright © 2026 Topfind Realty. All Rights Reserved.