Topfind Realty
Renting

Search Rentals

Houses for RentTownhomes for RentCondos for RentView All Rentals →

Renting Resources

Why Rent With UsRenter GuideRent vs Buy Calculator

Renter Articles

How to Negotiate RentUnderstanding Your LeaseMoving Checklist for Renters
Buying

Search Homes

Houses for SaleTownhomes for SaleCondos for SaleView All Homes →

Buying Resources

Why Buy With UsBuyer GuideAffordability CalculatorInvestment CalculatorProperty Tax Calculator

Buyer Articles

Master Your New Home BudgetBeat Moving StressPacking Secrets
Selling

Selling Tools

Home ValuationFind a Seller's Agent

Selling Resources

Why Sell With UsSeller GuideNet Sheet CalcHELOC Calculator

Seller Articles

Strategic PricingDownsizing Tips
Mortgage Rates

Today's Rates

Mortgage RatesRefinance RatesLoan ComparisonHELOC Calculator

Mortgage Resources

Understanding Mortgage RatesFirst-Time Homebuyer GuideWhen to Refinance Your Mortgage
Realtors
Topfind
Houses for RentTownhomes for RentCondos for RentView All Rentals →
Why Rent With UsRenter GuideRent vs Buy Calculator
How to Negotiate RentUnderstanding Your LeaseMoving Checklist for Renters
Houses for SaleTownhomes for SaleCondos for SaleView All Homes →
Why Buy With UsBuyer GuideAffordability CalculatorInvestment CalculatorProperty Tax Calculator
Master Your New Home BudgetBeat Moving StressPacking Secrets
Home ValuationFind a Seller's Agent
Why Sell With UsSeller GuideNet Sheet CalcHELOC Calculator
Strategic PricingDownsizing Tips
Mortgage RatesRefinance RatesLoan ComparisonHELOC Calculator
Understanding Mortgage RatesFirst-Time Homebuyer GuideWhen to Refinance Your Mortgage
groupRealtorsinfoAbout Us
Continue with Google
Sign InSign Up
Topfind Realty
Renting

Search Rentals

Houses for RentTownhomes for RentCondos for RentView All Rentals →

Renting Resources

Why Rent With UsRenter GuideRent vs Buy Calculator

Renter Articles

How to Negotiate RentUnderstanding Your LeaseMoving Checklist for Renters
Buying

Search Homes

Houses for SaleTownhomes for SaleCondos for SaleView All Homes →

Buying Resources

Why Buy With UsBuyer GuideAffordability CalculatorInvestment CalculatorProperty Tax Calculator

Buyer Articles

Master Your New Home BudgetBeat Moving StressPacking Secrets
Selling

Selling Tools

Home ValuationFind a Seller's Agent

Selling Resources

Why Sell With UsSeller GuideNet Sheet CalcHELOC Calculator

Seller Articles

Strategic PricingDownsizing Tips
Mortgage Rates

Today's Rates

Mortgage RatesRefinance RatesLoan ComparisonHELOC Calculator

Mortgage Resources

Understanding Mortgage RatesFirst-Time Homebuyer GuideWhen to Refinance Your Mortgage
Realtors
Topfind
Houses for RentTownhomes for RentCondos for RentView All Rentals →
Why Rent With UsRenter GuideRent vs Buy Calculator
How to Negotiate RentUnderstanding Your LeaseMoving Checklist for Renters
Houses for SaleTownhomes for SaleCondos for SaleView All Homes →
Why Buy With UsBuyer GuideAffordability CalculatorInvestment CalculatorProperty Tax Calculator
Master Your New Home BudgetBeat Moving StressPacking Secrets
Home ValuationFind a Seller's Agent
Why Sell With UsSeller GuideNet Sheet CalcHELOC Calculator
Strategic PricingDownsizing Tips
Mortgage RatesRefinance RatesLoan ComparisonHELOC Calculator
Understanding Mortgage RatesFirst-Time Homebuyer GuideWhen to Refinance Your Mortgage
groupRealtorsinfoAbout Us
Continue with Google
Sign InSign Up
Real Estate/CA/Lake Forest/24422 Via Del Rio
view_in_arVirtual Tour
Photo 1 of 24422 Via Del Rio
Photo 2 of 24422 Via Del Rio
1 / 20
Main
Interior 1
Interior 2
Interior 3
Interior 4
imagesmode View 20 photos
For Sale
$1,379,900
Est. $7,727/mo

24422 Via Del Rio, Lake Forest, CA 92630

bed
4
Bedrooms
bathtub
3
Bathrooms
square_foot
2,124
Sq Ft

About this home

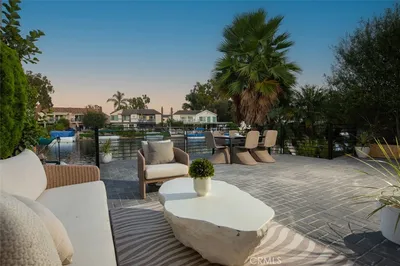
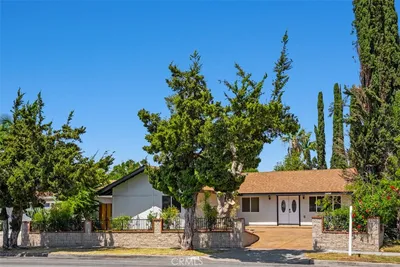
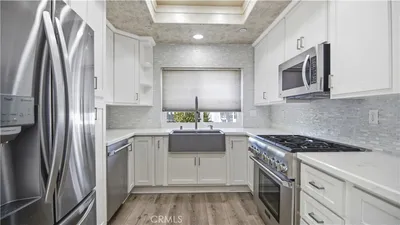
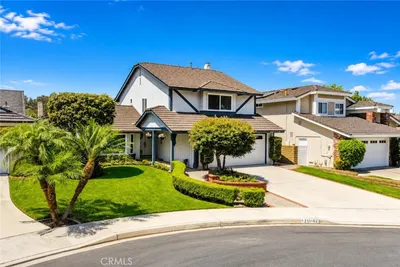
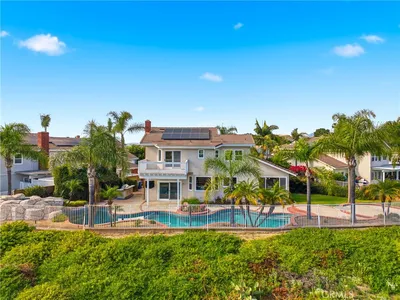
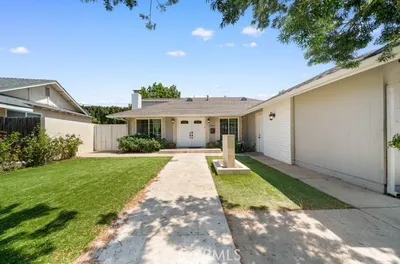
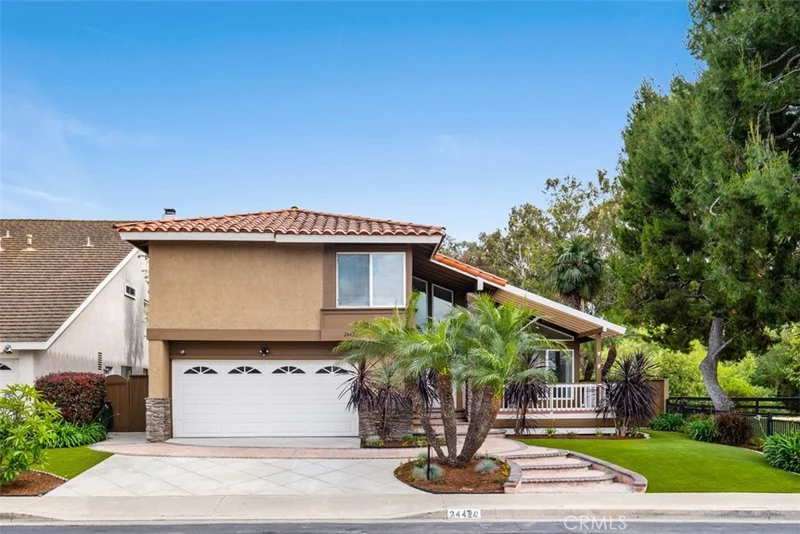
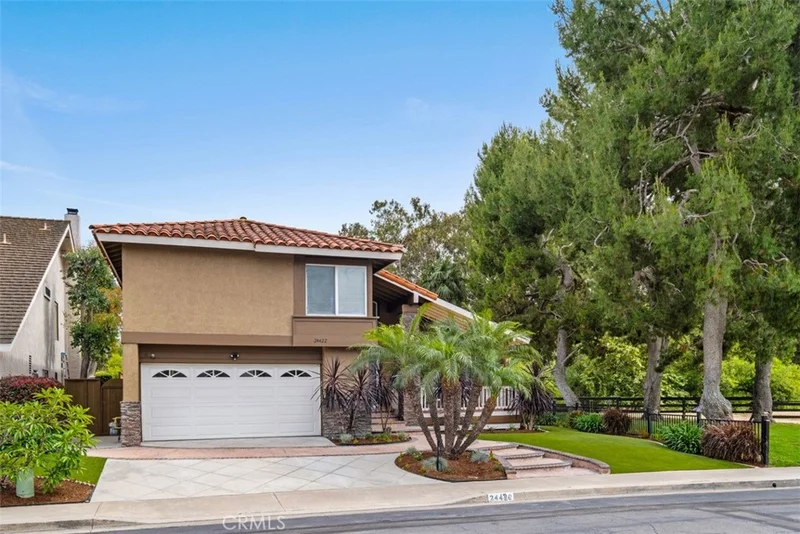
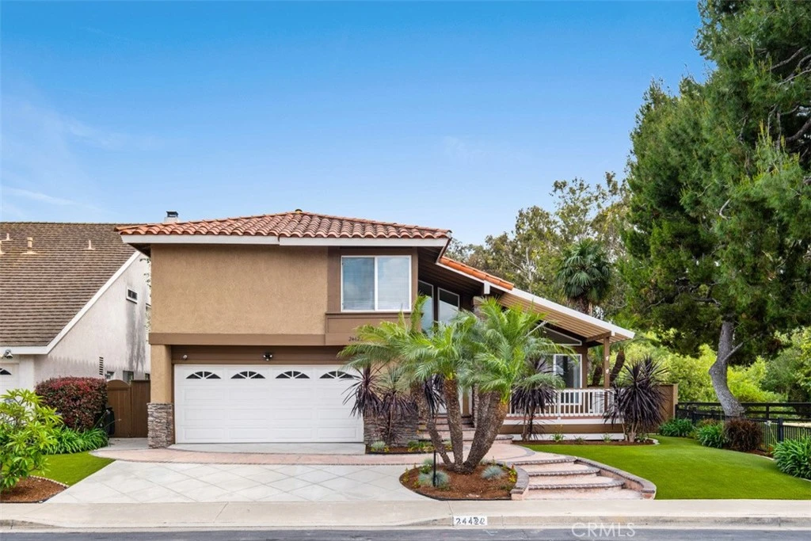
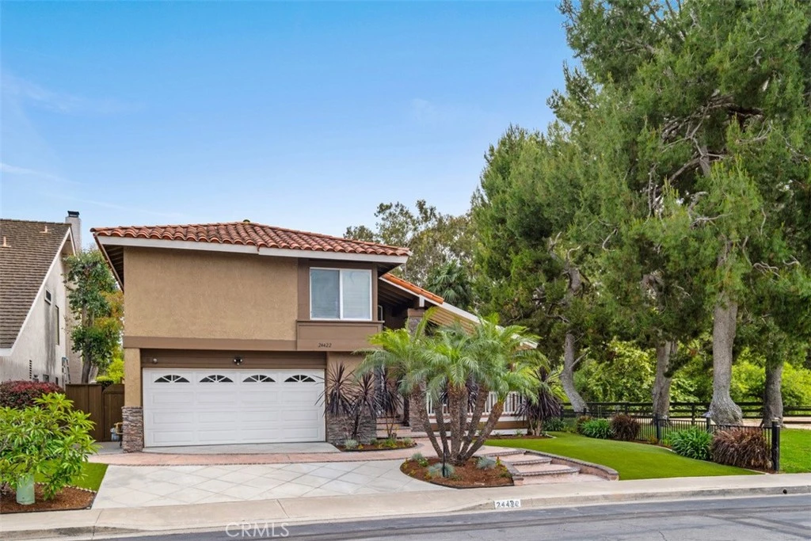
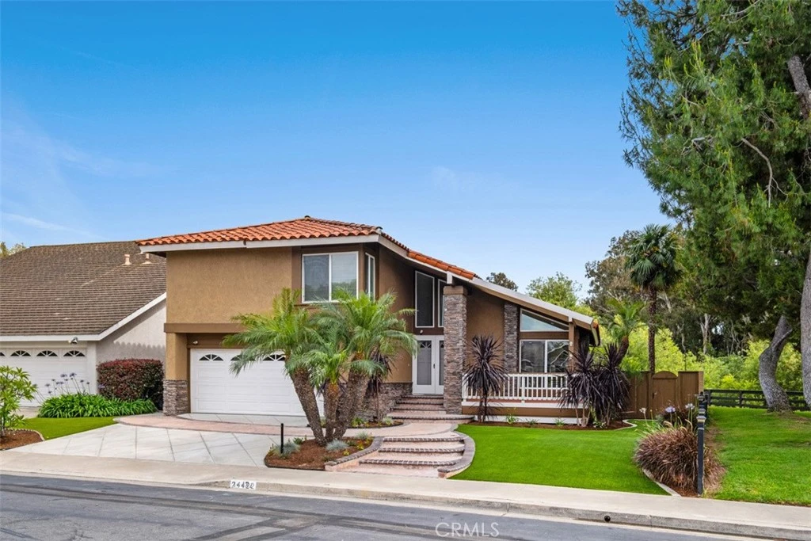
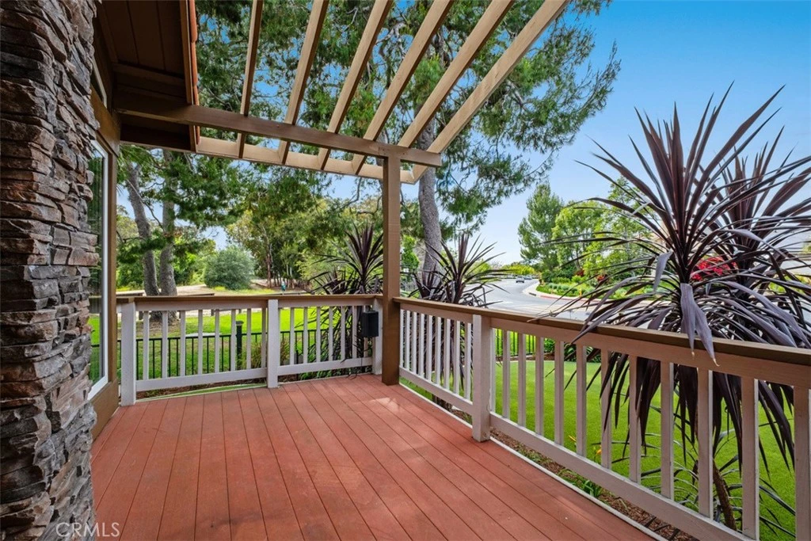
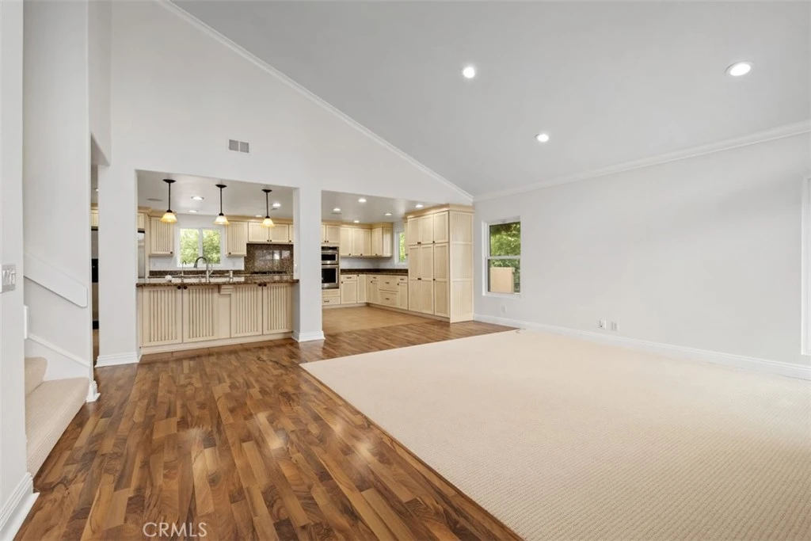
Set on a quiet street with direct access to a lush greenbelt, this 4-bedroom, 2.5-bath split-level home in Lake Forest offers a rare combination of privacy, space, and extensive upgrades throughout. With approximately 2,124 square feet, the home sits in a location that’s hard to replicate—featuring no direct homes in front and a peaceful, open setting. At the heart of the home is a fully remodeled, oversized kitchen featuring a large center island, abundant cabinetry, and soft-close drawers and cabinets. The layout opens seamlessly to the main living areas, creating a natural gathering space for both everyday living and entertaining. The split-level design adds character and separation of space, with vaulted ceilings and abundant natural light throughout. French doors lead to the backyard and pool area, complete with retractable magnetic screens—making it easy to enjoy indoor/outdoor living. The outdoor space continues to impress with upgraded hardscape, artificial turf, updated fencing, and a resurfaced pool with solar heating. The front porch addition overlooks the greenbelt, offering a peaceful and private setting. Additional improvements include remodeled bathrooms, updated flooring, new carpet and interior paint, recessed lighting, dual-pane Low-E windows, a newer HVAC system, and a whole house fan for energy-efficient cooling. With over $250K invested into the property, the home has been thoughtfully improved over time, giving buyers confidence in the overall condition while still allowing room to personalize. Located within the Lake Forest II community, residents enjoy access to the Sun & Sail Club, a private recreation facility offering multiple pools, fitness center, tennis and pickleball courts, clubhouse, and year-round events—adding a true lifestyle component to the home. The standout feature remains the setting—homes with this kind of greenbelt access and open space in front rarely come available, creating a more private, relaxed environment while still being centrally located within Lake Forest. For additional information on the Sun & Sail Club amenities, visit www.lf2.org

Property Facts

bed

Bedrooms

4

bathtub

Bathrooms

3

square_foot

Square Feet

2,124

landscape

Lot Size

5,858 sqft

calendar_month

Year Built

1976

home_work

Property Type

Single Family Residence

timer

Days on Market

93

payments

HOA Fee

$160/mo

garage

Garage Total

2

fingerprint

MLS #

OC26094749

Interior Details

General Interior

Interior Features

Breakfast Bar, Ceiling Fans, Crown Molding, Cathedral Ceilings, Eat In Kitchen, Granite Counters, Open Floorplan, Recessed Lighting, Wired For Sound, All Bedrooms Up, Walk In Closets

Flooring

Carpet, Laminate, Tile

Fireplace

Family Room, Gas

Kitchen & Appliances

Appliances

Dishwasher, Gas Cooktop, Disposal, Gas Water Heater, Microwave, Refrigerator, Dryer, Washer

Laundry

Gas Dryer Hookup, In Garage, Laundry Room

Bed & Bath

Main Level Bedrooms

4

Main Level Bathrooms

1

Climate Control

Cooling

Central Air, Whole House Fan

Heating

Central, Forced Air

Parking

Total Parking Spaces

2

Garage Spaces

2

Attached Garage

Yes

Parking Features

Concrete, Direct Access, Driveway Up Slope From Street, Garage

Exterior & Lot

Building & Construction

Patio & Porch

Concrete, Deck, Front Porch, Open, Patio

Fencing

Average Condition, Block, Wood, Wrought Iron

Security

Carbon Monoxide Detectors, Smoke Detectors

Construction

Stucco

Foundation

Combination, Raised, Slab

Roof

Tile

Lot & Grounds

Lot Features

Zero To One Unit Acre, Back Yard, Front Yard, Sprinkler System, Street Level, Yard

Pool Features

In Ground, Pebble, Private, Solar Heat, Salt Water, Association

Spa Features

Private

Sewer

Public Sewer

Water Source

Public

Community & HOA

Association Info

HOA Fee$160
FrequencyMonthly

HOA Amenities

Clubhouse, Sport Court, Fitness Center, Outdoor Cooking Area, Barbecue, Picnic Area, Pickleball, Pool, Recreation Room, Spa Hot Tub

Community Features

Street Lights, Suburban, Sidewalks

Mortgage Calculator

Total Monthly

$0

Principal & Interest:
$0
Property Tax:
$0
Home Insurance:
$0
HOA Fees:
$0
$
$
%

Nearby Schools

RatingSchool NameGradesDistance
8
Rancho Caã±Ada Elementary
Elementary School
K-60.8 mi
8
Serrano Intermediate
Middle School
7-81.0 mi
N/A
New Horizon School Irvine
Private School
K-121.0 mi
N/A
Lake Forest Montessori School
Private School
K-121.1 mi
9
La Madera Elementary
Elementary School
K-61.2 mi

Convenience Score

Market Insights

92630|Lake Forest

Estimated Value

Calculating...
No change vs. last year
Value history is still building for this area.

Market Temperature

Seller'sBalancedBuyer's
0d30d60d180d
Balanced

Balanced market

30 Days

Avg. time on market

This is a Balanced Market. Homes are selling at a moderate pace.

Flood & Climate Risk

Noise Levels

Location

24422 Via Del Rio

Lake Forest, CA 92630

Open in Mapsopen_in_new
Topfind Realty

Ready to Take the Next Step?

Get expert support from a local agent today.

call
(800)-330-9306Available 9AM - 7PM

Similar Homes You Might Like

Based on price, location, and features
23 Galeana
3D TOUR

$1,499,900

FOR SALE

23 Galeana, Lake Forest, CA 92610

5 beds · 3 baths · 2,200 sqft

22627 Lakeside Lane
3D TOUR

$1,795,000

FOR SALE

22627 Lakeside Lane, Lake Forest, CA 92630

4 beds · 3 baths · 2,030 sqft

24541 Penfield Street
VIRTUAL TOUR

$1,279,000

FOR SALE

24541 Penfield Street, Lake Forest, CA 92630

4 beds · 3 baths · 2,093 sqft

24092 Hurst Drive
VIDEO TOUR

$1,250,000

FOR SALE

24092 Hurst Drive, Lake Forest, CA 92630

4 beds · 2 baths · 1,862 sqft

25782 Brookmont

$1,268,000

FOR SALE

25782 Brookmont, Lake Forest, CA 92630

4 beds · 3 baths · 1,859 sqft

25856 Windsong
3D TOUR

$1,595,000

FOR SALE

25856 Windsong, Lake Forest, CA 92630

4 beds · 3 baths · 2,246 sqft

20 Forster
VIRTUAL TOUR

$1,789,888

FOR SALE

20 Forster, Lake Forest, CA 92630

3 beds · 3 baths · 2,501 sqft

25045 Castlewood
VIRTUAL TOUR

$1,250,000

FOR SALE

25045 Castlewood, Lake Forest, CA 92630

3 beds · 2 baths · 1,908 sqft

Recently Sold

22733 Islamare

$1,350,000

SOLD

22733 Islamare, Lake Forest, CA 92630

4 beds · 4 baths · 2,367 sqft

22839 Ridge Route Lane
3D TOUR

$1,500,000

SOLD

22839 Ridge Route Lane, Lake Forest, CA 92630

3 beds · 2 baths · 2,118 sqft

22246 Lantern Lane

$1,341,360

SOLD

22246 Lantern Lane, Lake Forest, CA 92630

4 beds · 3 baths · 2,341 sqft

21482 Countryside Drive
3D TOUR

$1,999,900

SOLD

21482 Countryside Drive, Lake Forest, CA 92630

3 beds · 2 baths · 1,892 sqft

24252 Palmek Circle

$1,190,000

SOLD

24252 Palmek Circle, Lake Forest, CA 92630

4 beds · 4 baths · 1,848 sqft

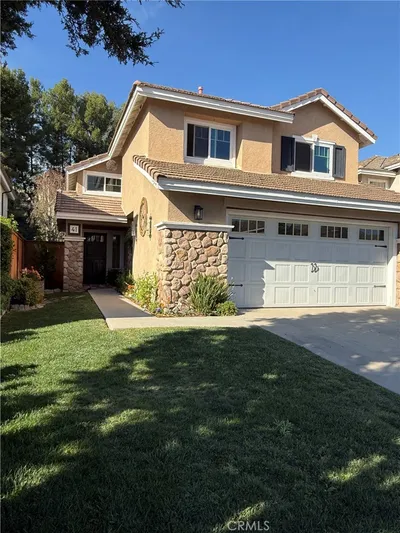
41 Fairfield
VIRTUAL TOUR

$1,355,000

SOLD

41 Fairfield, Lake Forest, CA 92610

5 beds · 3 baths · 2,072 sqft

21616 Fernleaf Drive
VIRTUAL TOUR

$1,200,000

SOLD

21616 Fernleaf Drive, Lake Forest, CA 92630

3 beds · 3 baths · 2,003 sqft

50 Blanco
VIRTUAL TOUR

$1,320,000

SOLD

50 Blanco, Lake Forest, CA 92610

3 beds · 3 baths · 1,707 sqft

$1,379,900
4 bd | 3 ba | 2,124 sqft
Request a tourcall
Topfind Realty

Company

  • About Us
  • Careers
  • Articles
  • Home Estimate

Explore

  • Renting
  • Buying
  • Selling
  • Realtors

Support

  • Help Center
  • Contact Us
  • Terms & Conditions
  • Privacy Policy

Topfind Realty, DRE # 02240815, is a licensed real estate broker in California. Topfind Realty pledges to support the Fair Housing Act and adhere to Equal Housing Opportunity laws.

Copyright © 2026 Topfind Realty. All Rights Reserved.