Topfind Realty
Renting

Search Rentals

Houses for RentTownhomes for RentCondos for RentView All Rentals →

Renting Resources

Why Rent With UsRenter GuideRent vs Buy Calculator

Renter Articles

How to Negotiate RentUnderstanding Your LeaseMoving Checklist for Renters
Buying

Search Homes

Houses for SaleTownhomes for SaleCondos for SaleView All Homes →

Buying Resources

Why Buy With UsBuyer GuideAffordability CalculatorInvestment CalculatorProperty Tax Calculator

Buyer Articles

Master Your New Home BudgetBeat Moving StressPacking Secrets
Selling

Selling Tools

Home ValuationFind a Seller's Agent

Selling Resources

Why Sell With UsSeller GuideNet Sheet CalcHELOC Calculator

Seller Articles

Strategic PricingDownsizing Tips
Mortgage Rates

Today's Rates

Mortgage RatesRefinance RatesLoan ComparisonHELOC Calculator

Mortgage Resources

Understanding Mortgage RatesFirst-Time Homebuyer GuideWhen to Refinance Your Mortgage
Realtors
Topfind
Houses for RentTownhomes for RentCondos for RentView All Rentals →
Why Rent With UsRenter GuideRent vs Buy Calculator
How to Negotiate RentUnderstanding Your LeaseMoving Checklist for Renters
Houses for SaleTownhomes for SaleCondos for SaleView All Homes →
Why Buy With UsBuyer GuideAffordability CalculatorInvestment CalculatorProperty Tax Calculator
Master Your New Home BudgetBeat Moving StressPacking Secrets
Home ValuationFind a Seller's Agent
Why Sell With UsSeller GuideNet Sheet CalcHELOC Calculator
Strategic PricingDownsizing Tips
Mortgage RatesRefinance RatesLoan ComparisonHELOC Calculator
Understanding Mortgage RatesFirst-Time Homebuyer GuideWhen to Refinance Your Mortgage
groupRealtorsinfoAbout Us
Continue with Google
Sign InSign Up
Topfind Realty
Renting

Search Rentals

Houses for RentTownhomes for RentCondos for RentView All Rentals →

Renting Resources

Why Rent With UsRenter GuideRent vs Buy Calculator

Renter Articles

How to Negotiate RentUnderstanding Your LeaseMoving Checklist for Renters
Buying

Search Homes

Houses for SaleTownhomes for SaleCondos for SaleView All Homes →

Buying Resources

Why Buy With UsBuyer GuideAffordability CalculatorInvestment CalculatorProperty Tax Calculator

Buyer Articles

Master Your New Home BudgetBeat Moving StressPacking Secrets
Selling

Selling Tools

Home ValuationFind a Seller's Agent

Selling Resources

Why Sell With UsSeller GuideNet Sheet CalcHELOC Calculator

Seller Articles

Strategic PricingDownsizing Tips
Mortgage Rates

Today's Rates

Mortgage RatesRefinance RatesLoan ComparisonHELOC Calculator

Mortgage Resources

Understanding Mortgage RatesFirst-Time Homebuyer GuideWhen to Refinance Your Mortgage
Realtors
Topfind
Houses for RentTownhomes for RentCondos for RentView All Rentals →
Why Rent With UsRenter GuideRent vs Buy Calculator
How to Negotiate RentUnderstanding Your LeaseMoving Checklist for Renters
Houses for SaleTownhomes for SaleCondos for SaleView All Homes →
Why Buy With UsBuyer GuideAffordability CalculatorInvestment CalculatorProperty Tax Calculator
Master Your New Home BudgetBeat Moving StressPacking Secrets
Home ValuationFind a Seller's Agent
Why Sell With UsSeller GuideNet Sheet CalcHELOC Calculator
Strategic PricingDownsizing Tips
Mortgage RatesRefinance RatesLoan ComparisonHELOC Calculator
Understanding Mortgage RatesFirst-Time Homebuyer GuideWhen to Refinance Your Mortgage
groupRealtorsinfoAbout Us
Continue with Google
Sign InSign Up
Real Estate/CA/Lake Forest/21056 Champlain
Interior
For Sale
$1,175,000
Est. $6,580/mo

21056 Champlain, Lake Forest, CA 92630

bed
3
Bedrooms
bathtub
3
Bathrooms
square_foot
1,733
Square Feet

About this home

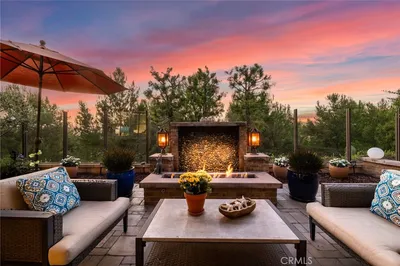
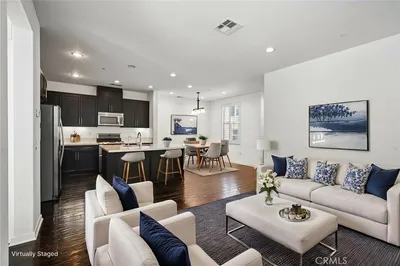
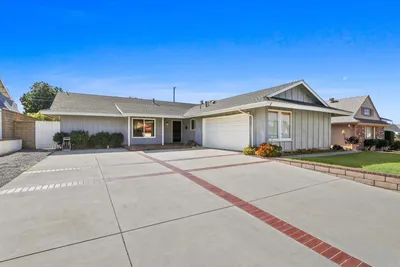
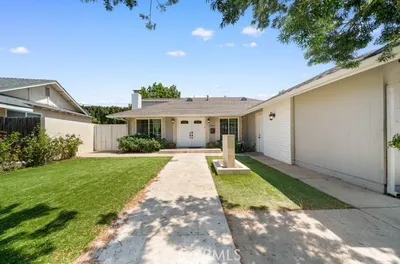
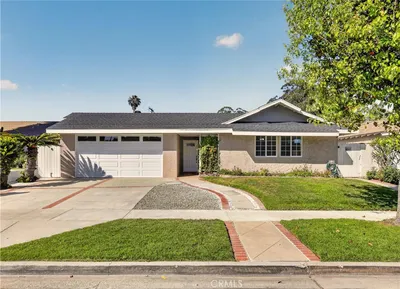
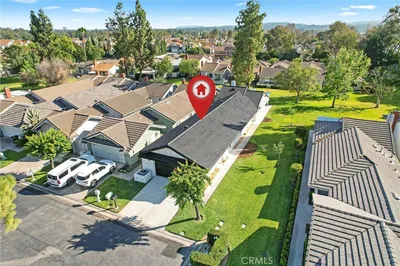
Welcome to 21056 Champlain—an exceptional opportunity to own one of the largest homes in this highly sought-after Lake Forest community of Carriage Hill! Offering approximately 1,733 square feet of thoughtfully updated living space, this beautiful 3-bedroom, 2.5-bath single-family residence combines modern upgrades, spacious indoor-outdoor living, and breathtaking canyon views. As a detached single-family home, it also benefits from conventional SFR financing rather than condominium lending requirements—a valuable advantage for many buyers. The remodeled kitchen serves as the heart of the home, showcasing elegant quartz countertops, custom back splash, newer stainless steel appliances, recessed lighting—including the stove, microwave, and dishwasher—and a bright, functional layout perfect for everyday living and entertaining. Recent improvements continue throughout the home with newer carpet on the staircase and all three bedrooms, updated bathrooms featuring new vanities and flooring, fresh interior paint, upgraded closet systems, dual-pane windows, a new garage door opener, and a newer HVAC system complete with a new furnace and all-new air ducts. Primary BR included dual sinks, walk-in closet, vaulted ceiling and deck overlooking the beautiful canyon! Step outside to one of the property's standout features—a generously sized 3,850-square-foot wraparound backyard offering exceptional privacy and fencing & beautiful canyon views. Whether you're entertaining friends, enjoying a morning cup of coffee, or watching the sunset, this outdoor space provides the perfect extension of the home and endless possibilities for relaxation and recreation. Beyond the home itself, you'll enjoy living in one of Lake Forest's most welcoming neighborhoods, known for its quiet streets, family-friendly atmosphere, and dog-friendly environment. Residents have access to outstanding HOA amenities, including a sparkling pool and spa, basketball court, three tennis courts, and two pickleball courts and a club house. Multiple parks, including Tamarisk and Peachwood Park. Scenic hiking and mountain biking trails, and highly regarded schools serving elementary, intermediate, and high school students are all just minutes away. With its extensive upgrades, spacious floor plan, spectacular outdoor living, panoramic canyon views, and unbeatable location, 21056 Champlain offers an exceptional opportunity to enjoy the very best of Southern California living. Make this home yours today!!

Property Facts

bed

Bedrooms

3

bathtub

Bathrooms

3

square_foot

Square Feet

1,733

landscape

Lot Size

3,850 sqft

calendar_month

Year Built

1987

home_work

Property Type

Single Family Residence

timer

Days on Market

0

payments

HOA Fee

$218/mo

garage

Garage Total

2

fingerprint

MLS #

OC26159787

Interior Details

General Interior

Interior Features

Ceiling Fans, Cathedral Ceilings, Separate Formal Dining Room, Eat In Kitchen, High Ceilings, Primary Suite

Flooring

Carpet, Laminate, Tile

Fireplace

Living Room

Kitchen & Appliances

Laundry

Laundry Room

Bed & Bath

Main Level Bathrooms

1

Climate Control

Cooling

Central Air

Heating

Central

Parking

Total Parking Spaces

2

Garage Spaces

2

Attached Garage

Yes

Parking Features

Door Multi, Driveway, Garage

Exterior & Lot

Building & Construction

Patio & Porch

Concrete, Patio, Wrap Around

Roof

Composition, Shingle

Lot & Grounds

Lot Features

Close To Clubhouse, Garden, Lawn, Yard

Pool Features

Community, Association

Spa Features

Association

Sewer

Public Sewer

Water Source

Public

Community & HOA

Association Info

HOA Fee$218
FrequencyMonthly

HOA Amenities

Clubhouse, Sport Court, Maintenance Grounds, Maintenance Front Yard, Picnic Area, Pickleball, Pool, Spa Hot Tub, Tennis Courts

Community Features

Biking, Curbs, Street Lights, Sidewalks, Pool

Mortgage Calculator

Total Monthly

$0

Principal & Interest:
$0
Property Tax:
$0
Home Insurance:
$0
HOA Fees:
$0
$
$
%

Nearby Schools

RatingSchool NameGradesDistance
No school data available for this area.

Convenience Score

Market Insights

92630|Lake Forest
analytics

Estimated Value

Calculating...
trending_up0%vs. last year
202120222023202420252026

Market Temperature

Seller'sBalancedBuyer's
0d30d60d180d
Balanced

Balanced market

30 Days

Avg. time on market

This is a Balanced Market. Homes are selling at a moderate pace.

flood

Flood & Climate Risk

Flood Risk

Minimal — not in a FEMA flood zone

Low

Wildfire Risk

Moderate — near wildland-urban interface

Moderate

Heat Risk

Low — moderate summer temperatures

Low

Earthquake Risk

Southern California seismic zone

Moderate
volume_up

Noise Levels

TrafficQuiet residential street
AirportMinimal airport noise
CommercialLow commercial activity nearby
streetview

Street View

Open Full Street Viewopen_in_new
Topfind Realty

Ready to Take the Next Step?

Get expert support from a local agent today.

call
(800)-330-9306Available 9AM - 7PM

Similar Homes You Might Like

Based on price, location, and features
21752 Northwood Lane
3D TOUR

$1,198,000

FOR SALE

21752 Northwood Lane, Lake Forest, CA 92630

3 beds · 2 baths · 1,560 sqft

24142 Minnetonka Lane

$1,500,000

FOR SALE

24142 Minnetonka Lane, Lake Forest, CA 92630

3 beds · 2 baths · 1,570 sqft

21095 Skylark Drive
3D TOUR

$1,349,000

FOR SALE

21095 Skylark Drive, Lake Forest, CA 92630

3 beds · 3 baths · 1,684 sqft

25045 Castlewood
VIRTUAL TOUR

$1,250,000

FOR SALE

25045 Castlewood, Lake Forest, CA 92630

3 beds · 2 baths · 1,908 sqft

24142 Minnetonka Lane
3D TOUR

$1,375,000

FOR SALE

24142 Minnetonka Lane, Lake Forest, CA 92630

3 beds · 2 baths · 1,570 sqft

26515 Kari Brook
VIDEO TOUR

$1,249,000

FOR SALE

26515 Kari Brook, Lake Forest, CA 92630

4 beds · 2 baths · 1,662 sqft

41 Fuchsia

$1,395,000

FOR SALE

41 Fuchsia, Lake Forest, CA 92630

3 beds · 3 baths · 1,705 sqft

122 Wild Rose
VIRTUAL TOUR

$1,195,000

FOR SALE

122 Wild Rose, Lake Forest, CA 92630

3 beds · 3 baths · 1,749 sqft

Recently Sold

23952 Dublin

$980,000

SOLD

23952 Dublin, Lake Forest, CA 92630

4 beds · 2 baths · 1,540 sqft

2 Abbey Drive
VIRTUAL TOUR

$719,900

SOLD

2 Abbey Drive, Lake Forest, CA 92610

3 beds · 3 baths · 1,550 sqft

24842 Calle El Toro Grande
VIRTUAL TOUR

$1,074,000

SOLD

24842 Calle El Toro Grande, Lake Forest, CA 92630

4 beds · 2 baths · 1,422 sqft

21482 Countryside Drive
3D TOUR

$1,999,900

SOLD

21482 Countryside Drive, Lake Forest, CA 92630

3 beds · 2 baths · 1,892 sqft

24252 Palmek Circle

$1,235,000

SOLD

24252 Palmek Circle, Lake Forest, CA 92630

4 beds · 4 baths · 1,848 sqft

21616 Fernleaf Drive
VIRTUAL TOUR

$1,198,000

SOLD

21616 Fernleaf Drive, Lake Forest, CA 92630

3 beds · 3 baths · 2,003 sqft

45 Parterre
3D TOUR

$1,229,000

SOLD

45 Parterre, Lake Forest, CA 92610

3 beds · 3 baths · 1,689 sqft

24781 Belgreen Place
VIRTUAL TOUR

$1,199,000

SOLD

24781 Belgreen Place, Lake Forest, CA 92630

4 beds · 2 baths · 1,690 sqft

Topfind Realty

Company

  • About Us
  • Careers
  • Articles
  • Home Estimate

Explore

  • Renting
  • Buying
  • Selling
  • Realtors

Support

  • Help Center
  • Contact Us
  • Terms & Conditions
  • Privacy Policy

Topfind Realty, DRE # 02240815, is a licensed real estate broker in California. Topfind Realty pledges to support the Fair Housing Act and adhere to Equal Housing Opportunity laws.

Copyright © 2026 Topfind Realty. All Rights Reserved.