Topfind Realty
Renting

Search Rentals

Houses for RentTownhomes for RentCondos for RentView All Rentals →

Renting Resources

Why Rent With UsRenter GuideRent vs Buy Calculator

Renter Articles

How to Negotiate RentUnderstanding Your LeaseMoving Checklist for Renters
Buying

Search Homes

Houses for SaleTownhomes for SaleCondos for SaleView All Homes →

Buying Resources

Why Buy With UsBuyer GuideAffordability CalculatorInvestment CalculatorProperty Tax Calculator

Buyer Articles

Master Your New Home BudgetBeat Moving StressPacking Secrets
Selling

Selling Tools

Home ValuationFind a Seller's Agent

Selling Resources

Why Sell With UsSeller GuideNet Sheet CalcHELOC Calculator

Seller Articles

Strategic PricingDownsizing Tips
Mortgage Rates

Today's Rates

Mortgage RatesRefinance RatesLoan ComparisonHELOC Calculator

Mortgage Resources

Understanding Mortgage RatesFirst-Time Homebuyer GuideWhen to Refinance Your Mortgage
Realtors
Topfind
Houses for RentTownhomes for RentCondos for RentView All Rentals →
Why Rent With UsRenter GuideRent vs Buy Calculator
How to Negotiate RentUnderstanding Your LeaseMoving Checklist for Renters
Houses for SaleTownhomes for SaleCondos for SaleView All Homes →
Why Buy With UsBuyer GuideAffordability CalculatorInvestment CalculatorProperty Tax Calculator
Master Your New Home BudgetBeat Moving StressPacking Secrets
Home ValuationFind a Seller's Agent
Why Sell With UsSeller GuideNet Sheet CalcHELOC Calculator
Strategic PricingDownsizing Tips
Mortgage RatesRefinance RatesLoan ComparisonHELOC Calculator
Understanding Mortgage RatesFirst-Time Homebuyer GuideWhen to Refinance Your Mortgage
groupRealtorsinfoAbout Us
Continue with Google
Sign InSign Up
Topfind Realty
Renting

Search Rentals

Houses for RentTownhomes for RentCondos for RentView All Rentals →

Renting Resources

Why Rent With UsRenter GuideRent vs Buy Calculator

Renter Articles

How to Negotiate RentUnderstanding Your LeaseMoving Checklist for Renters
Buying

Search Homes

Houses for SaleTownhomes for SaleCondos for SaleView All Homes →

Buying Resources

Why Buy With UsBuyer GuideAffordability CalculatorInvestment CalculatorProperty Tax Calculator

Buyer Articles

Master Your New Home BudgetBeat Moving StressPacking Secrets
Selling

Selling Tools

Home ValuationFind a Seller's Agent

Selling Resources

Why Sell With UsSeller GuideNet Sheet CalcHELOC Calculator

Seller Articles

Strategic PricingDownsizing Tips
Mortgage Rates

Today's Rates

Mortgage RatesRefinance RatesLoan ComparisonHELOC Calculator

Mortgage Resources

Understanding Mortgage RatesFirst-Time Homebuyer GuideWhen to Refinance Your Mortgage
Realtors
Topfind
Houses for RentTownhomes for RentCondos for RentView All Rentals →
Why Rent With UsRenter GuideRent vs Buy Calculator
How to Negotiate RentUnderstanding Your LeaseMoving Checklist for Renters
Houses for SaleTownhomes for SaleCondos for SaleView All Homes →
Why Buy With UsBuyer GuideAffordability CalculatorInvestment CalculatorProperty Tax Calculator
Master Your New Home BudgetBeat Moving StressPacking Secrets
Home ValuationFind a Seller's Agent
Why Sell With UsSeller GuideNet Sheet CalcHELOC Calculator
Strategic PricingDownsizing Tips
Mortgage RatesRefinance RatesLoan ComparisonHELOC Calculator
Understanding Mortgage RatesFirst-Time Homebuyer GuideWhen to Refinance Your Mortgage
groupRealtorsinfoAbout Us
Continue with Google
Sign InSign Up
Real Estate/CA/Lake Forest/20991 Skylark (Sold)
play_circleVideo Tour
Main
SOLD
SoldClosed on April 8, 2026
$1,300,000
Sold Price

20991 Skylark, Lake Forest, CA 92630

bed
3
Bedrooms
bathtub
3
Bathrooms
square_foot
1,662
Square Feet

About this home

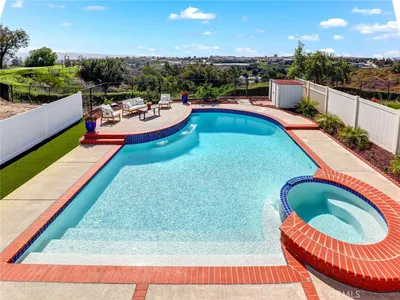
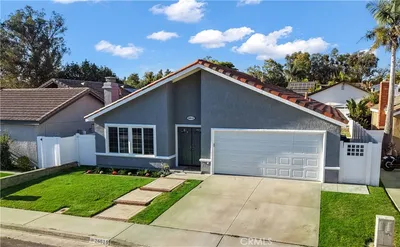
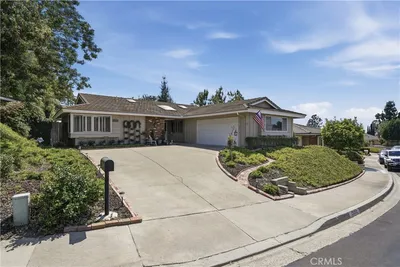
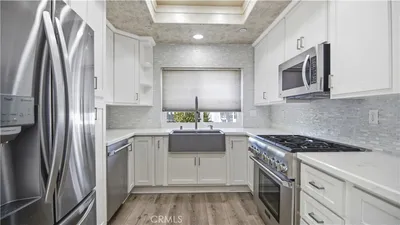
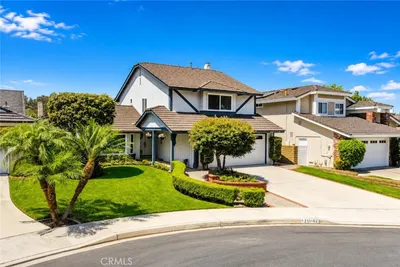
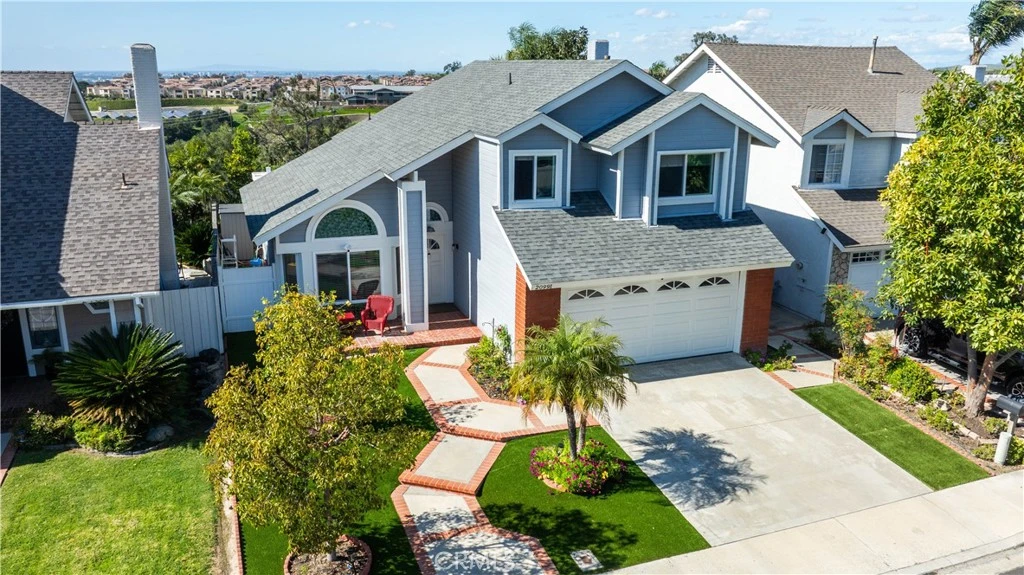
Spectacular panoramic sunset views from this gorgeous home stretch across the canyon an even include even the ocean and the mountaintops of Catalina Island from the gigantic deck off the primary suite! This 3-bed, 2.5-bath, 1,662 sq ft home features soaring two-story ceilings, newly updated level floor plan, and new windows and sliders throughout. You will marvel at the quality here.. from the solid oak stair treads to the top of the line ceiling fans. Primary suite with dual vanities, tub enclosure and walk-in closet. Mirrored wardrobes in secondary bedrooms. Kitchen with breakfast bar open to family room. Included is washer, dryer, fridge, backyard shed, and optionally patio furniture too! Direct-access two-car garage. Large landscaped front and back yards (front includes EZ care artificial turf!) There is a wide assortment of fruit trees throughout the property: pomegranate, orange, lemon, fig, and mandarin! Direct-access two-car garage. But the star of the show is this view!! Don't miss this one!

infoProperty Facts

bed

Bedrooms

3

bathtub

Bathrooms

3

square_foot

Square Feet

1,662

landscape

Lot Size

4,250 sqft

calendar_month

Year Built

1987

home_work

Property Type

Single Family Residence

timer

Days on Market

20

payments

HOA Fee

$70/mo

garage

Garage Total

2

fingerprint

MLS #

OC26034859

chairInterior Details

General Interior

Interior Features

Balcony, Ceiling Fans, Cathedral Ceilings, Separate Formal Dining Room, High Ceilings, Pantry, Paneling Wainscoting, All Bedrooms Up, Dressing Area, Primary Suite, Walk In Closets

Fireplace

Family Room

Kitchen & Appliances

Appliances

Dishwasher, Free Standing Range, Disposal, Ice Maker, Microwave, Refrigerator, Water To Refrigerator, Water Heater, Dryer, Washer

Laundry

In Garage

Climate Control

Cooling

Central Air

deckExterior & Lot

Building & Construction

Patio & Porch

Covered, Front Porch, Open, Patio, See Remarks

Construction

Brick, Wood Siding

Roof

Composition

Direction Faced

East

Nearby Schools

RatingSchool NameGradesDistance
N/A
Bella Montessori Schools
Private School
K-120.4 mi
N/A
Fulbright Montessori Academy
Private School
K-120.6 mi
7
Lake Forest Elementary
Elementary School
K-60.9 mi
N/A
Lake Forest Montessori School
Private School
K-120.9 mi
6
Del Lago Elementary
Elementary School
K-61.2 mi

Convenience Score

Topfind Realty

This Home is Sold

Curious what your home is worth? Get a free valuation.

call
(800)-330-9306Available 9AM - 6PM

Similar Homes You Might Like

Based on price, location, and features
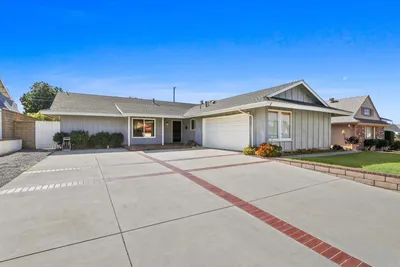
21752 Northwood Lane
OPEN AUG 23, 8PM - 11PM
3D TOUR

$1,198,000

FOR SALE

21752 Northwood Lane, Lake Forest, CA 92630

3 beds · 2 baths · 1,560 sqft

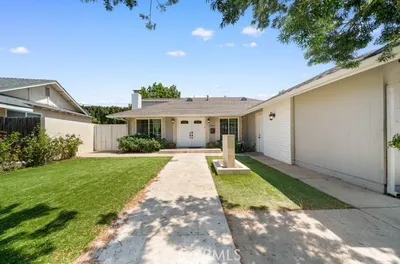
21095 Skylark Drive
3D TOUR

$1,349,000

FOR SALE

21095 Skylark Drive, Lake Forest, CA 92630

3 beds · 3 baths · 1,684 sqft

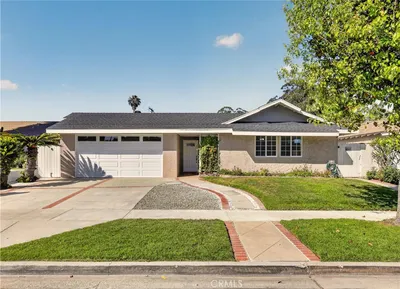
26515 Kari Brook
VIDEO TOUR

$1,199,000

FOR SALE

26515 Kari Brook, Lake Forest, CA 92630

4 beds · 2 baths · 1,662 sqft

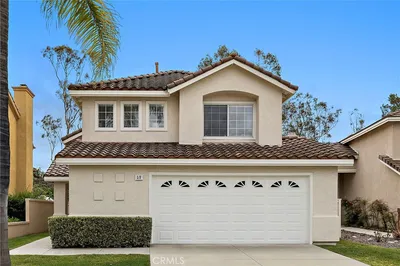
24261 Ontario Lane
OPEN AUG 22, 8PM - 10PM
VIRTUAL TOUR

$1,550,000

FOR SALE

24261 Ontario Lane, Lake Forest, CA 92630

3 beds · 2 baths · 1,356 sqft

25352 Navajo
VIRTUAL TOUR

$1,059,000

FOR SALE

25352 Navajo, Lake Forest, CA 92630

3 beds · 3 baths · 1,684 sqft

24092 Hurst Drive
VIDEO TOUR

$1,250,000

FOR SALE

24092 Hurst Drive, Lake Forest, CA 92630

4 beds · 2 baths · 1,862 sqft

25782 Brookmont

$1,268,000

FOR SALE

25782 Brookmont, Lake Forest, CA 92630

4 beds · 3 baths · 1,859 sqft

25045 Castlewood
VIRTUAL TOUR

$1,250,000

FOR SALE

25045 Castlewood, Lake Forest, CA 92630

3 beds · 2 baths · 1,908 sqft

Recently Sold

21016 Champlain
VIRTUAL TOUR

$1,050,000

SOLD

21016 Champlain, Lake Forest, CA 92630

3 beds · 2 baths · 1,552 sqft

23952 Dublin

$990,780

SOLD

23952 Dublin, Lake Forest, CA 92630

4 beds · 2 baths · 1,540 sqft

24842 Calle El Toro Grande
VIRTUAL TOUR

$1,074,000

SOLD

24842 Calle El Toro Grande, Lake Forest, CA 92630

4 beds · 2 baths · 1,422 sqft

21482 Countryside Drive
3D TOUR

$1,999,900

SOLD

21482 Countryside Drive, Lake Forest, CA 92630

3 beds · 2 baths · 1,892 sqft

24252 Palmek Circle

$1,190,000

SOLD

24252 Palmek Circle, Lake Forest, CA 92630

4 beds · 4 baths · 1,848 sqft

45 Parterre
3D TOUR

$1,229,000

SOLD

45 Parterre, Lake Forest, CA 92610

3 beds · 3 baths · 1,689 sqft

24781 Belgreen Place
VIRTUAL TOUR

$1,200,000

SOLD

24781 Belgreen Place, Lake Forest, CA 92630

4 beds · 2 baths · 1,690 sqft

50 Blanco
VIRTUAL TOUR

$1,320,000

SOLD

50 Blanco, Lake Forest, CA 92610

3 beds · 3 baths · 1,707 sqft

Topfind Realty

Company

  • About Us
  • Careers
  • Articles
  • Home Estimate

Explore

  • Renting
  • Buying
  • Selling
  • Realtors

Support

  • Help Center
  • Contact Us
  • Terms & Conditions
  • Privacy Policy

Topfind Realty, DRE # 02240815, is a licensed real estate broker in California. Topfind Realty pledges to support the Fair Housing Act and adhere to Equal Housing Opportunity laws.

Copyright © 2026 Topfind Realty. All Rights Reserved.