SoldClosed on June 28, 2018
$1,600,000
Sold Price7171 Vista De Oro, La Verne, CA 91750
bed
4
Bedrooms
bathtub
5
Bathrooms
square_foot
4,421
Square Feet
About this home

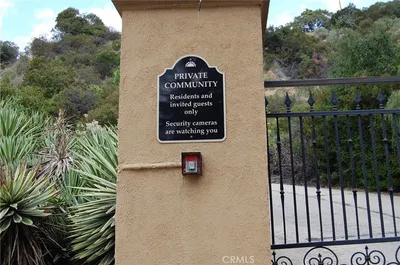
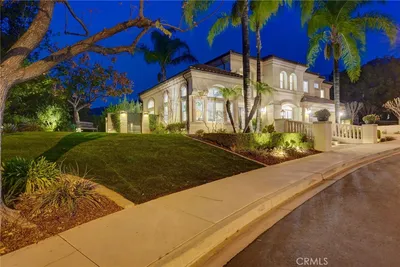
Exquisite custom built estate in the exclusive Rancho Esperanza gated community in Marshall Canyon. This 2-story home boasts soaring ceilings and open floor plan. Features elegant formal entry with dramatic leaded glass, formal living room, dining room with a butler pantry, large family room with built-in cabinetry, a fireplace and opens to chef's kitchen with center island, built-in Subzero refrigerator, stainless steel appliances, breakfast area, and a walk-in pantry. Main floor also offers a study with built-ins; bath with a shower and linen closet perfect for pool and spal use with side entry, and a large bonus/media room with a wet bar & wine cooler, access to covered patio and backyard. Also features a luxurious master suite with a fireplace, a balcony with mountain & sunset views and a spiral staircases leading to the beautifully landscaped private backyard with pool, spa, rockslide, fire pit, built-in BBQ and covered patio equipped with TV. Master bath with a Jacuzzi tub, a separate tiled shower, bidet and walk-in closet. Secondary bedrooms include a junior suite with own bathroom and private balcony and 2 bedrooms with Jack & Jill bath. Custom window coverings with draperies, blinds, and shutters. Crown moldings throughout. Laundry with a large sink and access to balcony. Driveway lined with beautiful pavers outside 3-car attached garage w/ample storage cabinets. Location offers tranquility, privacy, golf courses, hiking/biking trails in Marshall Canyon Wilderness.
infoProperty Facts
bed
Bedrooms
4
bathtub
Bathrooms
5
square_foot
Square Feet
4,421
landscape
Lot Size
12,371 sqft
calendar_month
Year Built
2000
home_work
Property Type
Single Family Residence
timer
Days on Market
3
payments
HOA Fee
$285/mo
garage
Garage Total
3
fingerprint
MLS #
CV18133880
chairInterior Details
General Interior
Interior Features
Wet Bar, Built In Features, Balcony, Breakfast Area, Crown Molding, Cathedral Ceilings, Central Vacuum, Separate Formal Dining Room, Eat In Kitchen, Granite Counters, High Ceilings, Multiple Staircases, Open Floorplan, Pantry, Stone Counters, Recessed Lighting, Storage, Sunken Living Room, Two Story Ceilings, Wired For Sound, All Bedrooms Up
Flooring
Carpet, Stone
Fireplace
Family Room, Gas, Primary Bedroom, Raised Hearth
Kitchen & Appliances
Appliances
Six Burner Stove, Built In Range, Barbecue, Convection Oven, Gas Cooktop, Disposal, Gas Water Heater, Microwave, Refrigerator, Range Hood, Trash Compactor, Vented Exhaust Fan, Water To Refrigerator, Water Heater, Water Purifier, Dryer, Washer
Laundry
Laundry Room
Climate Control
Cooling
Central Air, Dual, Electric
Heating
Central, Forced Air, Fireplaces, Natural Gas
deckExterior & Lot
Building & Construction
Patio & Porch
Concrete, Covered, Open, Patio, Stone
Fencing
Wrought Iron
Security
Prewired, Carbon Monoxide Detectors, Fire Detection System, Fire Sprinkler System, Security Gate, Gated Community, Key Card Entry, Smoke Detectors
Construction
Drywall, Frame, Concrete, Stone, Stucco
Foundation
Combination, Permanent, Slab
Roof
Tile
Direction Faced
East
Nearby Schools
| Rating | School Name | ||
|---|---|---|---|
| No school data available for this area. | |||
Convenience Score

This Home is Sold
Curious what your home is worth? Get a free valuation.
call
(800)-330-9306Available 9AM - 6PM
Similar Homes You Might Like
Based on price, location, and features