Topfind Realty
Renting

Search Rentals

Houses for RentTownhomes for RentCondos for RentView All Rentals →

Renting Resources

Why Rent With UsRenter GuideRent vs Buy Calculator

Renter Articles

How to Negotiate RentUnderstanding Your LeaseMoving Checklist for RentersAll Renter Articles
Buying

Search Homes

Houses for SaleTownhomes for SaleCondos for SaleView All Homes →

Buying Resources

Why Buy With UsBuyer GuideAffordability CalculatorInvestment CalculatorProperty Tax Calculator

Buyer Articles

Home Inspection TipsFirst-Time Buyer ChecklistImprove Your Credit Score
Selling

Selling Tools

Home ValuationNet Sheet CalculatorHELOC CalculatorRefinance Calculator

Selling Resources

Why Sell With UsSeller GuideFind a Seller's Agent

Seller Articles

Strategic PricingMaximize Profit When SellingSell While Buying Your Next Home
Mortgage

Today's Rates

Mortgage RatesRefinance Rates

Mortgage Tools

Mortgage CalculatorLoan Comparison

Mortgage Resources

Why Pre-Approval MattersCompare Mortgage OffersFind the Right Loan Program
Realtors
Topfind
Houses for RentTownhomes for RentCondos for RentView All Rentals →
Why Rent With UsRenter GuideRent vs Buy Calculator
How to Negotiate RentUnderstanding Your LeaseMoving Checklist for Renters
Houses for SaleTownhomes for SaleCondos for SaleView All Homes →
Why Buy With UsBuyer GuideAffordability CalculatorInvestment CalculatorProperty Tax Calculator
Home Inspection TipsFirst-Time Buyer ChecklistImprove Your Credit Score
Home ValuationNet Sheet CalculatorHELOC CalculatorRefinance Calculator
Why Sell With UsSeller GuideFind a Seller's Agent
Strategic PricingMaximize Profit When SellingSell While Buying Your Next Home
Mortgage RatesRefinance RatesMortgage CalculatorLoan Comparison
Why Pre-Approval MattersCompare Mortgage OffersFind the Right Loan Program
groupRealtorsinfoAbout Us
Continue with Google
Sign InSign Up
Topfind Realty
Renting

Search Rentals

Houses for RentTownhomes for RentCondos for RentView All Rentals →

Renting Resources

Why Rent With UsRenter GuideRent vs Buy Calculator

Renter Articles

How to Negotiate RentUnderstanding Your LeaseMoving Checklist for RentersAll Renter Articles
Buying

Search Homes

Houses for SaleTownhomes for SaleCondos for SaleView All Homes →

Buying Resources

Why Buy With UsBuyer GuideAffordability CalculatorInvestment CalculatorProperty Tax Calculator

Buyer Articles

Home Inspection TipsFirst-Time Buyer ChecklistImprove Your Credit Score
Selling

Selling Tools

Home ValuationNet Sheet CalculatorHELOC CalculatorRefinance Calculator

Selling Resources

Why Sell With UsSeller GuideFind a Seller's Agent

Seller Articles

Strategic PricingMaximize Profit When SellingSell While Buying Your Next Home
Mortgage

Today's Rates

Mortgage RatesRefinance Rates

Mortgage Tools

Mortgage CalculatorLoan Comparison

Mortgage Resources

Why Pre-Approval MattersCompare Mortgage OffersFind the Right Loan Program
Realtors
Topfind
Houses for RentTownhomes for RentCondos for RentView All Rentals →
Why Rent With UsRenter GuideRent vs Buy Calculator
How to Negotiate RentUnderstanding Your LeaseMoving Checklist for Renters
Houses for SaleTownhomes for SaleCondos for SaleView All Homes →
Why Buy With UsBuyer GuideAffordability CalculatorInvestment CalculatorProperty Tax Calculator
Home Inspection TipsFirst-Time Buyer ChecklistImprove Your Credit Score
Home ValuationNet Sheet CalculatorHELOC CalculatorRefinance Calculator
Why Sell With UsSeller GuideFind a Seller's Agent
Strategic PricingMaximize Profit When SellingSell While Buying Your Next Home
Mortgage RatesRefinance RatesMortgage CalculatorLoan Comparison
Why Pre-Approval MattersCompare Mortgage OffersFind the Right Loan Program
groupRealtorsinfoAbout Us
Continue with Google
Sign InSign Up
Real Estate/CA/La Verne/1946 Canopy (Sold)
3d_rotation3D Tour
Main
SOLD
SoldClosed on July 24, 2026
$850,000
Sold Price

1946 Canopy, La Verne, CA 91750

bed
4
Bedrooms
bathtub
3
Bathrooms
square_foot
1,759
Square Feet

About this home

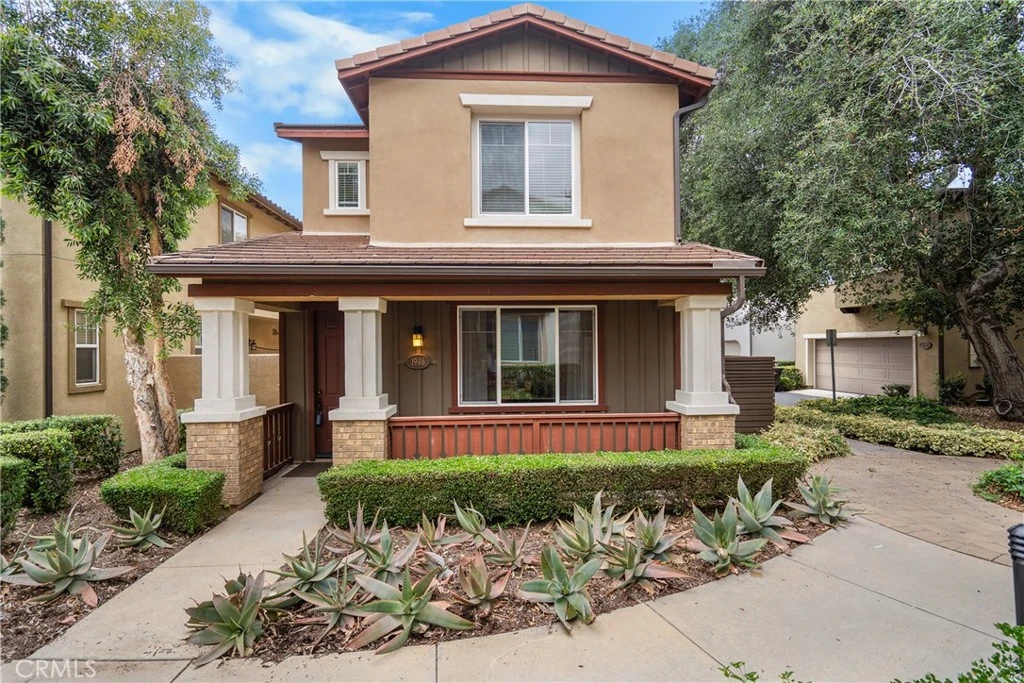
Welcome to 1946 Canopy Lane, a beautifully maintained detached home tucked away on a quiet cul-de-sac in the gated Oakgrove Walk community of La Verne! From the moment you step inside, the home feels warm and inviting, with a comfortable open-concept design that connects the living room, dining area, and kitchen in a way that feels both functional and welcoming. A guest powder room downstairs adds convenience, while the layout makes it easy to relax, entertain, and spend time with family and friends. Just outside the dining area through sliding doors, the private patio has been newly updated with pavers and a modern pergola, creating a peaceful outdoor space perfect for morning coffee, dinner parties, or quiet evenings at home. Upstairs, the spacious primary suite is filled with natural light and offers a relaxing retreat at the end of the day. The ensuite bathroom features a deep soaking tub, separate walk-in shower, dual sink vanities, and two generously sized walk-in closets. Three additional bedrooms and a full bathroom with dual sink vanities, provide flexibility for family, guests, or a home office, while plush carpeting throughout the second floor adds warmth and comfort. The separate laundry room on the second floor is another convenient feature. Additional bonuses include paid off solar creating energy efficiency, a tankless water heater, finished garage flooring, built-in garage storage cabinets, and a 240V Outlet in the attached two-car garage. Surrounded by tree-lined streets, peaceful walkways and picnic areas, Oakgrove Walk offers the comfort and privacy of gated living with a low HOA. The location is a walk away to the La Verne Library, City Hall, Community Center, Stater Bros. Market, Regal Edwards La Verne, and In-N-Out Burger, with easy access to the I-210 and Foothill Boulevard. Nearby schools include the highly regarded J. Marion Roynon Elementary School, Ramona and Bonita High School. This peaceful retreat could be your new home, make sure to see it today!

infoProperty Facts

bed

Bedrooms

4

bathtub

Bathrooms

3

square_foot

Square Feet

1,759

landscape

Lot Size

41,119 sqft

calendar_month

Year Built

2013

home_work

Property Type

Single Family Residence

timer

Days on Market

61

payments

HOA Fee

$228/mo

garage

Garage Total

2

fingerprint

MLS #

WS26097921

chairInterior Details

General Interior

Interior Features

All Bedrooms Up, Primary Suite, Walk In Closets

Kitchen & Appliances

Laundry

Washer Hookup, Gas Dryer Hookup

Climate Control

Cooling

Central Air

Heating

Solar

deckExterior & Lot

Nearby Schools

RatingSchool NameGradesDistance
10
Bonita High
High School
9-120.3 mi
10
Grace Miller Elementary
Elementary School
K-50.4 mi
9
J. Marion Roynon Elementary
Elementary School
K-50.5 mi
N/A
Lutheran High School
Private School
K-120.6 mi
9
La Verne Heights Elementary
Elementary School
K-50.7 mi

Convenience Score

Topfind Realty

This Home is Sold

Curious what your home is worth? Get a free valuation.

call
(800)-330-9306Available 9AM - 6PM

Similar Homes You Might Like

Based on price, location, and features
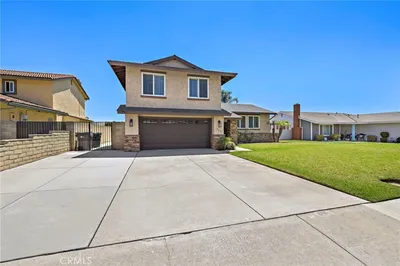
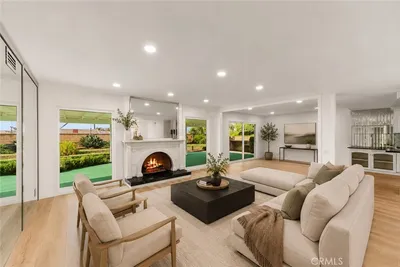
1348 Hickory, La Verne, CA 91750
1 / 20
OPEN SATURDAY, 6PM - 8PM
$999,999FOR SALE
1348 Hickory, La Verne, CA 91750

4 beds · 2 baths · 1,801 sqft

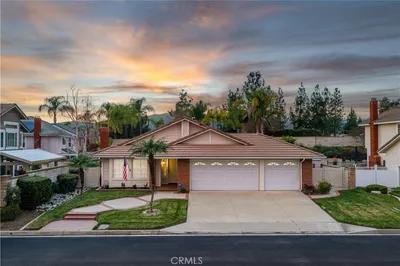
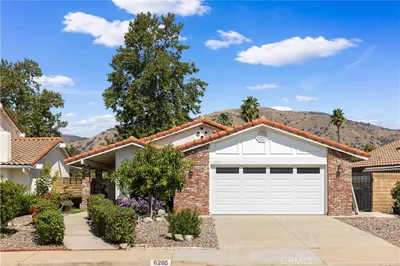
6265 Birdie, La Verne, CA 91750
1 / 39
NEW 1 DAY AGO
OPEN SATURDAY, 9PM - 12AM
$979,000FOR SALE
6265 Birdie, La Verne, CA 91750

3 beds · 2 baths · 1,522 sqft

4832 Chamber, La Verne, CA 91750
1 / 20
$1,039,000FOR SALE
4832 Chamber, La Verne, CA 91750

4 beds · 2 baths · 1,868 sqft

4695 Halaga, La Verne, CA 91750
1 / 53
NEW 1 DAY AGO
3D TOUR
$1,095,000FOR SALE
4695 Halaga, La Verne, CA 91750

3 beds · 2 baths · 1,863 sqft

6497 Country Club Drive, La Verne, CA 91750
1 / 58
NEW 5 DAYS AGO
3D TOUR
$1,180,000FOR SALE
6497 Country Club Drive, La Verne, CA 91750

3 beds · 3 baths · 2,010 sqft

2134 Baseline Road, La Verne, CA 91750
1 / 43
NEW 6 DAYS AGO
3D TOUR
$875,000FOR SALE
2134 Baseline Road, La Verne, CA 91750

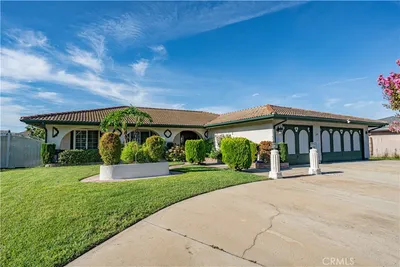
3 beds · 2 baths · 1,970 sqft

1116 E Gladstone Street, La Verne, CA 91750
1 / 20
OPEN SUNDAY, 9PM - 11PM
$915,000FOR SALE
1116 E Gladstone Street, La Verne, CA 91750

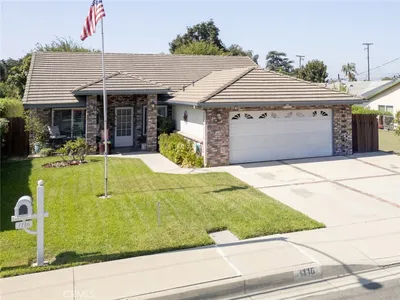
4 beds · 2 baths · 1,674 sqft

970 Hormel Avenue, La Verne, CA 91750
1 / 20
$1,049,000FOR SALE
970 Hormel Avenue, La Verne, CA 91750

4 beds · 3 baths · 1,984 sqft

Recently Sold

5575 Lakeview, La Verne, CA 91750
$1,060,000
5575 Lakeview, La Verne, CA 91750

3 beds · 2 baths · 1,754 sqft

1430 Beaver Way, La Verne, CA 91750
3D TOUR
$900,000
1430 Beaver Way, La Verne, CA 91750

4 beds · 2 baths · 1,700 sqft

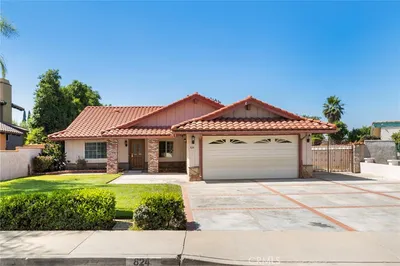
824 Duval, La Verne, CA 91750
$875,000
824 Duval, La Verne, CA 91750

4 beds · 2 baths · 1,554 sqft

3322 Damien Avenue, La Verne, CA 91750
$849,900
3322 Damien Avenue, La Verne, CA 91750

3 beds · 2 baths · 1,754 sqft

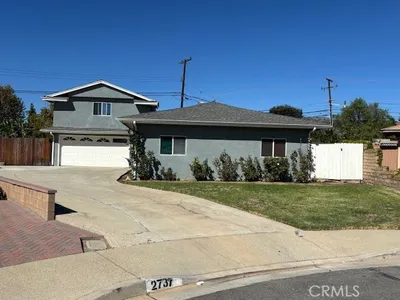
2737 Pattiglen, La Verne, CA 91750
$815,000
2737 Pattiglen, La Verne, CA 91750

5 beds · 3 baths · 1,962 sqft

1519 Diane Drive, La Verne, CA 91750
VIRTUAL TOUR
$1,015,000
1519 Diane Drive, La Verne, CA 91750

4 beds · 2 baths · 1,759 sqft

930 La Rue, La Verne, CA 91750
3D TOUR
$1,268,000
930 La Rue, La Verne, CA 91750

4 beds · 2 baths · 2,018 sqft

1389 3rd Street, La Verne, CA 91750
$838,000
1389 3rd Street, La Verne, CA 91750

4 beds · 2 baths · 1,757 sqft

Topfind Realty
Download on theApp StoreGET IT ONGoogle Play

Company

  • About Us
  • Careers
  • Articles
  • Home Estimate

Explore

  • Renting
  • Buying
  • Selling
  • Realtors

Support

  • Help Center
  • Contact Us
  • Terms & Conditions
  • Privacy Policy

Tools

  • Mortgage Calculator
  • Affordability Calculator
  • Rent vs Buy Calculator
  • Refinance Calculator

Topfind Realty, DRE # 02240815, is a licensed real estate broker in California. Topfind Realty pledges to support the Fair Housing Act and adhere to Equal Housing Opportunity laws.

Copyright © 2026 Topfind Realty. All Rights Reserved.